













N7581 S-4 Road
Stephenson, MI 49887
$1,650,000
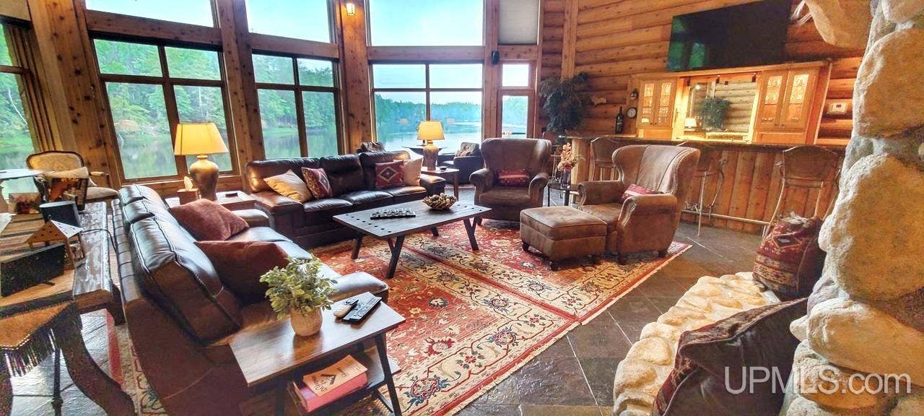
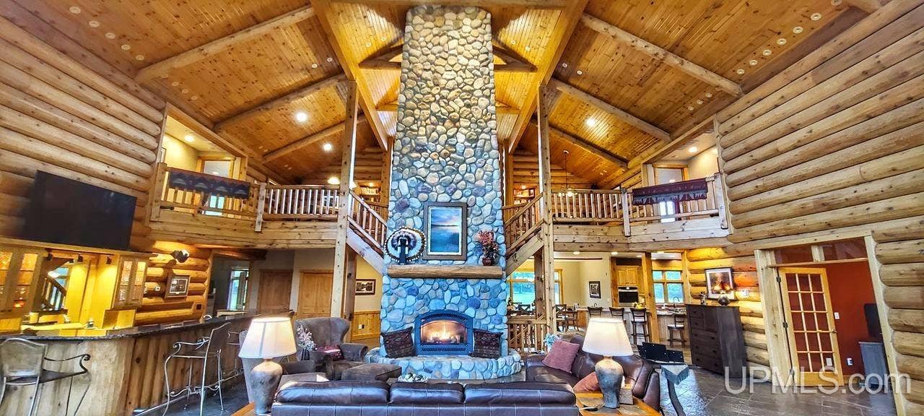
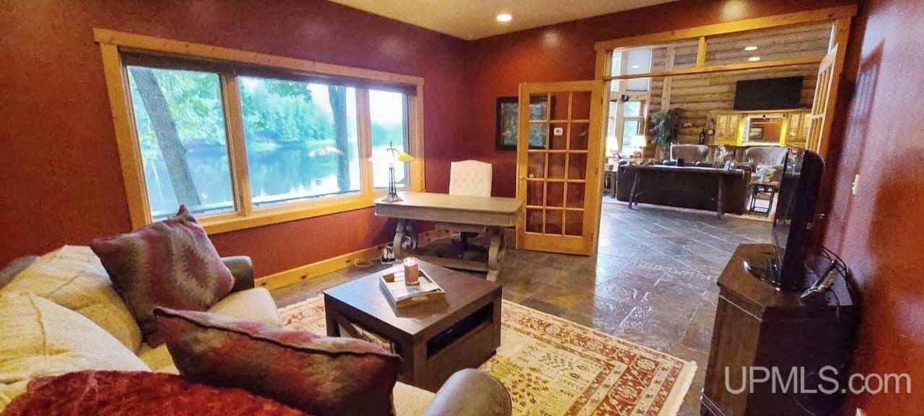
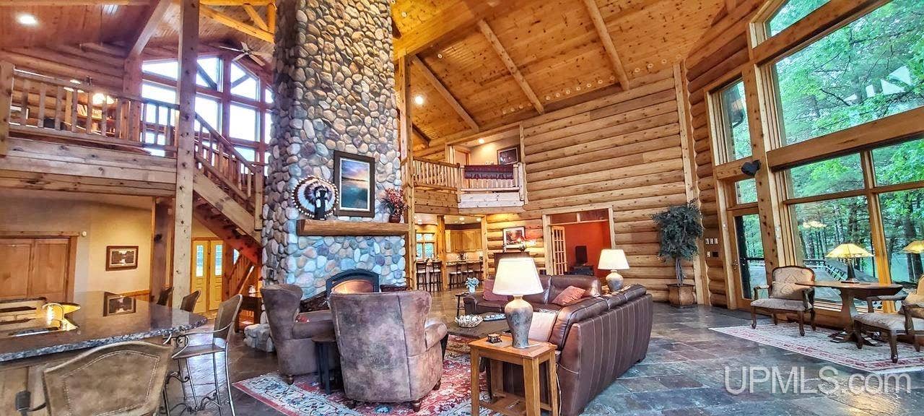
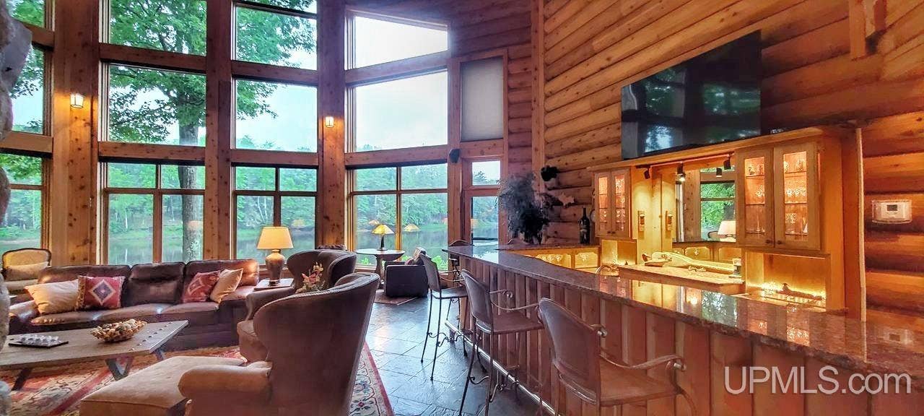
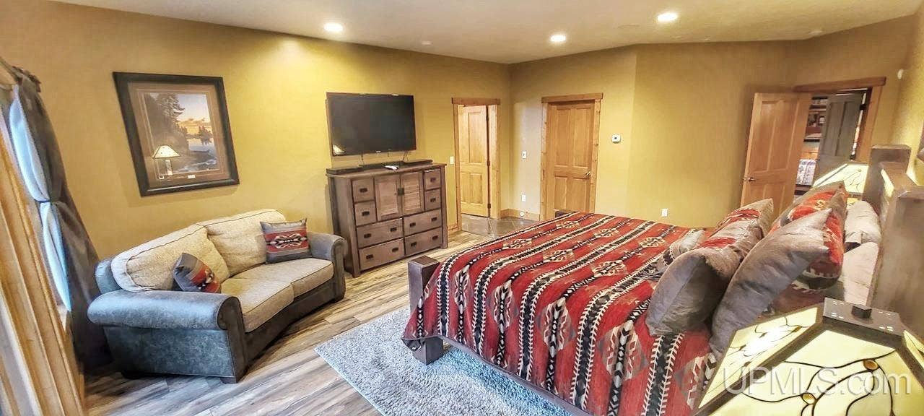
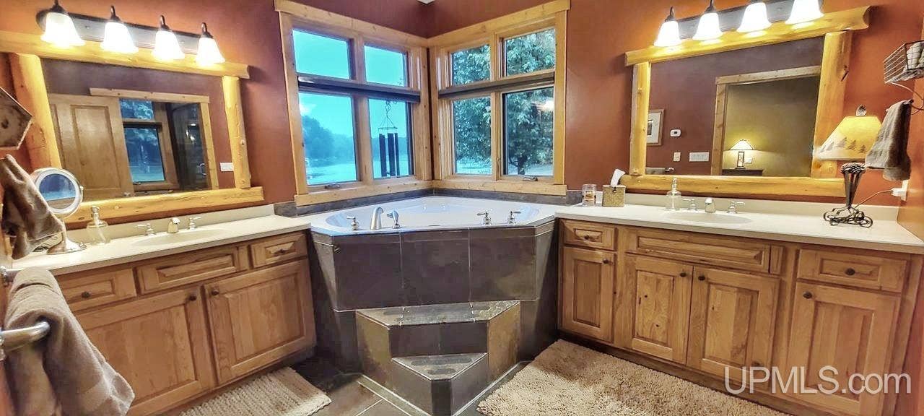
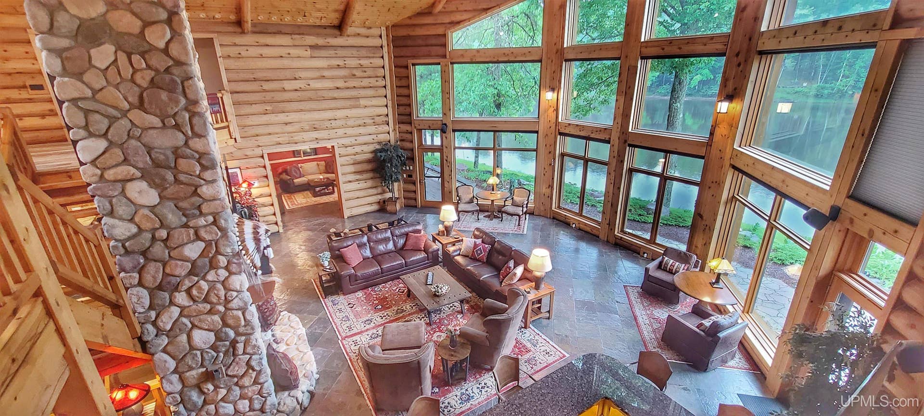
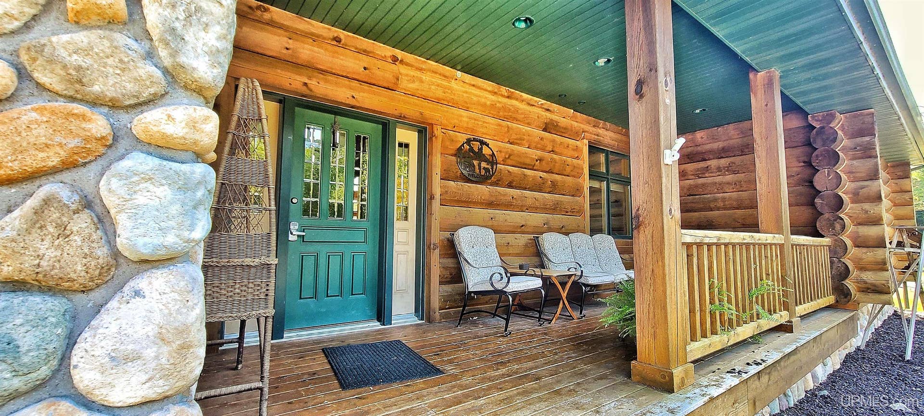
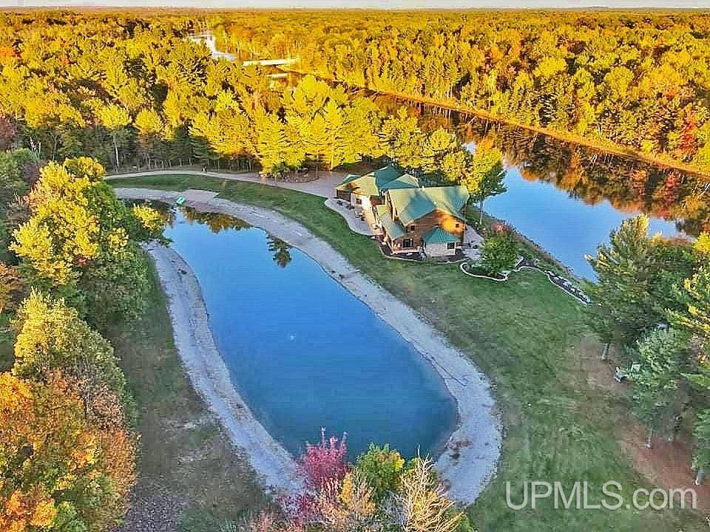
Luxury with Warmth, who said you can't have it all! Welcome to your personal sanctuary. This home sits on the Menominee River with 1/4 mile of picturesque riverfront, offering some of the best fishing in the Michigan UP plus a private swimming pond that is great for enjoying warmer days or ice skating when the when the snow flakes are dancing in the air. As you cross the Koss Bridge you can feel the serenity you so desperately seek start to settle in. Entering your gated driveway you'll be met with stunning views of your lush property and majestic home which is perfectly positioned between the Menomonee River and your own private swimming pond where peaceful deer are regularly seen sipping from the clean aerate waters. Do you want room to grow and entertain? This 6500+ square foot luxury log home offers 8 bedrooms and 7.5 baths which have been meticulously maintained by professionals that know the meaning of service, the kind of personal care and service which gives you the freedom to enjoy your home and property with a sense of peace and awe that you deserve. Whole house back up generator and Starlink internet keeps you connected while two boilers, one for in-floor heat and one for domestic water keeping you warm and comfortable. Enjoying the picturesque views of the Menomonee River from your jetted bubble bath, swinging carelessly in a hammock, or sitting ...
+ Read More| Mls #: | 50223480 |
|---|---|
| Asking Price: | $1,650,000 |
| Property Type: | Residential |
| Type: | Single Family |
| Property Status: | Active |
| Ownership: | true |
| Bedrooms: | 8 |
| Baths Full: | 7 |
| Lavatory: | 1 |
| Above Grade Sq Ft: | 6,041 |
| Fee Amount: | $0 |
| # Of Acres: | 30.0 |
| Architecture Style: | Log Home |
| Waterfront Y/N: | Yes |
| Town: | Stephenson |
| County: | Menominee |
| Subdivision: | Stephenson |
| ZIP: | 49887 |
| Year Built: | 2005 |
| Area: | Stephenson Twp (55024) |
| Sale/Rent: | For Sale |
| Fireplace Y/N: | Yes |
| Bathroom 3 Level: | Upper |
| Bathroom 4 Level: | Upper |
| Bathroom 5 Level: | Upper |
| Lavatory 1 Level: | Main |
| Association Fee Y/N: | No |
| Site Condo Y/N: | No |
| Occupancy: | C |
| School District: | Stephenson Area Public Schools |
| Pre/Homestead: | No |
| Signed Disclosure Y/N: | Yes |
| Manufactured Y/N: | No |
| Lease Y/N: | No |
| Contract: | Exclusive Right to Sell |
| Assessments Y/N: | No |
| Cross Street 1: | 577 |
| Cross Street 2: | RR |
| Lot Size: | 1334 x 138 X 332 X 1322 X |
| Body Of Water: | Menominee River and pond |
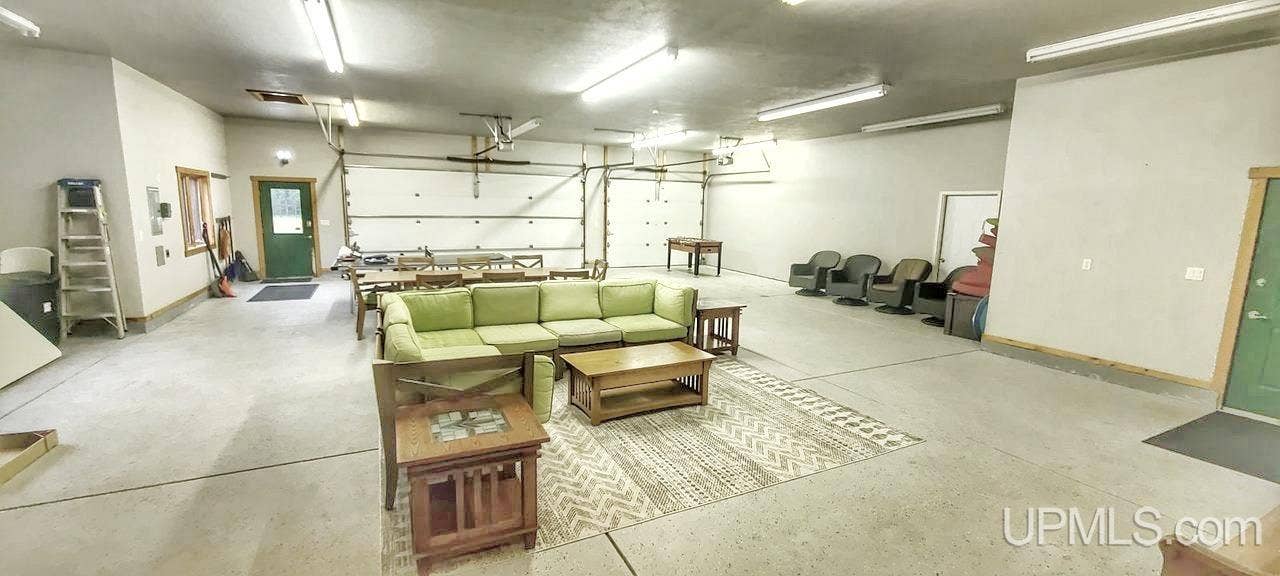
| Garage Dimensions: | 44X52 |
| Lavatory: | 1 |
| Living Room Dimensions: | 30x38 |
| Dining Room Dimensions: | 11x15 |
| Kitchen Dimensions: | 18x24 |
| Breakfast Nook Dimensions: | 10x16 |
| Family Room Dimensions: | 19x38 |
| Bedroom 1 Dimensions: | 14x16 |
| Bedroom 2 Dimensions: | 16x12 |
| Bedroom 3 Dimensions: | 19x13 |
| Bedroom 4 Dimensions: | 20x16 |
| Bedroom 5 Dimensions: | 18x14 |
| Bedroom 6 Dimensions: | 18x11 |
| Summer Tax Yr: | 2025 |
| Winter Tax Yr: | 2025 |
| Total Tax Year: | 2025 |
| Sev Year: | 2025 |
| Other Room 1 Dimensions: | 15x13 |
| Unit 6 Present Ann $: | $793 |
| Below Grade Sq Ft Finished: | 504 |
| Garage # Of Car: | 8 |
| Baths/Lavs Total: | 8 |
| Summer Tax: | $15,569 |
| Winter Tax: | $15,569 |
| Total Tax Amount: | $31,138 |
| Bedroom 1 Floor Covering: | Slate |
| Bedroom 6 Floor Covering: | Slate |
| Family Rm Floor Covering: | Slate |
| Great Rm Floor Covering: | Slate |
| Bathroom 1 Level: | Main |
| Bathroom 2 Level: | Main |
| New Construction Y/N: | No |
| Garage Y/N: | Yes |
| Pool Y/N: | No |
| Land Contract Y/N: | No |
| Guest Listing Y/N: | No |
| Side Of Street: | S |
| Frontage Type: | Water |
| Structure Style: | 1 1/2 Story |
| Subj To Short Sale Apprvl: | No |
| Ownership: | Private |
| Horses Allowed: | No |
| Listing Broker Sign Y/N: | No |
| Other Sign On Proprty Y/N: | No |
| Full Service Listing Y/N: | Yes |
| Municipality: | Stephenson Twp |
| Living Room Level: | First |
| Dining Room Level: | First |
| Kitchen Level: | First |
| Breakfast Nook Level: | First |
| Family Room Level: | Second |
| Bedroom 1 Level: | Second |
| Bedroom 2 Level: | Second |
| Bedroom 3 Level: | First |
| Bedroom 4 Level: | First |
| Bedroom 5 Level: | Basement |
| Bedroom 6 Level: | Main |
| Other Room 1 Level: | First |
| Source Mls: | MiRealSource |
| Originating Mls: | Upper Peninsula Assoc of Realtors |
| Total Sq Ft Finished: | 6,545 |
| Frontage: | 1,335 |
| Directions: | From Hwy 141 in Wausaukee Wi, take Hwy 180 for 12 miles to County Rd RR make a left then go 6 miles to S 4 Rd. Make another left then 1/2 miles down the road on the you will find the gated driveway. |
| Appliances: | Bar-Refrigerator, Central Vacuum, Dishwasher, Disposal, Dryer, Freezer, Humidifier, Intercom, Microwave, Range/Oven, Refrigerator, Washer, Water Softener - Owned, Negotiable (Appliances) |
| Basement Type: | Egress/Daylight Windows, Finished, Poured, Partial, Sump Pump |
| Bath Descriptions: | Whirlpool/Hot Tub |
| Cooling System: | Ceiling Fan(s), Central A/C |
| Exterior Construction: | Log, Stone |
| Exterior Features: | Deck, Fenced Yard, BBQ/Grill Built-in, Patio, Porch, Sidewalks, Pond, Fence Owned |
| Fireplace Features: | Gas Fireplace, Grt Rm Fireplace, Free Standing Fireplace |
| Foundation Type: | Partial Basement |
| Garage Type: | Attached Garage, Electric in Garage, Gar Door Opener, Heated Garage, Workshop, Direct Access |
| Heat/Fuel Type: | Other (FuelType), LP/Propane Gas |
| Heating System: | Boiler, Hot Water, Radiant Floor |
| Water Heater: | Propane Hot Water |
| Interior Features: | 9 ft + Ceilings, Interior Balcony, Cathedral/Vaulted Ceiling, Ceramic Floors, Hardwood Floors, Spa/Jetted Tub, Security System, Sound System, Sump Pump, Walk-In Closet, Wet Bar/Bar, Window Treatment(s), Furnished |
| Site Description: | Deep Lot - 150+ Ft., Large Lot - 65+ Ft. |
| New Construction: | Completed |
| Financial Terms: | Cash, Conventional, Conventional Blend, VA |
| Parking: | 3 or More Spaces, Garage, Paved Driveway |
| Roads: | City/County, Gravel, Year Round |
| Sewer/Septic: | Septic |
| Water: | Private Well, Drilled Well |
| Water Features: | Pond, River Frontage, Water View, Waterfront, Beach Front, No Gas Motors, Sandy Bottom |
| Zoning: | Residential |
| Rooms: | Entry, Family Room, First Floor Bedroom, First Floor Laundry, First Flr Primary Bedroom, Great Room, Living Room, Loft, Recreation Room, Workshop, Primary Bedroom, Primary Bathroom, Home Office, Bonus Room, Basement Full Bath, First Flr Lavatory, First Flr Full Bathroom, Primary Bdrm Suite, Second Flr Full Bathroom, Pantry, Eat-In Kitchen, Formal Dining Room |
| Out Buildings: | Shed |
| Type: | Investment, Residential |
| Source Of Sq Ft: | Public Records |
| Pet Restrictions: | No Restrictions |
| Home Warranty Y/N: | No |
| Trailside Y/N: | Yes |
| At Ski Resort Y/N: | No |
| Legal Water Access Only: | River |
| Trailside Description: | Atv/utv |
| Site/Lot Features: | Dead End, Rural, Sidewalks, Wooded |
| Accessibility Features: | Accessible Bedroom, Acc. Central Living Area, Accessible Closets, Accessible Doors, Accessible Full Bath, Accessible Kitchen, Accessible Washer/Dryer, Therapeutic Whirlpool, Accessible Main Flr Bedrm, Accessible Main Flr Bath, Access Main Flr Half-Bath, Covered Entrance, Lever Door Handles, Low Threshold Shower, Rocker Light Switches, 42 in. or more Entry Door, Main Floor Laundry |
| Green Features: | Appliances, Construction, Exposure/Shade, HVAC, Lighting, Thermostat, Water Heater, Windows, Low-flow Fixtures |
| Utilities: | Electricity Connected, Natural Gas Not Available, Phone Connected, Propane, Sewer Available, Sewer Not Available, Water Connected, Propane Tank Owned, Natrl Gas Not to Property |
| Electric: | 200+ Amp Service, 220 Volts for Spa, Circuit Breakers, Generator Included |
| Supplemental Heat: | Other |
| Shoreline: | Flat Rock, Mixed, Sand, Vegetation, Wooded |
| Main Floor Full Bath: | Yes |
| View: | River View |
| Taxable Value Year: | 2025 |
| Fireplaces Total: | 1 |
| Primary Bath Y/N: | Yes |
| Possession: | At Close |
Listing Courtesy of: MULTI STATE REALTY
Listing Agent: CHARITY MELSHA
906-396-6570
332 S. Stephenson Ave Iron Mountain, MI 49801
Mortgage Calculator
 Provided through IDX via MiRealSource, Courtesy of MiRealSource Shareholder. Copyright MiRealSource.
The information published and disseminated by MiRealSource is communicated verbatim, without change by
MiRealSource, as filed with MiRealSource by its members. The accuracy of all information, regardless of source,
is not guaranteed or warranted. All information should be independently verified.
Copyright 2015 MiRealSource. All rights reserved. This information provided hereby constitutes proprietary information of MiRealSource, Inc. and its shareholders, affiliates and licenses and may not be reproduced or transmitted in any form or by any means, electronic or mechanical, including photocopy, recording, scanning or any information storage and retrieval system, without written permission from MiRealSource, Inc.
Provided through IDX via MiRealSource, as the "Source MLS", courtesy of the Originating MLS shown on the property listing, as the Originating MLS.
The information published and disseminated by the Originating MLS is communicated verbatim, without change by the
Originating MLS as filed with it by its members. The accuracy of all information, regardless of source, is not
guaranteed or warranted. All information should be independently verified.
Copyright 2026 MiRealSource. All rights reserved. The information provided hereby constitutes proprietary
information of MiRealSource, Inc. and its shareholders, affiliates and licenses and may not be reproduced or
transmitted in any form or by any means, electronic, or mechanical, including photocopy, recording, scanning or any
information storage and retrieval system, without written permission from MiRealSource, Inc.
MiRealSource data last updated on November 02, 2026 09:20 PM - ET.
Property Last Updated: November 02, 2026 09:20 PM - ET
