 1 / 45
9838 Peninsula Drive
Traverse City, MI 49686
$2,100,000
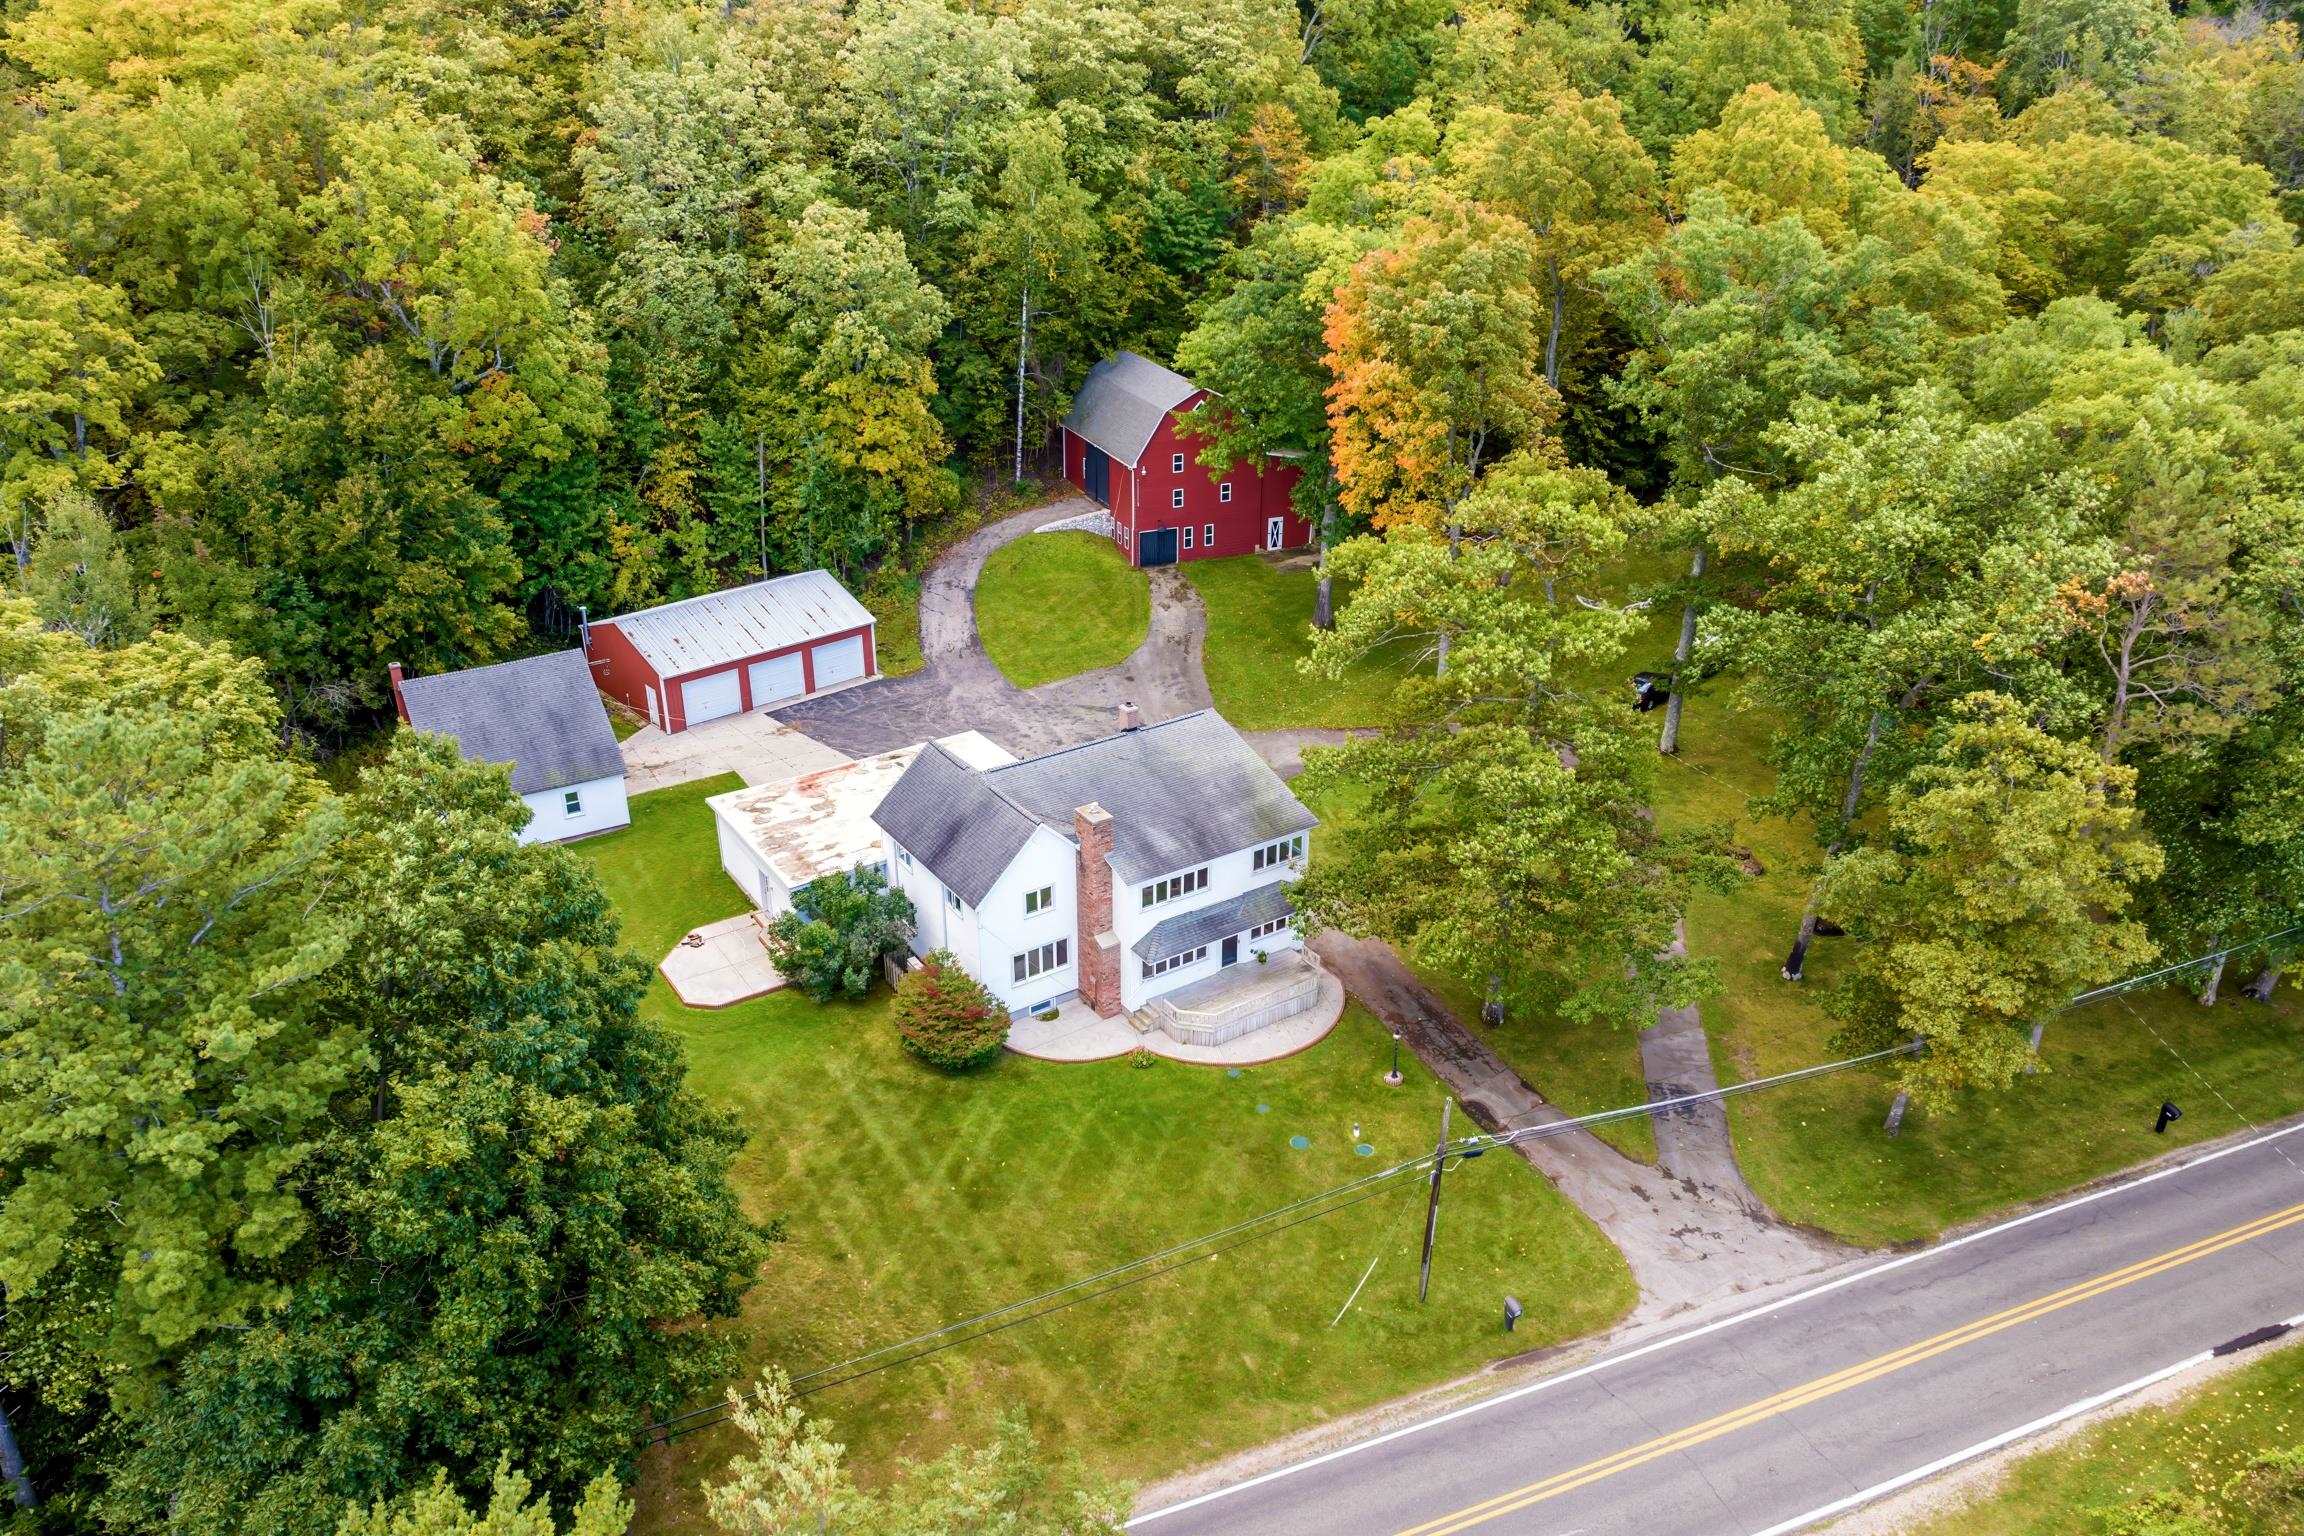
Have you dreamed of owning an Old Mission farmhouse, complete with an old red barn, outbuildings, and private West Bay frontage? Here is a rare opportunity to own a quintessential property with towering trees and stunning bay views, located just 10 minutes from downtown Traverse City. Enjoy the peace and serenity of over 2 acres, along with access to your own sandy beach and dock. The setting is truly incomparable. Key features include: - Outbuildings: A old barn measuring over 28x40 with upper-level drive-in access, a heated 3-stall 30x40 detached garage, and an oversized (24x28)detached 1-car garage with an upper-level storage area. - Farmhouse: Built in 1918 and updated in the 1980s, featuring a main-floor primary suite, plus 4 bedrooms and 2 full baths upstairs, oversized 2 car attached garage.
| Mls #: | 80074248 |
|---|---|
| Asking Price: | $2,100,000 |
| Property Type: | Residential |
| Type: | Single Family |
| Property Status: | Active |
| Ownership: | true |
| Bedrooms: | 5 |
| Baths Full: | 3 |
| Lavatory: | 0 |
| Above Grade Sq Ft: | 2,968 |
| Fee Amount: | $0 |
| # Of Acres: | 2.07 |
| Architecture Style: | Farm House |
| Waterfront Y/N: | Yes |
| Town: | Traverse City |
| County: | Grand Traverse |
| Subdivision: | Metes And Bounds |
| ZIP: | 49686 |
| Year Built: | 1918 |
| Area: | Peninsula Twp (28011) |
| Sale/Rent: | For Sale |
| Fireplace Y/N: | Yes |
| Occupancy: | At Closing |
| Section: | 18 |
| School District: | Traverse City Area Public Schools |
| Manufactured Y/N: | No |
| Contract: | Exclusive Right to Sell |
| Lot Size: | Irregular |
| Body Of Water: | West Bay |
| Lavatory: | 0 |
| Living Room Dimensions: | 25x18 |
| Dining Room Dimensions: | 15x16 |
| Kitchen Dimensions: | 12x16 |
| Bedroom 1 Dimensions: | 25x16 |
| Bedroom 2 Dimensions: | 25x18 |
| Bedroom 3 Dimensions: | 17x10 |
| Bedroom 4 Dimensions: | 12x15 |
| Sev Year: | 2026 |
| Laundry Room Dimensions: | 12x7 |
| Unit 6 Present Ann $: | $951 |
| Garage # Of Car: | 2 |
| Baths/Lavs Total: | 3 |
| Bedroom 1 Floor Covering: | Wood |
| Bedroom 2 Floor Covering: | Wood |
| Bedroom 3 Floor Covering: | Wood |
| Bedroom 4 Floor Covering: | Wood |
| Living Rm Floor Covering: | Wood |
| Dining Rm Floor Covering: | Wood |
| Laundry Rm Floor Covering: | Vinyl |
| Kitchen Floor Covering: | Wood |
| Garage Y/N: | Yes |
| Frontage Type: | Water |
| Structure Style: | 2 Story |
| Ownership: | Private |
| Listing Broker Sign Y/N: | Yes |
| Municipality: | Peninsula Twp |
| Living Room Level: | Main |
| Dining Room Level: | Main |
| Kitchen Level: | Main |
| Bedroom 1 Level: | Main |
| Bedroom 2 Level: | Upper |
| Bedroom 3 Level: | Upper |
| Bedroom 4 Level: | Upper |
| Laundry Room Level: | Main |
| High School: | Central High School |
| Source Mls: | MiRealSource |
| Originating Mls: | Aspire North REALTORS |
| Total Sq Ft Finished: | 2,968 |
| Frontage: | 115 |
| Directions: | North on Peninsula Drive, just south of Gray Road. |
| Online Appt. Reservations: | https://tours.bluelavamedia.com/s/idx/339267 |
| Appliances: | Dishwasher, Disposal, Dryer, Range/Oven, Refrigerator, Washer |
| Basement Type: | Block, MI Basement, Unfinished |
| Exterior Construction: | Vinyl Siding |
| Exterior Features: | Deck |
| Fireplace Features: | Electric Fireplace |
| Foundation Type: | Michigan Basement |
| Garage Type: | Attached Garage |
| Heat/Fuel Type: | Natural Gas |
| Heating System: | Forced Air |
| Financial Terms: | Cash, Conventional |
| Parking: | Garage |
| Sewer/Septic: | Septic |
| Water: | Private Well |
| Water Features: | All Sports Lake, Dock/Pier Facility, Waterfront, Great Lake, Sandy Bottom |
| Zoning: | Residential |
| Out Buildings: | Barn, Pole Barn, Second Garage |
| Type: | Farm |
| Rent Spree Y/N: | No |
| Baths Upper: | 2 |
| Site/Lot Features: | Wooded |
| Utilities: | Cable Available |
| Shoreline: | Bluff |
| View: | Bay View |
| Price/Frontage: | $18,260.00 |
| Primary Bath Y/N: | Yes |
| Possession: | At Close |
Listing Courtesy of: Century 21 Northland
Listing Agent: Bridget Carefoot
231-499-1837
241 E State Street Traverse City, MI 49684
Mortgage Calculator
 Provided through IDX via MiRealSource, Courtesy of MiRealSource Shareholder. Copyright MiRealSource.
The information published and disseminated by MiRealSource is communicated verbatim, without change by
MiRealSource, as filed with MiRealSource by its members. The accuracy of all information, regardless of source,
is not guaranteed or warranted. All information should be independently verified.
Copyright 2015 MiRealSource. All rights reserved. This information provided hereby constitutes proprietary information of MiRealSource, Inc. and its shareholders, affiliates and licenses and may not be reproduced or transmitted in any form or by any means, electronic or mechanical, including photocopy, recording, scanning or any information storage and retrieval system, without written permission from MiRealSource, Inc.
Provided through IDX via MiRealSource, as the "Source MLS", courtesy of the Originating MLS shown on the property listing, as the Originating MLS.
The information published and disseminated by the Originating MLS is communicated verbatim, without change by the
Originating MLS as filed with it by its members. The accuracy of all information, regardless of source, is not
guaranteed or warranted. All information should be independently verified.
Copyright 2026 MiRealSource. All rights reserved. The information provided hereby constitutes proprietary
information of MiRealSource, Inc. and its shareholders, affiliates and licenses and may not be reproduced or
transmitted in any form or by any means, electronic, or mechanical, including photocopy, recording, scanning or any
information storage and retrieval system, without written permission from MiRealSource, Inc.
MiRealSource data last updated on November 02, 2026 09:20 PM - ET.
Property Last Updated: November 02, 2026 09:20 PM - ET
