

9542 S 33 Road
Cadillac, MI 49601
$1,625,000
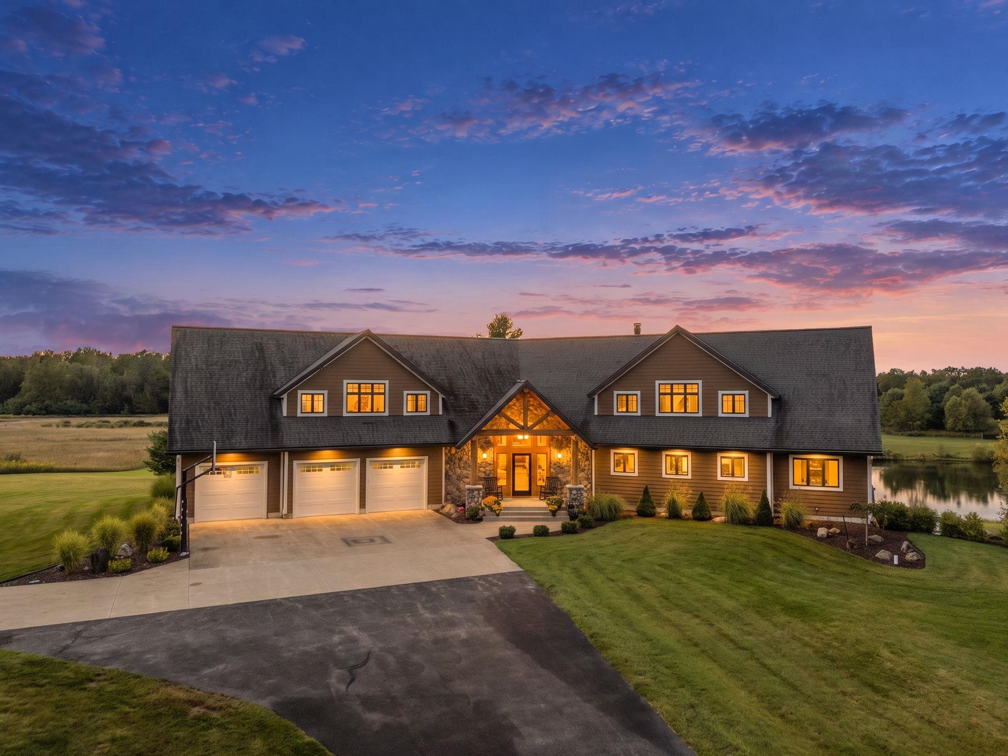
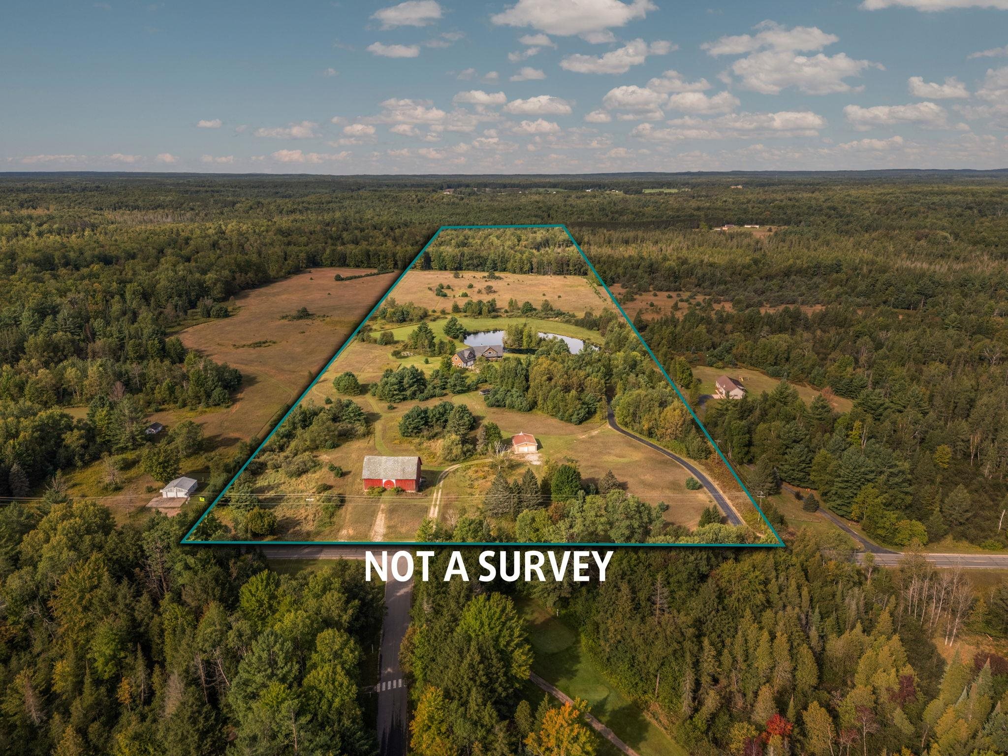
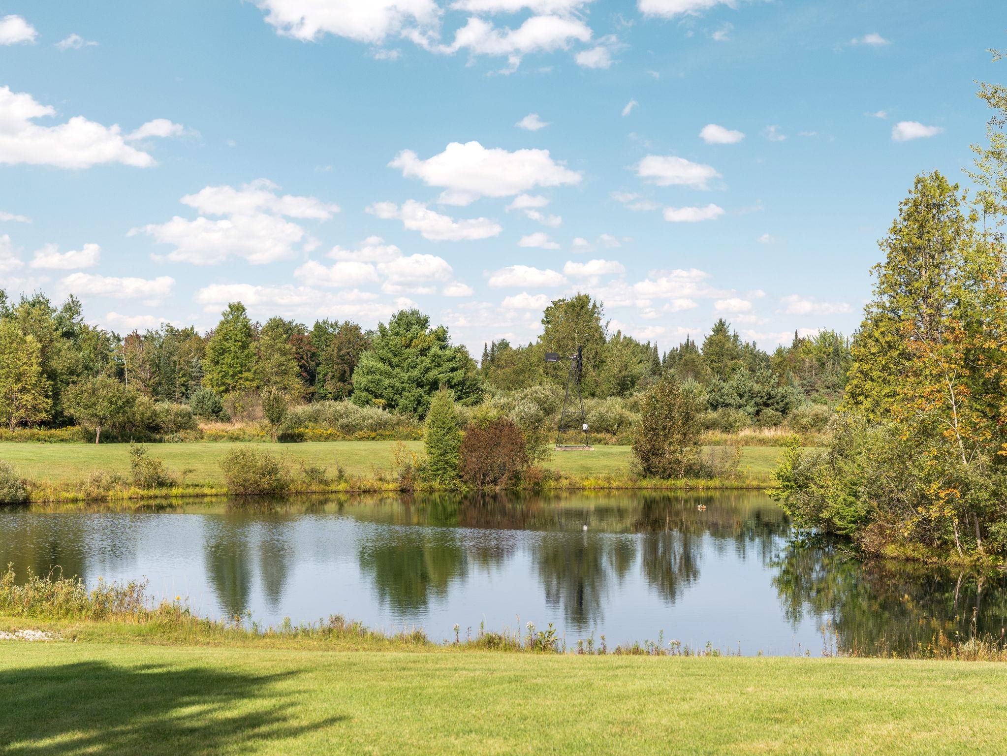
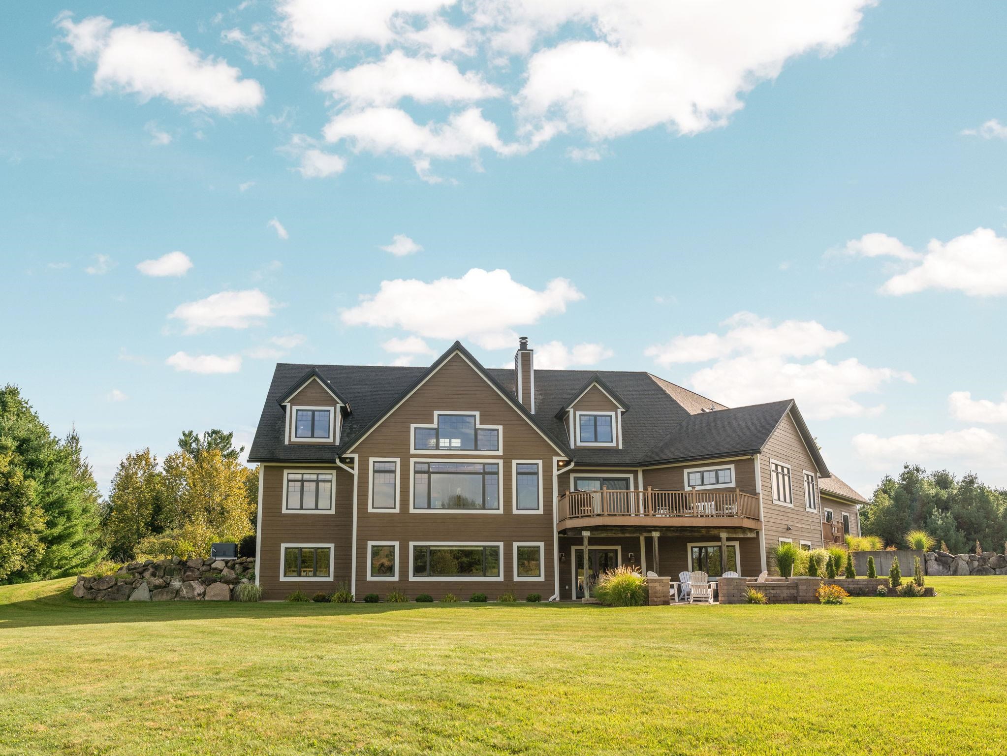
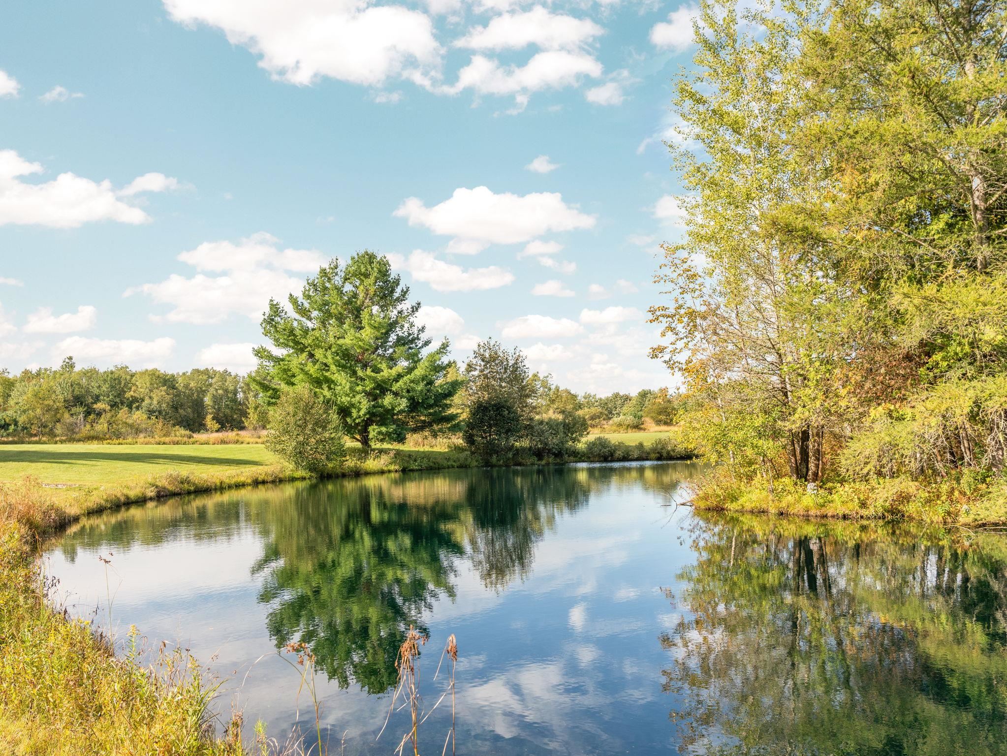
An exceptional Northern Michigan estate offering nearly 40 private acres, a picturesque pond and 7,500 sq ft of impressive living space on the desirable west side of Cadillac. Soaring ceilings, massive exposed wood beams, log accents and warm wood finishes create distinctive Up North character, while expansive windows fill the home with natural light and frame views of the surrounding property. A dramatic double-sided stone fireplace anchors the living and dining areas, while the generous kitchen features granite surfaces, abundant cabinetry and new appliances. The main-floor primary suite provides a private retreat with a walk-in closet and large bath featuring radiant-floor heat. Upstairs offers additional bedrooms, baths and flexible living spaces, including a huge bonus room. The finished walkout lower level is made for entertaining, with a wet bar and generous recreation areas offering plenty of room for games and gatherings. Recent improvements include refinished hardwood floors, new carpeting, fresh interior paint, new appliances and more. Outdoors, a pond with its own island and fish, expansive grounds and abundant wildlife create a peaceful retreat, with deer, turkey, rabbits and a variety of birds frequenting the property. A picture-perfect red gambrel-roof barn adds classic character, while the 28x34 pole barn and heated 3-car attached garage provide exceptional storage and versatility. Set on a paved road in a sought-after Cadillac location, enjoy the privacy of a country estate without sacrificing natural gas, high-speed internet or convenience to everything the Cadillac area offers ...
+ Read More| Mls #: | 80073800 |
|---|---|
| Asking Price: | $1,625,000 |
| Property Type: | Residential |
| Type: | Single Family |
| Property Status: | Active |
| Ownership: | true |
| Bedrooms: | 5 |
| Baths Full: | 3 |
| Lavatory: | 2 |
| Above Grade Sq Ft: | 6,015 |
| Fee Amount: | $0 |
| # Of Acres: | 38.8 |
| Waterfront Y/N: | No |
| Town: | Cadillac |
| County: | Wexford |
| ZIP: | 49601 |
| Year Built: | 2007 |
| Area: | Cherry Grove Twp (83004) |
| Sale/Rent: | For Sale |
| Fireplace Y/N: | Yes |
| Occupancy: | Negotiable |
| Section: | 22 |
| School District: | Cadillac Area Public Schools |
| Pre/Homestead: | Yes |
| Manufactured Y/N: | No |
| Contract: | Exclusive Right to Sell |
| Lot Size: | 639x2643 |
| Body Of Water: | Private Pond |
| Garage Dimensions: | 49x29.4 |
| Lavatory: | 2 |
| Living Room Dimensions: | 25x19 |
| Dining Room Dimensions: | 23x14 |
| Kitchen Dimensions: | 20x19 |
| Family Room Dimensions: | 64x30 |
| Bedroom 1 Dimensions: | 18x15 |
| Bedroom 2 Dimensions: | 14x11 |
| Bedroom 3 Dimensions: | 18x16 |
| Bedroom 4 Dimensions: | 24x13 |
| Summer Tax Yr: | 2026 |
| Winter Tax Yr: | 2025 |
| Sev Year: | 2026 |
| Laundry Room Dimensions: | 13x8 |
| Unit 6 Present Ann $: | $2,284 |
| Below Grade Sq Ft Finished: | 1,434 |
| Garage # Of Car: | 3 |
| Baths/Lavs Total: | 5 |
| Summer Tax: | $9,055 |
| Winter Tax: | $9,744 |
| Total Tax Amount: | $18,799 |
| Bedroom 1 Floor Covering: | Carpet |
| Bedroom 2 Floor Covering: | Wood |
| Bedroom 3 Floor Covering: | Carpet |
| Bedroom 4 Floor Covering: | Carpet |
| Living Rm Floor Covering: | Carpet |
| Dining Rm Floor Covering: | Wood |
| Family Rm Floor Covering: | Carpet |
| Kitchen Floor Covering: | Wood |
| Garage Y/N: | Yes |
| Frontage Type: | Water |
| Structure Style: | 2 Story |
| Ownership: | Private |
| Listing Broker Sign Y/N: | Yes |
| Municipality: | Cherry Grove Twp |
| Living Room Level: | Main |
| Dining Room Level: | Main |
| Kitchen Level: | Main |
| Family Room Level: | Lower |
| Bedroom 1 Level: | Main |
| Bedroom 2 Level: | Main |
| Bedroom 3 Level: | Upper |
| Bedroom 4 Level: | Upper |
| Laundry Room Level: | Main |
| Elementary School: | Forest View Elementary School |
| Middle School: | Cadillac Junior High School |
| High School: | Cadillac Senior High School |
| Source Mls: | MiRealSource |
| Originating Mls: | Aspire North REALTORS |
| Total Sq Ft Finished: | 7,479 |
| Frontage: | 700 |
| Directions: | M-55 to 33 Rd to property on the west side of the road |
| Online Appt. Reservations: | https://knightwingmedia.aryeo.com/sites/rygkxwob/unbranded |
| Appliances: | Dishwasher, Disposal, Dryer, Microwave, Range/Oven, Refrigerator, Washer, Water Softener - Owned |
| Basement Type: | Egress/Daylight Windows, Full, Outside Entrance, Partially Finished, Walk Out, Interior Access |
| Cooling System: | Central A/C |
| Exterior Construction: | Cement Siding |
| Exterior Features: | Deck, Lawn Sprinkler, Patio, Porch |
| Fireplace Features: | Gas Fireplace |
| Garage Type: | Attached Garage, Gar Door Opener, Heated Garage |
| Heat/Fuel Type: | Natural Gas |
| Heating System: | Forced Air |
| Water Heater: | Gas |
| Interior Features: | Cathedral/Vaulted Ceiling, Window Treatment(s) |
| Financial Terms: | Cash, Conventional, VA |
| Parking: | Garage |
| Sewer/Septic: | Septic |
| Water: | Private Well |
| Water Features: | Water View, Waterfront |
| Zoning: | Residential |
| Rooms: | Den/Study/Lib, Entry, Exercise Room, Great Room, Loft, Pantry |
| Out Buildings: | Barn, Pole Barn |
| Rent Spree Y/N: | No |
| Baths Upper: | 1 |
| Baths Lower: | 1 |
| Site/Lot Features: | Cleared, Rolling/Hilly, Wooded |
| Utilities: | Cable Available, Internet DSL Available |
| Price/Frontage: | $2,321.00 |
| Primary Bath Y/N: | Yes |
| Possession: | Negotiable (Possession) |
Listing Courtesy of: Five Star Real Estate - Mitchell St Cadillac
Listing Agent: Sara Hoffman
231-920-1612
301 N. Mitchell Street Cadillac, MI 49601
Mortgage Calculator
 Provided through IDX via MiRealSource, Courtesy of MiRealSource Shareholder. Copyright MiRealSource.
The information published and disseminated by MiRealSource is communicated verbatim, without change by
MiRealSource, as filed with MiRealSource by its members. The accuracy of all information, regardless of source,
is not guaranteed or warranted. All information should be independently verified.
Copyright 2015 MiRealSource. All rights reserved. This information provided hereby constitutes proprietary information of MiRealSource, Inc. and its shareholders, affiliates and licenses and may not be reproduced or transmitted in any form or by any means, electronic or mechanical, including photocopy, recording, scanning or any information storage and retrieval system, without written permission from MiRealSource, Inc.
Provided through IDX via MiRealSource, as the "Source MLS", courtesy of the Originating MLS shown on the property listing, as the Originating MLS.
The information published and disseminated by the Originating MLS is communicated verbatim, without change by the
Originating MLS as filed with it by its members. The accuracy of all information, regardless of source, is not
guaranteed or warranted. All information should be independently verified.
Copyright 2026 MiRealSource. All rights reserved. The information provided hereby constitutes proprietary
information of MiRealSource, Inc. and its shareholders, affiliates and licenses and may not be reproduced or
transmitted in any form or by any means, electronic, or mechanical, including photocopy, recording, scanning or any
information storage and retrieval system, without written permission from MiRealSource, Inc.
MiRealSource data last updated on November 02, 2026 09:20 PM - ET.
Property Last Updated: November 02, 2026 09:20 PM - ET


