903 W Deer Road, #Lot: 3-4
Gladwin, MI 48624
$175,000
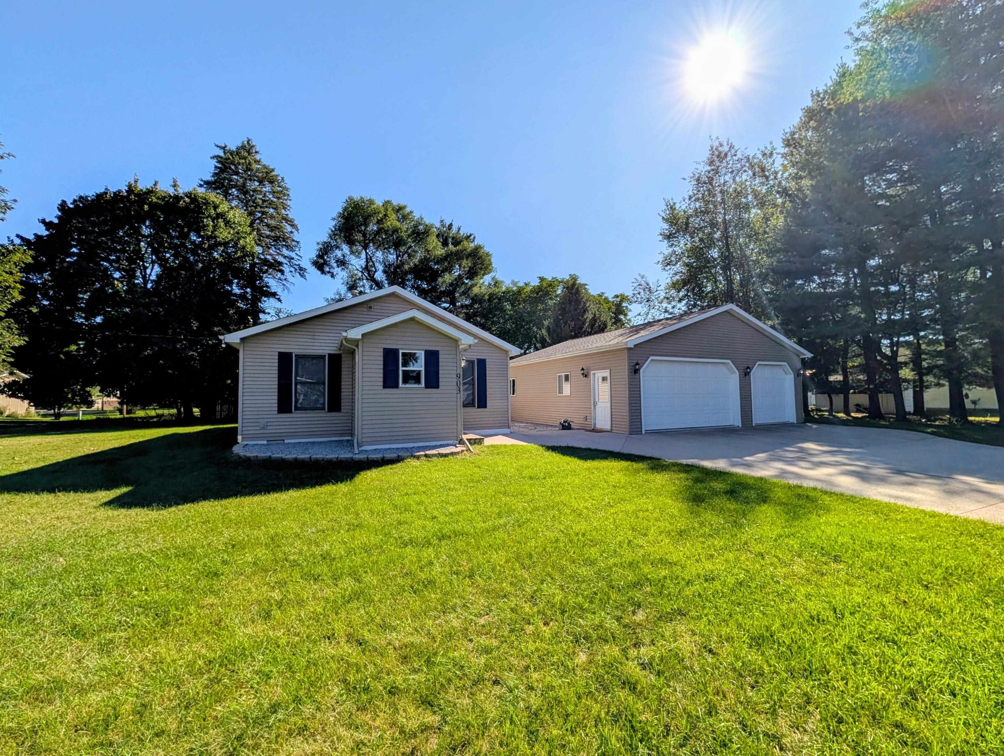
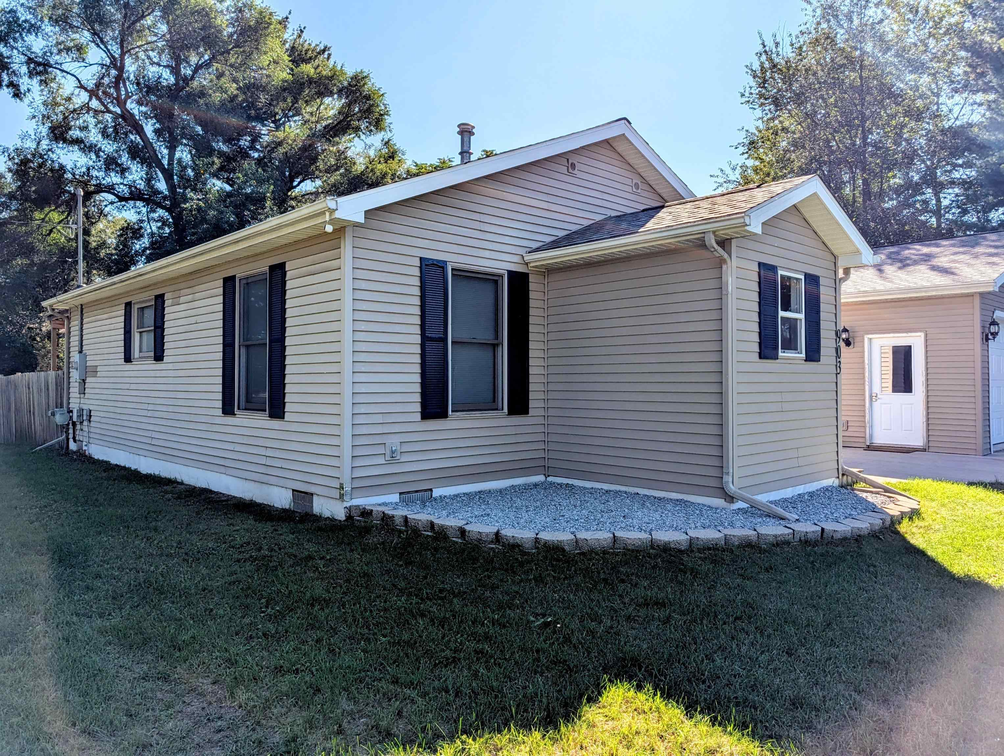
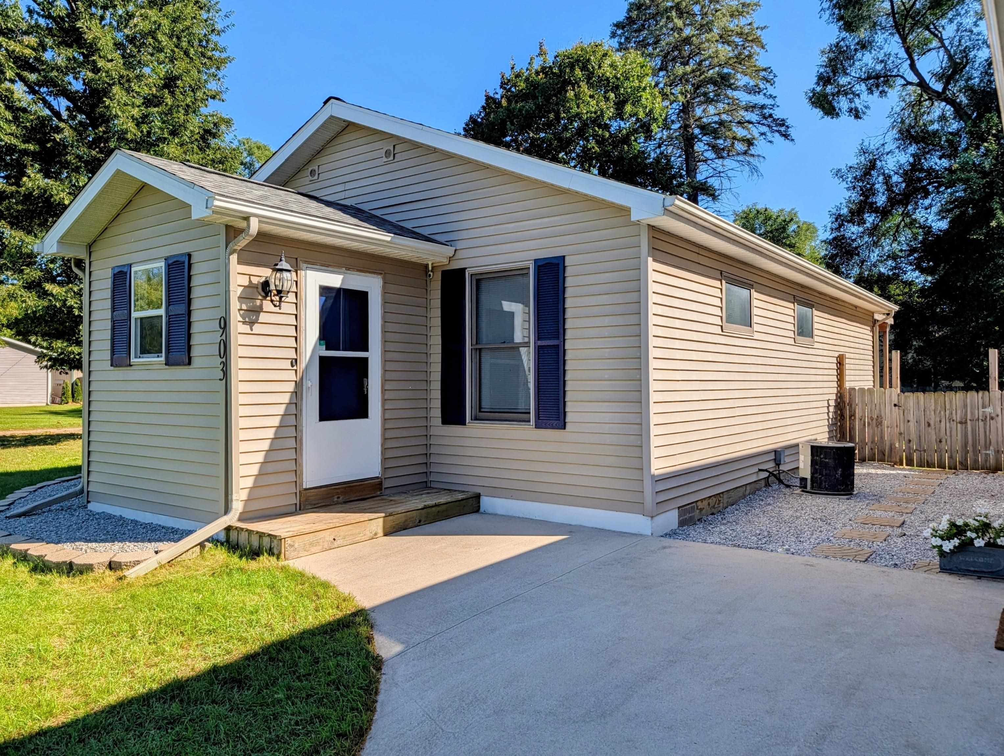
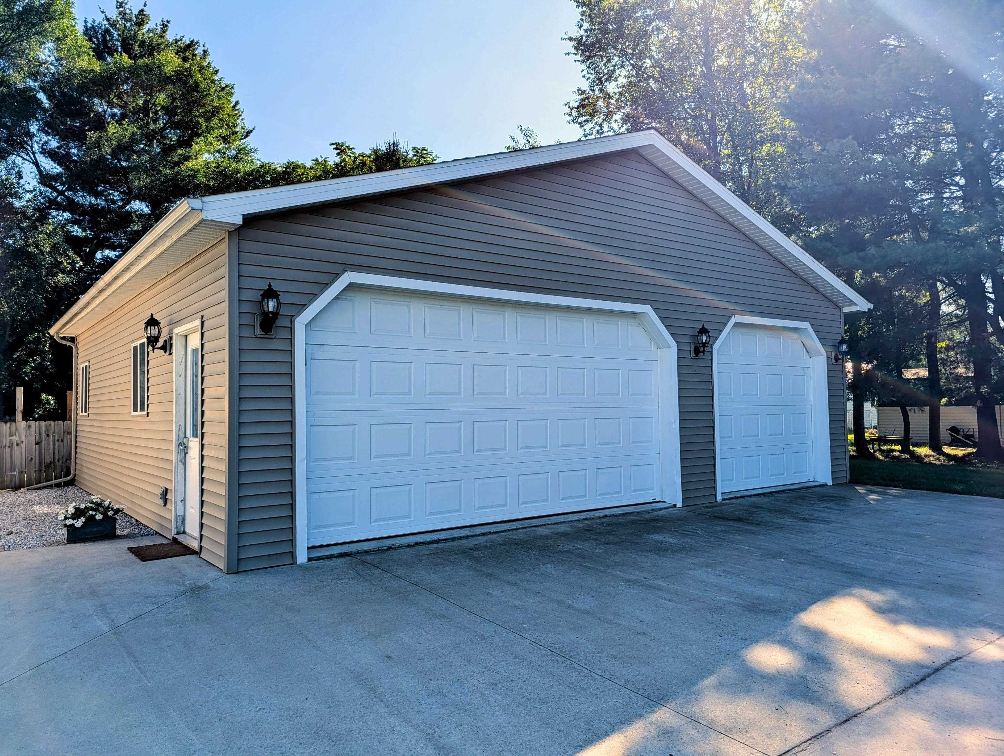
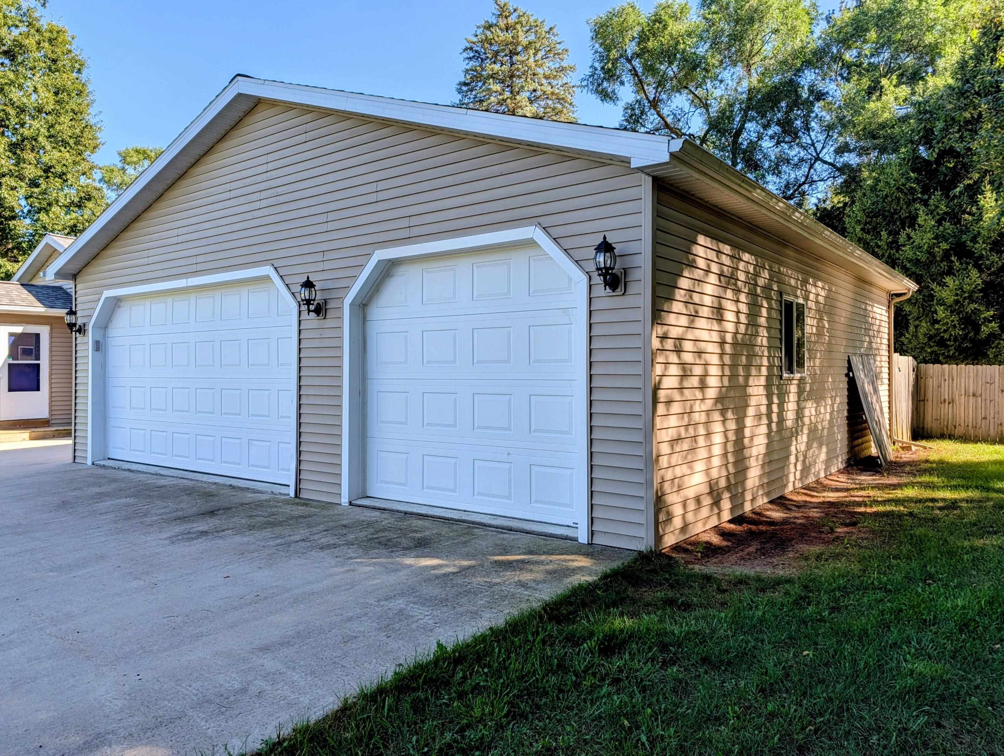
This immaculate home is move in ready offering a quaint and cozy feel with plenty of storage and greenspace for outside enjoyment! A recently remodeled and updated 2 bedroom, 1 bath ranch home located in the City of Gladwin with just a short walk down to the Cedar River! The home offers a new roof, new flooring, updated appliances, a nice open kitchen/living area that has a butcher block island, ample counter and cabinet space, and a door wall leading out to the covered back patio overlooking the large fenced in back yard! Other features include natural gas, city water/sewer, central air, & 200 amp electrical service. For storage, there's a large 32x32 detached garage w/ two doors and a concrete patio behind it and a storage shed. The heavy lifting has been done! Offering immediate occupancy!
| Mls #: | 80073498 |
|---|---|
| Asking Price: | $184,900 |
| Sold Price: | $175,000 |
| Closing Date: | 10/28/2026 |
| Property Type: | Residential |
| Type: | Single Family |
| Property Status: | Closed |
| Ownership: | true |
| Bedrooms: | 2 |
| Baths Full: | 1 |
| Lavatory: | 0 |
| Above Grade Sq Ft: | 950 |
| Fee Amount: | $0 |
| # Of Acres: | 0.4 |
| Architecture Style: | Ranch |
| Waterfront Y/N: | No |
| Town: | Gladwin |
| County: | Gladwin |
| ZIP: | 48624 |
| Year Built: | 1997 |
| Area: | Gladwin Twp (26008) |
| Sale/Rent: | For Sale |
| Fireplace Y/N: | No |
| Occupancy: | At Closing |
| Section: | 1 |
| School District: | Gladstone Area Schools |
| Pre/Homestead: | Yes |
| Manufactured Y/N: | No |
| Contract: | Exclusive Right to Sell |
| Lot Size: | 132x132 |
| Garage Dimensions: | 32x32 |
| Lavatory: | 0 |
| Living Room Dimensions: | 12x12 |
| Kitchen Dimensions: | 12x20 |
| Bedroom 1 Dimensions: | 11x11 |
| Bedroom 2 Dimensions: | 9x11 |
| Summer Tax Yr: | 2025 |
| Winter Tax Yr: | 2024 |
| Sev Year: | 2026 |
| Garage # Of Car: | 2 |
| Baths/Lavs Total: | 1 |
| Summer Tax: | $1,883 |
| Winter Tax: | $1,097 |
| Total Tax Amount: | $2,990 |
| Garage Y/N: | Yes |
| Seller Concessions Y/N: | No |
| Structure Style: | 1 Story |
| Ownership: | Private |
| Listing Broker Sign Y/N: | Yes |
| Municipality: | Gladwin Twp |
| Bedroom 1 Level: | Main |
| Laundry Room Level: | Main |
| Source Mls: | MiRealSource |
| Originating Mls: | Northeastern Michigan Board of REALTORS |
| Total Sq Ft Finished: | 950 |
| Directions: | M-61 to N on Bowery to W on Deer to property. |
| Appliances: | Dishwasher, Dryer, Range/Oven, Refrigerator, Washer |
| Basement Type: | Interior Access |
| Exterior Construction: | Vinyl Siding |
| Exterior Features: | Patio, Porch |
| Foundation Type: | Crawl |
| Garage Type: | Detached Garage |
| Heat/Fuel Type: | Natural Gas |
| Heating System: | Forced Air |
| Financial Terms: | Cash, Conventional, FHA |
| Parking: | Garage |
| Sewer/Septic: | Community |
| Water: | Public Water |
| Water Features: | None |
| Zoning: | Residential |
| Out Buildings: | Shed |
| Rent Spree Y/N: | No |
| Site/Lot Features: | Subdivision, Cleared |
| Utilities: | Cable Available |
| Primary Bath Y/N: | No |
| Possession: | At Close |
Listing Courtesy of: ARENAC REALTY CO., PETE STANLEY & ASSOCIATES
Listing Agent: JOHN STANLEY
989-820-7566
314 E HURON RD Augres, MI 48703
Mortgage Calculator
 Provided through IDX via MiRealSource, Courtesy of MiRealSource Shareholder. Copyright MiRealSource.
The information published and disseminated by MiRealSource is communicated verbatim, without change by
MiRealSource, as filed with MiRealSource by its members. The accuracy of all information, regardless of source,
is not guaranteed or warranted. All information should be independently verified.
Copyright 2015 MiRealSource. All rights reserved. This information provided hereby constitutes proprietary information of MiRealSource, Inc. and its shareholders, affiliates and licenses and may not be reproduced or transmitted in any form or by any means, electronic or mechanical, including photocopy, recording, scanning or any information storage and retrieval system, without written permission from MiRealSource, Inc.
Provided through IDX via MiRealSource, as the "Source MLS", courtesy of the Originating MLS shown on the property listing, as the Originating MLS.
The information published and disseminated by the Originating MLS is communicated verbatim, without change by the
Originating MLS as filed with it by its members. The accuracy of all information, regardless of source, is not
guaranteed or warranted. All information should be independently verified.
Copyright 2026 MiRealSource. All rights reserved. The information provided hereby constitutes proprietary
information of MiRealSource, Inc. and its shareholders, affiliates and licenses and may not be reproduced or
transmitted in any form or by any means, electronic, or mechanical, including photocopy, recording, scanning or any
information storage and retrieval system, without written permission from MiRealSource, Inc.
MiRealSource data last updated on November 02, 2026 10:09 PM - ET.
Property Last Updated: November 02, 2026 10:09 PM - ET


