 1 / 43
89 Water Street
Douglas, MI 49406-5108
$1,500,000
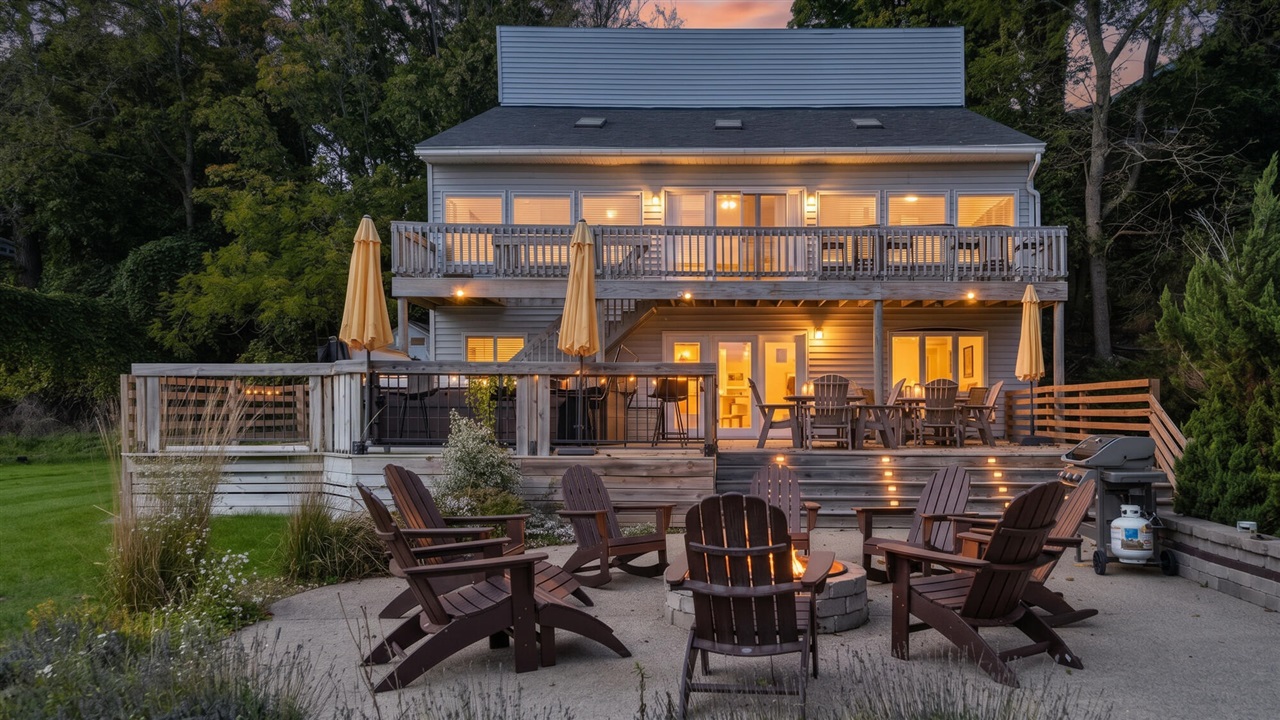
Discover an exceptional bayou-side retreat with outstanding potential in the heart of downtown Douglas, minutes from the beaches, shopping, dining, and attractions of Saugatuck! Offering 6 bedrooms, 3 full bathrooms, and three spacious floors of living, this well-maintained property presents an exciting opportunity for buyers seeking a personal lakeshore getaway, a multi-generational retreat, or a potential vacation-rental investment, subject to applicable local regulations and rental approvals. Built on the former site of the historic Douglas Sawmill, the home offers a unique connection to the area's past while delivering the space and comfort today's buyers desire. Each floor features two bedrooms and a full bathroom, creating a versatile layout ideal for hosting a large variety of guests who want to vacation together while enjoying added privacy.
| Mls #: | 70564064 |
|---|---|
| Asking Price: | $1,500,000 |
| Property Type: | Residential |
| Type: | Single Family |
| Property Status: | Active |
| Bedrooms: | 6 |
| Baths Full: | 3 |
| Lavatory: | 0 |
| Above Grade Sq Ft: | 3,494 |
| Fee Amount: | $0 |
| # Of Acres: | 0.33 |
| Waterfront Y/N: | Yes |
| Town: | Douglas |
| County: | Allegan |
| ZIP: | 49406-5108 |
| Year Built: | 1989 |
| Area: | Douglas (03029) |
| Sale/Rent: | For Sale |
| Fireplace Y/N: | No |
| School District: | Saugatuck Public Schools |
| Pre/Homestead: | No |
| Contract: | Exclusive Right to Sell |
| Cross Street 1: | Randolph |
| Cross Street 2: | Fremont |
| Lot Size: | 65x232 |
| Body Of Water: | Kalamazoo River |
| Lavatory: | 0 |
| Total Rooms: | 10 |
| Living Room Dimensions: | 37x17 |
| Kitchen Dimensions: | 12x10 |
| Breakfast Nook Dimensions: | 21x14 |
| Bedroom 2 Dimensions: | 11x14 |
| Bedroom 3 Dimensions: | 12x11 |
| Bedroom 4 Dimensions: | 10x12 |
| Bedroom 5 Dimensions: | 11x9 |
| Total Tax Year: | 2025 |
| Library/Den Dimensions: | 11x11 |
| Laundry Room Dimensions: | 13x8 |
| Garage # Of Car: | 4 |
| Baths/Lavs Total: | 3 |
| Total Tax Amount: | $19,566 |
| New Construction Y/N: | No |
| Garage Y/N: | Yes |
| Pool Y/N: | No |
| Structure Style: | 2 Story |
| Municipality: | Douglas |
| Living Room Level: | Upper |
| Kitchen Level: | Main |
| Breakfast Nook Level: | Main |
| Bedroom 2 Level: | Upper |
| Bedroom 3 Level: | Upper |
| Bedroom 4 Level: | Main |
| Bedroom 5 Level: | Main |
| Library/Den Level: | Main |
| Laundry Room Level: | Main |
| Source Mls: | MiRealSource |
| Originating Mls: | Greater Regional Alliance of REALTORS |
| Total Sq Ft Finished: | 3,494 |
| Frontage: | 65 |
| Directions: | Center street to Water street to address |
| Appliances: | Dishwasher, Dryer, Microwave, Range/Oven, Refrigerator, Washer |
| Exterior Construction: | Vinyl Siding |
| Exterior Features: | Spa/Hot Tub |
| Foundation Type: | Crawl |
| Garage Type: | Detached Garage, Gar Door Opener |
| Heat/Fuel Type: | Natural Gas |
| Heating System: | Forced Air |
| Water Heater: | Gas |
| Interior Features: | Spa/Jetted Tub |
| Financial Terms: | Cash, Conventional |
| Water: | Public Water |
| Water Features: | Dock/Pier Facility, River Frontage, Water View |
| Source Of Sq Ft: | Public Records |
| Price/Frontage: | $23,076.00 |
Listing Courtesy of: Redfin Corporation
Listing Agent: Christine Kooiker
(616) 820-4188
39555 Orchard Hill Pl Ste 600 Novi, MI 48375-0000
Mortgage Calculator
 Provided through IDX via MiRealSource, Courtesy of MiRealSource Shareholder. Copyright MiRealSource.
The information published and disseminated by MiRealSource is communicated verbatim, without change by
MiRealSource, as filed with MiRealSource by its members. The accuracy of all information, regardless of source,
is not guaranteed or warranted. All information should be independently verified.
Copyright 2015 MiRealSource. All rights reserved. This information provided hereby constitutes proprietary information of MiRealSource, Inc. and its shareholders, affiliates and licenses and may not be reproduced or transmitted in any form or by any means, electronic or mechanical, including photocopy, recording, scanning or any information storage and retrieval system, without written permission from MiRealSource, Inc.
Provided through IDX via MiRealSource, as the "Source MLS", courtesy of the Originating MLS shown on the property listing, as the Originating MLS.
The information published and disseminated by the Originating MLS is communicated verbatim, without change by the
Originating MLS as filed with it by its members. The accuracy of all information, regardless of source, is not
guaranteed or warranted. All information should be independently verified.
Copyright 2026 MiRealSource. All rights reserved. The information provided hereby constitutes proprietary
information of MiRealSource, Inc. and its shareholders, affiliates and licenses and may not be reproduced or
transmitted in any form or by any means, electronic, or mechanical, including photocopy, recording, scanning or any
information storage and retrieval system, without written permission from MiRealSource, Inc.
MiRealSource data last updated on November 02, 2026 08:19 PM - ET.
Property Last Updated: November 02, 2026 08:19 PM - ET
