8871 Birchview Drive
Williamsburg, MI 49690
$3,495,000
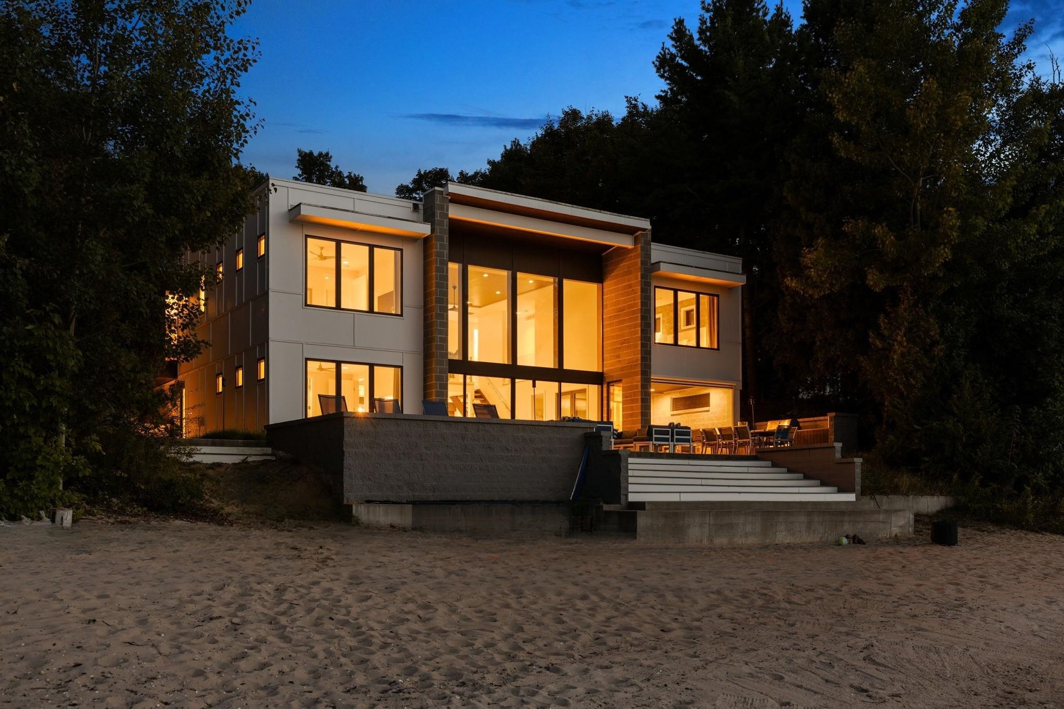
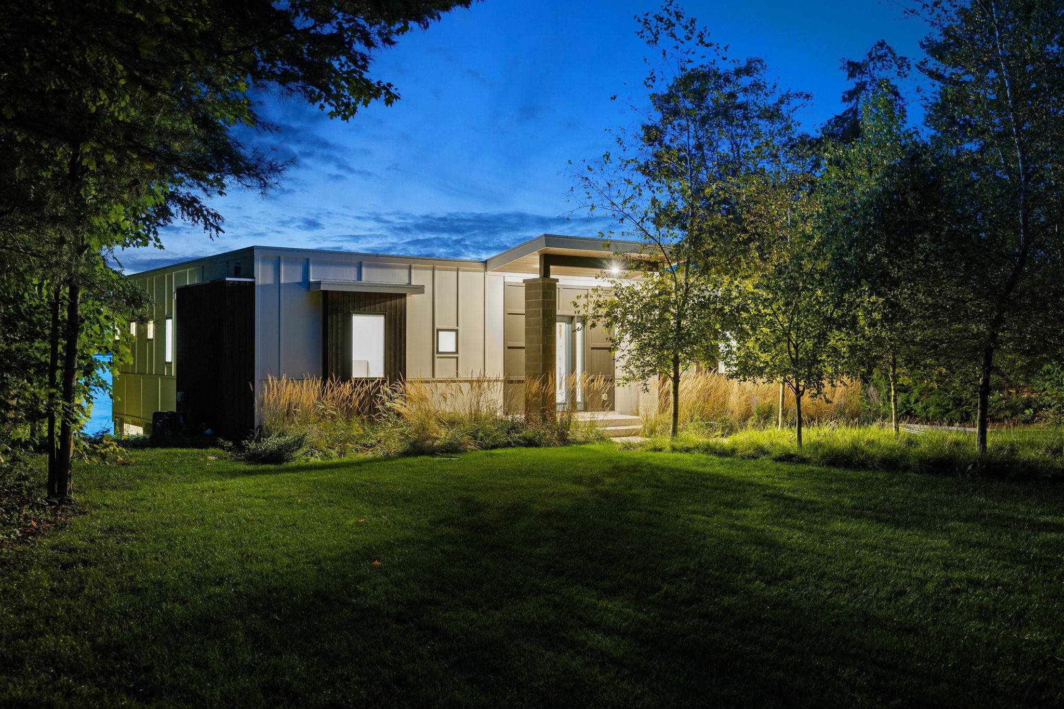
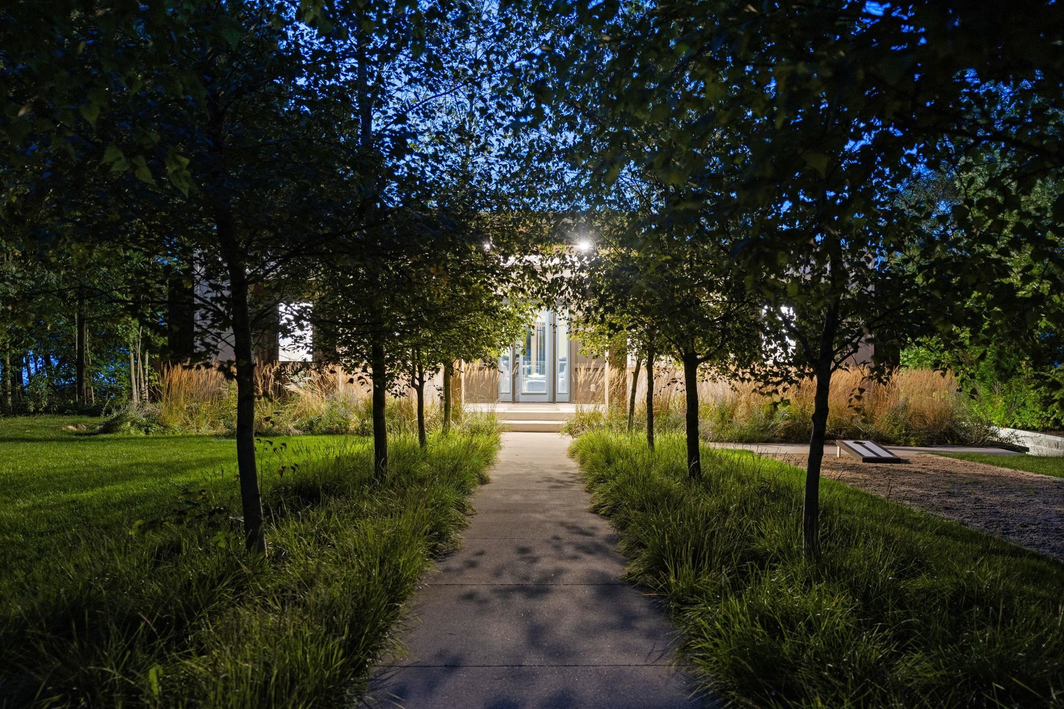
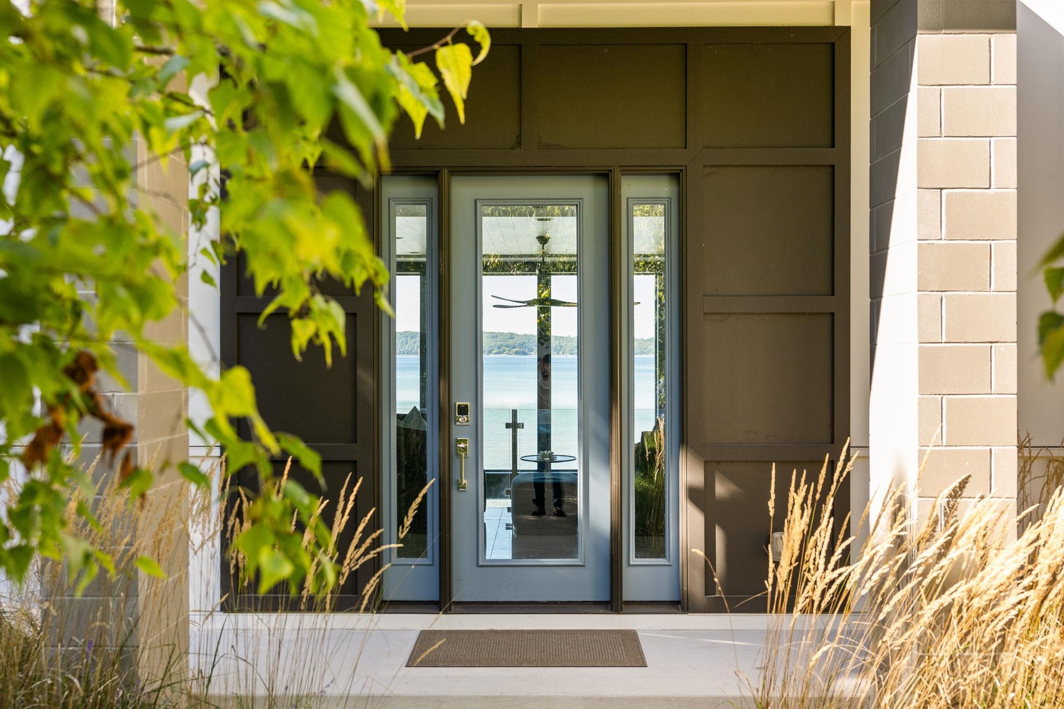
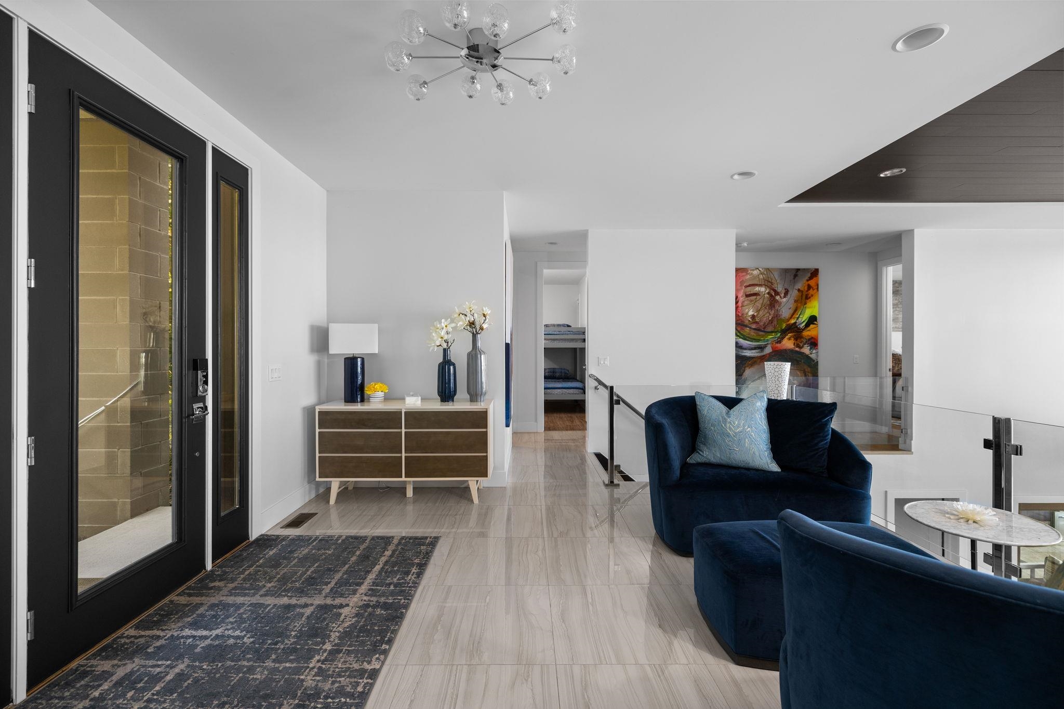
8871 Birchview Drive | Traverse City – Where East Grand Traverse Bay becomes your backyard. Set on a half-acre in Birchview Shores, this 2018 residence offers 100 feet of private, sandy-bottom frontage on one of Northern Michigan's most sought-after all-sports waters. Sweeping bay views greet you the moment you step inside. The story of this home begins at the upper-level foyer, where the first glimpse of the bay sets the tone for what's to come. Here, the primary suite is a private retreat, complete with a walk-in closet and en-suite bath, joined by more bedrooms and baths for family and guests. Descend to the main level and the home opens up. Vaulted ceilings rise overhead, floor-to-ceiling windows frame the bay like a living painting, and a living, dining, and kitchen space nearly 22 feet wide unfolds before you. At its heart, a large center island invites everyone to gather while the gas fireplace sets a warm glow on cool Northern Michigan evenings. Light pours in from every angle, and the entire space flows out to the patio and down to the water's edge. A flexible bonus room offers a den, media room, or quiet perch to watch the light change over the bay, while a main-level bedroom gives guests their own retreat just steps from the shoreline. With five bedrooms and five baths, including three en-suite bedrooms, this is a home made for family and friends: long summer weekends, sunset ...
+ Read More| Mls #: | 80074131 |
|---|---|
| Asking Price: | $3,495,000 |
| Property Type: | Residential |
| Type: | Single Family |
| Property Status: | Accepting Backup Offers |
| Ownership: | true |
| Bedrooms: | 5 |
| Baths Full: | 5 |
| Lavatory: | 0 |
| Above Grade Sq Ft: | 3,302 |
| Fee Amount: | $0 |
| # Of Acres: | 0.5 |
| Waterfront Y/N: | Yes |
| Town: | Williamsburg |
| County: | Grand Traverse |
| Subdivision: | Birchview Shores |
| ZIP: | 49690 |
| Year Built: | 2018 |
| Area: | Acme Twp (28001) |
| Sale/Rent: | For Sale |
| Fireplace Y/N: | Yes |
| Occupancy: | Negotiable |
| Section: | 24 |
| School District: | Elk Rapids Schools |
| Manufactured Y/N: | No |
| Contract: | Exclusive Right to Sell |
| Lot Size: | 104x189x100x172 |
| Body Of Water: | East Bay |
| Lavatory: | 0 |
| Sev Year: | 2026 |
| Garage # Of Car: | 2 |
| Baths/Lavs Total: | 5 |
| Garage Y/N: | Yes |
| Frontage Type: | Water |
| Structure Style: | 2 Story |
| Ownership: | Private |
| Listing Broker Sign Y/N: | Yes |
| Municipality: | Acme Twp |
| Living Room Level: | Main |
| Dining Room Level: | Main |
| Kitchen Level: | Main |
| Bedroom 1 Level: | Main |
| Bedroom 2 Level: | Upper |
| Bedroom 3 Level: | Upper |
| Bedroom 4 Level: | Upper |
| Laundry Room Level: | Main |
| Source Mls: | MiRealSource |
| Originating Mls: | Aspire North REALTORS |
| Total Sq Ft Finished: | 3,302 |
| Frontage: | 100 |
| Directions: | From W Ninth St, turn right onto W Eighth St. After 0.1 mi, turn right onto US-31 N/Munson Ave and follow US-31 N for 2.3 mi. Turn left onto Birchview Dr and continue 8.0 mi. After 0.2 mi, turn right to stay on Birchview Dr. The destination will be on you |
| Appliances: | Dishwasher, Dryer, Microwave, Range/Oven, Refrigerator, Washer |
| Cooling System: | Central A/C |
| Exterior Construction: | Cement Siding |
| Exterior Features: | Patio |
| Fireplace Features: | Gas Fireplace |
| Foundation Type: | Slab |
| Garage Type: | Detached Garage |
| Heat/Fuel Type: | Natural Gas |
| Heating System: | Forced Air |
| Interior Features: | Bay Window, Cathedral/Vaulted Ceiling, Walk-In Closet |
| Financial Terms: | Cash, Conventional |
| Parking: | Garage |
| Sewer/Septic: | Septic |
| Water: | Private Well |
| Water Features: | All Sports Lake, Water View, Waterfront, Sandy Bottom |
| Zoning: | Residential |
| Rooms: | Entry |
| Rent Spree Y/N: | No |
| Baths Upper: | 3 |
| Utilities: | Cable Available |
| Price/Frontage: | $34,950.00 |
| Primary Bath Y/N: | Yes |
| Possession: | Negotiable (Possession) |
Listing Courtesy of: REMAX Bayshore - West Shore Dr TC
Listing Agent: BJ Brick
231-883-7570
12930 S West Bay Shore Dr Traverse City, MI 49684
Mortgage Calculator
 Provided through IDX via MiRealSource, Courtesy of MiRealSource Shareholder. Copyright MiRealSource.
The information published and disseminated by MiRealSource is communicated verbatim, without change by
MiRealSource, as filed with MiRealSource by its members. The accuracy of all information, regardless of source,
is not guaranteed or warranted. All information should be independently verified.
Copyright 2015 MiRealSource. All rights reserved. This information provided hereby constitutes proprietary information of MiRealSource, Inc. and its shareholders, affiliates and licenses and may not be reproduced or transmitted in any form or by any means, electronic or mechanical, including photocopy, recording, scanning or any information storage and retrieval system, without written permission from MiRealSource, Inc.
Provided through IDX via MiRealSource, as the "Source MLS", courtesy of the Originating MLS shown on the property listing, as the Originating MLS.
The information published and disseminated by the Originating MLS is communicated verbatim, without change by the
Originating MLS as filed with it by its members. The accuracy of all information, regardless of source, is not
guaranteed or warranted. All information should be independently verified.
Copyright 2026 MiRealSource. All rights reserved. The information provided hereby constitutes proprietary
information of MiRealSource, Inc. and its shareholders, affiliates and licenses and may not be reproduced or
transmitted in any form or by any means, electronic, or mechanical, including photocopy, recording, scanning or any
information storage and retrieval system, without written permission from MiRealSource, Inc.
MiRealSource data last updated on November 02, 2026 08:19 PM - ET.
Property Last Updated: November 02, 2026 08:19 PM - ET


