 1 / 88
887 Gallery Lane
Ann Arbor, MI 48103
$1,300,000
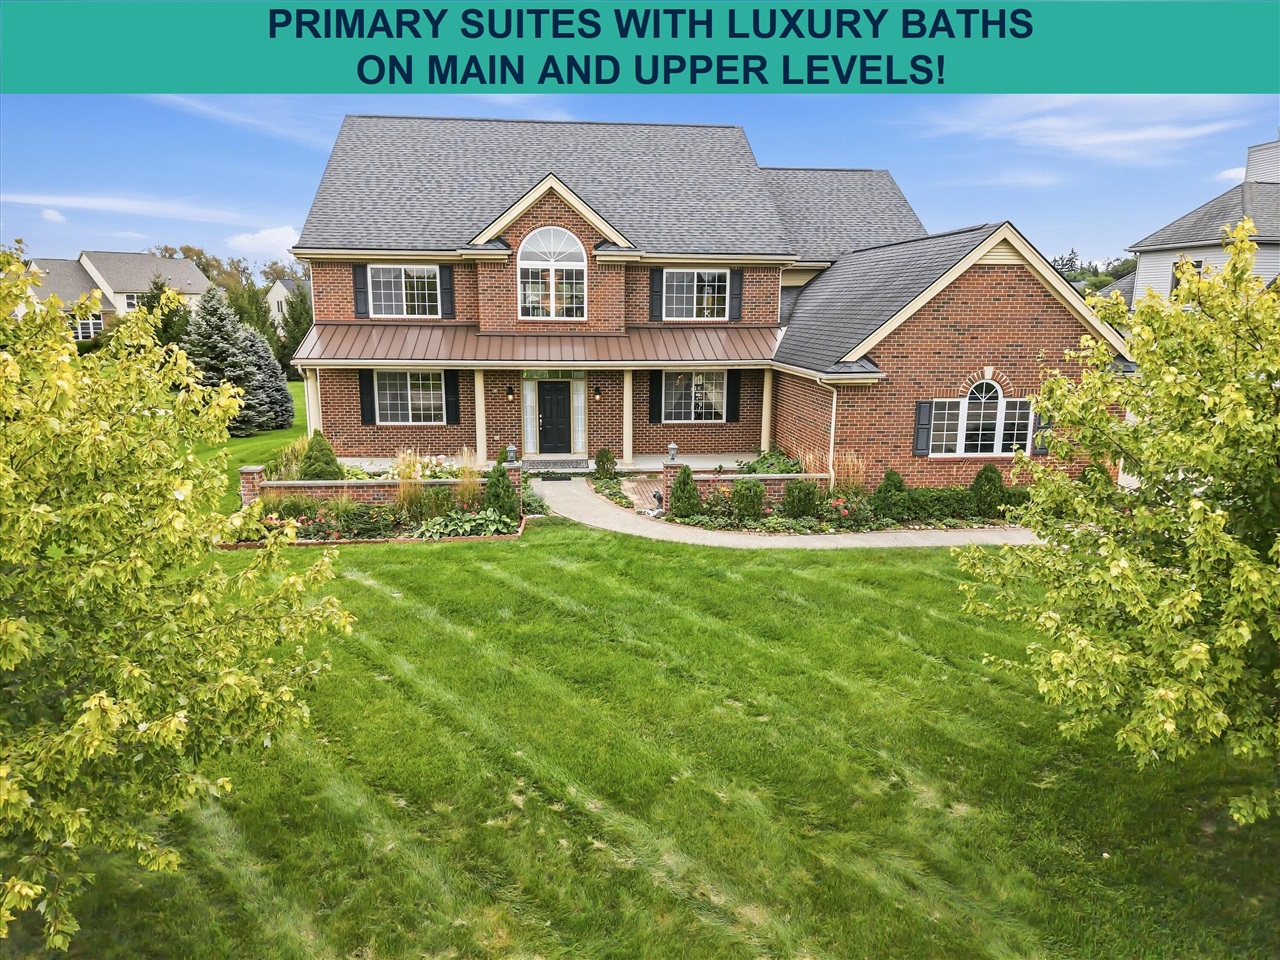
WOW - rare 2 Primary Suites on 1st and 2nd floors! With one of the best locations in The Polo Fields, backing to a pond & greenspace, this standout Carrington Model has been perfectly customized & expanded by its original owner into a one-of-a-kind residence that flawlessly compliments what was an already exceptional floorplan! With top-notch upgrades & improvements throughout, this home has a heart-of-the-house Great Room w/ walls of windows & soaring 17-foot ceiling, an expansive formal dining room, a library/home office, an exceptional Chef's kitchen w/ custom cabinetry, granite, oversized island & Butler's pantry, & rare dual Main & Upper Level Primary Retreats w/ luxury baths. Upstairs are 3 additional bedrooms - one w/ an attached bath & the other 2 sharing a Jack-&-Jill bath. The lower level w/ daylight windows is plumbed for a bath & ready to finish. The Low-maintenance exterior features extensive use of brick, HardiePlank siding, an AZEK deck, & curated hardscape & landscape.
| Mls #: | 70562338 |
|---|---|
| Asking Price: | $1,300,000 |
| Property Type: | Residential |
| Type: | Single Family |
| Property Status: | Active |
| Bedrooms: | 5 |
| Baths Full: | 4 |
| Lavatory: | 1 |
| Above Grade Sq Ft: | 4,424 |
| Fee Amount: | $1,030 |
| # Of Acres: | 0.45 |
| Waterfront Y/N: | No |
| Town: | Ann Arbor |
| County: | Washtenaw |
| ZIP: | 48103 |
| Year Built: | 2013 |
| Area: | Scio Twp (81014) |
| Sale/Rent: | For Sale |
| Below Grade Lav: | 0 |
| Below Grade Bath: | 0 |
| Fireplace Y/N: | Yes |
| Fee Schedule: | Yearly |
| School District: | Ann Arbor Public Schools |
| Pre/Homestead: | Yes |
| Contract: | Exclusive Right to Sell |
| Cross Street 1: | Liberty |
| Cross Street 2: | Gallery Lane |
| Lot Size: | irregular |
| Lavatory: | 1 |
| Total Rooms: | 16 |
| Dining Room Dimensions: | 14x15 |
| Kitchen Dimensions: | 13x16 |
| Breakfast Nook Dimensions: | 12x12 |
| Bedroom 3 Dimensions: | 14x18 |
| Bedroom 4 Dimensions: | 14x15 |
| Bedroom 5 Dimensions: | 13x14 |
| Total Tax Year: | 2026 |
| Library/Den Dimensions: | 11x14 |
| Garage # Of Car: | 3 |
| Baths/Lavs Total: | 5 |
| Total Tax Amount: | $15,369 |
| New Construction Y/N: | No |
| Garage Y/N: | Yes |
| Pool Y/N: | No |
| Structure Style: | 2 Story |
| Municipality: | Scio Twp |
| Dining Room Level: | Main |
| Kitchen Level: | Main |
| Breakfast Nook Level: | Main |
| Bedroom 3 Level: | Upper |
| Bedroom 4 Level: | Upper |
| Bedroom 5 Level: | Upper |
| Library/Den Level: | Main |
| Source Mls: | MiRealSource |
| Originating Mls: | Greater Metropolitan Association of REALTORS |
| Total Sq Ft Finished: | 4,424 |
| Frontage: | 102 |
| Directions: | Liberty to Gallery Lane |
| Appliances: | Dishwasher, Dryer, Microwave, Range/Oven, Refrigerator, Washer |
| Basement Type: | Egress/Daylight Windows |
| Exterior Construction: | Brick |
| Foundation Type: | Basement |
| Garage Type: | Attached Garage, Gar Door Opener, Side Loading Garage |
| Heat/Fuel Type: | Natural Gas |
| Heating System: | Forced Air |
| Site Description: | Golf Course |
| Financial Terms: | Cash, Conventional |
| Roads: | City/County, Paved Street |
| Water: | Public Water |
| Source Of Sq Ft: | Public Records |
| Fireplaces Total: | 1 |
| Price/Frontage: | $12,745.00 |
Listing Courtesy of: The Charles Reinhart Company
Listing Agent: Nancy Bishop
(734) 646-1333
315 E Eisenhower Pkwy #100 Ann Arbor, MI 48108
Mortgage Calculator
 Provided through IDX via MiRealSource, Courtesy of MiRealSource Shareholder. Copyright MiRealSource.
The information published and disseminated by MiRealSource is communicated verbatim, without change by
MiRealSource, as filed with MiRealSource by its members. The accuracy of all information, regardless of source,
is not guaranteed or warranted. All information should be independently verified.
Copyright 2015 MiRealSource. All rights reserved. This information provided hereby constitutes proprietary information of MiRealSource, Inc. and its shareholders, affiliates and licenses and may not be reproduced or transmitted in any form or by any means, electronic or mechanical, including photocopy, recording, scanning or any information storage and retrieval system, without written permission from MiRealSource, Inc.
Provided through IDX via MiRealSource, as the "Source MLS", courtesy of the Originating MLS shown on the property listing, as the Originating MLS.
The information published and disseminated by the Originating MLS is communicated verbatim, without change by the
Originating MLS as filed with it by its members. The accuracy of all information, regardless of source, is not
guaranteed or warranted. All information should be independently verified.
Copyright 2026 MiRealSource. All rights reserved. The information provided hereby constitutes proprietary
information of MiRealSource, Inc. and its shareholders, affiliates and licenses and may not be reproduced or
transmitted in any form or by any means, electronic, or mechanical, including photocopy, recording, scanning or any
information storage and retrieval system, without written permission from MiRealSource, Inc.
MiRealSource data last updated on November 02, 2026 08:19 PM - ET.
Property Last Updated: November 02, 2026 08:19 PM - ET
