871 Williams
Alger, MI 48610
$347,500
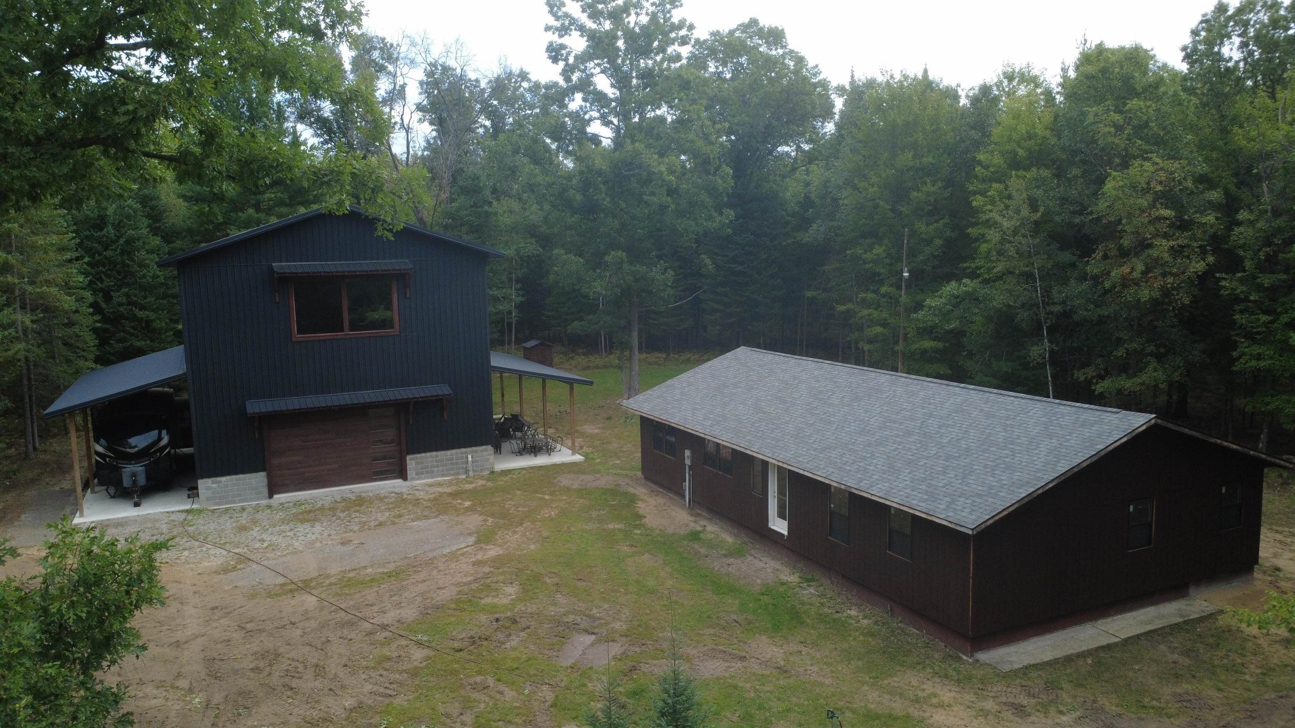
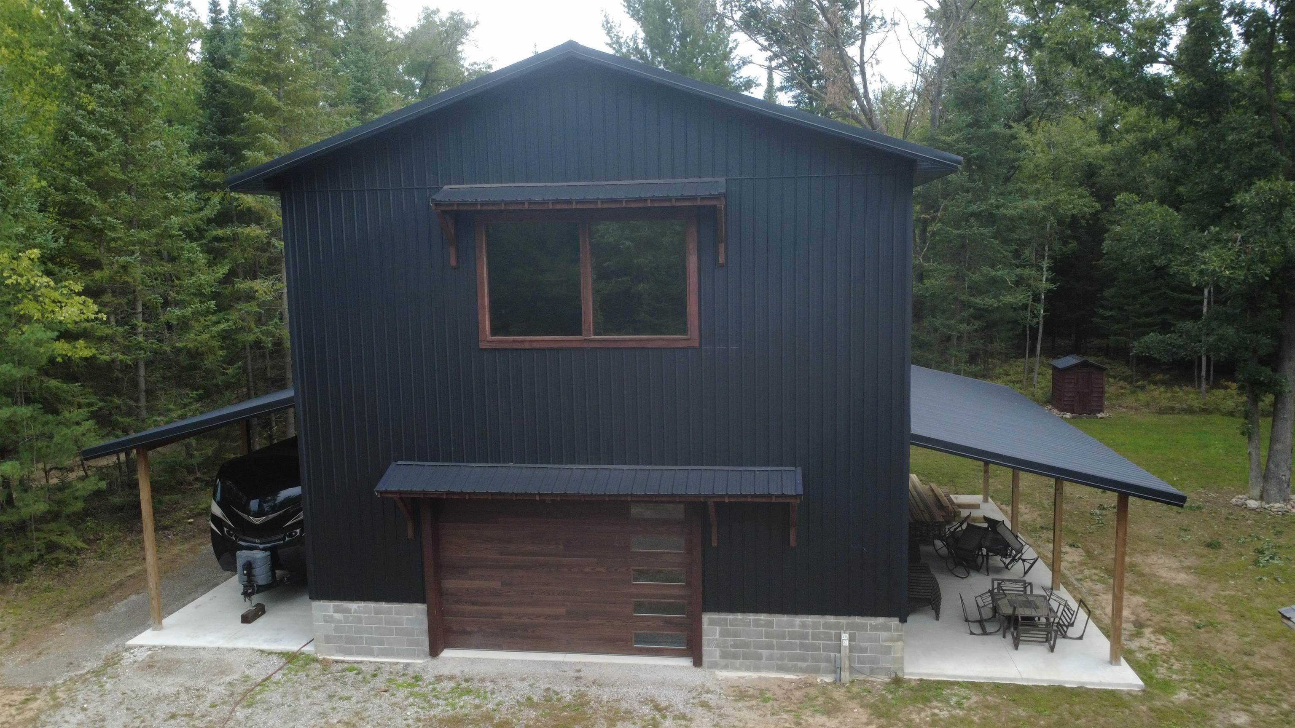
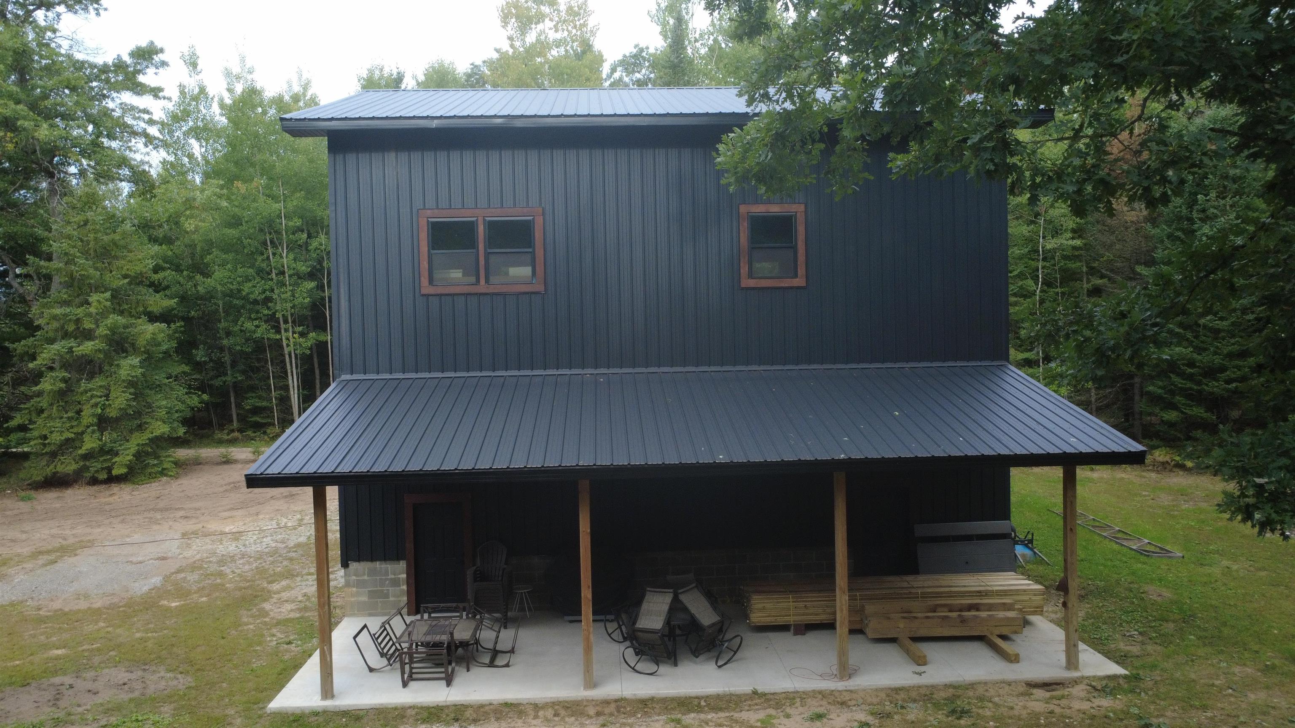
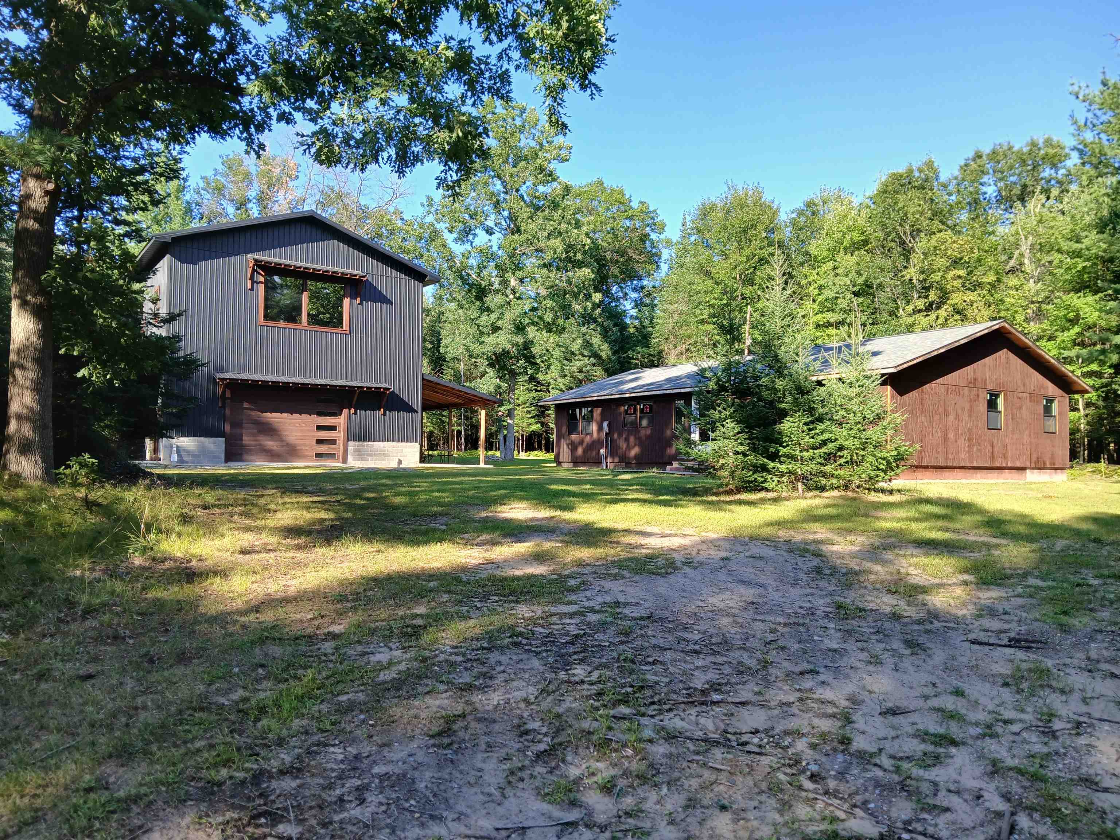
Secluded with 10 acres of beautiful property, this new build is waiting for someone to complete it... 1800 sq ft home on a crawl. Inside has been framed in for a large great room; cement pad installed for a two sided fireplace; three bedrooms, two bathrooms and a mud/laundry room. Floor plans show a wrap around covered porch on the north and west side. Ready for storage of toys and vehicles, the 40x35 pole barn has two 12' covered porches. The west porch has a full RV hookup. Loft area of the pole barn has floor plans for a great room with a full kitchen, two bedrooms, laundry and a full bathroom. Well and septic are installed (septic built for 8 bedrooms). Home has 200 amp electric and pole barn has 50 amp. A generous amount of finishing materials are on site and included in the price. Please see associated docs. Property has a nicely cleared yard surrounded by mature trees. A great spot for enjoying nature at it's best!
| Mls #: | 80073733 |
|---|---|
| Asking Price: | $347,500 |
| Property Type: | Residential |
| Type: | Single Family |
| Property Status: | Active |
| Ownership: | true |
| Bedrooms: | 3 |
| Baths Full: | 2 |
| Lavatory: | 0 |
| Above Grade Sq Ft: | 1,800 |
| Fee Amount: | $150 |
| # Of Acres: | 10.0 |
| Architecture Style: | Ranch |
| Waterfront Y/N: | No |
| Town: | Alger |
| County: | Ogemaw |
| Subdivision: | Eddy Acres |
| ZIP: | 48610 |
| Year Built: | 2026 |
| Area: | Mills Twp (65010) |
| Sale/Rent: | For Sale |
| Fireplace Y/N: | No |
| Fee Schedule: | Yearly |
| Occupancy: | Within 30 Days |
| Section: | 17 |
| School District: | West Branch - Rose City Area Schools |
| Pre/Homestead: | No |
| Manufactured Y/N: | No |
| Contract: | Exclusive Right to Sell |
| Assessments Y/N: | No |
| Lot Size: | 657x652x655x659 |
| Lavatory: | 0 |
| Living Room Dimensions: | 28x14 |
| Kitchen Dimensions: | 26x14 |
| Bedroom 1 Dimensions: | 16x12 |
| Summer Tax Yr: | 2026 |
| Winter Tax Yr: | 2025 |
| Sev Year: | 2026 |
| Garage # Of Car: | 2 |
| Baths/Lavs Total: | 2 |
| Summer Tax: | $457 |
| Winter Tax: | $1,332 |
| Total Tax Amount: | $1,789 |
| Garage Y/N: | Yes |
| Structure Style: | 1 Story |
| Ownership: | Private |
| Listing Broker Sign Y/N: | Yes |
| Municipality: | Mills Twp |
| Bedroom 1 Level: | Main |
| Laundry Room Level: | Main |
| Source Mls: | MiRealSource |
| Originating Mls: | Northeastern Michigan Board of REALTORS |
| Total Sq Ft Finished: | 1,800 |
| Directions: | I-75 Business Loop/Houghton Avenue east to Old M-76, south to Greenwood Road, east on Greenwood past M-33 to Morrison Road, north and east to Susie Lane, north on Susie Lane to Cameron, east on Cameron to the corner of Dry Lake Road and Williams Rd |
| Basement Type: | Block |
| Exterior Construction: | Wood |
| Exterior Features: | Porch |
| Foundation Type: | Crawl |
| Garage Type: | Detached Garage |
| Heating System: | None |
| Interior Features: | Cathedral/Vaulted Ceiling, Walk-In Closet |
| Financial Terms: | Cash, Conventional |
| Parking: | Garage |
| Sewer/Septic: | Septic |
| Water: | Private Well |
| Water Features: | None |
| Zoning: | Residential |
| Rooms: | Great Room, Pantry |
| Rent Spree Y/N: | No |
| Site/Lot Features: | Corner Lot, Wooded |
| Possession: | Within 30 Days |
Listing Courtesy of: MORRIS-RICHARDSON RE
Listing Agent: YVONNE DEROSO
989-387-8887
3148 W M-55 West Branch, MI 48661
Mortgage Calculator
 Provided through IDX via MiRealSource, Courtesy of MiRealSource Shareholder. Copyright MiRealSource.
The information published and disseminated by MiRealSource is communicated verbatim, without change by
MiRealSource, as filed with MiRealSource by its members. The accuracy of all information, regardless of source,
is not guaranteed or warranted. All information should be independently verified.
Copyright 2015 MiRealSource. All rights reserved. This information provided hereby constitutes proprietary information of MiRealSource, Inc. and its shareholders, affiliates and licenses and may not be reproduced or transmitted in any form or by any means, electronic or mechanical, including photocopy, recording, scanning or any information storage and retrieval system, without written permission from MiRealSource, Inc.
Provided through IDX via MiRealSource, as the "Source MLS", courtesy of the Originating MLS shown on the property listing, as the Originating MLS.
The information published and disseminated by the Originating MLS is communicated verbatim, without change by the
Originating MLS as filed with it by its members. The accuracy of all information, regardless of source, is not
guaranteed or warranted. All information should be independently verified.
Copyright 2026 MiRealSource. All rights reserved. The information provided hereby constitutes proprietary
information of MiRealSource, Inc. and its shareholders, affiliates and licenses and may not be reproduced or
transmitted in any form or by any means, electronic, or mechanical, including photocopy, recording, scanning or any
information storage and retrieval system, without written permission from MiRealSource, Inc.
MiRealSource data last updated on November 02, 2026 10:09 PM - ET.
Property Last Updated: November 02, 2026 10:09 PM - ET