 1 / 47
80 Sawmill Creek Trail
Saginaw, MI 48603
$669,900
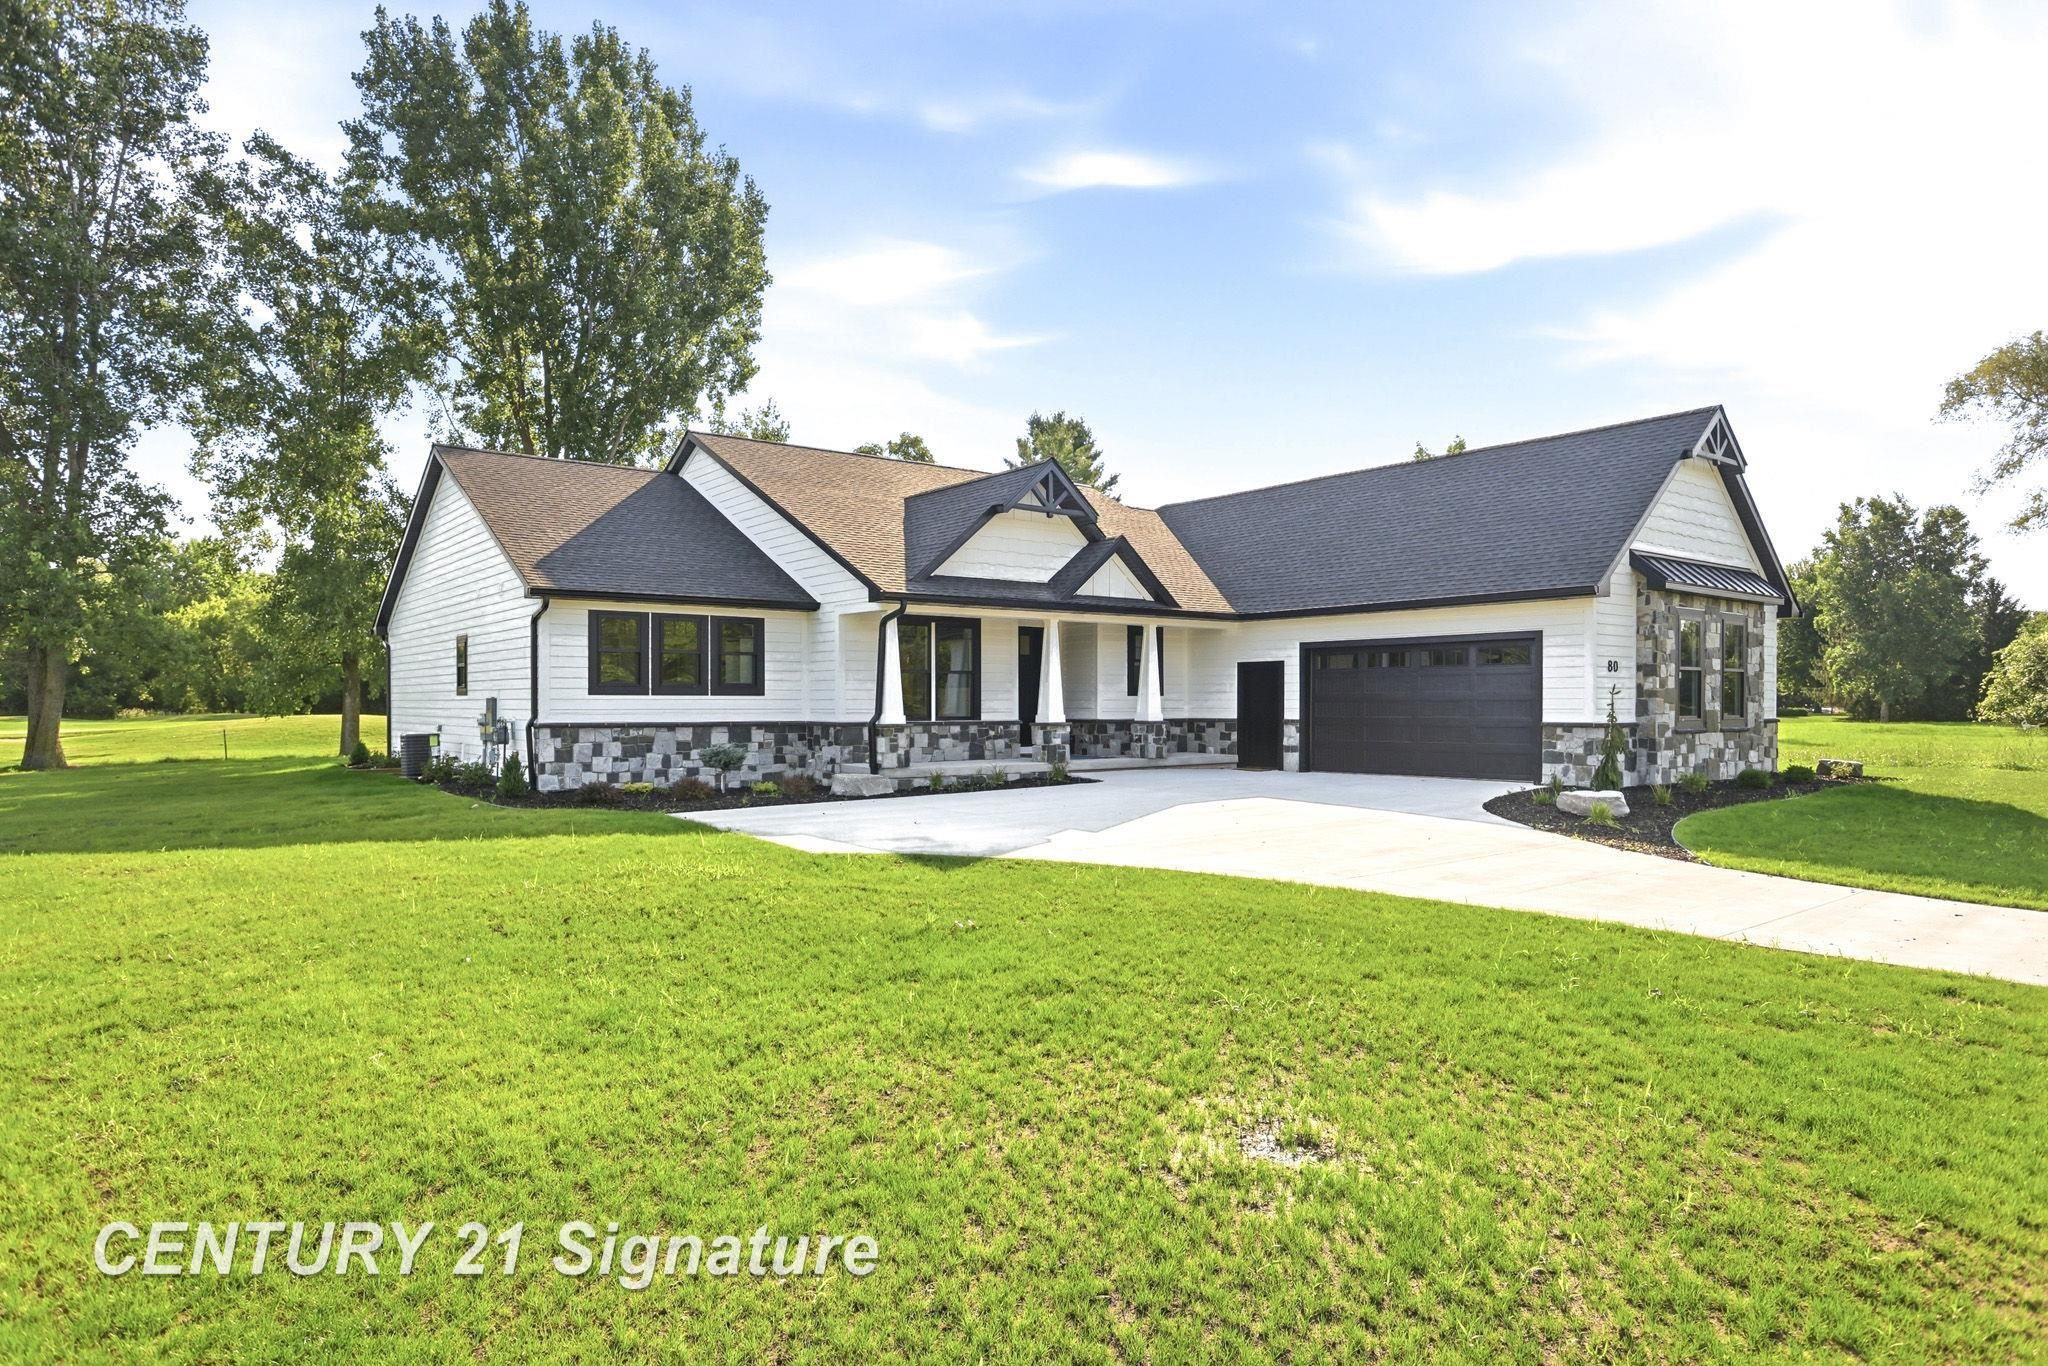
Welcome to this stunning new construction split ranch located in the highly desirable gated Sawmill subdivision. Designed with modern living in mind, this home features an open-concept layout that seamlessly blends style and functionality. The gourmet kitchen is a true centerpiece, boasting dual islands, stainless steel appliances, and a spacious pantry—perfect for both everyday living and entertaining. The adjoining living room impresses with a floor-to-ceiling stone fireplace and expansive views overlooking the golf course, creating a warm yet sophisticated atmosphere. Retreat to the luxurious primary suite, complete with its own fireplace and elegant tray ceiling. The spa-like en suite offers a dual vanity, walk-in shower, heated floors and a custom walk-in closet designed for optimal organization. Three additional generously sized bedrooms share a well-appointed hall bath, while a convenient powder room adds extra functionality for guests. A dedicated laundry room and over sized two-car garage enhance everyday convenience. Step outside to enjoy the patio overlooking the green—an ideal setting for relaxing or entertaining. The full basement with egress windows provides endless possibilities for future finishing and additional living space. The garage is 24X31, making it a three car garage with a double door. This exceptional home combines high-end finishes, thoughtful design, and a prime location—don’t miss your opportunity to make it yours. Seller will review all offers.
| Mls #: | 50221215 |
|---|---|
| Asking Price: | $669,900 |
| Property Type: | Residential |
| Type: | Single Family |
| Property Status: | Active |
| Ownership: | true |
| Bedrooms: | 4 |
| Baths Full: | 2 |
| Lavatory: | 1 |
| Above Grade Sq Ft: | 2,590 |
| Fee Amount: | $730 |
| # Of Acres: | 0.46 |
| Architecture Style: | Ranch |
| Waterfront Y/N: | No |
| Town: | Saginaw |
| County: | Saginaw |
| Subdivision: | The Sawmill |
| ZIP: | 48603 |
| Year Built: | 2025 |
| Area: | Saginaw Twp (73020) |
| Sale/Rent: | For Sale |
| Fireplace Y/N: | Yes |
| Lavatory 1 Level: | First |
| Lavatory 1 Floor Covering: | Luxury Vinyl |
| Association Fee Y/N: | Yes |
| Fee Schedule: | Yearly |
| Site Condo Y/N: | Yes |
| School District: | Saginaw Twp Community School |
| Pre/Homestead: | No |
| Signed Disclosure Y/N: | Exempt |
| Manufactured Y/N: | No |
| Lease Y/N: | No |
| Contract: | Exclusive Right to Sell |
| Assessments Y/N: | No |
| Cross Street 1: | Hospital |
| Cross Street 2: | Shattuck |
| Lot Size: | 152.4x133.76 |
| Garage Dimensions: | 24X31 |
| Lavatory: | 1 |
| Living Room Dimensions: | 23x23 |
| Dining Room Dimensions: | 15x12 |
| Kitchen Dimensions: | 15x15 |
| Bedroom 1 Dimensions: | 15x22 |
| Bedroom 2 Dimensions: | 11x10 |
| Bedroom 3 Dimensions: | 12x15 |
| Bedroom 4 Dimensions: | 12x14 |
| Summer Tax Yr: | 2026 |
| Winter Tax Yr: | 2025 |
| Total Tax Year: | 2026 |
| Sev Year: | 2026 |
| Laundry Room Dimensions: | 7x8 |
| Unit 1 Present Ann $: | $11 |
| Unit 2 Sq Ft: | 12 |
| Unit 2 Present Ann $: | $9 |
| Unit 3 Sq Ft: | 8 |
| Unit 6 Present Ann $: | $2,590 |
| Garage # Of Car: | 3 |
| Baths/Lavs Total: | 3 |
| Summer Tax: | $9,818 |
| Winter Tax: | $710 |
| Total Tax Amount: | $10,528 |
| Bedroom 1 Floor Covering: | Carpet |
| Bedroom 2 Floor Covering: | Carpet |
| Bedroom 3 Floor Covering: | Carpet |
| Bedroom 4 Floor Covering: | Carpet |
| Living Rm Floor Covering: | Luxury Vinyl |
| Dining Rm Floor Covering: | Luxury Vinyl |
| Laundry Rm Floor Covering: | Luxury Vinyl |
| Bathroom 1 Level: | First |
| Bathroom 1 Floor Covering: | Ceramic |
| Bathroom 2 Level: | First |
| Bathroom 2 Floor Covering: | Ceramic |
| Kitchen Floor Covering: | Luxury Vinyl |
| New Construction Y/N: | Yes |
| Garage Y/N: | Yes |
| Pool Y/N: | No |
| Land Contract Y/N: | No |
| Guest Listing Y/N: | No |
| Frontage Type: | Golf Course |
| Structure Style: | 1 Story |
| Subj To Short Sale Apprvl: | No |
| Ownership: | Private |
| Horses Allowed: | No |
| Listing Broker Sign Y/N: | Yes |
| Other Sign On Proprty Y/N: | No |
| Full Service Listing Y/N: | Yes |
| Municipality: | Saginaw Twp |
| Living Room Level: | First |
| Dining Room Level: | First |
| Kitchen Level: | First |
| Bedroom 1 Level: | First |
| Bedroom 2 Level: | First |
| Bedroom 3 Level: | First |
| Bedroom 4 Level: | First |
| Laundry Room Level: | First |
| Source Mls: | MiRealSource |
| Originating Mls: | Saginaw Board of REALTORS |
| Lavatory 1 Dimensions: | 5x6 |
| Total Sq Ft Finished: | 2,590 |
| Frontage: | 152 |
| Directions: | West off Hospital |
| Online Appt. Reservations: | https://grand-space-media.aryeo.com/videos/019f23dc-90b5-70ba-bb05-4e93b5410925 |
| Appliances: | Dishwasher, Disposal, Microwave, Range/Oven, Refrigerator |
| Basement Type: | Egress/Daylight Windows, Full, Poured, Unfinished |
| Cooling System: | Central A/C |
| Exterior Construction: | Stone, Composition |
| Exterior Features: | Lawn Sprinkler, Patio, Porch, Street Lights |
| Fireplace Features: | LivRoom Fireplace, Primary Bedroom Fireplace, Electric Fireplace |
| Foundation Type: | Basement |
| Garage Type: | Attached Garage, Electric in Garage, Gar Door Opener |
| Heat/Fuel Type: | Natural Gas |
| Heating System: | Forced Air |
| Water Heater: | Gas |
| Interior Features: | Cable/Internet Avail., Ceramic Floors, Walk-In Closet |
| Site Description: | Golf Course, Large Lot - 65+ Ft. |
| New Construction: | Completed |
| Financial Terms: | Cash, Conventional |
| Parking: | Garage |
| Roads: | Paved Street, Private Road, Gated |
| Sewer/Septic: | Public Sanitary |
| Water: | Public Water |
| Zoning: | Residential |
| Rooms: | Entry, First Floor Bedroom, First Floor Laundry, First Flr Primary Bedroom, Living Room, Utility/Laundry Room, Primary Bedroom, Primary Bathroom, First Flr Lavatory, First Flr Full Bathroom, Primary Bdrm Suite, Pantry, Dining "L" |
| Type: | Residential |
| Source Of Sq Ft: | Public Records |
| Home Warranty Y/N: | No |
| Association Name: | The Sawmill |
| Site/Lot Features: | On Golf Course, Subdivision |
| View: | Golf Course View |
| Taxable Value Year: | 2026 |
| Fireplaces Total: | 2 |
| Price/Frontage: | $4,473.68 |
| Possession: | At Close |
Listing Courtesy of: Century 21 Signature Realty
Listing Agent: Jan Hauck
989-798-5217
5580 State Street, Suite 4 Saginaw, MI 48603
Mortgage Calculator
 Provided through IDX via MiRealSource, Courtesy of MiRealSource Shareholder. Copyright MiRealSource.
The information published and disseminated by MiRealSource is communicated verbatim, without change by
MiRealSource, as filed with MiRealSource by its members. The accuracy of all information, regardless of source,
is not guaranteed or warranted. All information should be independently verified.
Copyright 2015 MiRealSource. All rights reserved. This information provided hereby constitutes proprietary information of MiRealSource, Inc. and its shareholders, affiliates and licenses and may not be reproduced or transmitted in any form or by any means, electronic or mechanical, including photocopy, recording, scanning or any information storage and retrieval system, without written permission from MiRealSource, Inc.
Provided through IDX via MiRealSource, as the "Source MLS", courtesy of the Originating MLS shown on the property listing, as the Originating MLS.
The information published and disseminated by the Originating MLS is communicated verbatim, without change by the
Originating MLS as filed with it by its members. The accuracy of all information, regardless of source, is not
guaranteed or warranted. All information should be independently verified.
Copyright 2026 MiRealSource. All rights reserved. The information provided hereby constitutes proprietary
information of MiRealSource, Inc. and its shareholders, affiliates and licenses and may not be reproduced or
transmitted in any form or by any means, electronic, or mechanical, including photocopy, recording, scanning or any
information storage and retrieval system, without written permission from MiRealSource, Inc.
MiRealSource data last updated on November 02, 2026 08:19 PM - ET.
Property Last Updated: November 02, 2026 08:19 PM - ET
