






















7775 Sudbury Lane
Ada, MI 49301-9356
$2,995,000
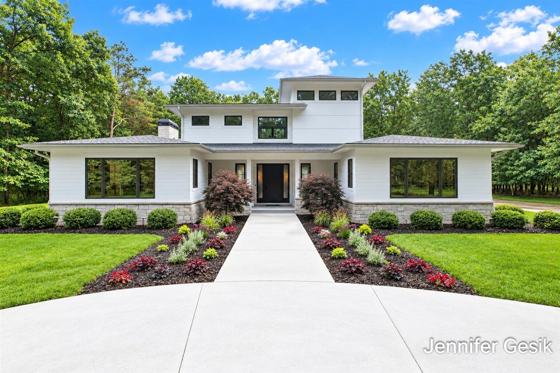
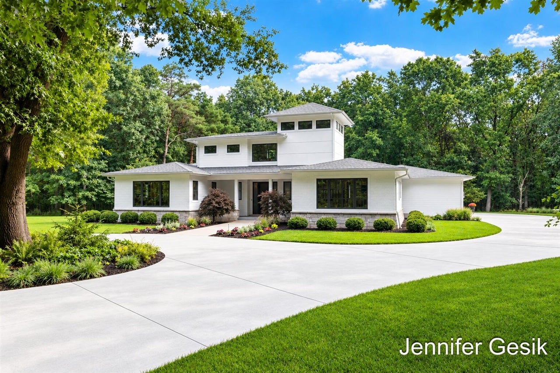
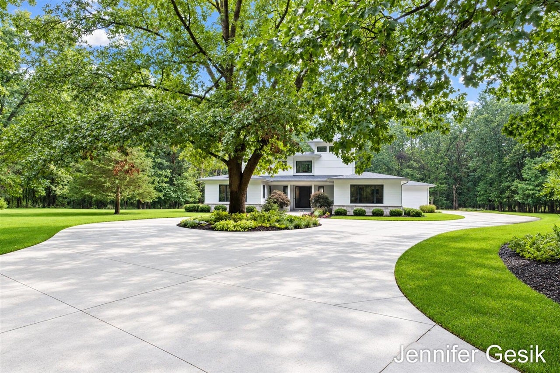
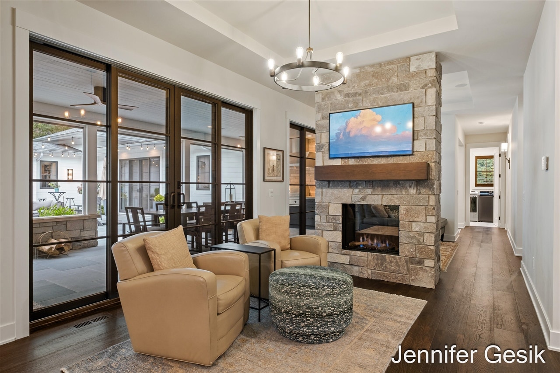
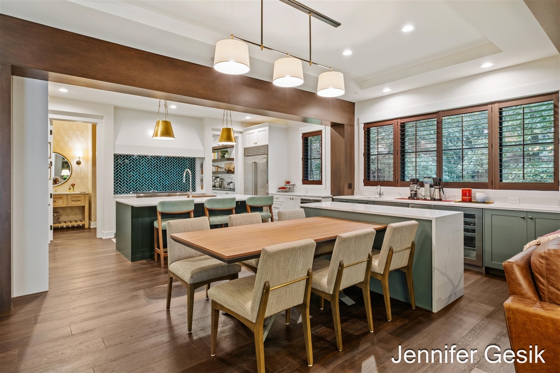
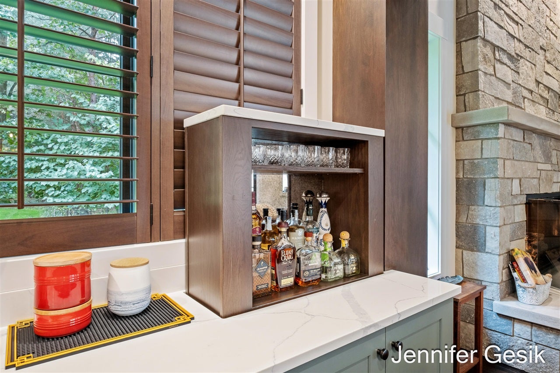
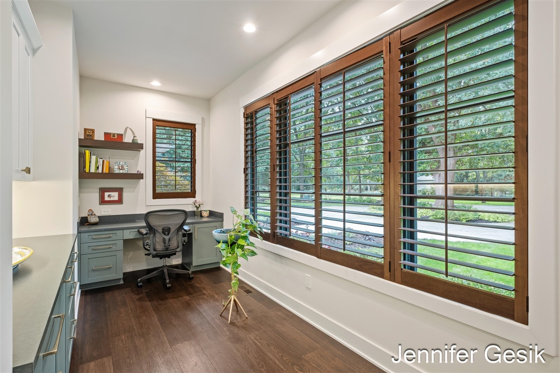
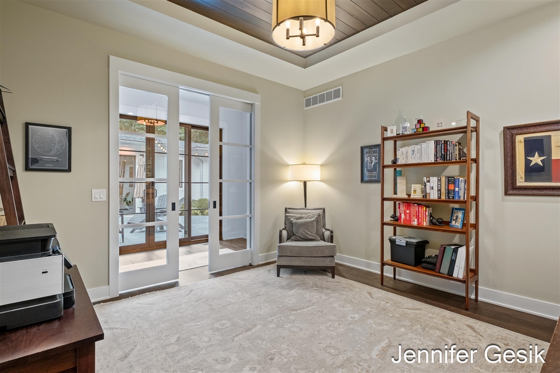
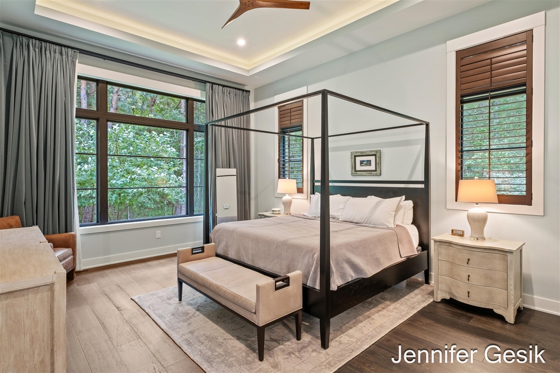
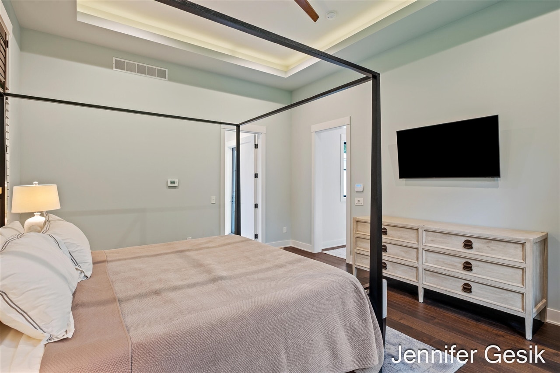
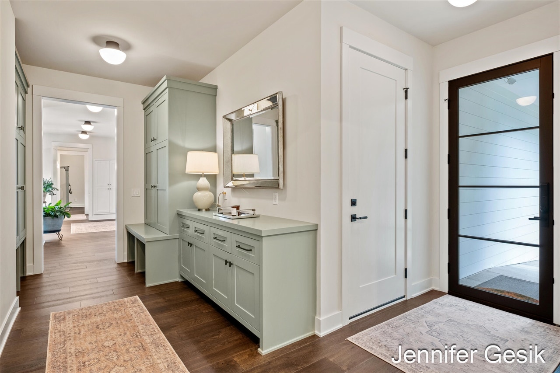
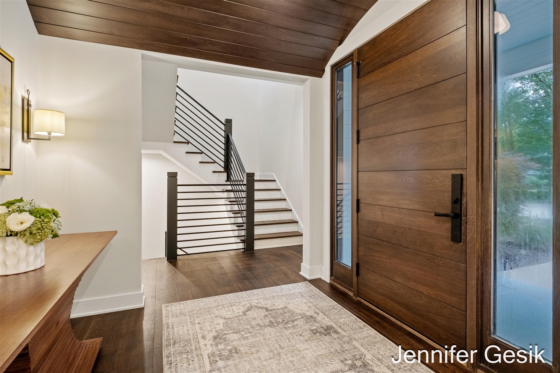
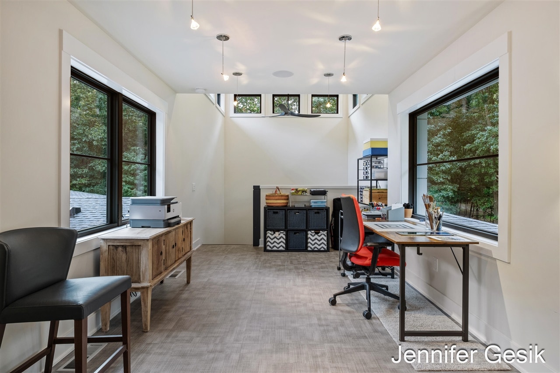
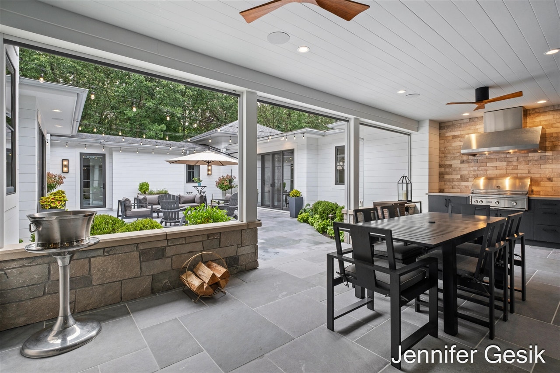
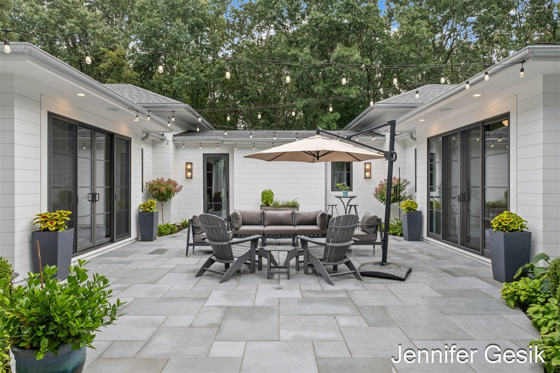
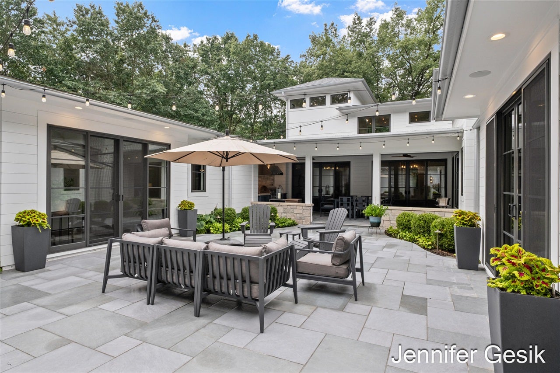
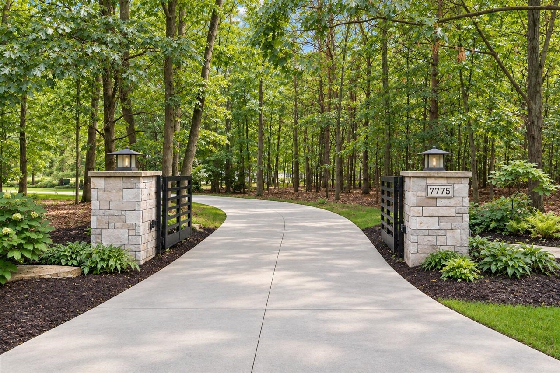
A rare opportunity to own a truly exceptional custom estate where architectural artistry, refined craftsmanship, and the beauty of nature come together in perfect harmony. Privately nestled on 6.6 acres behind a gated entry, this remarkable 2021 residence was custom built by RMY Custom Construction and designed by renowned architect Wayne Visbeen. Thoughtfully conceived for both everyday living and unforgettable entertaining, this home offers an extraordinary sense of arrival, privacy, and permanence. Step through the custom solid walnut front door into a welcoming foyer framed by a distinctive barrel ceiling and gallery wall. From there, the home unfolds into an expansive, light-filled main level where wide-plank engineered wood floors, meticulously crafted millwork, soaring ceilings and dramatic natural light create an atmosphere that is simultaneously refined and inviting.
| Mls #: | 70562111 |
|---|---|
| Asking Price: | $2,995,000 |
| Property Type: | Residential |
| Type: | Single Family |
| Property Status: | Active |
| Bedrooms: | 3 |
| Baths Full: | 3 |
| Lavatory: | 1 |
| Above Grade Sq Ft: | 4,621 |
| Fee Amount: | $0 |
| # Of Acres: | 6.6 |
| Waterfront Y/N: | No |
| Town: | Ada |
| County: | Kent |
| ZIP: | 49301-9356 |
| Year Built: | 2021 |
| Area: | Cascade Twp (41008) |
| Sale/Rent: | For Sale |
| Below Grade Lav: | 0 |
| Below Grade Bath: | 0 |
| Fireplace Y/N: | Yes |
| Bathroom 3 Level: | Main |
| School District: | Forest Hills Public Schools |
| Pre/Homestead: | Yes |
| Contract: | Exclusive Right to Sell |
| Cross Street 1: | 30th Street |
| Lot Size: | 444x652x444x653 |
| Lavatory: | 1 |
| Total Rooms: | 20 |
| Total Tax Year: | 2026 |
| Garage # Of Car: | 3 |
| Baths/Lavs Total: | 4 |
| Total Tax Amount: | $25,813 |
| Bathroom 2 Level: | Main |
| New Construction Y/N: | No |
| Garage Y/N: | Yes |
| Pool Y/N: | No |
| Structure Style: | 2 Story |
| Municipality: | Cascade Twp |
| Living Room Level: | Main |
| Kitchen Level: | Main |
| Breakfast Nook Level: | Main |
| Family Room Level: | Main |
| Bedroom 2 Level: | Main |
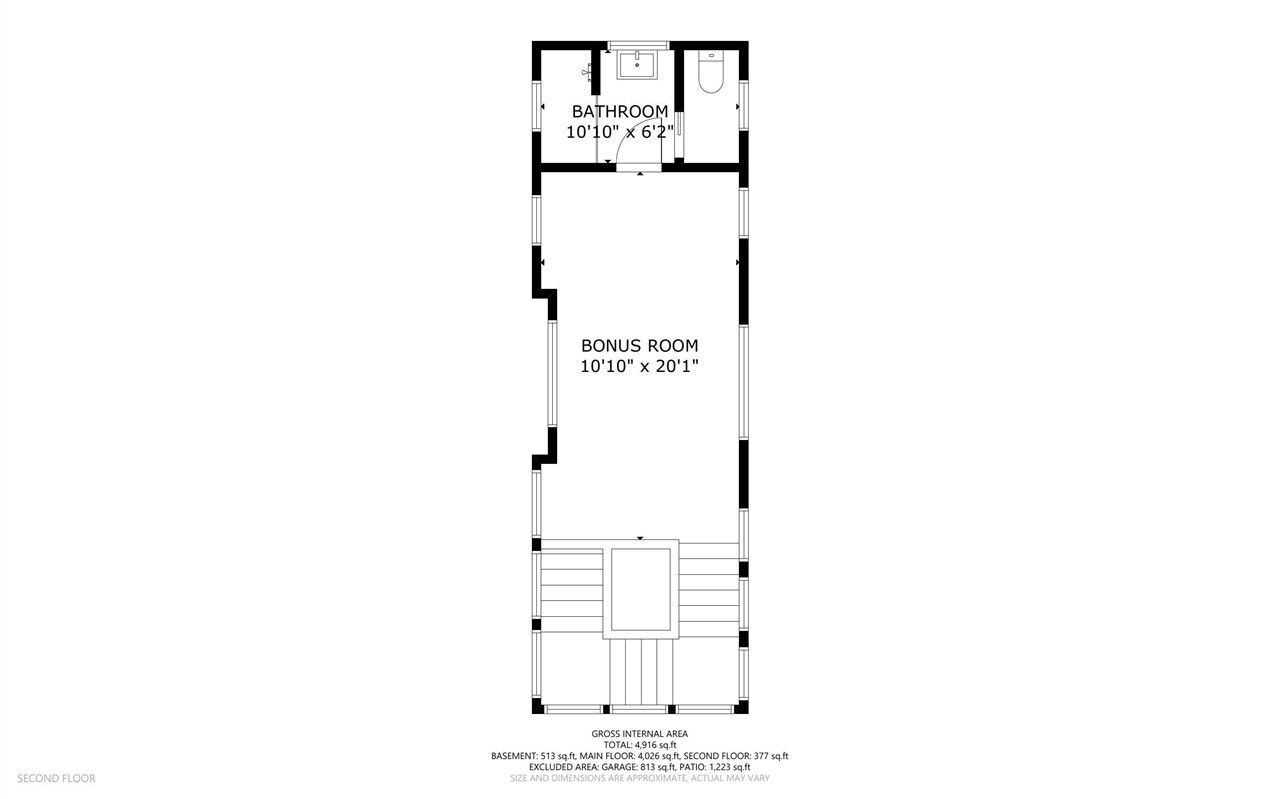
| Bedroom 3 Level: | Upper |
| Library/Den Level: | Main |
| Laundry Room Level: | Main |
| Other Room 1 Level: | Main |
| Source Mls: | MiRealSource |
| Originating Mls: | Greater Regional Alliance of REALTORS |
| Total Sq Ft Finished: | 4,621 |
| Frontage: | 444 |
| Appliances: | Dishwasher, Dryer, Freezer, Humidifier, Microwave, Range/Oven, Refrigerator, Washer |
| Exterior Construction: | Other, Stone |
| Exterior Features: | Lawn Sprinkler, Porch, Storms/Screens |
| Fireplace Features: | Gas Fireplace |
| Foundation Type: | Basement, Crawl |
| Garage Type: | Attached Garage, Gar Door Opener, Side Loading Garage |
| Heat/Fuel Type: | Natural Gas |
| Heating System: | Forced Air, Radiant, Humidifier |
| Water Heater: | Tankless Hot Water |
| Interior Features: | Wet Bar/Bar, Accessibility Features |
| Financial Terms: | Cash, Conventional |
| Roads: | Paved Street |
| Zoning: | Residential |
| Source Of Sq Ft: | Public Records |
| Fireplaces Total: | 2 |
| Price/Frontage: | $6,745.00 |
Listing Courtesy of: Crown Real Estate Partners Inc
Listing Agent: Jennifer Gesik
(616) 292-8793
583 Ada Dr SE, Ste 102 Ada, MI 49301-0000
Mortgage Calculator
 Provided through IDX via MiRealSource, Courtesy of MiRealSource Shareholder. Copyright MiRealSource.
The information published and disseminated by MiRealSource is communicated verbatim, without change by
MiRealSource, as filed with MiRealSource by its members. The accuracy of all information, regardless of source,
is not guaranteed or warranted. All information should be independently verified.
Copyright 2015 MiRealSource. All rights reserved. This information provided hereby constitutes proprietary information of MiRealSource, Inc. and its shareholders, affiliates and licenses and may not be reproduced or transmitted in any form or by any means, electronic or mechanical, including photocopy, recording, scanning or any information storage and retrieval system, without written permission from MiRealSource, Inc.
Provided through IDX via MiRealSource, as the "Source MLS", courtesy of the Originating MLS shown on the property listing, as the Originating MLS.
The information published and disseminated by the Originating MLS is communicated verbatim, without change by the
Originating MLS as filed with it by its members. The accuracy of all information, regardless of source, is not
guaranteed or warranted. All information should be independently verified.
Copyright 2026 MiRealSource. All rights reserved. The information provided hereby constitutes proprietary
information of MiRealSource, Inc. and its shareholders, affiliates and licenses and may not be reproduced or
transmitted in any form or by any means, electronic, or mechanical, including photocopy, recording, scanning or any
information storage and retrieval system, without written permission from MiRealSource, Inc.
MiRealSource data last updated on November 02, 2026 09:20 PM - ET.
Property Last Updated: November 02, 2026 09:20 PM - ET
