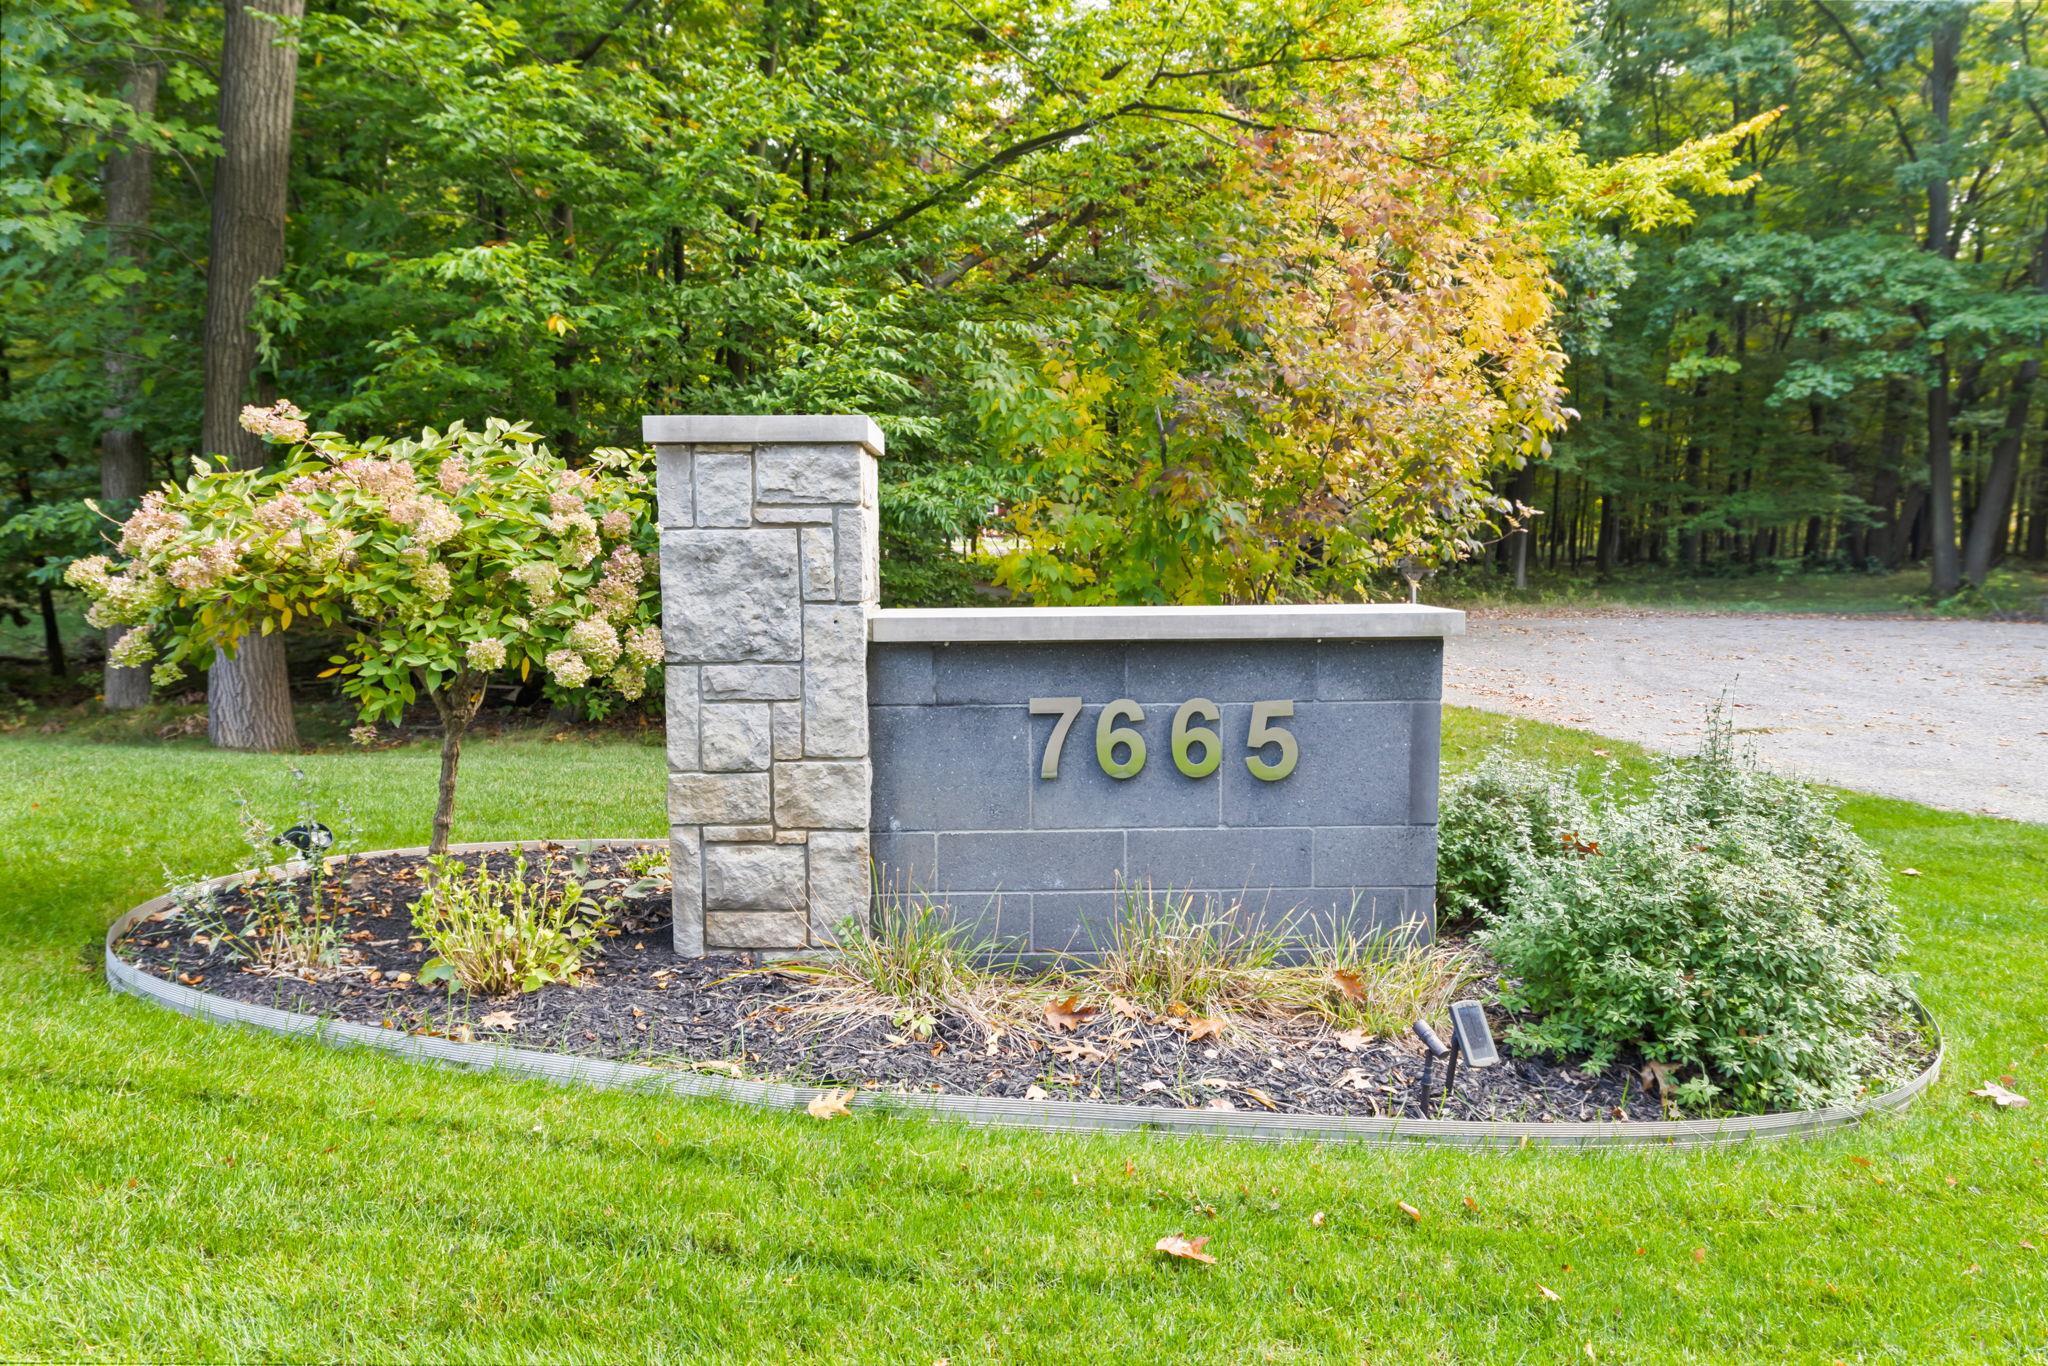


7665 Cameo Lane
Clarkston, MI 48348
$2,299,999
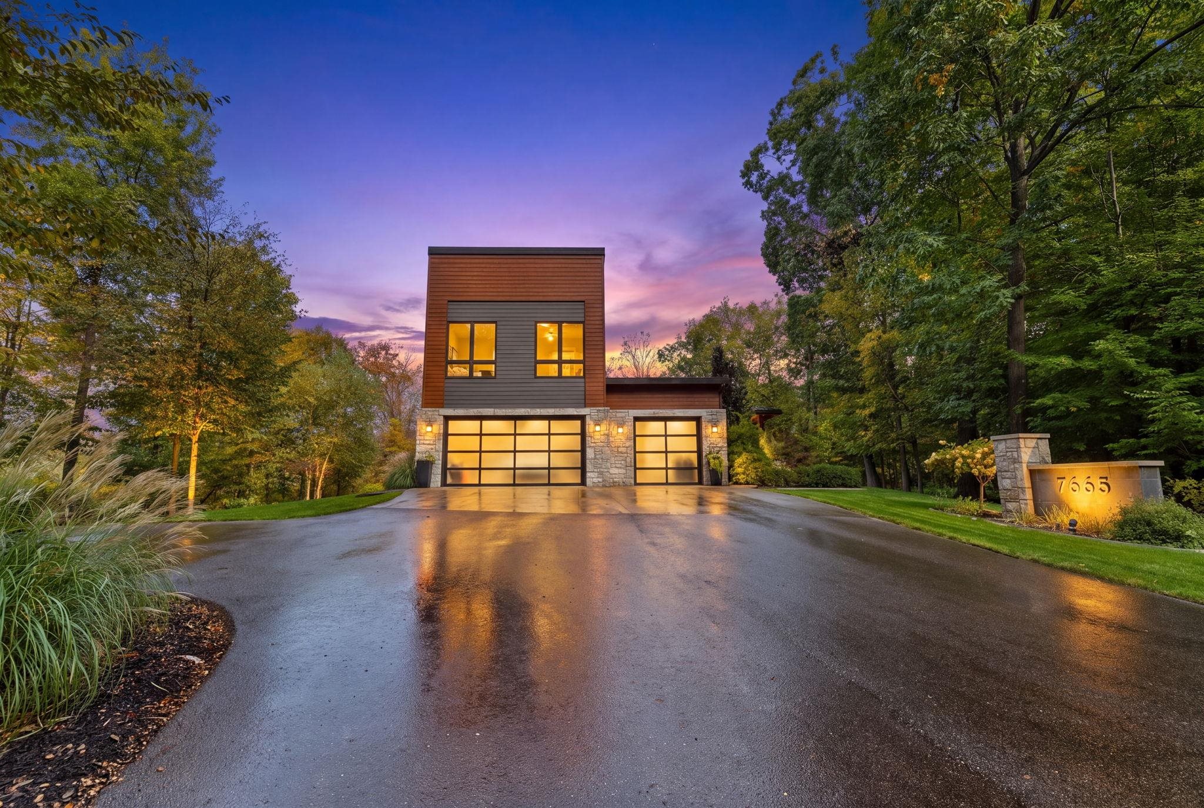
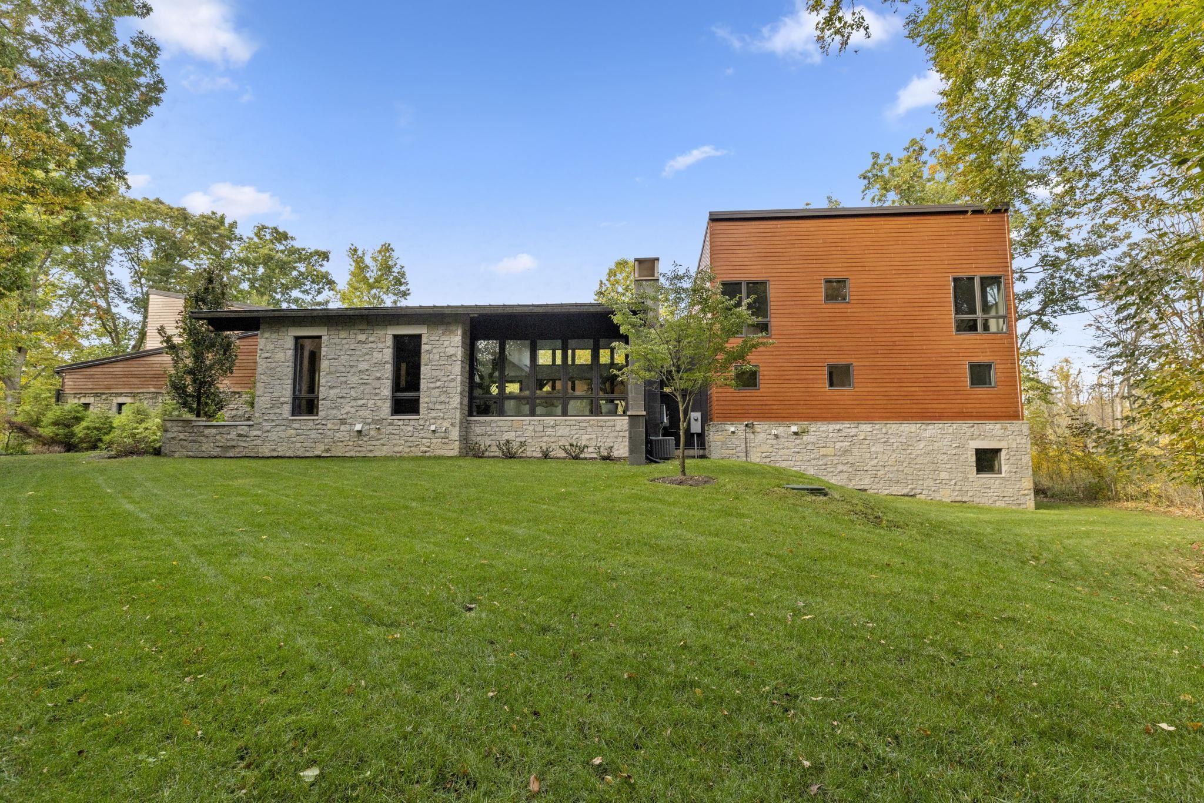
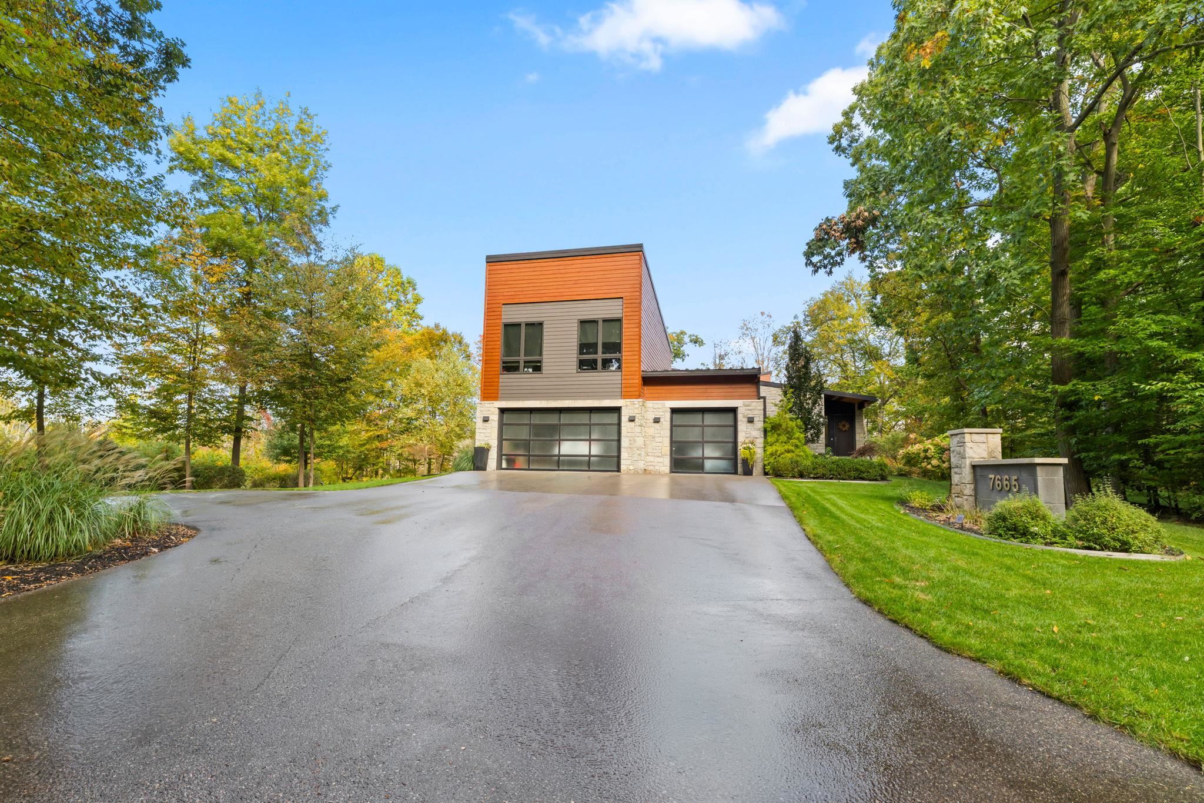
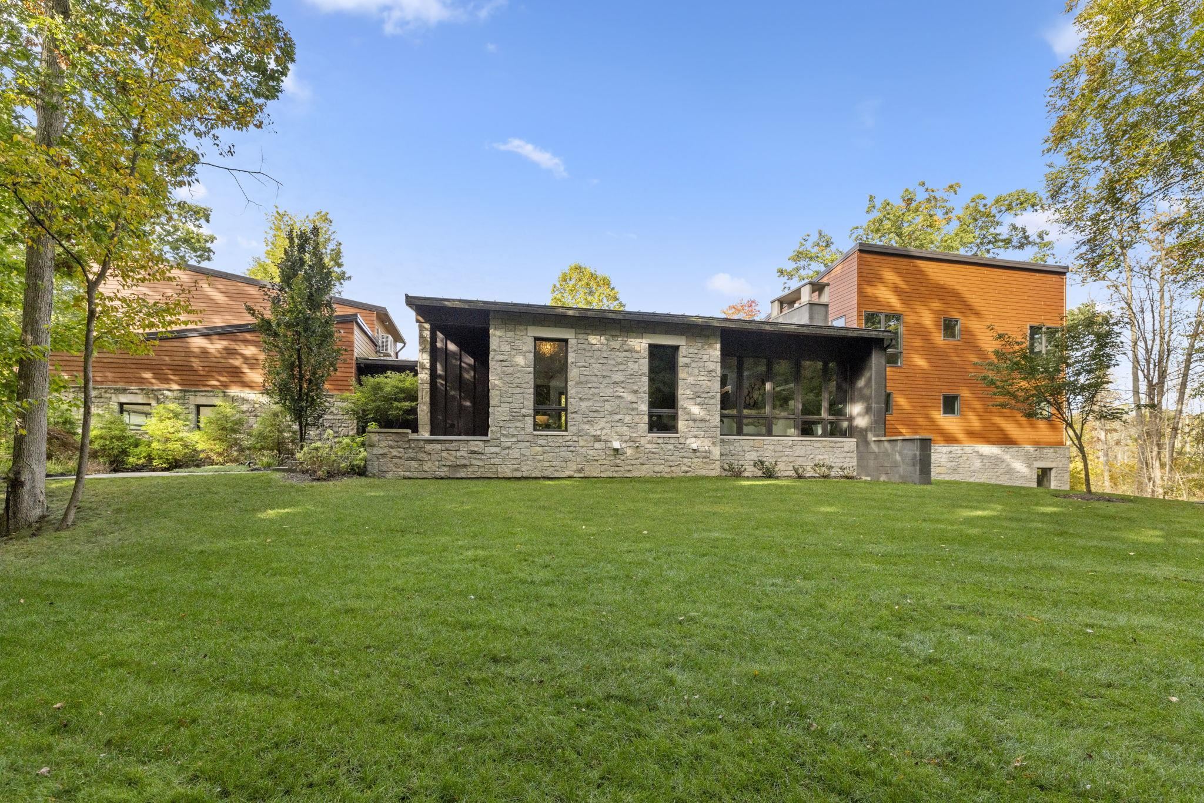
Rarely does a home offer this level of architectural intention, privacy and everyday livability just minutes from downtown Clarkston. Custom-designed for an architect, this distinctive residence offers over 7,000 square feet of living space on 5.35 serene private acres. The design balances enduring materials with exceptional comfort. Hand-laid stone, Allura cement siding and a standing-seam metal roof establish a timeless exterior, while carefully selected finishes and thoughtful details define the interior. Large-format porcelain tile flooring with radiant heat throughout the main and lower levels provides year-round comfort. A beautifully appointed kitchen with Miele appliances anchors the gathering spaces, while indoor and outdoor gas fireplaces invite relaxed entertaining. One of the home’s defining features is its expansive covered outdoor living area, a natural extension of the residence overlooking the peaceful grounds. The acreage also provides an opportunity for a custom pool and pool house. The primary suite offers a spa-inspired bath with soaking tub and spacious shower. Private guest accommodations above the garage provide flexibility for family and visitors. The finished lower level is designed for both entertainment and wellness, featuring a custom bar, theater, fitness area and sauna. Solar power with battery backup and thoughtfully selected low-maintenance materials further reflect the attention given to long-term performance. Additional details reveal the architect’s practical vision: well-insulated walls, LVT flooring in the upper bedrooms, no carpeting throughout, a Navian on demand hot water system, and an irrigation system all selected to enhance comfort, ...
+ Read More| Mls #: | 80074525 |
|---|---|
| Asking Price: | $2,299,999 |
| Property Type: | Residential |
| Type: | Single Family |
| Property Status: | Active |
| Ownership: | true |
| Bedrooms: | 5 |
| Baths Full: | 4 |
| Lavatory: | 3 |
| Above Grade Sq Ft: | 5,644 |
| Fee Amount: | $0 |
| # Of Acres: | 5.35 |
| Architecture Style: | Contemporary |
| Waterfront Y/N: | No |
| Town: | Clarkston |
| County: | Oakland |
| ZIP: | 48348 |
| Year Built: | 2018 |
| Area: | Independence Twp (63081) |
| Sale/Rent: | For Sale |
| Fireplace Y/N: | Yes |
| Occupancy: | Negotiable |
| Section: | 16 |
| School District: | Clarkston Comm School District |
| Manufactured Y/N: | No |
| Contract: | Exclusive Right to Sell |
| Lot Size: | 785x768 |
| Lavatory: | 3 |
| Living Room Dimensions: | 16x32 |
| Kitchen Dimensions: | 22x15 |
| Bedroom 1 Dimensions: | 28x14 |
| Sev Year: | 2026 |
| Unit 6 Present Ann $: | $1,456 |
| Below Grade Sq Ft Finished: | 1,356 |
| Garage # Of Car: | 3 |
| Baths/Lavs Total: | 7 |
| Garage Y/N: | Yes |
| Structure Style: | 2 Story |
| Ownership: | Private |
| Listing Broker Sign Y/N: | No |
| Municipality: | Independence Twp |
| Bedroom 1 Level: | Main |
| Laundry Room Level: | Main |
| Source Mls: | MiRealSource |
| Originating Mls: | Aspire North REALTORS |
| Total Sq Ft Finished: | 7,000 |
| Directions: | from I-75, exit 91 (M-15/Ortonville Rd) head south towards downtown Clarkston, turn left on Clarkston Rd, turn left (North) onto Cameo Lane, house on Left |
| Online Appt. Reservations: | https://www.zillow.com/view-imx/58e5942b-b071-4e75-828a-b407548b3d00?setAttribution=mls&wl=true&initialViewType=pano&utm_source=dashboard |
| Appliances: | Dishwasher, Disposal, Dryer, Freezer, Microwave, Range/Oven, Refrigerator, Washer, Water Softener - Owned |
| Basement Type: | Finished, Full, Walk Out |
| Cooling System: | Central A/C, Exhaust Fan |
| Exterior Construction: | Stone, Cement Siding |
| Exterior Features: | Lawn Sprinkler, Patio, Porch |
| Fireplace Features: | Gas Fireplace |
| Garage Type: | Attached Garage, Gar Door Opener |
| Heat/Fuel Type: | Natural Gas |
| Heating System: | Forced Air, Radiant |
| Water Heater: | Gas |
| Interior Features: | Cathedral/Vaulted Ceiling, Spa/Jetted Tub, Walk-In Closet, Spa/Sauna |
| Financial Terms: | Cash, Conventional |
| Parking: | Garage |
| Sewer/Septic: | Septic |
| Water: | Private Well |
| Water Features: | None |
| Zoning: | Residential |
| Rooms: | Den/Study/Lib, Exercise Room, Great Room, Pantry, Formal Dining Room |
| Out Buildings: | Guest House |
| Rent Spree Y/N: | No |
| Baths Upper: | 3 |
| Baths Lower: | 1 |
| Site/Lot Features: | Wooded |
| Green Features: | HVAC, Water Heater, Windows, Solar |
| Utilities: | Cable Available |
| Primary Bath Y/N: | Yes |
| Possession: | Negotiable (Possession) |
Listing Courtesy of: Berkshire Hathaway HomeServices-Boyne City
Listing Agent: Jennifer Mancini
248-760-0345
104 S Lake Boyne City, MI 49712
Mortgage Calculator
 Provided through IDX via MiRealSource, Courtesy of MiRealSource Shareholder. Copyright MiRealSource.
The information published and disseminated by MiRealSource is communicated verbatim, without change by
MiRealSource, as filed with MiRealSource by its members. The accuracy of all information, regardless of source,
is not guaranteed or warranted. All information should be independently verified.
Copyright 2015 MiRealSource. All rights reserved. This information provided hereby constitutes proprietary information of MiRealSource, Inc. and its shareholders, affiliates and licenses and may not be reproduced or transmitted in any form or by any means, electronic or mechanical, including photocopy, recording, scanning or any information storage and retrieval system, without written permission from MiRealSource, Inc.
Provided through IDX via MiRealSource, as the "Source MLS", courtesy of the Originating MLS shown on the property listing, as the Originating MLS.
The information published and disseminated by the Originating MLS is communicated verbatim, without change by the
Originating MLS as filed with it by its members. The accuracy of all information, regardless of source, is not
guaranteed or warranted. All information should be independently verified.
Copyright 2026 MiRealSource. All rights reserved. The information provided hereby constitutes proprietary
information of MiRealSource, Inc. and its shareholders, affiliates and licenses and may not be reproduced or
transmitted in any form or by any means, electronic, or mechanical, including photocopy, recording, scanning or any
information storage and retrieval system, without written permission from MiRealSource, Inc.
MiRealSource data last updated on November 02, 2026 08:19 PM - ET.
Property Last Updated: November 02, 2026 08:19 PM - ET


