 1 / 36
7394 Rock Canyon Drive
Byron Center, MI 49315
$469,900
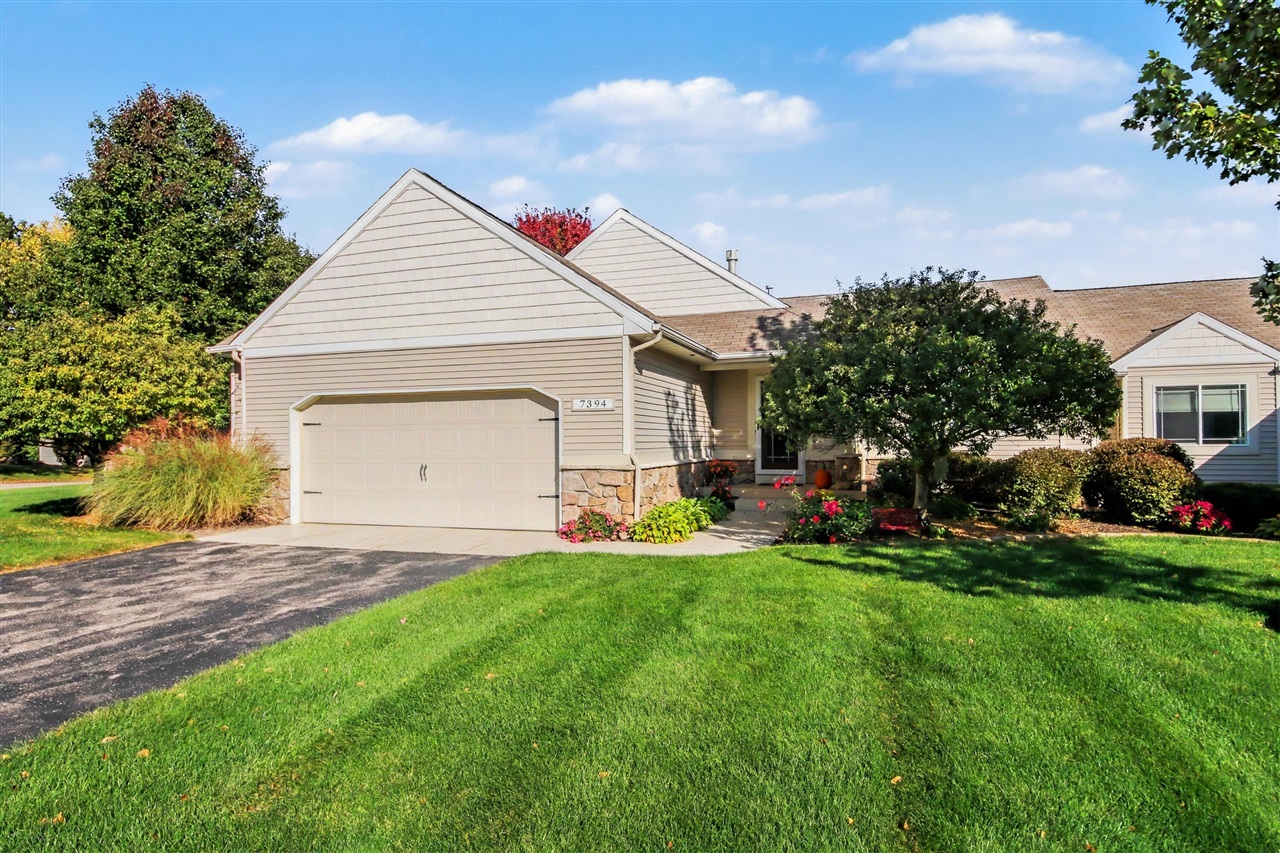
Enjoy a serene setting & incredible amenities without compromising space or luxury in this main floor living Sierrafield Condo! Vaulted ceilings throughout create an airy atmosphere as you step into the living room showcasing a gorgeous, double-sided brick fireplace. A beautiful kitchen featuring solid countertops, & center island with a snack bar setting perfect for entertaining. A primary suite with a walk-in closet & a beautifully crafted custom shower, & copper sinks. Completing the main floor is a secondary bedroom, full bath, & laundry room. Enjoy year-round retreat in the 4-seasons sunroom that opens directly to your private deck. Thoughtful extras throughout include a convenient central vac system & high end Hunter Douglas blind systems. The fully finished walk-out lower level offers a family room with access to the private patio, two additional bedrooms, & full bath. A two-stall garage, prime location, & maintenance free living create a seamless blend of elegance & function.
| Mls #: | 70564554 |
|---|---|
| Asking Price: | $469,900 |
| Property Type: | Residential |
| Type: | Condominium |
| Property Status: | Active |
| Bedrooms: | 4 |
| Baths Full: | 3 |
| Lavatory: | 0 |
| Above Grade Sq Ft: | 1,527 |
| Fee Amount: | $370 |
| Architecture Style: | End Unit |
| Waterfront Y/N: | No |
| Town: | Byron Center |
| County: | Kent |
| ZIP: | 49315 |
| Year Built: | 2011 |
| Area: | Byron Twp (41005) |
| Sale/Rent: | For Sale |
| Below Grade Lav: | 0 |
| Below Grade Bath: | 0 |
| Fireplace Y/N: | Yes |
| Bathroom 3 Level: | Lower |
| Fee Schedule: | Monthly |
| School District: | Byron Center Public Schools |
| Pre/Homestead: | Yes |
| Contract: | Exclusive Right to Sell |
| Cross Street 1: | 76th St |
| Cross Street 2: | Sierrafield Dr |
| Lavatory: | 0 |
| Total Rooms: | 10 |
| Total Tax Year: | 2025 |
| Garage # Of Car: | 2 |
| Baths/Lavs Total: | 3 |
| Total Tax Amount: | $4,508 |
| Bathroom 2 Level: | Main |
| New Construction Y/N: | No |
| Garage Y/N: | Yes |
| Pool Y/N: | No |
| Structure Style: | 1 Story |
| Municipality: | Byron Twp |
| Living Room Level: | Main |
| Kitchen Level: | Main |
| Breakfast Nook Level: | Main |
| Family Room Level: | Lower |
| Bedroom 2 Level: | Main |
| Bedroom 3 Level: | Lower |
| Bedroom 4 Level: | Lower |
| Laundry Room Level: | Main |
| Source Mls: | MiRealSource |
| Originating Mls: | Greater Regional Alliance of REALTORS |
| Total Sq Ft Finished: | 2,717 |
| Application Fee: | $300.00 |
| Directions: | 131 To 76th St, West To Sierrafield Dr, North To Rock Canyon, West To Condo |
| Appliances: | Central Vacuum, Dishwasher, Dryer, Microwave, Range/Oven, Refrigerator, Washer |
| Assoc/Community Amenities: | Pets-Allowed |
| Exterior Construction: | Stone, Vinyl Siding |
| Exterior Features: | Lawn Sprinkler |
| Fireplace Features: | Gas Fireplace, Wood Stove |
| Foundation Type: | Basement |
| Garage Type: | Attached Garage, Gar Door Opener |
| Heat/Fuel Type: | Natural Gas |
| Heating System: | Forced Air |
| Interior Features: | Accessibility Features |
| Financial Terms: | Cash, Conventional, VA |
| Roads: | Paved Street |
| Water: | Public Water |
| Association Fee Includes: | Maintenance Grounds, Snow Removal, Trash Removal, Water |
| Fireplaces Total: | 1 |
Listing Courtesy of: Spica Real Estate
Listing Agent: Joseph Paul Spica
(616) 262-3213
PO Box 304 Byron Center, MI 49315-0000
Mortgage Calculator
 Provided through IDX via MiRealSource, Courtesy of MiRealSource Shareholder. Copyright MiRealSource.
The information published and disseminated by MiRealSource is communicated verbatim, without change by
MiRealSource, as filed with MiRealSource by its members. The accuracy of all information, regardless of source,
is not guaranteed or warranted. All information should be independently verified.
Copyright 2015 MiRealSource. All rights reserved. This information provided hereby constitutes proprietary information of MiRealSource, Inc. and its shareholders, affiliates and licenses and may not be reproduced or transmitted in any form or by any means, electronic or mechanical, including photocopy, recording, scanning or any information storage and retrieval system, without written permission from MiRealSource, Inc.
Provided through IDX via MiRealSource, as the "Source MLS", courtesy of the Originating MLS shown on the property listing, as the Originating MLS.
The information published and disseminated by the Originating MLS is communicated verbatim, without change by the
Originating MLS as filed with it by its members. The accuracy of all information, regardless of source, is not
guaranteed or warranted. All information should be independently verified.
Copyright 2026 MiRealSource. All rights reserved. The information provided hereby constitutes proprietary
information of MiRealSource, Inc. and its shareholders, affiliates and licenses and may not be reproduced or
transmitted in any form or by any means, electronic, or mechanical, including photocopy, recording, scanning or any
information storage and retrieval system, without written permission from MiRealSource, Inc.
MiRealSource data last updated on November 02, 2026 08:19 PM - ET.
Property Last Updated: November 02, 2026 08:19 PM - ET
