 1 / 36
737 S Stony Point Road
Suttons Bay, MI 49682
$2,620,000
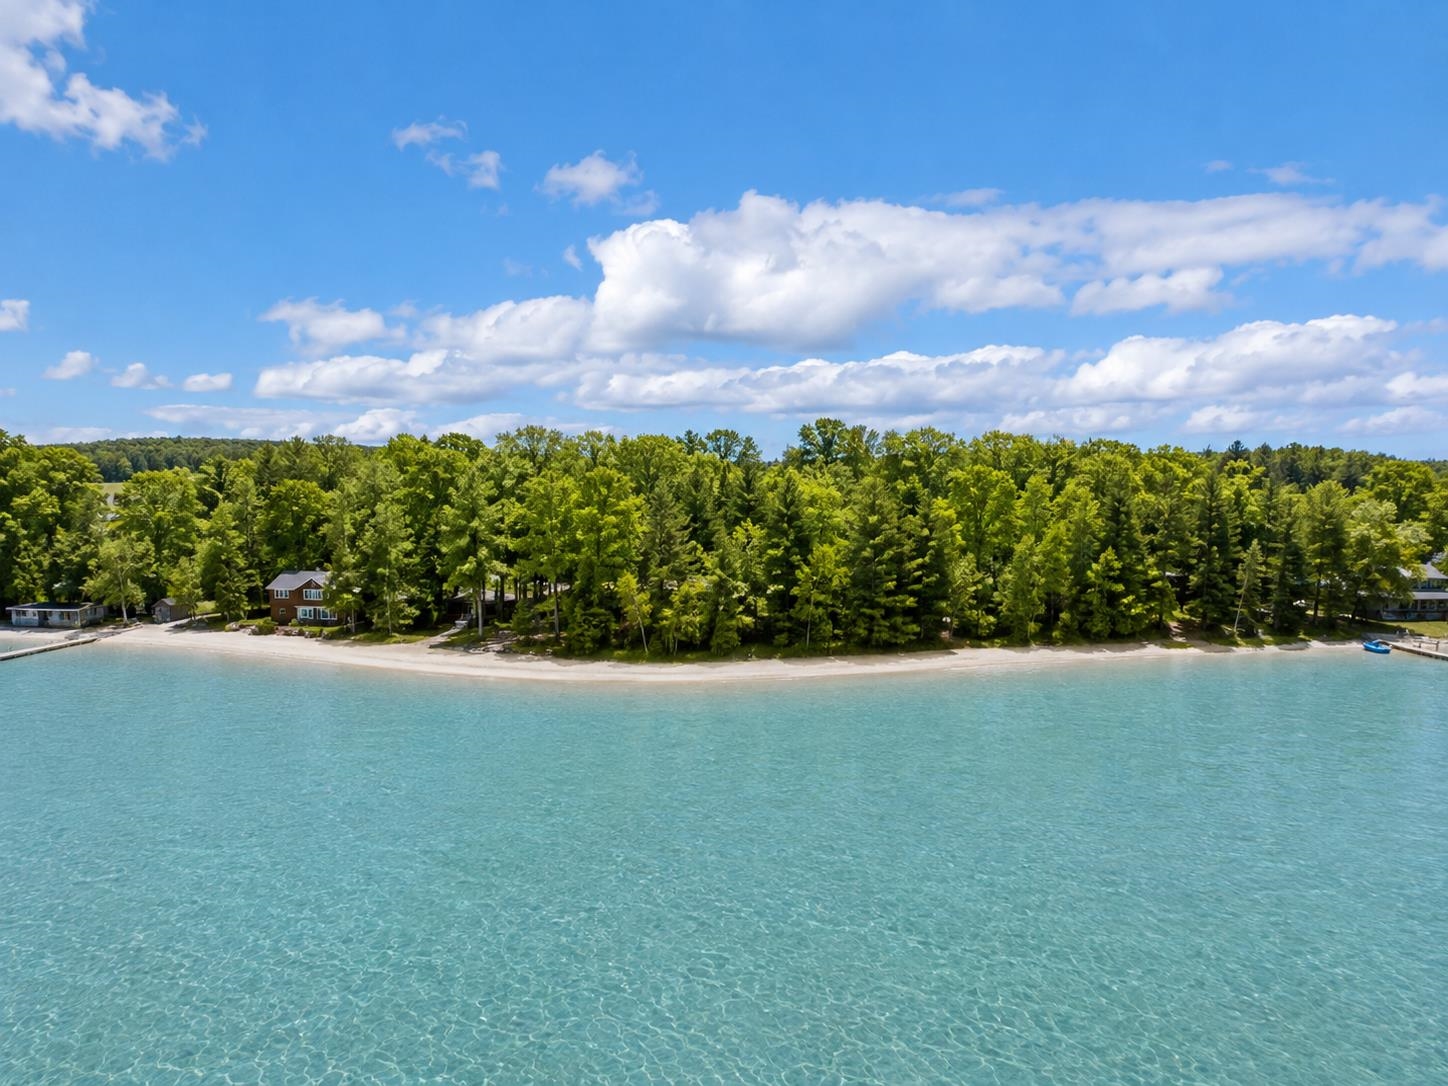
Set on an oversized parcel with an extraordinary 540 feet of private sandy shoreline, this exceptional waterfront property offers a rare opportunity along the coveted shores of Suttons Bay. Enjoy breathtaking sunsets over the water while surrounded by privacy, natural beauty, mature trees, and endless possibilities. Whether you choose to enhance and enjoy the charming cottage-style home or create a legacy estate, the expansive setting provides ample space to bring your vision to life. Potential land division opportunities may exist; buyers should conduct their own due diligence and verification. Conveniently located just over 1 mile from the vibrant village of Suttons Bay, the property offers easy access to boutique shopping, dining, and everyday conveniences. Traverse City is only 15 miles away, Cherry Capital Airport is within 20 miles, and historic Fishtown in Leland is just 12 miles from your doorstep. Surrounded by the acclaimed wineries, cider houses, beaches, trails, Tart Bike trails and year-round outdoor recreation of Leelanau County, this is a truly rare offering in one of Northern Michigan's most sought-after destinations.
| Mls #: | 80074538 |
|---|---|
| Asking Price: | $2,620,000 |
| Property Type: | Residential |
| Type: | Single Family |
| Property Status: | Active |
| Ownership: | true |
| Bedrooms: | 5 |
| Baths Full: | 2 |
| Lavatory: | 0 |
| Above Grade Sq Ft: | 2,287 |
| Fee Amount: | $0 |
| # Of Acres: | 2.37 |
| Architecture Style: | Cape Cod,Cottage |
| Waterfront Y/N: | Yes |
| Town: | Suttons Bay |
| County: | Leelanau |
| Subdivision: | Metes & Bounds |
| ZIP: | 49682 |
| Year Built: | 1940 |
| Area: | Suttons Bay Twp (45011) |
| Sale/Rent: | For Sale |
| Fireplace Y/N: | Yes |
| Occupancy: | At Closing |
| Section: | 27 |
| School District: | Suttons Bay Public School District |
| Manufactured Y/N: | No |
| Contract: | Exclusive Right to Sell |
| Lot Size: | irregular |
| Body Of Water: | Suttons Bay |
| Lavatory: | 0 |
| Living Room Dimensions: | 17x21 |
| Dining Room Dimensions: | 14x8 |
| Kitchen Dimensions: | 10x9 |
| Bedroom 1 Dimensions: | 27x14 |
| Bedroom 2 Dimensions: | 22x12 |
| Bedroom 3 Dimensions: | 15x10 |
| Bedroom 4 Dimensions: | 13x12 |
| Sev Year: | 2026 |
| Laundry Room Dimensions: | 11x6 |
| Unit 6 Present Ann $: | $864 |
| Garage # Of Car: | 2 |
| Baths/Lavs Total: | 2 |
| Bedroom 1 Floor Covering: | Carpet |
| Bedroom 2 Floor Covering: | Carpet |
| Bedroom 3 Floor Covering: | Carpet |
| Living Rm Floor Covering: | Carpet |
| Dining Rm Floor Covering: | Carpet |
| Laundry Rm Floor Covering: | Vinyl |
| Kitchen Floor Covering: | Vinyl |
| Garage Y/N: | Yes |
| Frontage Type: | Water |
| Structure Style: | 1 1/2 Story |
| Ownership: | Private |
| Listing Broker Sign Y/N: | No |
| Municipality: | Suttons Bay Twp |
| Living Room Level: | Main |
| Dining Room Level: | Main |
| Kitchen Level: | Main |
| Bedroom 1 Level: | Upper |
| Bedroom 2 Level: | Upper |
| Bedroom 3 Level: | Main |
| Bedroom 4 Level: | Main |
| Laundry Room Level: | Main |
| Source Mls: | MiRealSource |
| Originating Mls: | Aspire North REALTORS |
| Total Sq Ft Finished: | 2,287 |
| Frontage: | 460 |
| Directions: | M22 to Peck Rd to Stony Point Rd. |
| Appliances: | Dishwasher, Dryer, Range/Oven, Refrigerator, Washer, Water Softener - Owned |
| Basement Type: | Block, Egress/Daylight Windows, Full, Stone, Unfinished |
| Exterior Construction: | Wood |
| Garage Type: | Attached Garage |
| Heat/Fuel Type: | Natural Gas |
| Heating System: | Hot Water |
| Water Heater: | Gas |
| Interior Features: | Bay Window, Window Treatment(s) |
| Financial Terms: | Cash, Conventional |
| Parking: | Garage |
| Sewer/Septic: | Septic |
| Water: | Private Well |
| Water Features: | Water View, Waterfront, Sandy Bottom |
| Zoning: | Agricultural |
| Rooms: | Workshop, Pantry |
| Out Buildings: | Second Garage |
| Rent Spree Y/N: | No |
| Baths Upper: | 2 |
| Site/Lot Features: | Sloping |
| Utilities: | Cable Available |
| View: | Bay View |
| Price/Frontage: | $5,695.00 |
| Primary Bath Y/N: | Yes |
| Possession: | At Close |
Listing Courtesy of: @properties Christie's Int'l
Listing Agent: Ted Schweitzer
231-645-5656
129 S. Union Street Traverse City, MI 49684
Mortgage Calculator
 Provided through IDX via MiRealSource, Courtesy of MiRealSource Shareholder. Copyright MiRealSource.
The information published and disseminated by MiRealSource is communicated verbatim, without change by
MiRealSource, as filed with MiRealSource by its members. The accuracy of all information, regardless of source,
is not guaranteed or warranted. All information should be independently verified.
Copyright 2015 MiRealSource. All rights reserved. This information provided hereby constitutes proprietary information of MiRealSource, Inc. and its shareholders, affiliates and licenses and may not be reproduced or transmitted in any form or by any means, electronic or mechanical, including photocopy, recording, scanning or any information storage and retrieval system, without written permission from MiRealSource, Inc.
Provided through IDX via MiRealSource, as the "Source MLS", courtesy of the Originating MLS shown on the property listing, as the Originating MLS.
The information published and disseminated by the Originating MLS is communicated verbatim, without change by the
Originating MLS as filed with it by its members. The accuracy of all information, regardless of source, is not
guaranteed or warranted. All information should be independently verified.
Copyright 2026 MiRealSource. All rights reserved. The information provided hereby constitutes proprietary
information of MiRealSource, Inc. and its shareholders, affiliates and licenses and may not be reproduced or
transmitted in any form or by any means, electronic, or mechanical, including photocopy, recording, scanning or any
information storage and retrieval system, without written permission from MiRealSource, Inc.
MiRealSource data last updated on November 02, 2026 08:19 PM - ET.
Property Last Updated: November 02, 2026 08:19 PM - ET
