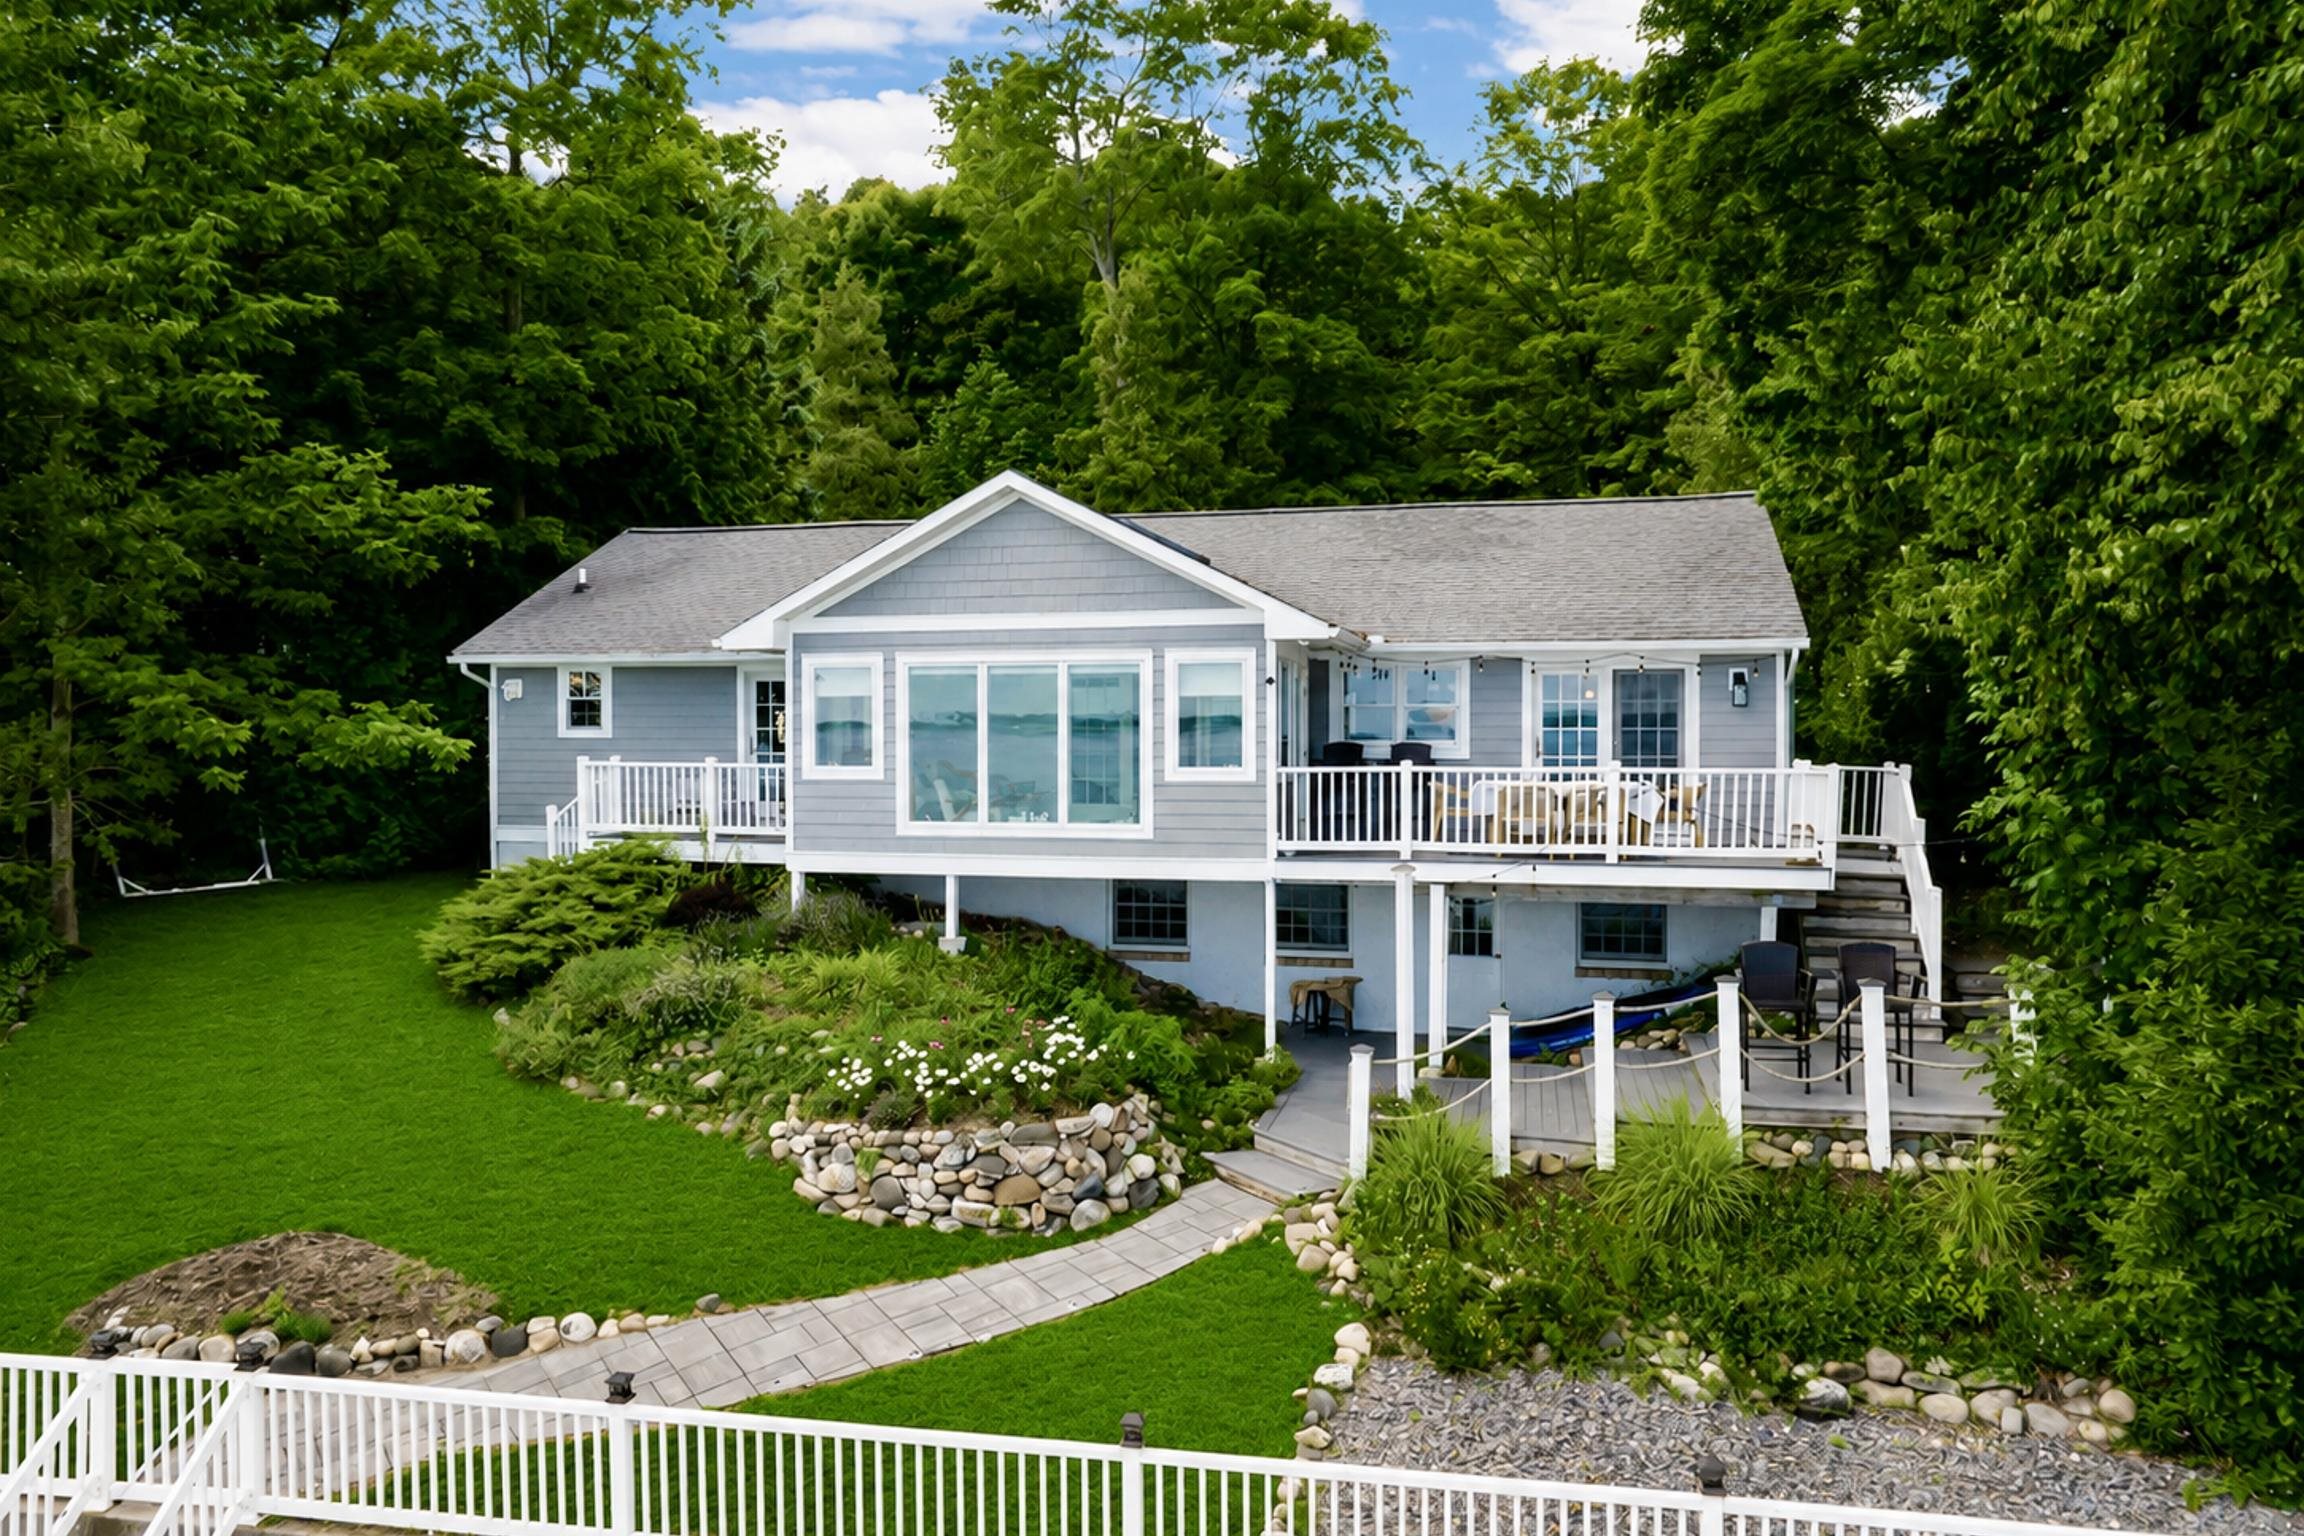
705 S Nanagosa Trail
Suttons Bay, MI 49682
$1,975,000
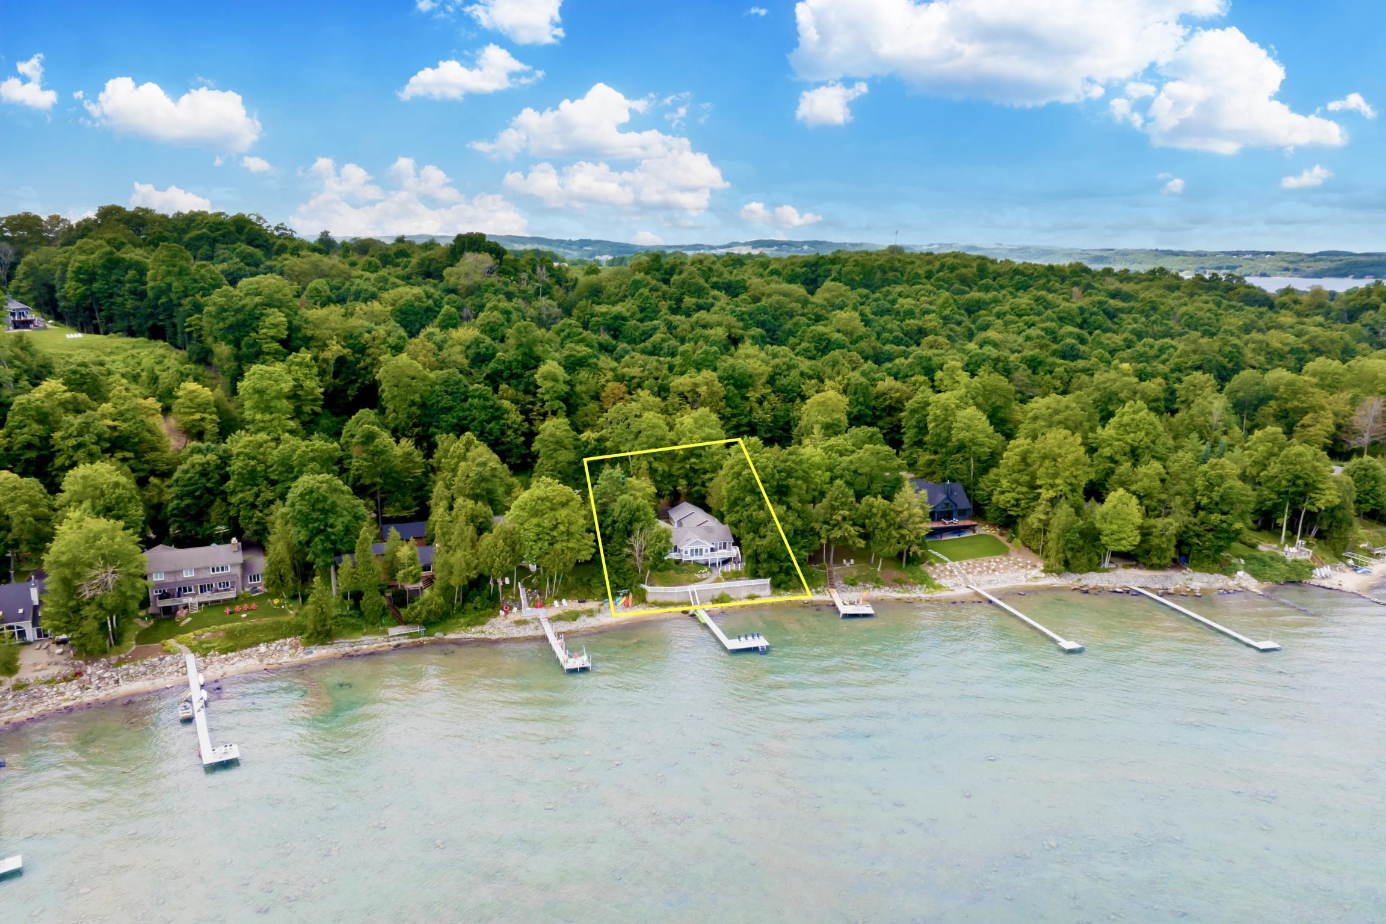
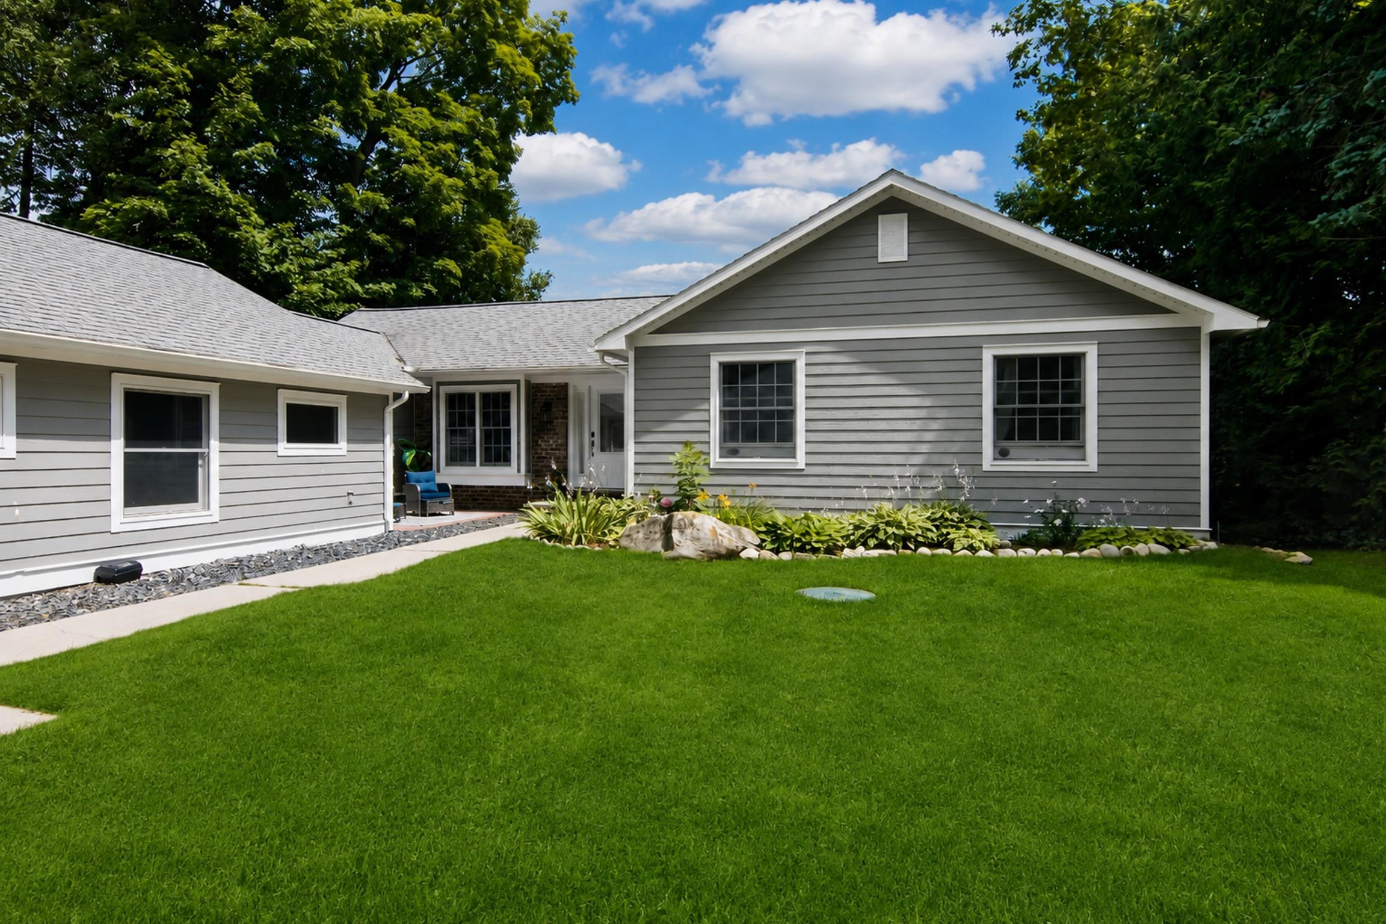
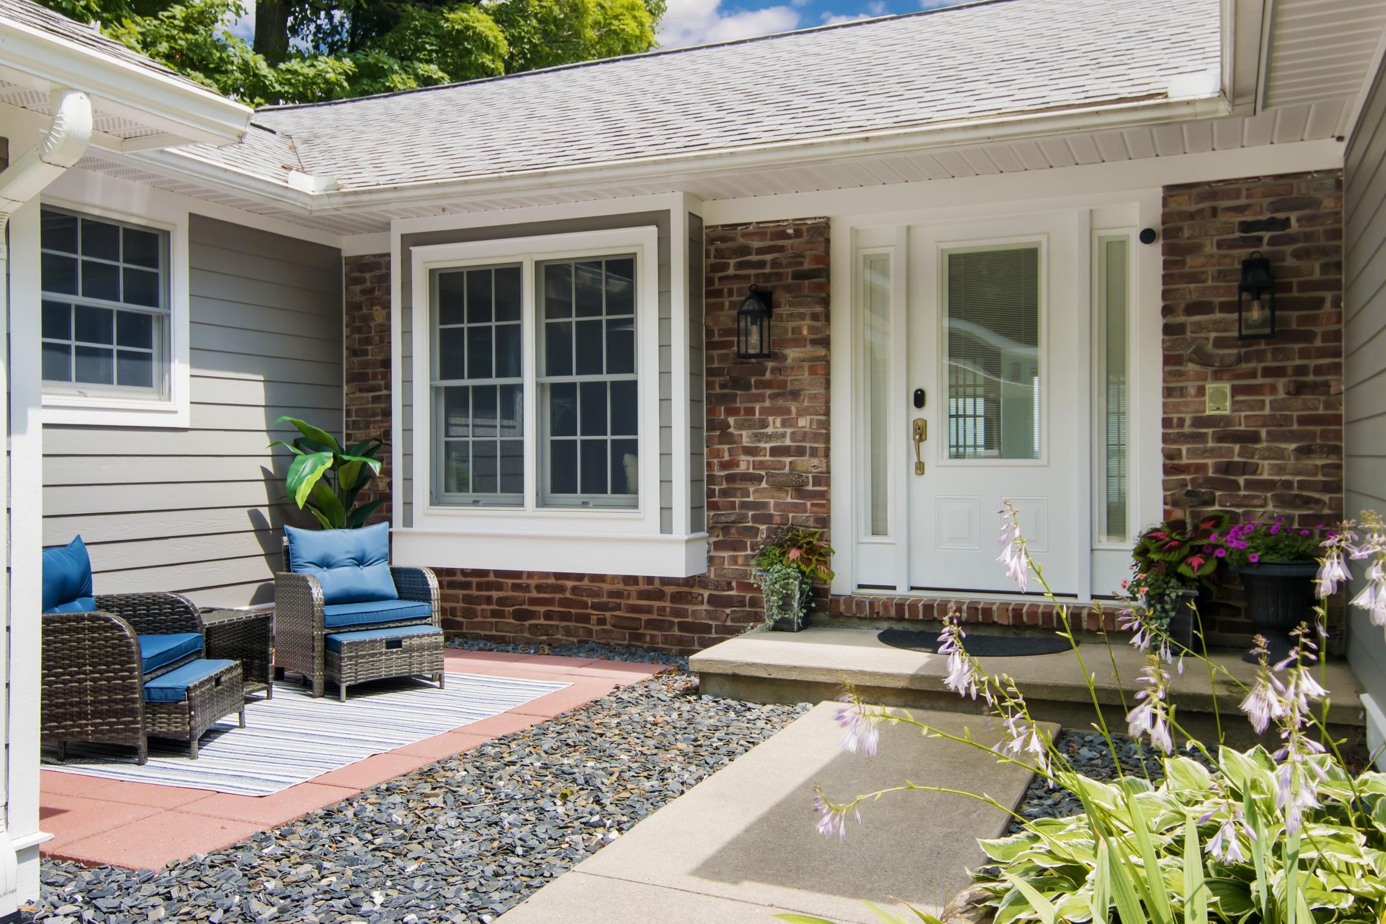
A rare opportunity to own refined Bayfront living on 100 feet of Bay frontage, offering comfort, function, and stunning panoramic water views. 3BR/2.5BA waterfront home with 100 ft of Bay frontage. The open main-level layout connects the kitchen, dining, and living areas with warm wood floors and expansive windows showcasing sweeping water views. A four-season sunroom with in-floor heat and floor-to-ceiling windows provides year-round enjoyment. Outdoor living is elevated with a spacious deck, artisan pizza oven, and direct shoreline access—ideal for entertaining. The main-level family/entertainment room offers flexible use, with plumbing and electrical accessible for a future wet bar or custom setup. The spacious primary suite features a generous bedroom, beautifully appointed ensuite, and custom walk-in shower—creating a luxurious retreat. Additional highlights include a whole-house generator, updated mechanicals, two 1,500-gallon and one 1,200-gallon holding tanks, refreshed landscaping, and a stone walkway leading to the water.
| Mls #: | 80074199 |
|---|---|
| Asking Price: | $1,975,000 |
| Property Type: | Residential |
| Type: | Single Family |
| Property Status: | Active |
| Ownership: | true |
| Bedrooms: | 3 |
| Baths Full: | 2 |
| Lavatory: | 1 |
| Above Grade Sq Ft: | 2,446 |
| Fee Amount: | $0 |
| # Of Acres: | 0.37 |
| Architecture Style: | Contemporary,Ranch |
| Waterfront Y/N: | Yes |
| Town: | Suttons Bay |
| County: | Leelanau |
| Subdivision: | Nabawnaga Shores Sub |
| ZIP: | 49682 |
| Year Built: | 1973 |
| Area: | Suttons Bay Twp (45011) |
| Sale/Rent: | For Sale |
| Fireplace Y/N: | No |
| Occupancy: | Negotiable |
| Section: | 26 |
| School District: | Suttons Bay Public School District |
| Manufactured Y/N: | No |
| Contract: | Exclusive Right to Sell |
| Lot Size: | 100x171x100x156 |
| Body Of Water: | Grand Traverse Bay |
| Lavatory: | 1 |
| Living Room Dimensions: | 15x22 |
| Dining Room Dimensions: | 11x12 |
| Kitchen Dimensions: | 12x13 |
| Family Room Dimensions: | 15x20 |
| Bedroom 1 Dimensions: | 13x16 |
| Bedroom 2 Dimensions: | 11x12 |
| Bedroom 3 Dimensions: | 11x12 |
| Sev Year: | 2025 |
| Unit 6 Present Ann $: | $850 |
| Below Grade Sq Ft Finished: | 640 |
| Garage # Of Car: | 2 |
| Baths/Lavs Total: | 3 |
| Garage Y/N: | Yes |
| Frontage Type: | Water |
| Structure Style: | 1 Story |
| Ownership: | Private |
| Listing Broker Sign Y/N: | Yes |
| Municipality: | Suttons Bay Twp |
| Living Room Level: | Main |
| Dining Room Level: | Main |
| Bedroom 1 Level: | Main |
| Bedroom 2 Level: | Main |
| Bedroom 3 Level: | Main |
| Laundry Room Level: | Main |
| Source Mls: | MiRealSource |
| Originating Mls: | Aspire North REALTORS |
| Total Sq Ft Finished: | 3,086 |
| Frontage: | 100 |
| Directions: | From TC, north on M-22 (S West Bay Shore Dr), right on McAllister Rd, right on Old Orchard, turns into S Nanagosa Trl at the bottom of second hill, go left and the house is on the right. |
| Online Appt. Reservations: | https://tours.bluelavamedia.com/s/idx/330602 |
| Appliances: | Dishwasher, Dryer, Microwave, Range/Oven, Refrigerator, Washer, Water Softener - Owned |
| Basement Type: | Block, Full, Outside Entrance, Partially Finished, Walk Out |
| Cooling System: | Ceiling Fan(s), Window Unit(s) |
| Exterior Construction: | Wood |
| Exterior Features: | Deck, Porch, Sidewalks |
| Garage Type: | Attached Garage, Gar Door Opener |
| Heat/Fuel Type: | Natural Gas, Other (FuelType) |
| Heating System: | Baseboard, Hot Water, Radiant |
| Water Heater: | Gas |
| Interior Features: | Bay Window, Cathedral/Vaulted Ceiling, Window Treatment(s) |
| Financial Terms: | Cash, Conventional |
| Parking: | Garage |
| Water: | Private Well |
| Water Features: | All Sports Lake, Dock/Pier Facility, Water View, Waterfront, Great Lake, Sandy Bottom |
| Zoning: | Residential |
| Rooms: | Exercise Room, Great Room, Sun/Florida Room, Pantry, Formal Dining Room |
| Rent Spree Y/N: | No |
| Site/Lot Features: | Subdivision, Rolling/Hilly, Sloping |
| Utilities: | Cable Available |
| Shoreline: | Sand |
| View: | Bay View |
| Price/Frontage: | $19,750.00 |
| Primary Bath Y/N: | Yes |
| Possession: | Negotiable (Possession) |
Listing Courtesy of: Homewaters, LLC
Listing Agent: Vincent Edwards
231-715-9037
1248 Hastings Street Traverse City, MI 49686
Mortgage Calculator
 Provided through IDX via MiRealSource, Courtesy of MiRealSource Shareholder. Copyright MiRealSource.
The information published and disseminated by MiRealSource is communicated verbatim, without change by
MiRealSource, as filed with MiRealSource by its members. The accuracy of all information, regardless of source,
is not guaranteed or warranted. All information should be independently verified.
Copyright 2015 MiRealSource. All rights reserved. This information provided hereby constitutes proprietary information of MiRealSource, Inc. and its shareholders, affiliates and licenses and may not be reproduced or transmitted in any form or by any means, electronic or mechanical, including photocopy, recording, scanning or any information storage and retrieval system, without written permission from MiRealSource, Inc.
Provided through IDX via MiRealSource, as the "Source MLS", courtesy of the Originating MLS shown on the property listing, as the Originating MLS.
The information published and disseminated by the Originating MLS is communicated verbatim, without change by the
Originating MLS as filed with it by its members. The accuracy of all information, regardless of source, is not
guaranteed or warranted. All information should be independently verified.
Copyright 2026 MiRealSource. All rights reserved. The information provided hereby constitutes proprietary
information of MiRealSource, Inc. and its shareholders, affiliates and licenses and may not be reproduced or
transmitted in any form or by any means, electronic, or mechanical, including photocopy, recording, scanning or any
information storage and retrieval system, without written permission from MiRealSource, Inc.
MiRealSource data last updated on November 02, 2026 08:25 PM - ET.
Property Last Updated: November 02, 2026 08:25 PM - ET