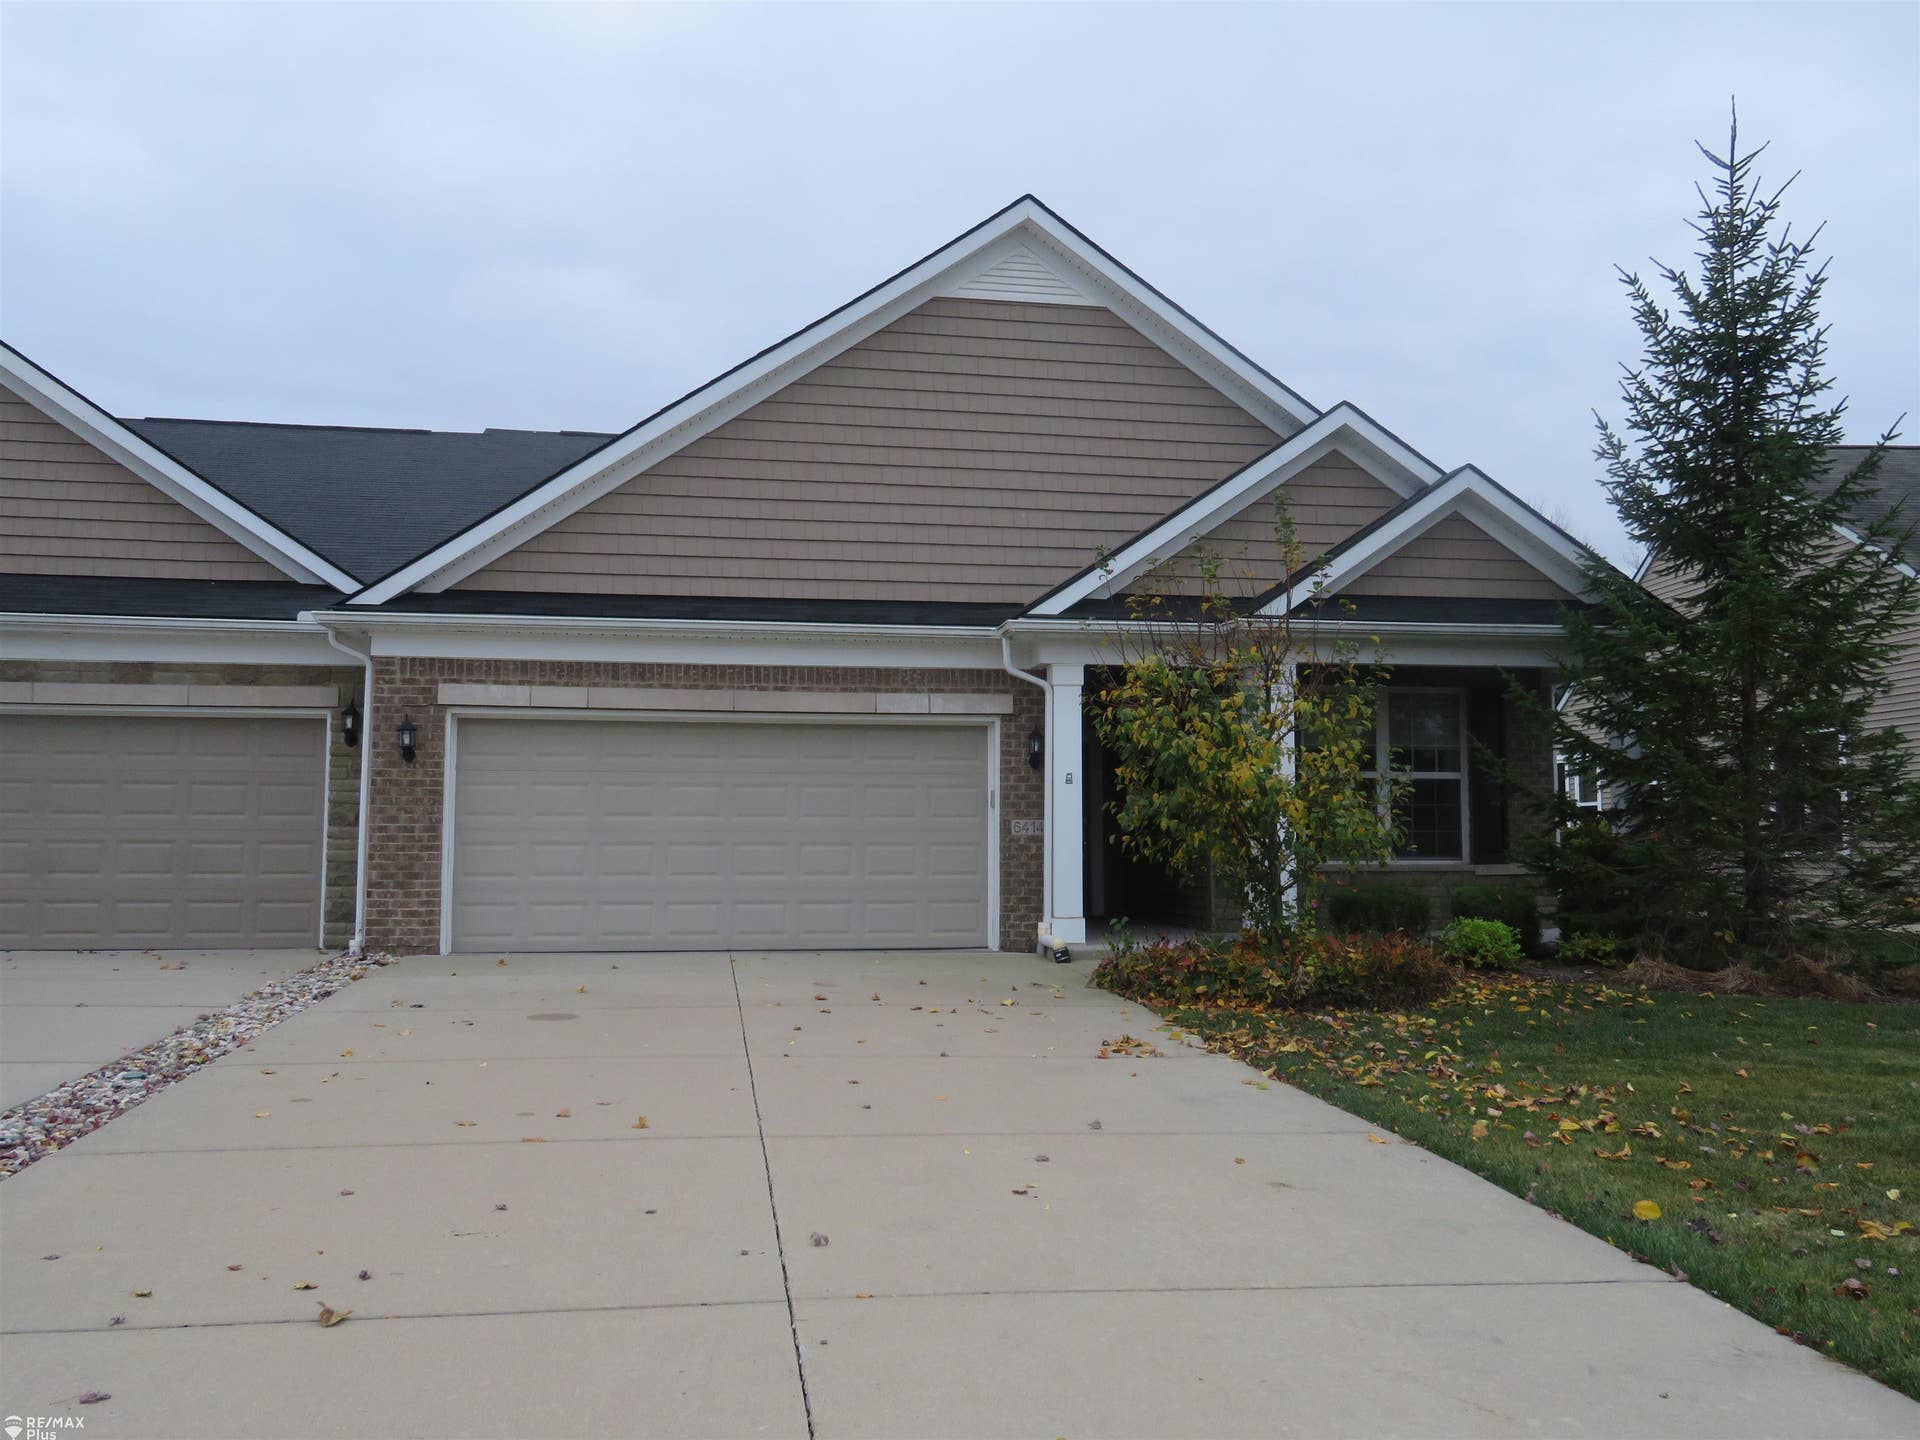
6414 Prairie Dunes Drive
Grand Blanc, MI 48439
$359,900
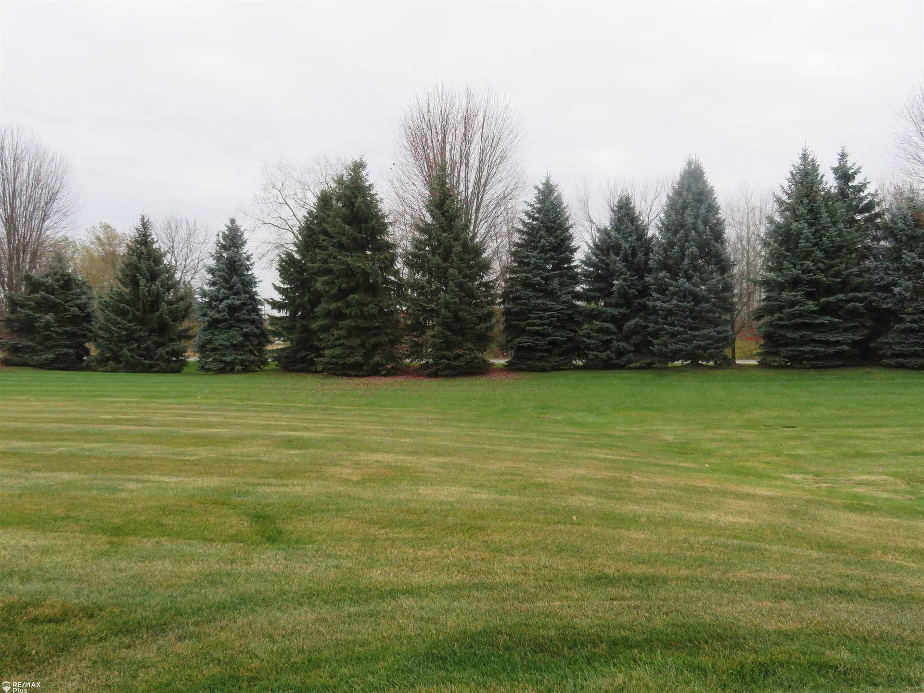
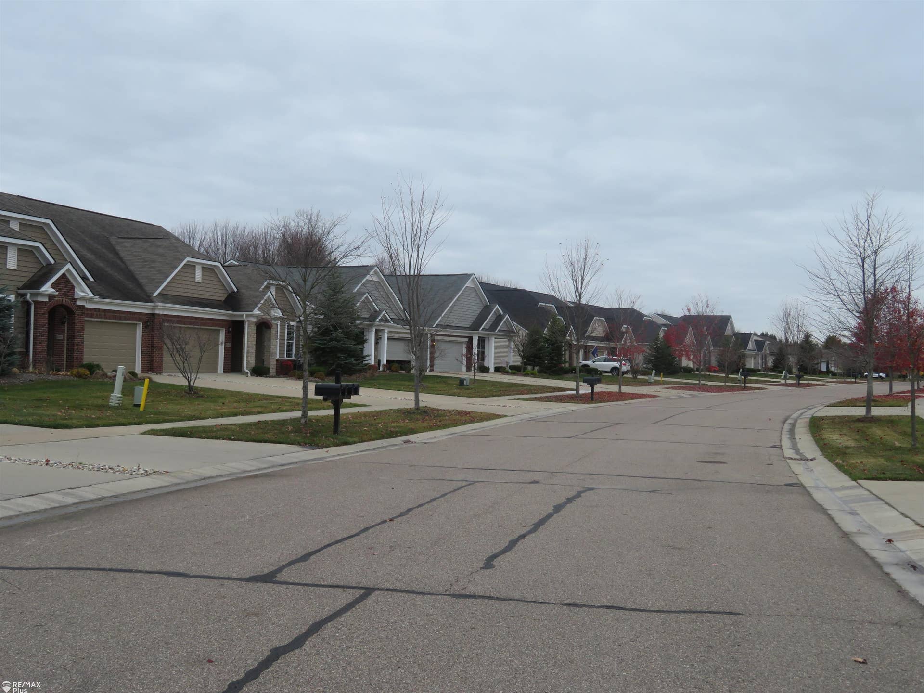
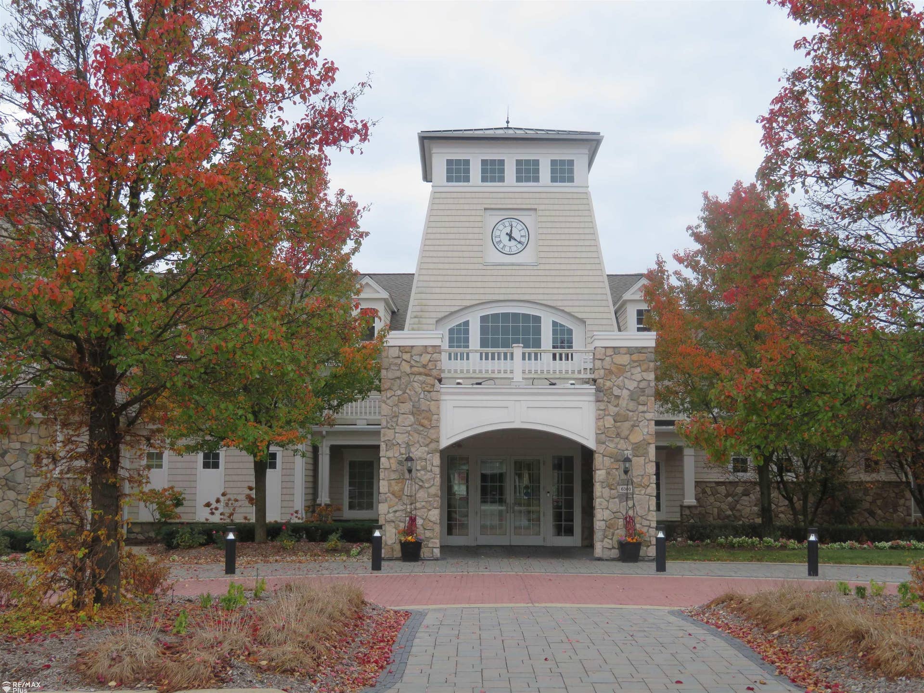
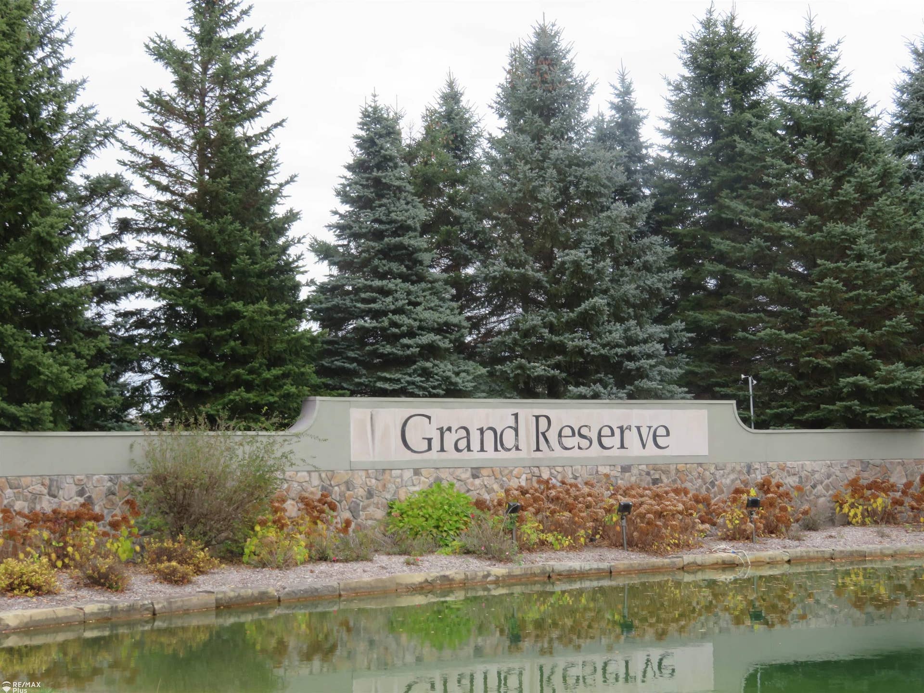
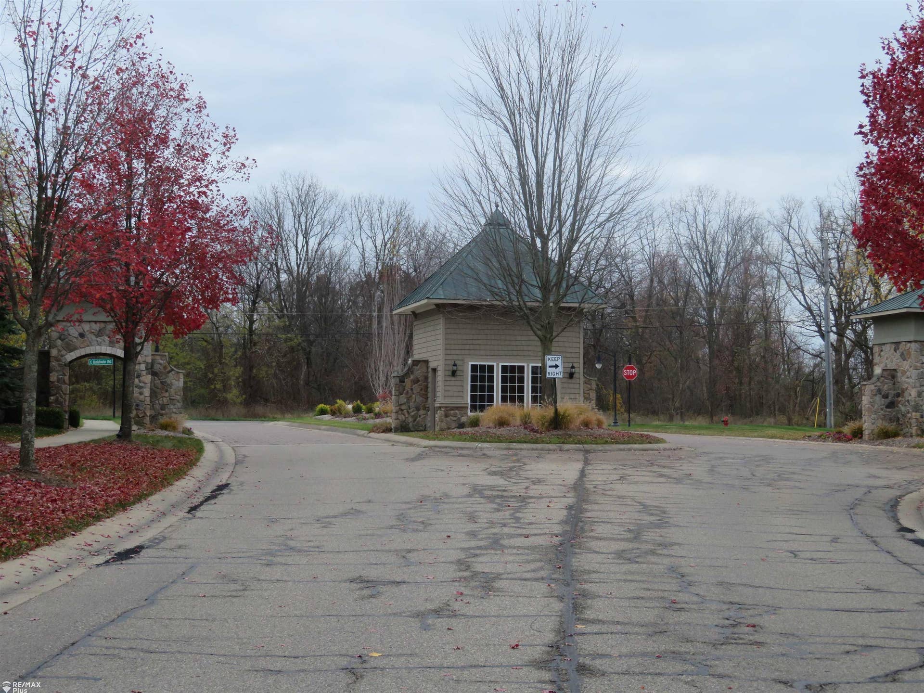
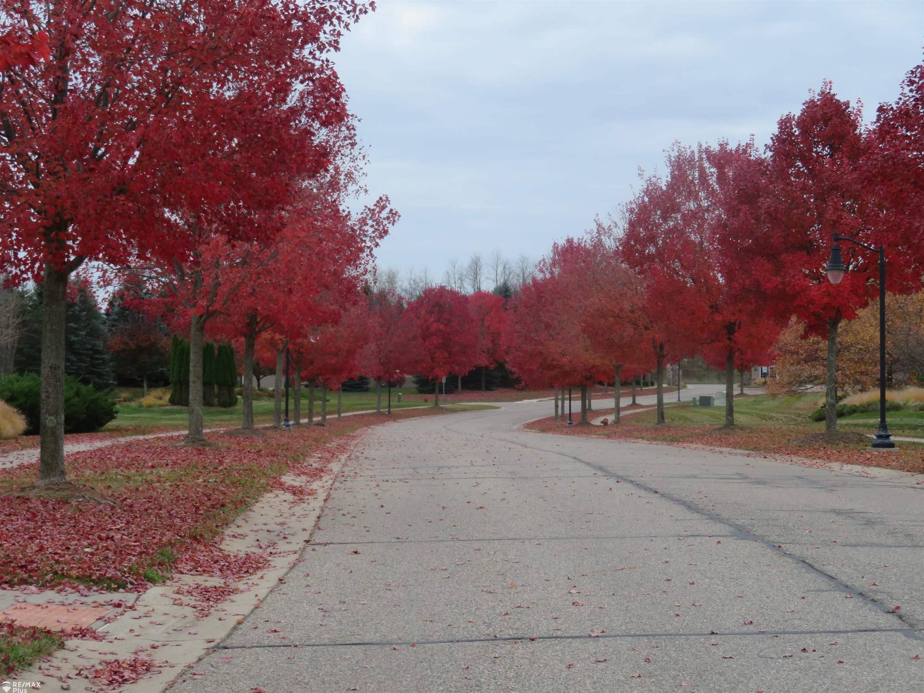
Coming Soon! ESTATE SALE SAT Nov 14th 10 -4pm & SUN 10 -3:00pm. Lovely 2-bedroom, 2 bath condo, den in the sought-after Townes at Grand Reserve, a premier 55+ community! This home features an open-concept floor plan with 9ft ceilings, designed for comfortable everyday living and effortless entertaining. Step inside through the spacious foyer, where rich hardwood floors create a warm and welcoming first impression. Kitchen features white cabinetry, granite countertops, abundant workspace, and a large center island overlooking the great room - perfect setting for gathering with family and friends. The private primary suite offers a relaxing retreat, complete with a soaking tub and dbl sink. Enjoy your morning coffee or unwind at the end of the day on the patio overlooking, private, tree lined backyard. Association offers many amenities, including a fitness center, indoor and outdoor pools, clubhouse, bocce and tennis courts, whirlpool, library, and a variety of year-round social activities and events. Ideally situated on the outskirts of the city, you'll enjoy convenient access to shopping, dining, golf courses, parks, and major expressways. More photos to follow.
| Mls #: | 50227605 |
|---|---|
| Asking Price: | $359,900 |
| Property Type: | Residential |
| Type: | Condominium |
| Property Status: | Coming Soon |
| Ownership: | true |
| Bedrooms: | 2 |
| Baths Full: | 2 |
| Lavatory: | 0 |
| Above Grade Sq Ft: | 1,587 |
| Fee Amount: | $544 |
| # Of Acres: | 0.06 |
| Architecture Style: | Ranch |
| Waterfront Y/N: | No |
| Town: | Grand Blanc |
| County: | Genesee |
| Subdivision: | Townes At Grand Reserve Condo |
| ZIP: | 48439 |
| Year Built: | 2016 |
| Area: | Grand Blanc Twp (25011) |
| Sale/Rent: | For Sale |
| Fireplace Y/N: | No |
| Association Fee Y/N: | Yes |
| Fee Schedule: | Monthly |
| Site Condo Y/N: | No |
| School District: | Goodrich Area School District |
| Pre/Homestead: | Yes |
| Signed Disclosure Y/N: | No |
| Manufactured Y/N: | No |
| Lease Y/N: | No |
| Contract: | Exclusive Right to Sell |
| Assessments Y/N: | No |
| Cross Street 1: | N Baldwin |
| Cross Street 2: | W of Vassar |
| Garage Dimensions: | 20x21 |
| Lavatory: | 0 |
| Total Rooms: | 9 |
| Living Room Dimensions: | 14x19 |
| Dining Room Dimensions: | 9x8 |
| Kitchen Dimensions: | 11x18 |
| Bedroom 1 Dimensions: | 13x16 |
| Bedroom 2 Dimensions: | 11x10 |
| Summer Tax Yr: | 2025 |
| Winter Tax Yr: | 2025 |
| Total Tax Year: | 2025 |
| Library/Den Dimensions: | 10x14 |
| Laundry Room Dimensions: | 5x6 |
| Unit 1 Present Ann $: | $8 |
| Unit 2 Sq Ft: | 5 |
| Unit 2 Present Ann $: | $9 |
| Unit 3 Sq Ft: | 11 |
| Garage # Of Car: | 2 |
| Baths/Lavs Total: | 2 |
| Summer Tax: | $1,557 |
| Winter Tax: | $4,138 |
| Total Tax Amount: | $5,695 |
| Bedroom 1 Floor Covering: | Wood |
| Bedroom 2 Floor Covering: | Carpet |
| Living Rm Floor Covering: | Wood |
| Dining Rm Floor Covering: | Wood |
| Laundry Rm Floor Covering: | Ceramic |
| Bathroom 1 Level: | First |
| Bathroom 1 Floor Covering: | Ceramic |
| Bathroom 2 Level: | First |
| Bathroom 2 Floor Covering: | Ceramic |
| Kitchen Floor Covering: | Wood |
| Library/Den Flr Covering: | Wood |
| Pets Allowed Y/N: | Yes |
| Garage Y/N: | Yes |
| Pool Y/N: | Yes |
| Land Contract Y/N: | No |
| Guest Listing Y/N: | No |
| Structure Style: | 1 Story |
| Subj To Short Sale Apprvl: | No |
| Ownership: | Private |
| Horses Allowed: | Yes |
| Listing Broker Sign Y/N: | Yes |
| Other Sign On Proprty Y/N: | No |
| Full Service Listing Y/N: | Yes |
| Municipality: | Grand Blanc Twp |
| Living Room Level: | First |
| Dining Room Level: | First |
| Kitchen Level: | First |
| Bedroom 1 Level: | First |
| Bedroom 2 Level: | First |
| Laundry Room Level: | First |
| Source Mls: | MiRealSource |
| Originating Mls: | East Central Association of REALTORS |
| Total Sq Ft Finished: | 1,587 |
| Directions: | Saginaw Rd South to East on Baldwin Rd to North on Del Web Ave to East on Prairie Dunes Dr. |
| Appliances: | Dishwasher, Dryer, Microwave, Range/Oven, Refrigerator, Washer |
| Basement Type: | None (Basement) |
| Assoc/Community Amenities: | Club House, Exercise/Facility Room, Grounds Maintenance, Park, Playground, Pool/Hot Tub, Sidewalks, Tennis Courts, Some Pet Restrictions, 55+ Community |
| Cooling System: | Central A/C |
| Exterior Construction: | Brick, Vinyl Siding |
| Exterior Features: | Lawn Sprinkler, Patio, Porch, Street Lights |
| Foundation Type: | Slab |
| Garage Type: | Attached Garage, Electric in Garage, Gar Door Opener |
| Heat/Fuel Type: | Natural Gas |
| Heating System: | Forced Air |
| Water Heater: | Gas |
| Interior Features: | Cable/Internet Avail., Ceramic Floors, Hardwood Floors |
| Financial Terms: | Cash, Conventional |
| Parking: | Garage |
| Roads: | Paved Street, Private Road |
| Sewer/Septic: | Public Sanitary |
| Water: | Public Water |
| Zoning: | Residential |
| Association Fee Includes: | Maintenance Grounds, Snow Removal, Club House Included, Maintenance Structure, Community Pool |
| Rooms: | First Floor Laundry, Primary Bdrm Suite, Breakfast Nook/Room, Pantry, Eat-In Kitchen |
| Source Of Sq Ft: | Public Records |
| Pet Restrictions: | Call for Pet Restrictions |
| Home Warranty Y/N: | No |
| Association Name: | AAM, LLC |
| Site/Lot Features: | Subdivision, Sidewalks |
| Main Floor Full Bath: | Yes |
| Fireplaces Total: | 0 |
| Possession: | At Close |
Listing Courtesy of: REMAX Plus
Listing Agent: Bina Zuccaro
810-691-1339
1089 S. Lapeer Rd Lapeer, MI 48446
Mortgage Calculator
 Provided through IDX via MiRealSource, Courtesy of MiRealSource Shareholder. Copyright MiRealSource.
The information published and disseminated by MiRealSource is communicated verbatim, without change by
MiRealSource, as filed with MiRealSource by its members. The accuracy of all information, regardless of source,
is not guaranteed or warranted. All information should be independently verified.
Copyright 2015 MiRealSource. All rights reserved. This information provided hereby constitutes proprietary information of MiRealSource, Inc. and its shareholders, affiliates and licenses and may not be reproduced or transmitted in any form or by any means, electronic or mechanical, including photocopy, recording, scanning or any information storage and retrieval system, without written permission from MiRealSource, Inc.
Provided through IDX via MiRealSource, as the "Source MLS", courtesy of the Originating MLS shown on the property listing, as the Originating MLS.
The information published and disseminated by the Originating MLS is communicated verbatim, without change by the
Originating MLS as filed with it by its members. The accuracy of all information, regardless of source, is not
guaranteed or warranted. All information should be independently verified.
Copyright 2026 MiRealSource. All rights reserved. The information provided hereby constitutes proprietary
information of MiRealSource, Inc. and its shareholders, affiliates and licenses and may not be reproduced or
transmitted in any form or by any means, electronic, or mechanical, including photocopy, recording, scanning or any
information storage and retrieval system, without written permission from MiRealSource, Inc.
MiRealSource data last updated on November 14, 2026 12:59 AM - ET.
Property Last Updated: November 14, 2026 12:59 AM - ET
