














6410 Enclave Drive
Clarkston, MI 48348
$599,900
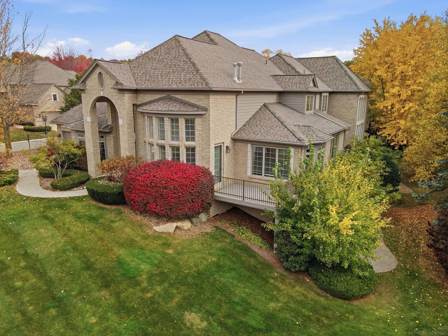
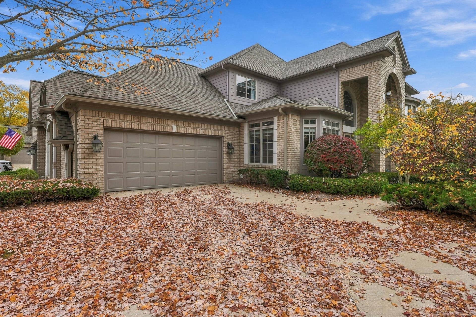
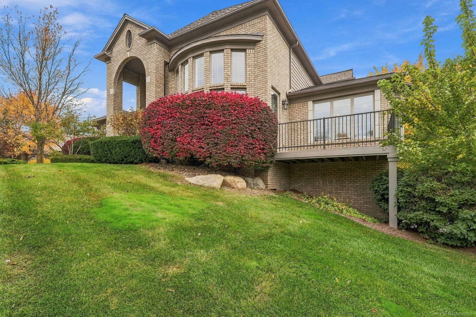
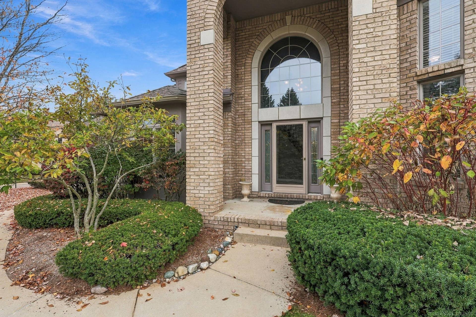
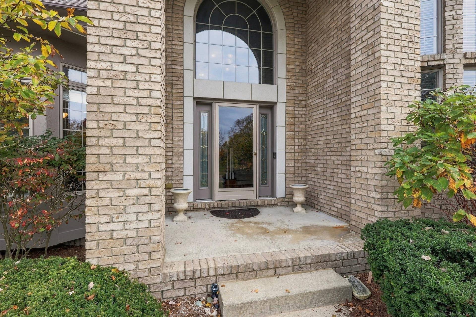
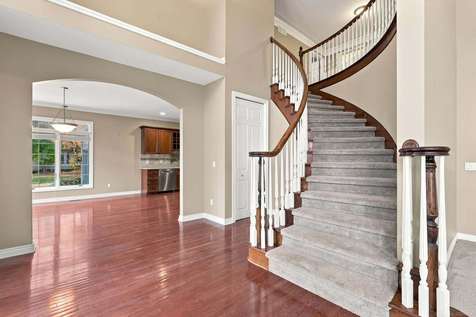
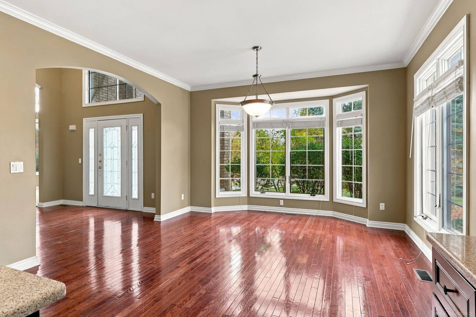
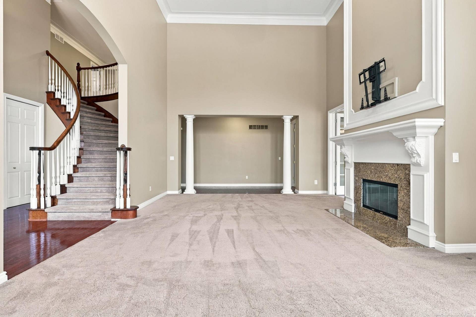
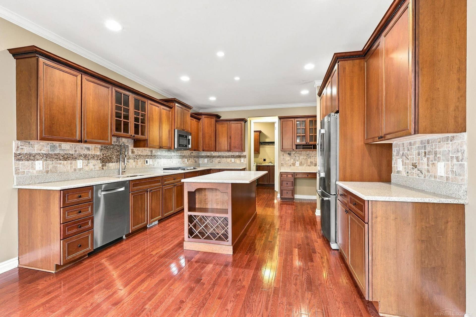
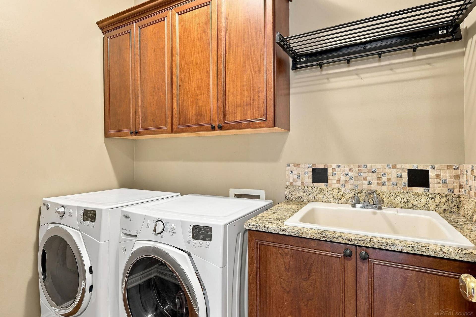
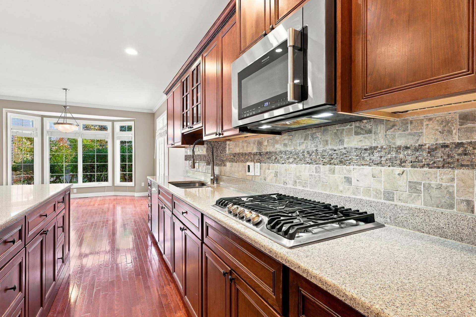
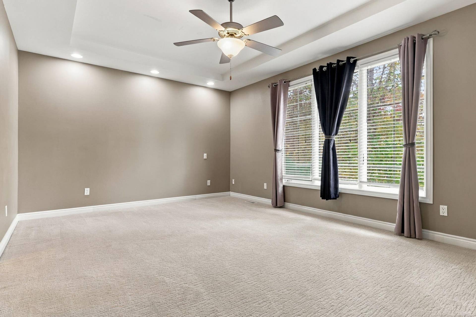
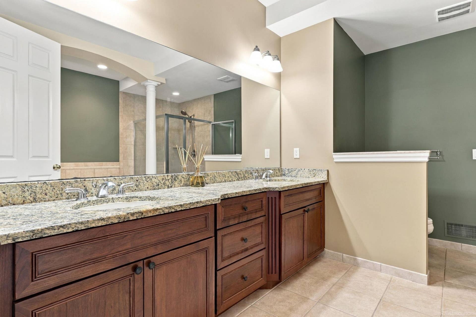
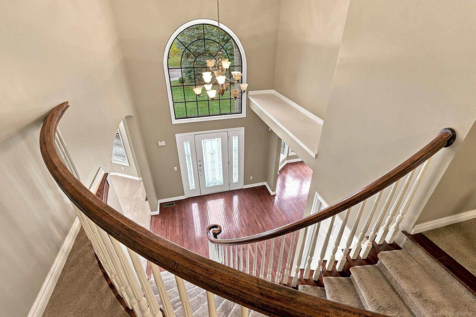
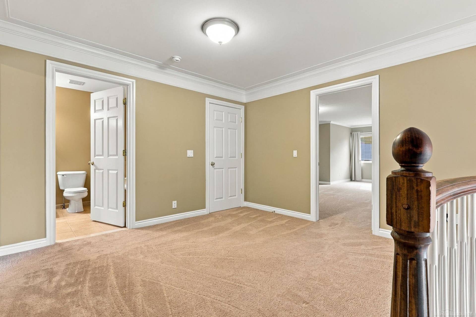
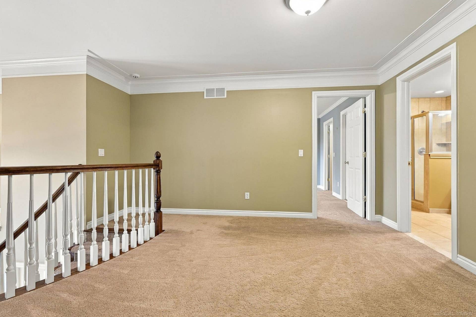
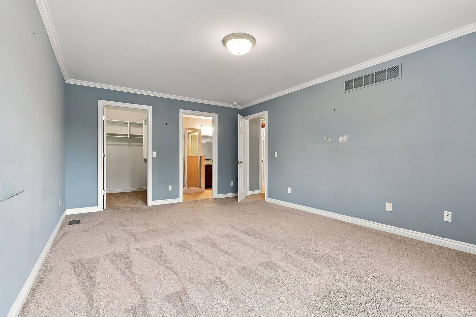
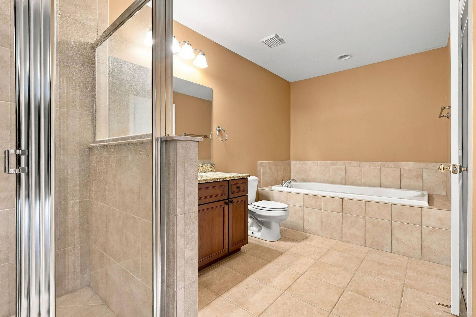
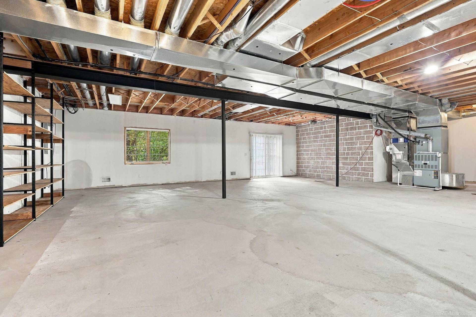
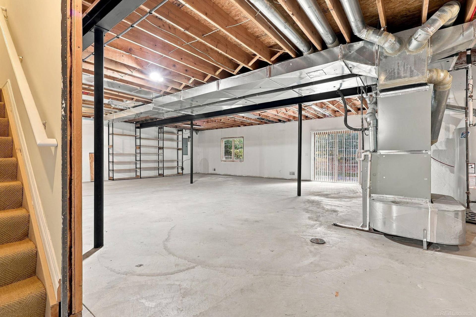
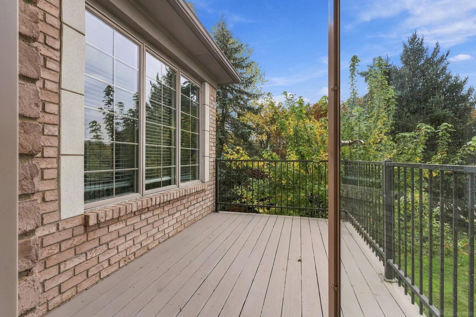
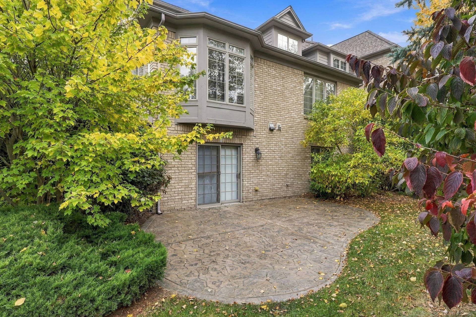
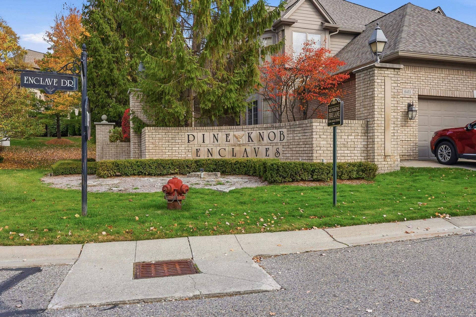
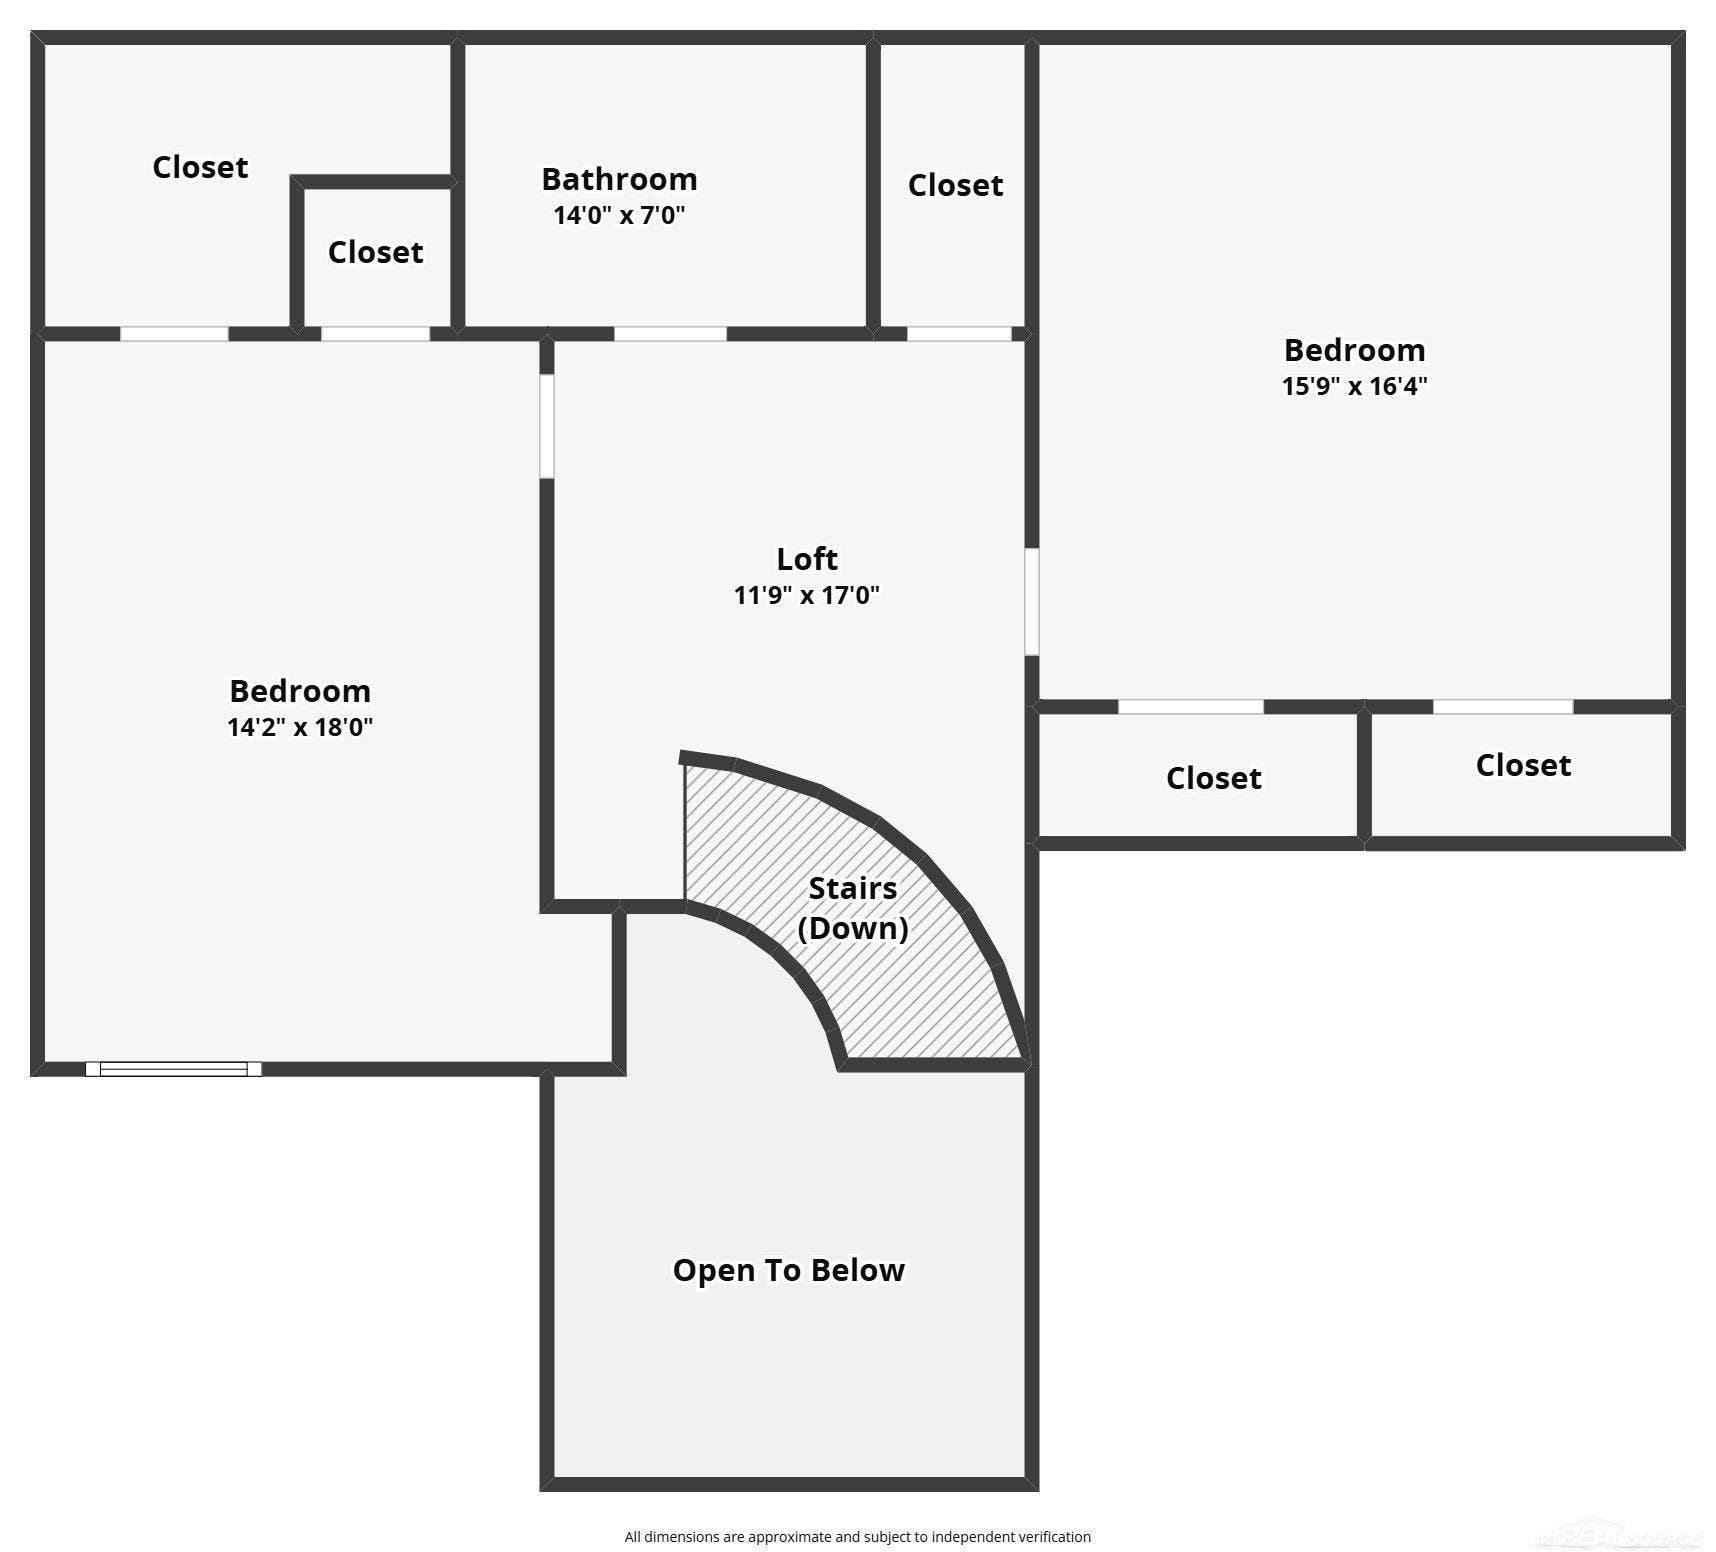
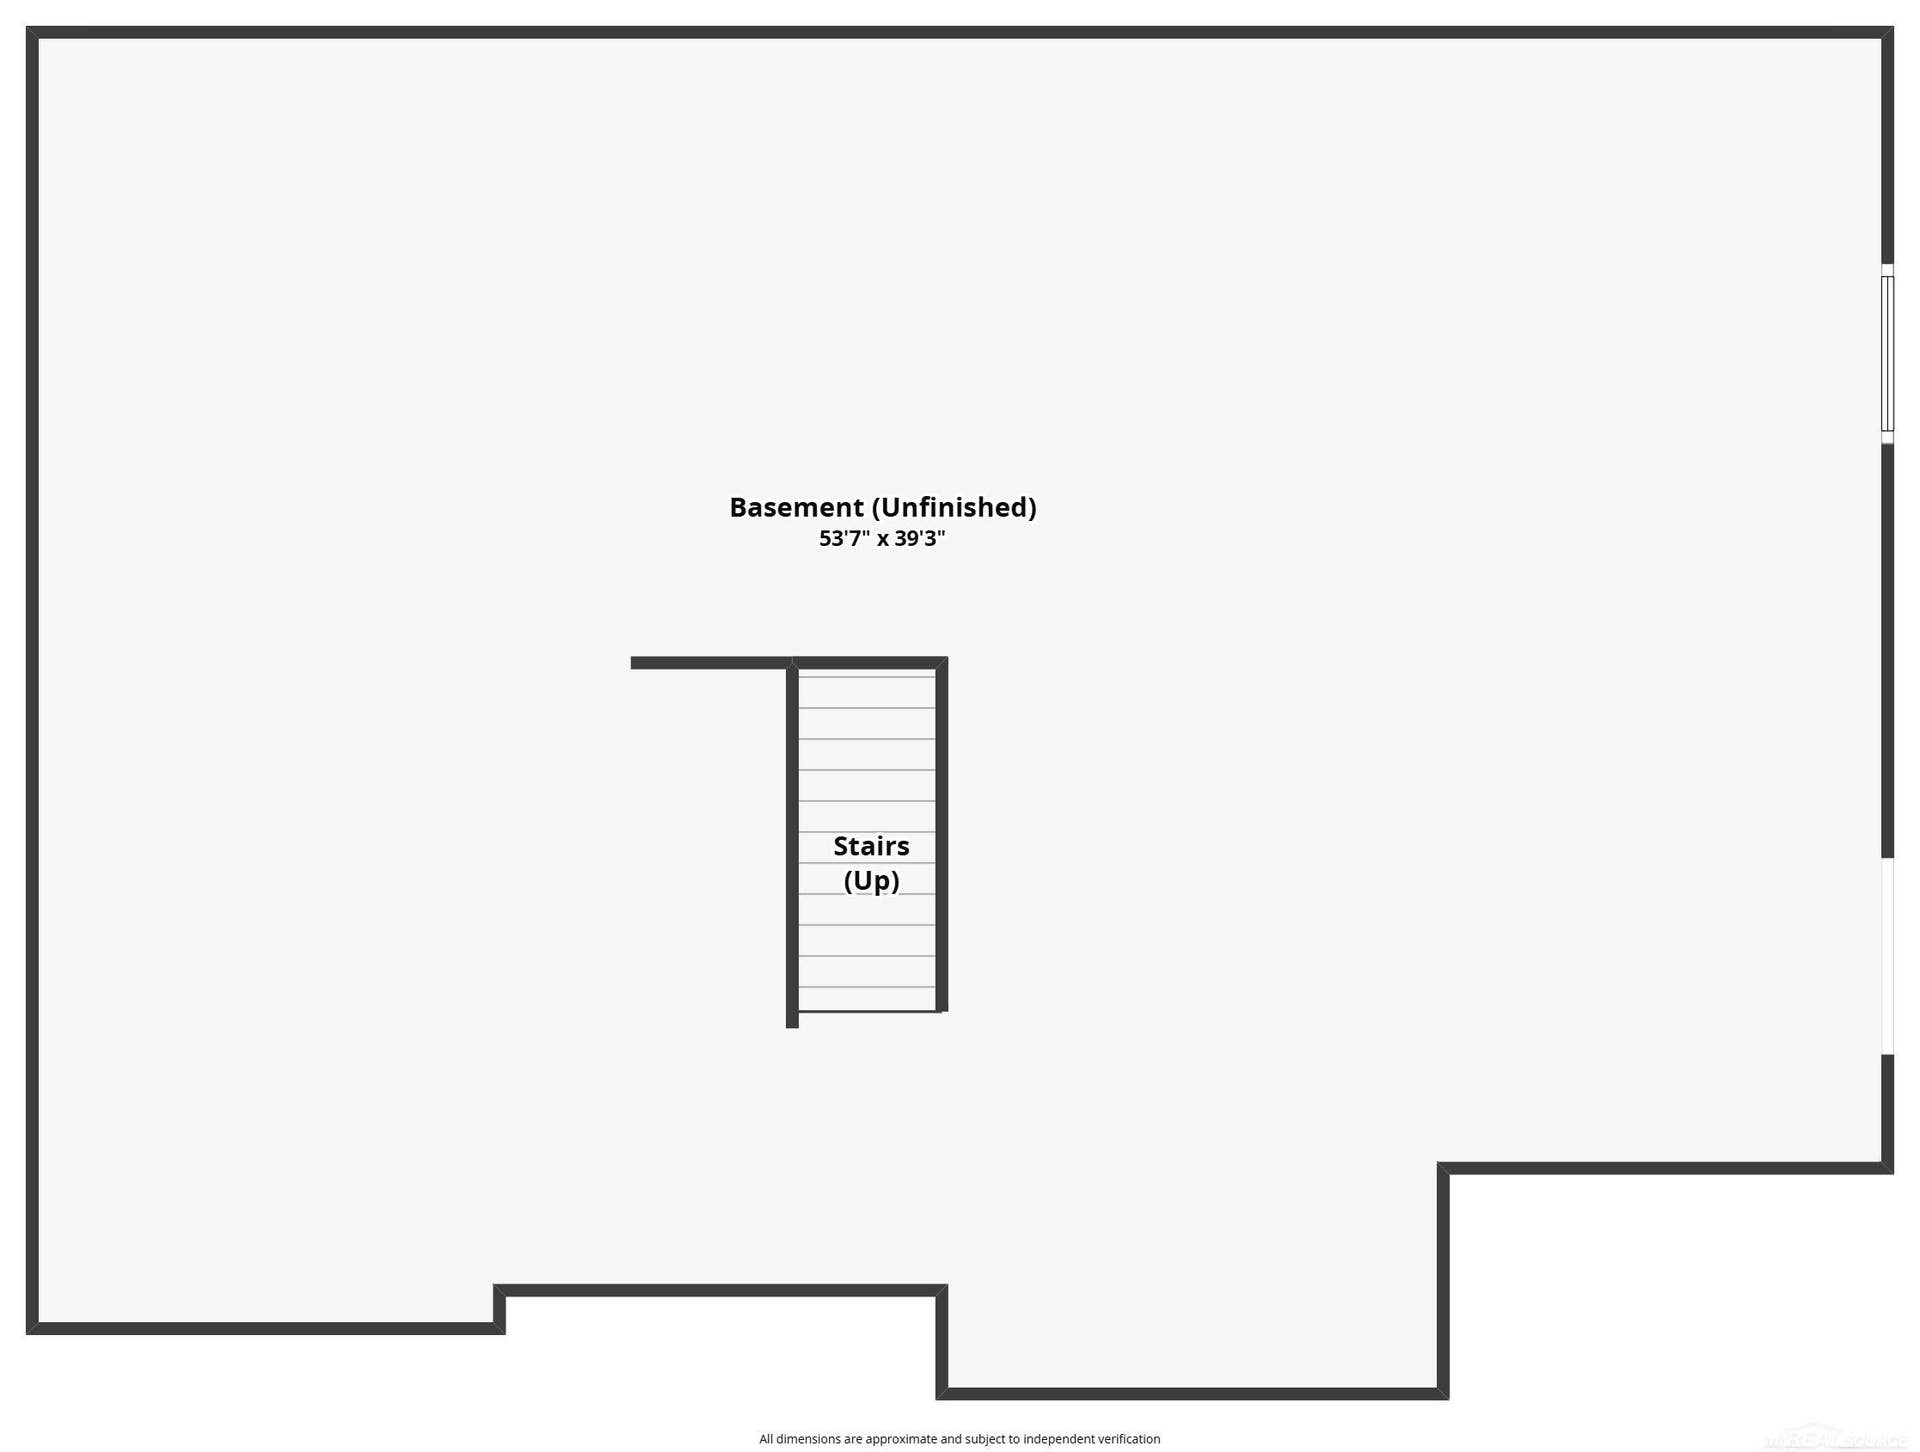
Most condos ask you to give something up. This one doesn’t. It’s an end unit in Pine Knob Enclaves with the kind of privacy you rarely find in condo living, and it was built at the scale of a luxury home. Soaring ceilings, crown molding, and bay and bump-out windows fill the main level with natural light. The 30-foot great room has a two-sided gas fireplace shared with the private study and opens to a deck for morning coffee or evening grilling. The kitchen is made for hosting. It has a large center island, stainless steel appliances with double ovens and a gas cooktop, a tumbled tile backsplash, a walk-in pantry, and more counter and cabinet space than most houses. Rich hardwood floors run through the main living areas. The first-floor primary suite and first-floor laundry let you live on one level. Upstairs, two large bedrooms and a loft are ready when everyone comes home for the holidays. The full walkout lower level opens to a paver patio and is unfinished, so it’s ready for a rec room, guest suite, or gym. The roof is new as of 2024, and the HOA handles snow removal, lawn care, trash, and insurance, so you can lock the door and travel. The home sits in the Pine Knob golf course neighborhood, minutes from golf, Pine Knob Music Theatre, skiing, parks, and the restaurants of downtown Clarkston.
| Mls #: | 50226380 |
|---|---|
| Asking Price: | $599,900 |
| Property Type: | Residential |
| Type: | Condominium |
| Property Status: | Active |
| Ownership: | true |
| Bedrooms: | 3 |
| Baths Full: | 2 |
| Lavatory: | 1 |
| Above Grade Sq Ft: | 3,219 |
| Fee Amount: | $600 |
| Architecture Style: | Contemporary |
| Waterfront Y/N: | No |
| Town: | Clarkston |
| County: | Oakland |
| Subdivision: | Pine Knob Enclaves Occpn 1345 |
| ZIP: | 48348 |
| Year Built: | 2006 |
| Area: | Independence Twp (63081) |
| Sale/Rent: | For Sale |
| Fireplace Y/N: | Yes |
| Lavatory 1 Level: | Entry |
| Association Fee Y/N: | Yes |
| Fee Schedule: | Monthly |
| Site Condo Y/N: | No |
| School District: | Clarkston Comm School District |
| Pre/Homestead: | Yes |
| Signed Disclosure Y/N: | Yes |
| Manufactured Y/N: | No |
| Lease Y/N: | No |
| Contract: | Exclusive Right to Sell |
| Assessments Y/N: | No |
| Cross Street 1: | North of Waldon Rd |
| Cross Street 2: | East of Sashabaw Rd |
| Lot Size: | 00 x 000 |
| Lavatory: | 1 |
| Dining Room Dimensions: | 13x13 |
| Kitchen Dimensions: | 13x16 |
| Great Room Dimensions: | 16x14 |
| Bedroom 1 Dimensions: | 21x17 |
| Bedroom 2 Dimensions: | 15x16 |
| Bedroom 3 Dimensions: | 14x18 |
| Summer Tax Yr: | 2025 |
| Winter Tax Yr: | 2025 |
| Total Tax Year: | 2025 |
| Sev Year: | 2025 |
| Laundry Room Dimensions: | 7x5 |
| Other Room 1 Dimensions: | 14x13 |
| Unit 1 Present Ann $: | $12 |
| Unit 2 Sq Ft: | 12 |
| Unit 6 Present Ann $: | $1,896 |
| Garage # Of Car: | 2 |
| Baths/Lavs Total: | 3 |
| Summer Tax: | $5,247 |
| Winter Tax: | $3,849 |
| Total Tax Amount: | $9,096 |
| Bathroom 1 Level: | Entry |
| Bathroom 2 Level: | Upper |
| Pets Allowed Y/N: | Yes |
| Pet Restrictions Y/N: | Yes |
| New Construction Y/N: | No |
| Garage Y/N: | Yes |
| Pool Y/N: | No |
| Land Contract Y/N: | No |
| Guest Listing Y/N: | No |
| Frontage Type: | Road |
| Structure Style: | 1 1/2 Story |
| Subj To Short Sale Apprvl: | No |
| Ownership: | Private |
| Horses Allowed: | No |
| Listing Broker Sign Y/N: | Yes |
| Other Sign On Proprty Y/N: | No |
| Full Service Listing Y/N: | Yes |
| Municipality: | Independence Twp |
| Dining Room Level: | Entry |
| Kitchen Level: | Entry |
| Great Room Level: | Entry |
| Bedroom 1 Level: | Entry |
| Bedroom 2 Level: | Upper |
| Bedroom 3 Level: | Upper |
| Laundry Room Level: | Entry |
| Other Room 1 Level: | Entry |
| Source Mls: | MiRealSource |
| Originating Mls: | MiRealSource |
| Lavatory 1 Dimensions: | 5x5 |
| Total Sq Ft Finished: | 3,219 |
| Appliances: | Dishwasher, Disposal, Dryer, Microwave, Range/Oven, Refrigerator, Washer |
| Basement Type: | Full, Walk Out, Poured, Unfinished |
| Cooling System: | Ceiling Fan(s), Central A/C |
| Exterior Construction: | Brick, Wood |
| Exterior Features: | Exterior Balcony, Patio, Porch |
| Fireplace Features: | Gas Fireplace, Grt Rm Fireplace |
| Foundation Type: | Basement |
| Garage Type: | Attached Garage, Gar Door Opener |
| Heat/Fuel Type: | Natural Gas |
| Heating System: | Forced Air |
| Water Heater: | Gas |
| Interior Features: | Cable/Internet Avail., Cathedral/Vaulted Ceiling, Hardwood Floors, Walk-In Closet |
| Financial Terms: | Cash, Conventional |
| Parking: | Garage |
| Roads: | Paved Street, Private Road |
| Sewer/Septic: | Public Sanitary |
| Water: | Public Water |
| Rooms: | First Floor Bedroom, First Floor Laundry, Great Room, Loft, Utility/Laundry Room, Primary Bedroom, Primary Bathroom, First Flr Lavatory, First Flr Full Bathroom, Primary Bdrm Suite |
| Source Of Sq Ft: | Estimated |
| Pet Restrictions: | Call for Pet Restrictions |
| Home Warranty Y/N: | No |
| Association Name: | Pine Knob Enclaves HOA |
| Site/Lot Features: | Subdivision |
| Main Floor Full Bath: | Yes |
| Taxable Value Year: | 2025 |
| Fireplaces Total: | 1 |
| Possession: | At Close |
Listing Courtesy of: Epique Inc.
Listing Agent: Stacy Peardon
248-494-4400
411 S Main Street Rochester, MI 48307-
Mortgage Calculator
 Provided through IDX via MiRealSource, Courtesy of MiRealSource Shareholder. Copyright MiRealSource.
The information published and disseminated by MiRealSource is communicated verbatim, without change by
MiRealSource, as filed with MiRealSource by its members. The accuracy of all information, regardless of source,
is not guaranteed or warranted. All information should be independently verified.
Copyright 2015 MiRealSource. All rights reserved. This information provided hereby constitutes proprietary information of MiRealSource, Inc. and its shareholders, affiliates and licenses and may not be reproduced or transmitted in any form or by any means, electronic or mechanical, including photocopy, recording, scanning or any information storage and retrieval system, without written permission from MiRealSource, Inc.
Provided through IDX via MiRealSource, as the "Source MLS", courtesy of the Originating MLS shown on the property listing, as the Originating MLS.
The information published and disseminated by the Originating MLS is communicated verbatim, without change by the
Originating MLS as filed with it by its members. The accuracy of all information, regardless of source, is not
guaranteed or warranted. All information should be independently verified.
Copyright 2026 MiRealSource. All rights reserved. The information provided hereby constitutes proprietary
information of MiRealSource, Inc. and its shareholders, affiliates and licenses and may not be reproduced or
transmitted in any form or by any means, electronic, or mechanical, including photocopy, recording, scanning or any
information storage and retrieval system, without written permission from MiRealSource, Inc.
MiRealSource data last updated on November 03, 2026 04:13 AM - ET.
Property Last Updated: November 03, 2026 04:13 AM - ET
