




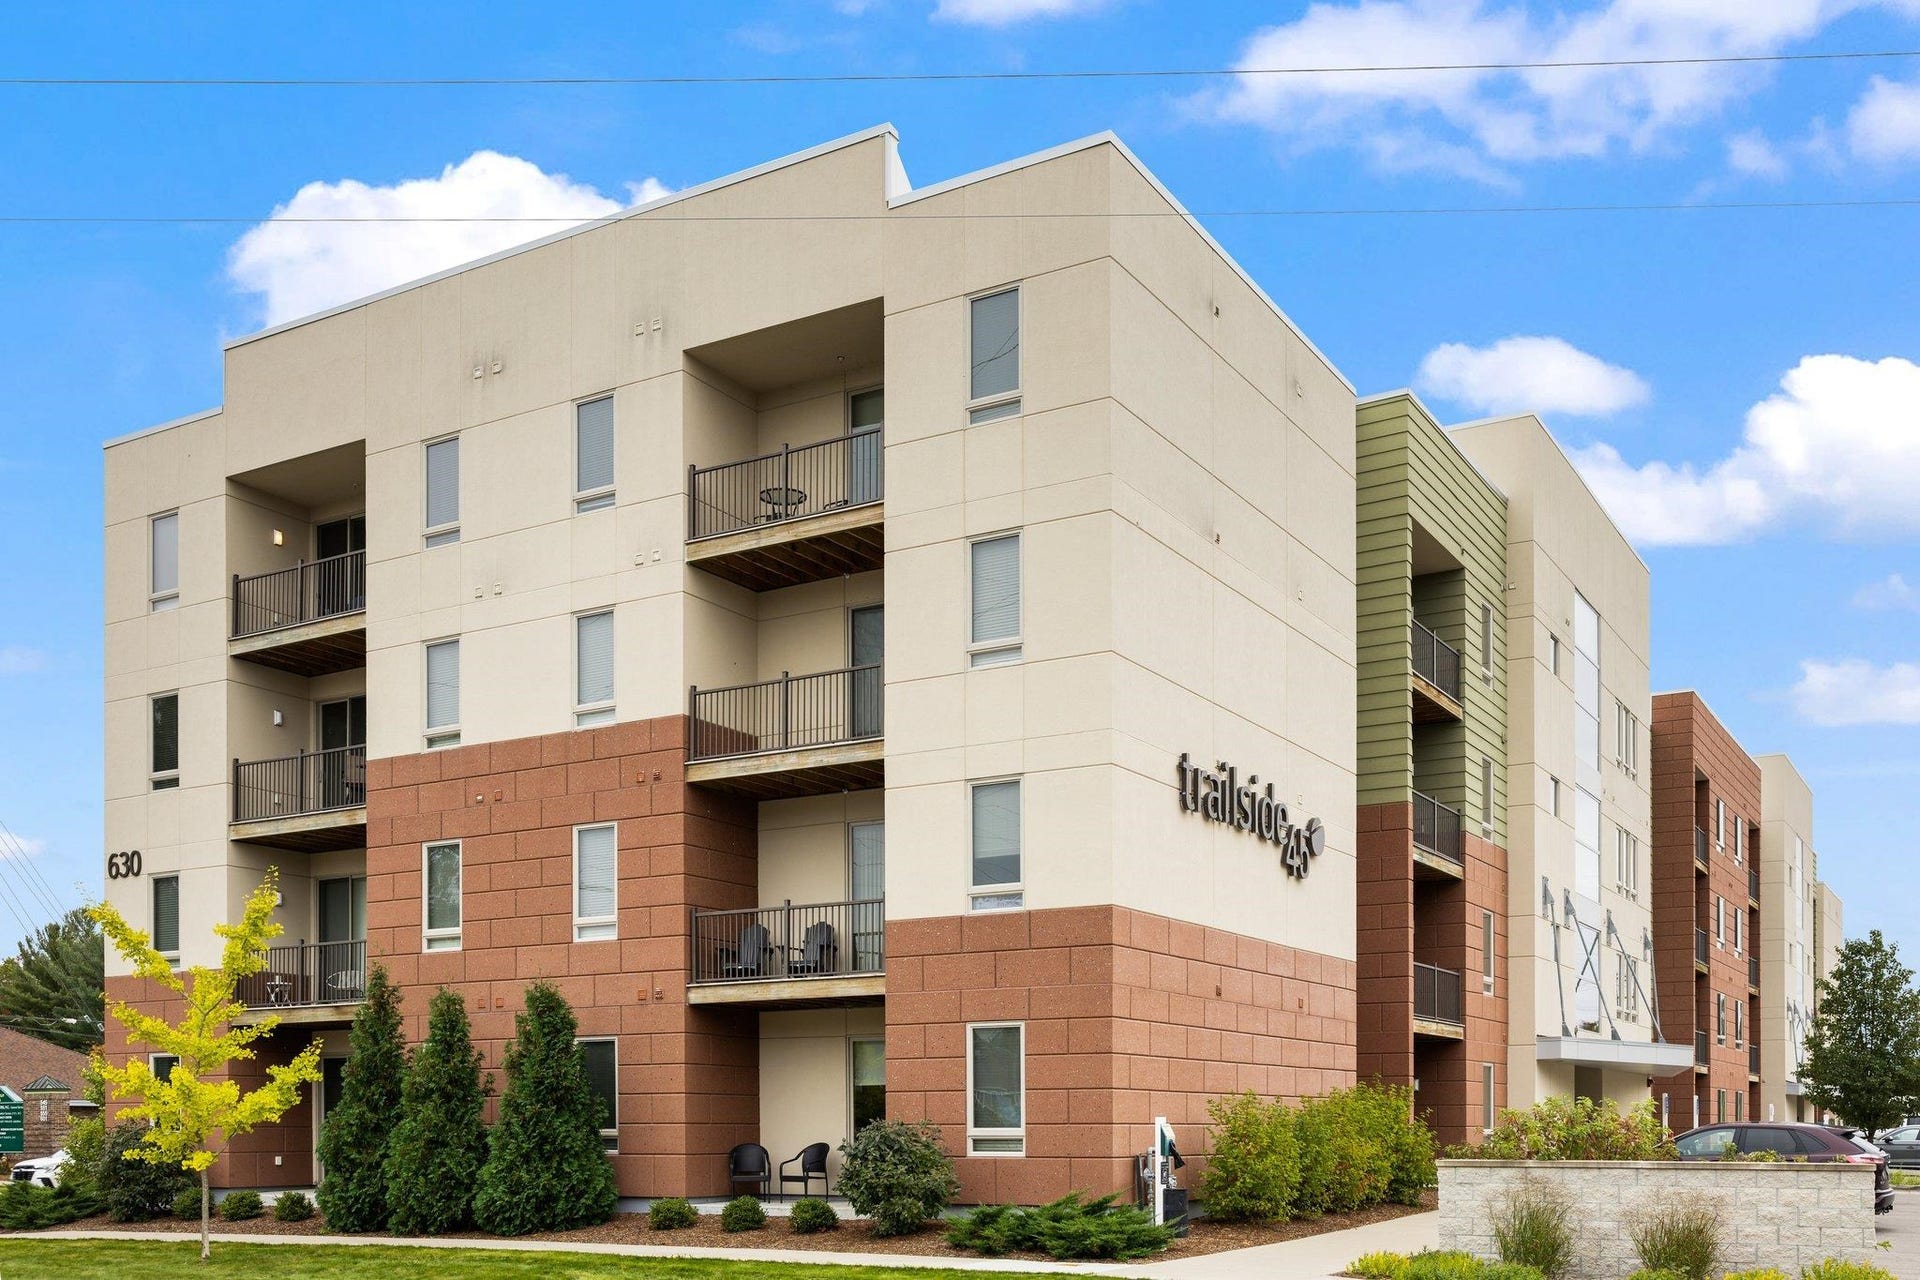
630 Garfield Avenue
Traverse City, MI 49684
$325,000
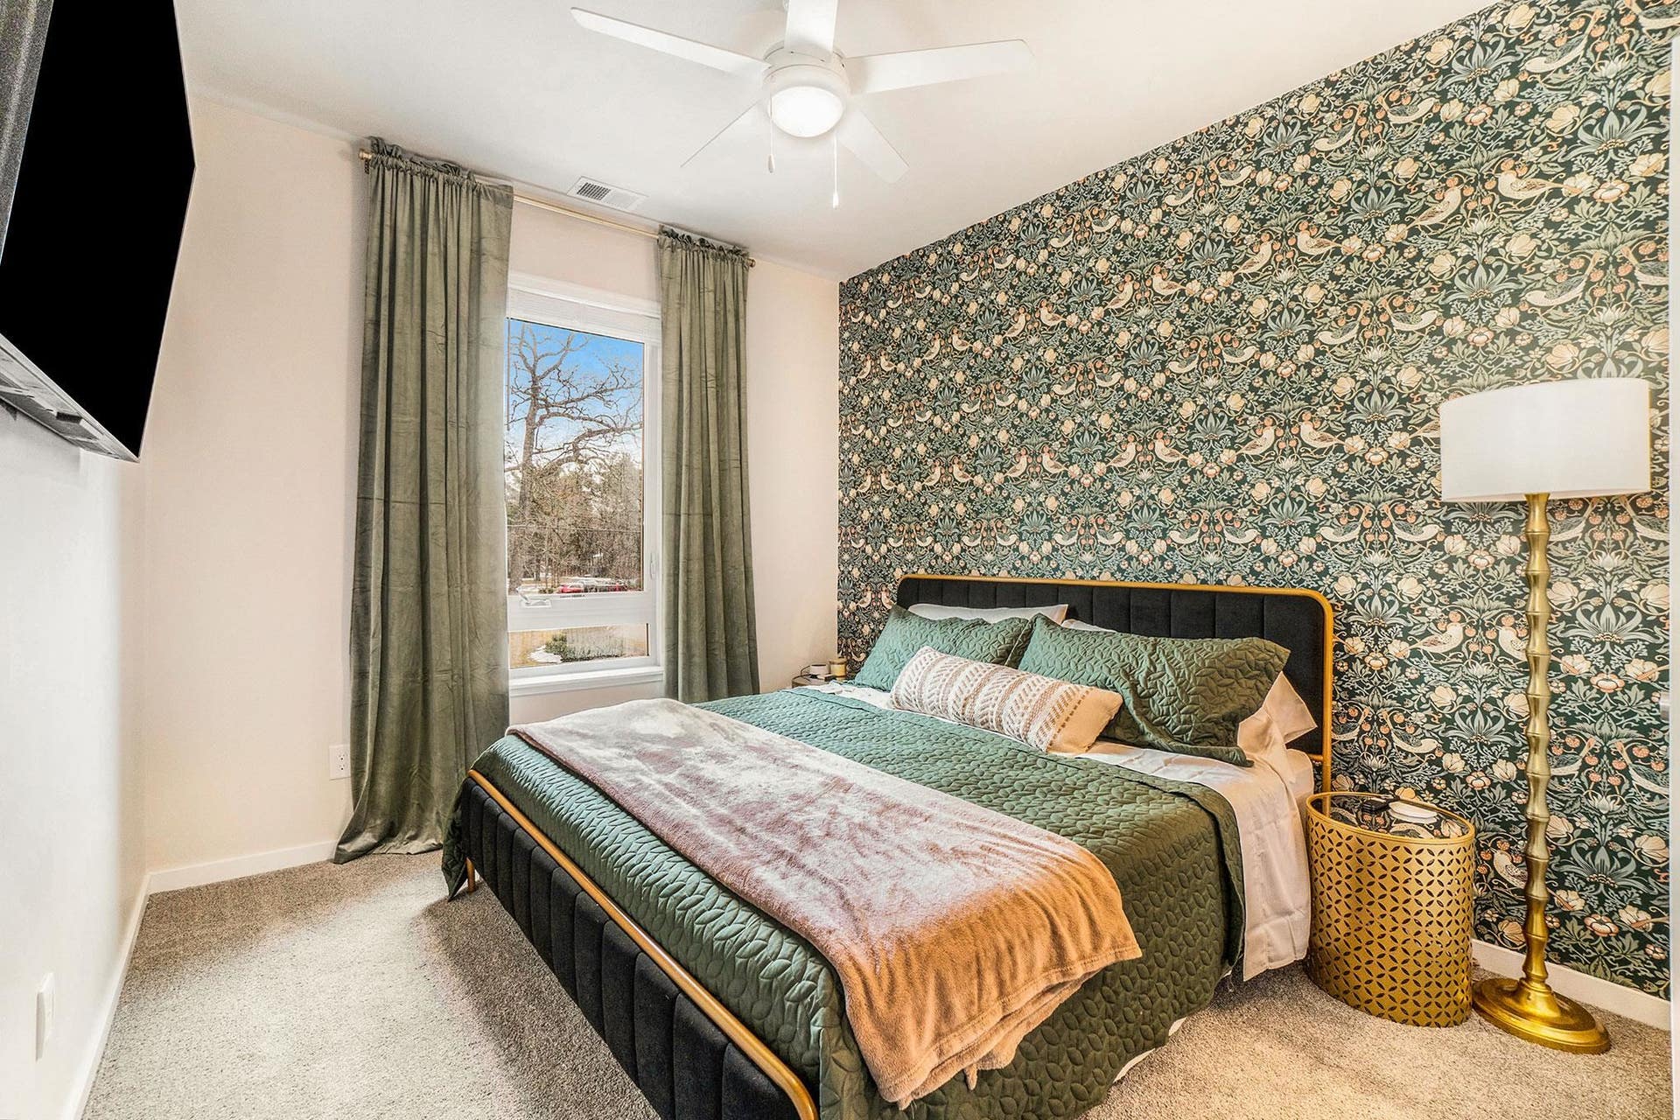
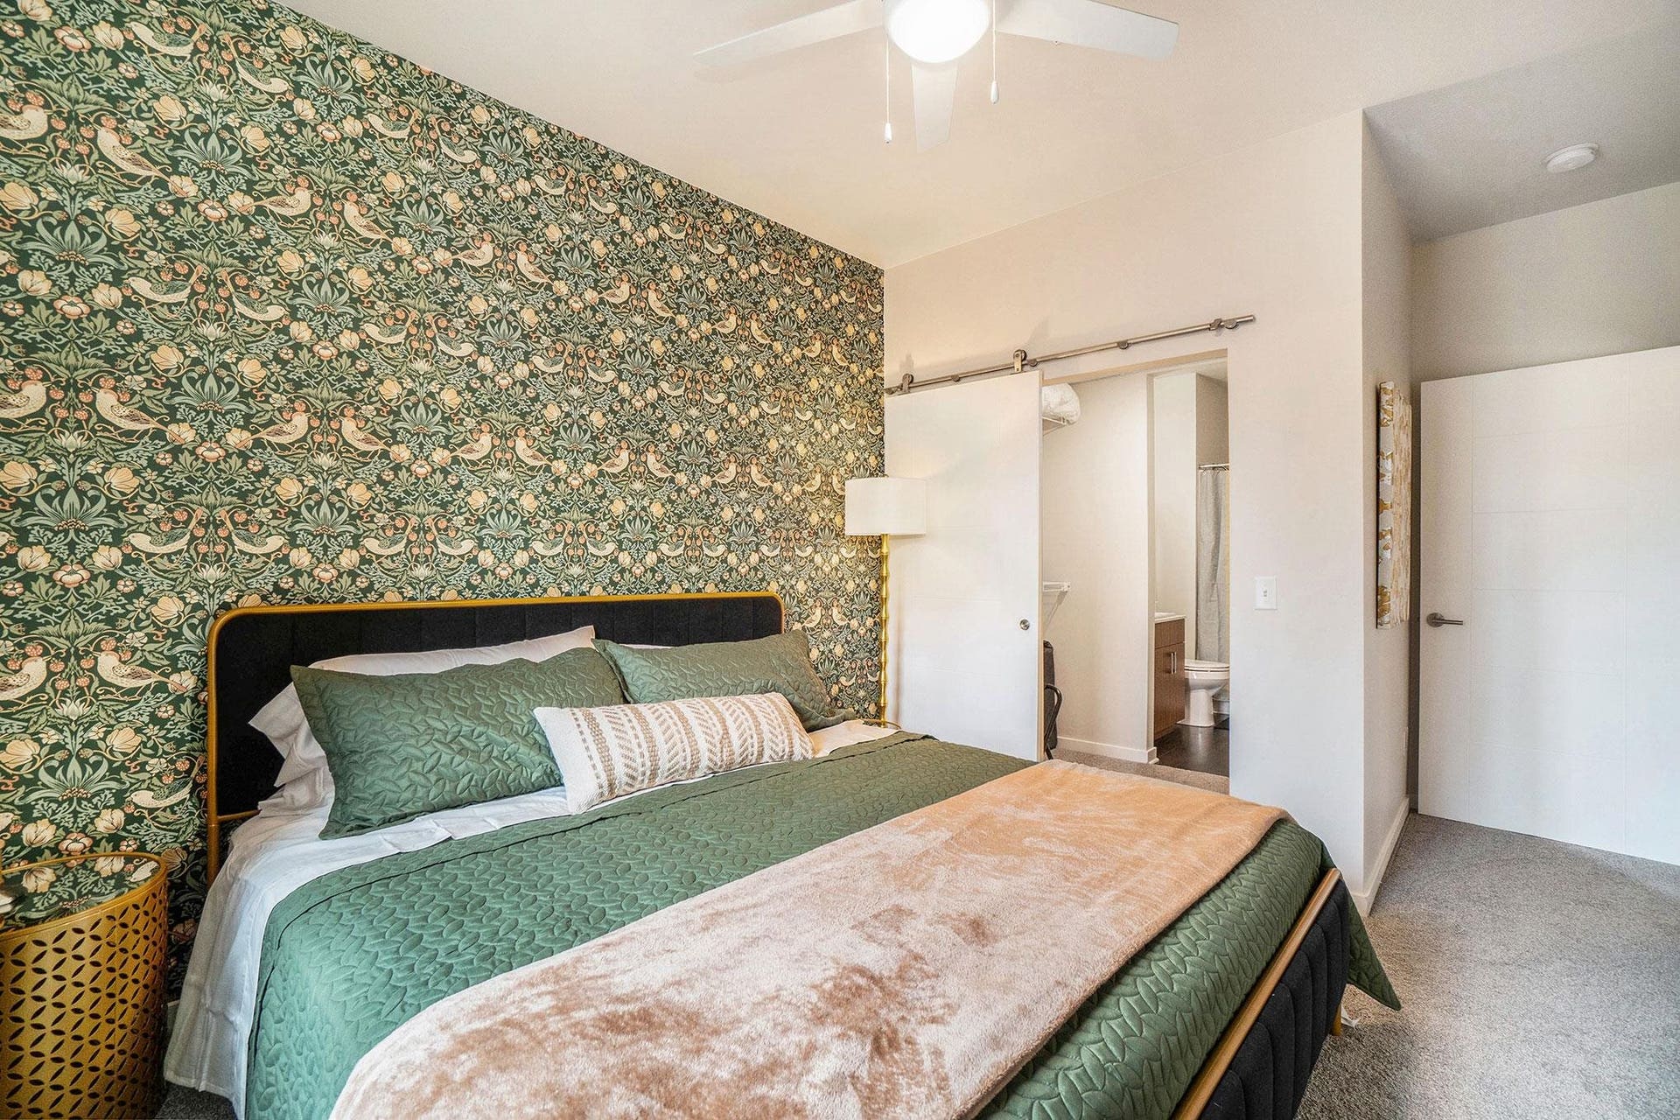
Stylish, fully furnished, and ready to enjoy, this 2-bedroom, 2-bath condo at Trailside 45 offers the perfect blend of comfort, character, and convenience. Thoughtfully decorated with stylish wallpaper throughout, the condo has a distinctive personality and comes completely furnished, making it easy to move right in or continue its use as a successful short-term rental. Rental performance numbers are available for interested buyers. Residents also enjoy access to a spacious community room, perfect for gathering with friends or relaxing, along with shared storage for bikes. Located directly on the TART Trail, this prime location puts you close to all the best of Traverse City, including The Filling Station, Civic Center Park, Bryant Park Beach, Oakwood Proper Burgers and Common Good Bakery. Whether you’re looking for a low-maintenance getaway, an income-producing investment, or a place to call home, this unique condo offers an opportunity to enjoy the Traverse City lifestyle right outside your door.
| Mls #: | 80074560 |
|---|---|
| Asking Price: | $325,000 |
| Property Type: | Residential |
| Type: | Condominium |
| Property Status: | Active |
| Ownership: | true |
| Bedrooms: | 2 |
| Baths Full: | 2 |
| Lavatory: | 0 |
| Above Grade Sq Ft: | 897 |
| Fee Amount: | $360 |
| Architecture Style: | Contemporary |
| Waterfront Y/N: | No |
| Town: | Traverse City |
| County: | Grand Traverse |
| Subdivision: | Trailside 45 |
| ZIP: | 49684 |
| Year Built: | 2018 |
| Area: | Traverse City (28021) |
| Sale/Rent: | For Sale |
| Fireplace Y/N: | No |
| Fee Schedule: | Monthly |
| Occupancy: | At Closing |
| Section: | 11 |
| School District: | Traverse City Area Public Schools |
| Manufactured Y/N: | No |
| Contract: | Exclusive Right to Sell |
| Lavatory: | 0 |
| Living Room Dimensions: | 13x13 |
| Dining Room Dimensions: | 8x6 |
| Kitchen Dimensions: | 8x15 |
| Bedroom 1 Dimensions: | 12x10 |
| Bedroom 2 Dimensions: | 11x10 |
| Sev Year: | 2026 |
| Garage # Of Car: | 0 |
| Baths/Lavs Total: | 2 |
| Bedroom 1 Floor Covering: | Carpet |
| Bedroom 2 Floor Covering: | Carpet |
| Living Rm Floor Covering: | Vinyl |
| Dining Rm Floor Covering: | Vinyl |
| Kitchen Floor Covering: | Vinyl |
| Ownership: | Private |
| Listing Broker Sign Y/N: | No |
| Municipality: | Traverse City |
| Living Room Level: | Main |
| Dining Room Level: | Main |
| Kitchen Level: | Main |
| Bedroom 1 Level: | Main |
| Bedroom 2 Level: | Main |
| Laundry Room Level: | Main |
| Source Mls: | MiRealSource |
| Originating Mls: | Aspire North REALTORS |
| Total Sq Ft Finished: | 897 |
| Directions: | Located off of Garfield Rd. |
| Appliances: | Dishwasher, Dryer, Microwave, Range/Oven, Refrigerator, Washer |
| Basement Type: | Interior Access, Common Storage Locker |
| Assoc/Community Amenities: | Grounds Maintenance, Pets-Allowed, Trail(s) |
| Cooling System: | Central A/C, Exhaust Fan, Heat Pump(s) |
| Exterior Features: | Exterior Balcony, Lawn Sprinkler, Sidewalks |
| Heat/Fuel Type: | Electric |
| Heating System: | Forced Air, Heat Pump(s) |
| Water Heater: | Electric |
| Financial Terms: | Cash, Conventional |
| Sewer/Septic: | Community |
| Water: | Public Water |
| Water Features: | None |
| Zoning: | Residential |
| Association Fee Includes: | Maintenance Grounds, Snow Removal, Trash Removal, Water, Maintenance Structure, Sewer |
| Rooms: | Entry |
| Type: | Apartment |
| Rent Spree Y/N: | No |
| Site/Lot Features: | Cleared |
| Utilities: | Cable Available |
| Primary Bath Y/N: | Yes |
| Possession: | At Close |
Listing Courtesy of: REMAX Bayshore - Union St TC
Listing Agent: Matthew Dakoske
231-590-7722
500 S Union Street Traverse City, MI 49684
Mortgage Calculator
 Provided through IDX via MiRealSource, Courtesy of MiRealSource Shareholder. Copyright MiRealSource.
The information published and disseminated by MiRealSource is communicated verbatim, without change by
MiRealSource, as filed with MiRealSource by its members. The accuracy of all information, regardless of source,
is not guaranteed or warranted. All information should be independently verified.
Copyright 2015 MiRealSource. All rights reserved. This information provided hereby constitutes proprietary information of MiRealSource, Inc. and its shareholders, affiliates and licenses and may not be reproduced or transmitted in any form or by any means, electronic or mechanical, including photocopy, recording, scanning or any information storage and retrieval system, without written permission from MiRealSource, Inc.
Provided through IDX via MiRealSource, as the "Source MLS", courtesy of the Originating MLS shown on the property listing, as the Originating MLS.
The information published and disseminated by the Originating MLS is communicated verbatim, without change by the
Originating MLS as filed with it by its members. The accuracy of all information, regardless of source, is not
guaranteed or warranted. All information should be independently verified.
Copyright 2026 MiRealSource. All rights reserved. The information provided hereby constitutes proprietary
information of MiRealSource, Inc. and its shareholders, affiliates and licenses and may not be reproduced or
transmitted in any form or by any means, electronic, or mechanical, including photocopy, recording, scanning or any
information storage and retrieval system, without written permission from MiRealSource, Inc.
MiRealSource data last updated on November 02, 2026 10:15 PM - ET.
Property Last Updated: November 02, 2026 10:15 PM - ET
