6276 Whispering Lake Drive
Gaylord, MI 43735
$259,000
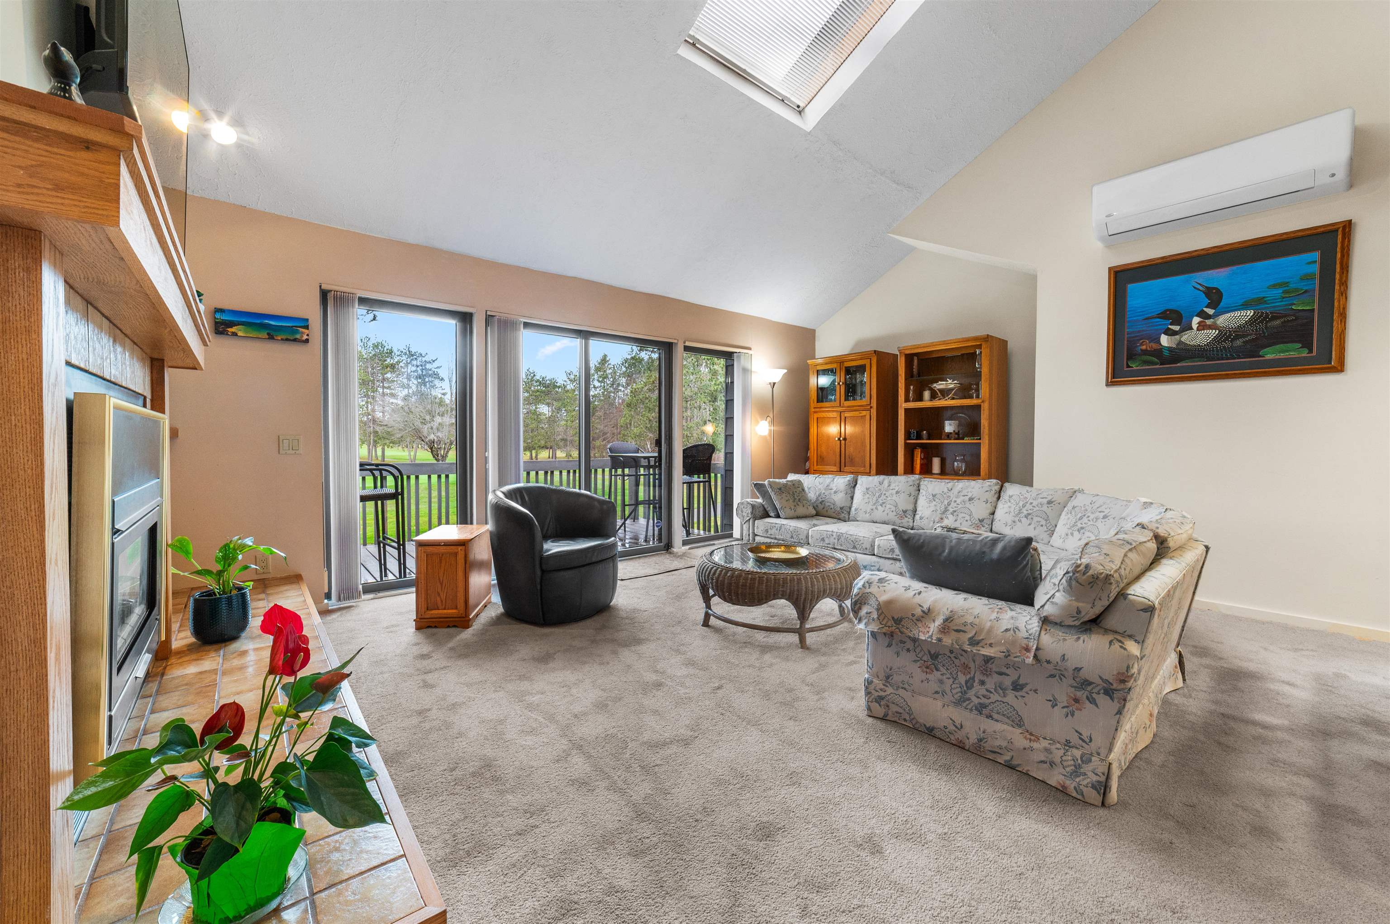
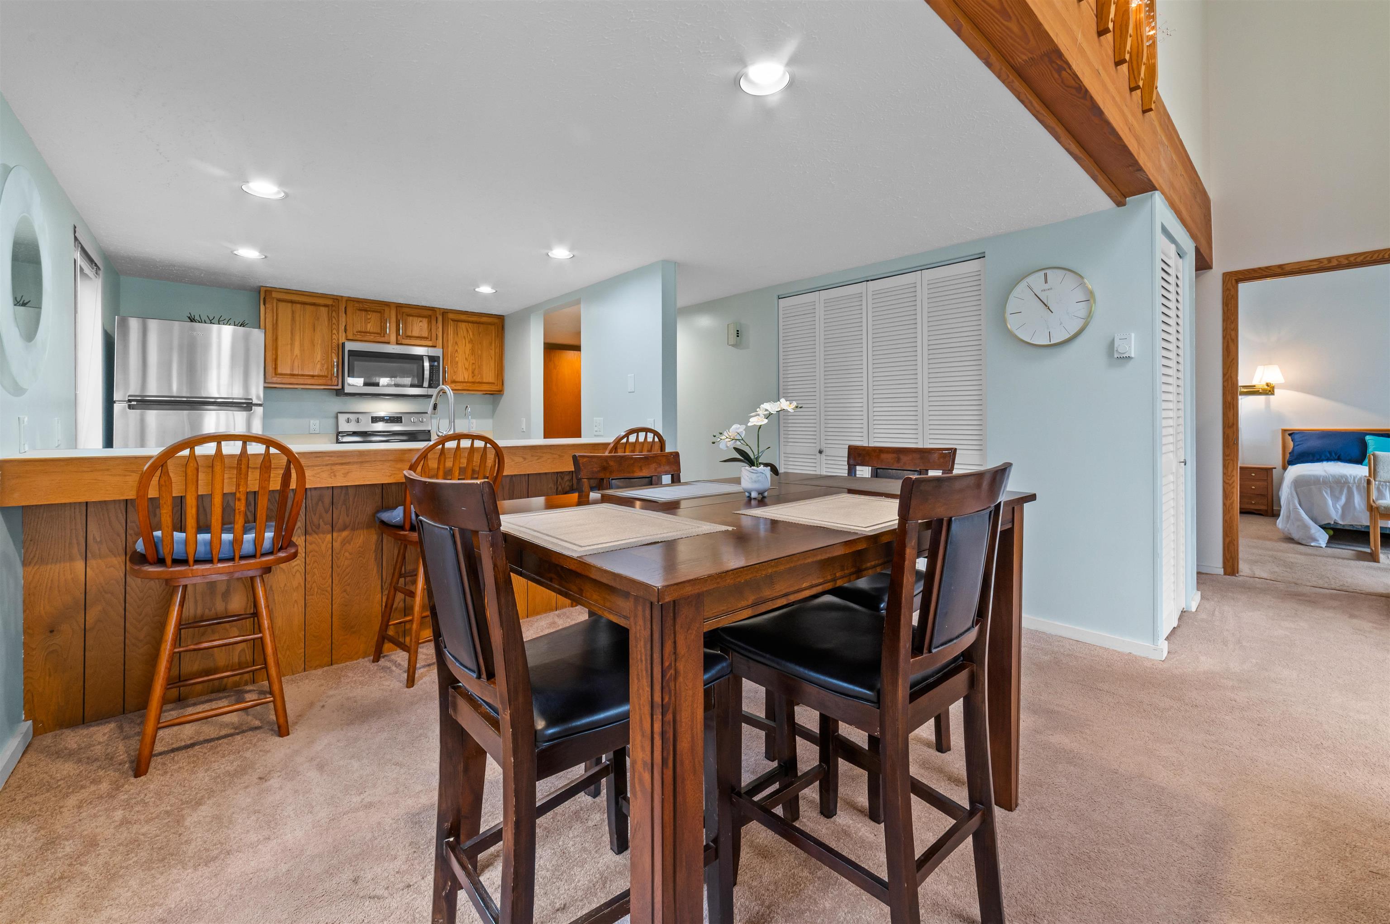
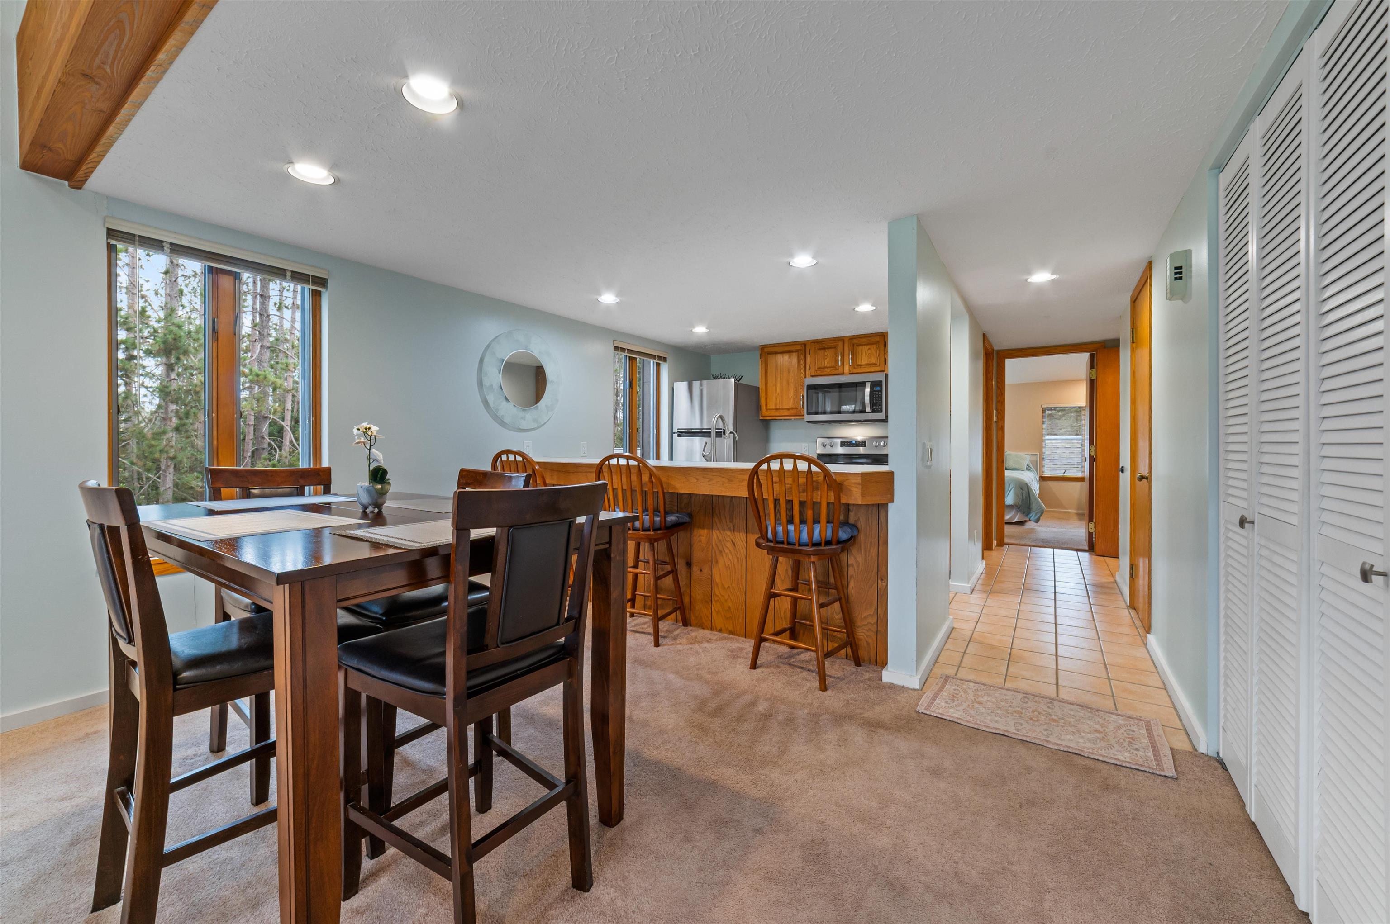
Enjoy the best of Northern Michigan living in this turn-key and spacious 3 bedroom, 4 bath condo overlooking the 10th hole of the Michaywé Pines Golf Course. With 1,850 square feet of thoughtfully designed living space, this condo offers the perfect balance of comfortable gathering areas and private retreats. The main level features two generously sized bedrooms, each with its own ensuite full bathroom, providing comfort and convenience for everyday living. Upstairs, a versatile loft area, third bedroom, dedicated full bathroom, and additional storage closet create an ideal space for guests, hobbies, or simply spreading out. Step outside to enjoy main floor private balconies and an additional spacious deck: perfect for grilling, entertaining, or relaxing while taking in the gorgeous golf course views. A detached one car garage adds convenience and valuable storage space. As the seasons change, enjoy views of the manicured fairways in summer and groomed cross country ski trails in winter. Whether you are looking for a year round residence or an Up North getaway, this thoughtfully designed condo offers the space, flexibility, and beautiful setting to enjoy Northern Michigan living at its finest.
| Mls #: | 80075235 |
|---|---|
| Asking Price: | $259,000 |
| Property Type: | Residential |
| Type: | Condominium |
| Property Status: | Active |
| Ownership: | true |
| Bedrooms: | 3 |
| Baths Full: | 4 |
| Lavatory: | 0 |
| Above Grade Sq Ft: | 1,850 |
| Fee Amount: | $350 |
| Waterfront Y/N: | No |
| Town: | Gaylord |
| County: | Otsego |
| Subdivision: | Fairway Lakes Club |
| ZIP: | 43735 |
| Year Built: | 1984 |
| Area: | Otsego Lake Twp (69009) |
| Sale/Rent: | For Sale |
| Fireplace Y/N: | Yes |
| Fee Schedule: | Monthly |
| Occupancy: | At Closing |
| Section: | 2 |
| School District: | Gaylord Community Schools |
| Manufactured Y/N: | No |
| Contract: | Exclusive Right to Sell |
| Lavatory: | 0 |
| Living Room Dimensions: | 15x22 |
| Dining Room Dimensions: | 8x12 |
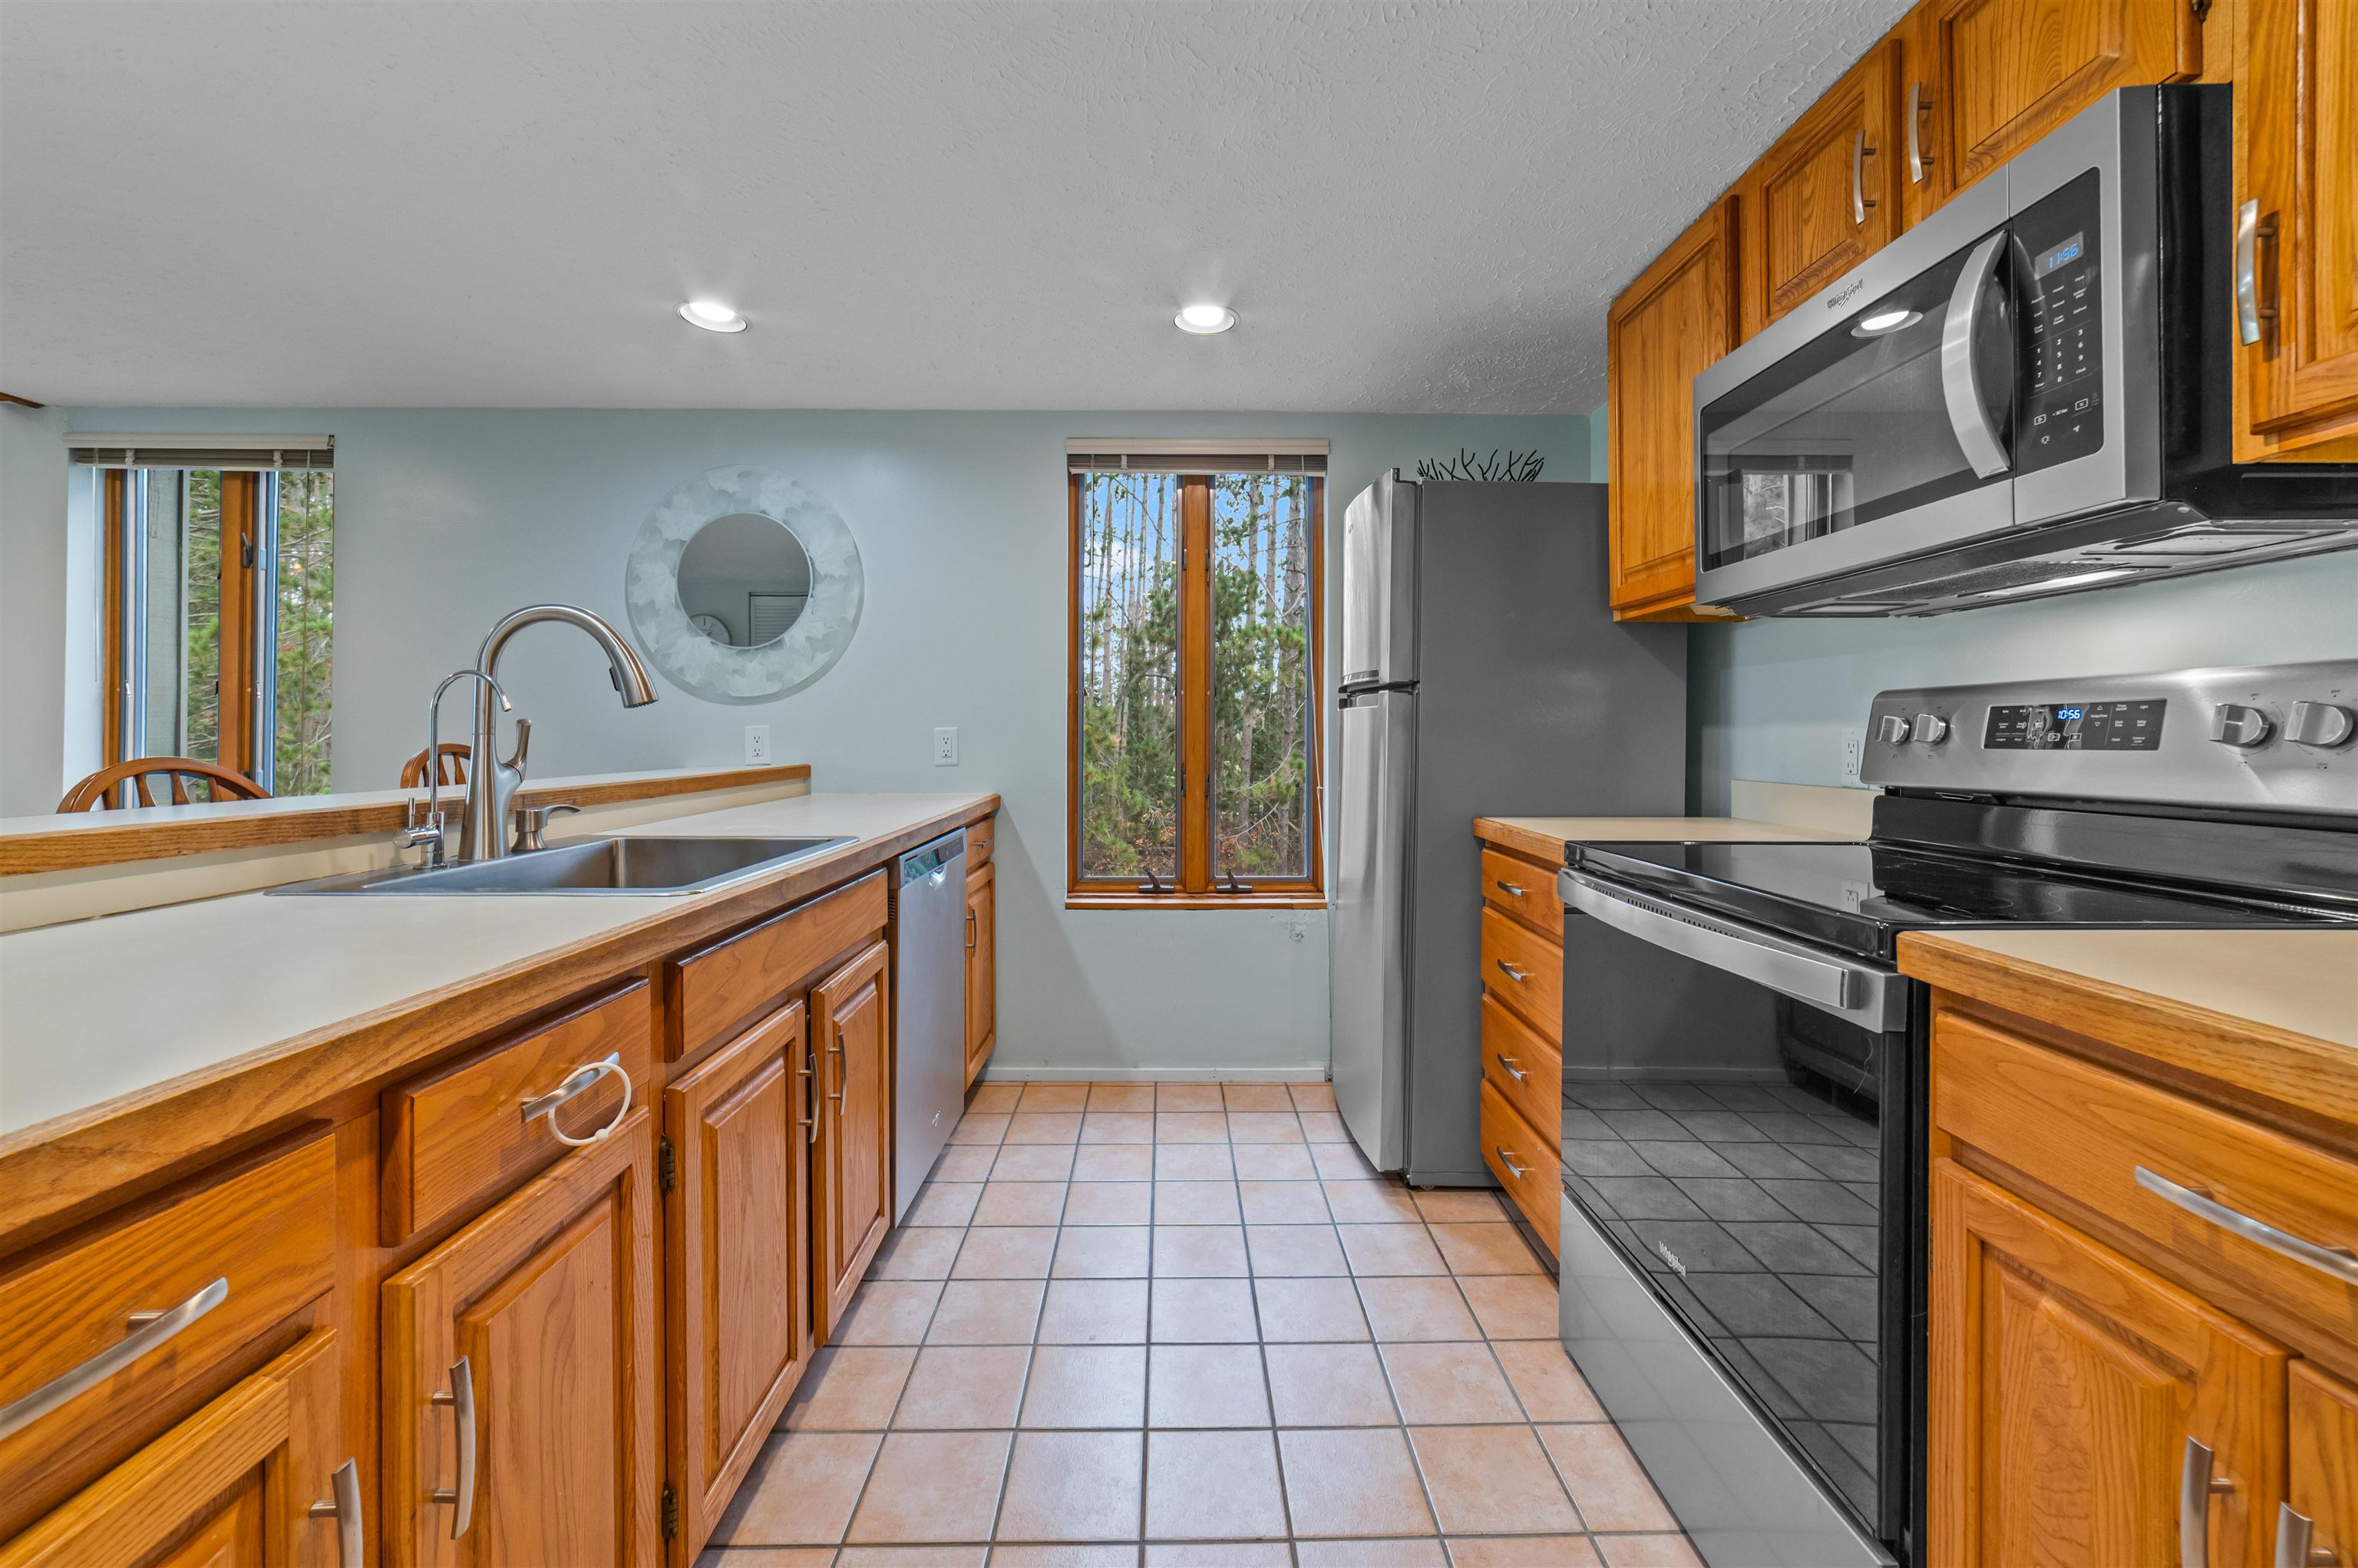
| Kitchen Dimensions: | 9x9 |
| Family Room Dimensions: | 14x19 |
| Bedroom 1 Length: | 11 |
| Bedroom 3 Length: | 10 |
| Sev Year: | 2026 |
| Laundry Room Dimensions: | 4x9 |
| Garage # Of Car: | 1 |
| Baths/Lavs Total: | 4 |
| Bedroom 1 Floor Covering: | Carpet |
| Bedroom 2 Floor Covering: | Carpet |
| Bedroom 3 Floor Covering: | Carpet |
| Living Rm Floor Covering: | Carpet |
| Dining Rm Floor Covering: | Carpet |
| Family Rm Floor Covering: | Carpet |
| Garage Y/N: | Yes |
| Structure Style: | 1 1/2 Story |
| Ownership: | Private |
| Listing Broker Sign Y/N: | No |
| Municipality: | Otsego Lake Twp |
| Living Room Level: | Main |
| Dining Room Level: | Main |
| Kitchen Level: | Main |
| Family Room Level: | Upper |
| Bedroom 1 Level: | Main |
| Bedroom 2 Level: | Main |
| Bedroom 3 Level: | Upper |
| Laundry Room Level: | Main |
| Source Mls: | MiRealSource |
| Originating Mls: | Aspire North REALTORS |
| Total Sq Ft Finished: | 1,850 |
| Directions: | Old 27 to Charles Brink. Charles Brink to Opal Lake just past Michayawe Clubhouse. Turn Right onto Whispering Lake. Turn right into condos. Last building on the Right. |
| Appliances: | Dishwasher, Disposal, Dryer, Microwave, Range/Oven, Refrigerator, Washer |
| Assoc/Community Amenities: | Grounds Maintenance, Golf Course, Pool/Hot Tub, Trail(s) |
| Cooling System: | Ceiling Fan(s) |
| Exterior Construction: | Wood |
| Foundation Type: | Slab |
| Garage Type: | Detached Garage |
| Heat/Fuel Type: | Electric, Natural Gas |
| Water Heater: | Electric |
| Interior Features: | Cathedral/Vaulted Ceiling, Spa/Jetted Tub, Walk-In Closet, Window Treatment(s), Skylights |
| Site Description: | Golf Course |
| Financial Terms: | Cash, Conventional, FHA, VA |
| Parking: | Garage |
| Sewer/Septic: | Septic |
| Water: | Community Well |
| Zoning: | Residential |
| Association Fee Includes: | Maintenance Grounds, Snow Removal, Water, Maintenance Structure, Sewer |
| Rooms: | Loft, Pantry |
| Rent Spree Y/N: | No |
| Baths Upper: | 1 |
| Site/Lot Features: | On Golf Course, Cleared |
| Utilities: | Cable Available |
| Primary Bath Y/N: | Yes |
| Possession: | At Close |
Listing Courtesy of: @properties Christie's Int'l
Listing Agent: Amanda Theodoran
989-306-3444
129 S. Union Street Traverse City, MI 49684
Mortgage Calculator
 Provided through IDX via MiRealSource, Courtesy of MiRealSource Shareholder. Copyright MiRealSource.
The information published and disseminated by MiRealSource is communicated verbatim, without change by
MiRealSource, as filed with MiRealSource by its members. The accuracy of all information, regardless of source,
is not guaranteed or warranted. All information should be independently verified.
Copyright 2015 MiRealSource. All rights reserved. This information provided hereby constitutes proprietary information of MiRealSource, Inc. and its shareholders, affiliates and licenses and may not be reproduced or transmitted in any form or by any means, electronic or mechanical, including photocopy, recording, scanning or any information storage and retrieval system, without written permission from MiRealSource, Inc.
Provided through IDX via MiRealSource, as the "Source MLS", courtesy of the Originating MLS shown on the property listing, as the Originating MLS.
The information published and disseminated by the Originating MLS is communicated verbatim, without change by the
Originating MLS as filed with it by its members. The accuracy of all information, regardless of source, is not
guaranteed or warranted. All information should be independently verified.
Copyright 2026 MiRealSource. All rights reserved. The information provided hereby constitutes proprietary
information of MiRealSource, Inc. and its shareholders, affiliates and licenses and may not be reproduced or
transmitted in any form or by any means, electronic, or mechanical, including photocopy, recording, scanning or any
information storage and retrieval system, without written permission from MiRealSource, Inc.
MiRealSource data last updated on November 08, 2026 04:16 AM - ET.
Property Last Updated: November 08, 2026 04:16 AM - ET