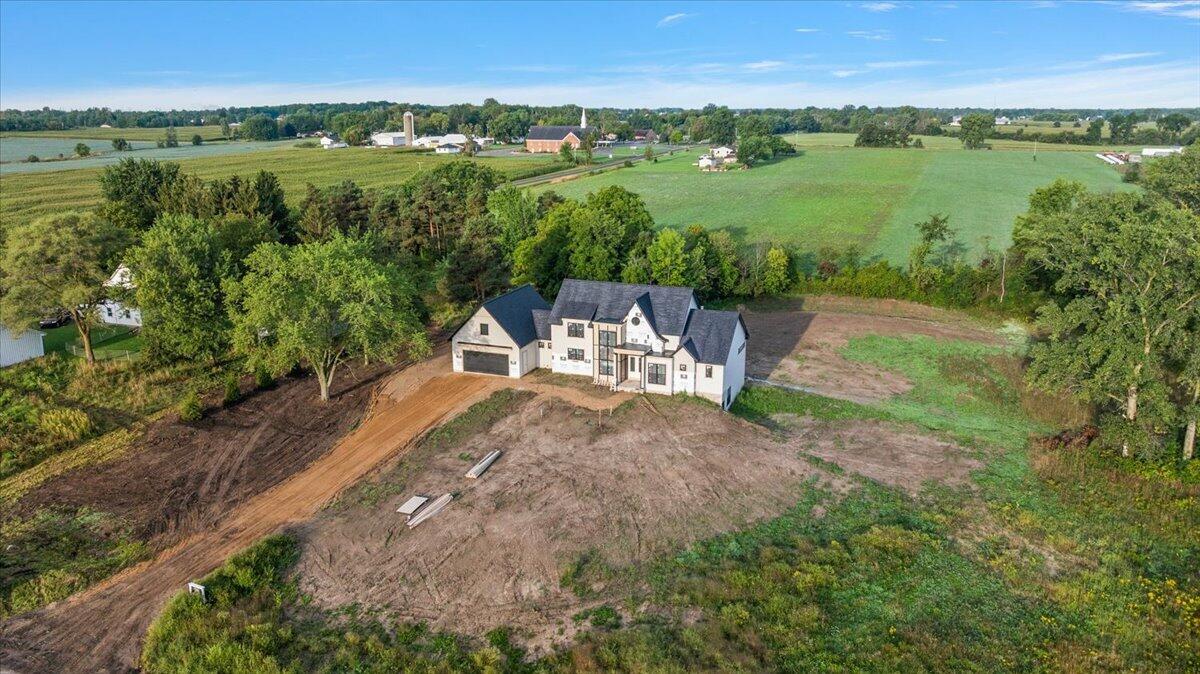
6171 Barry Street
Hudsonville, MI 49426
$1,300,000
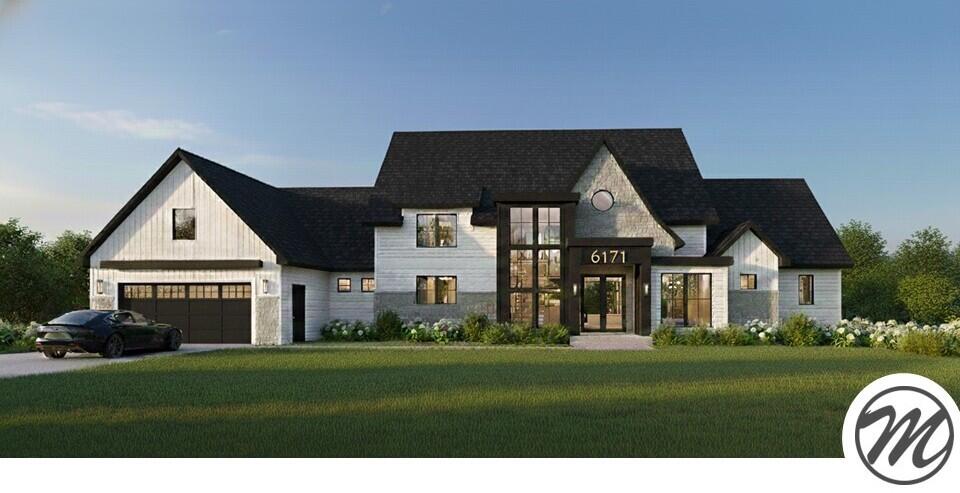
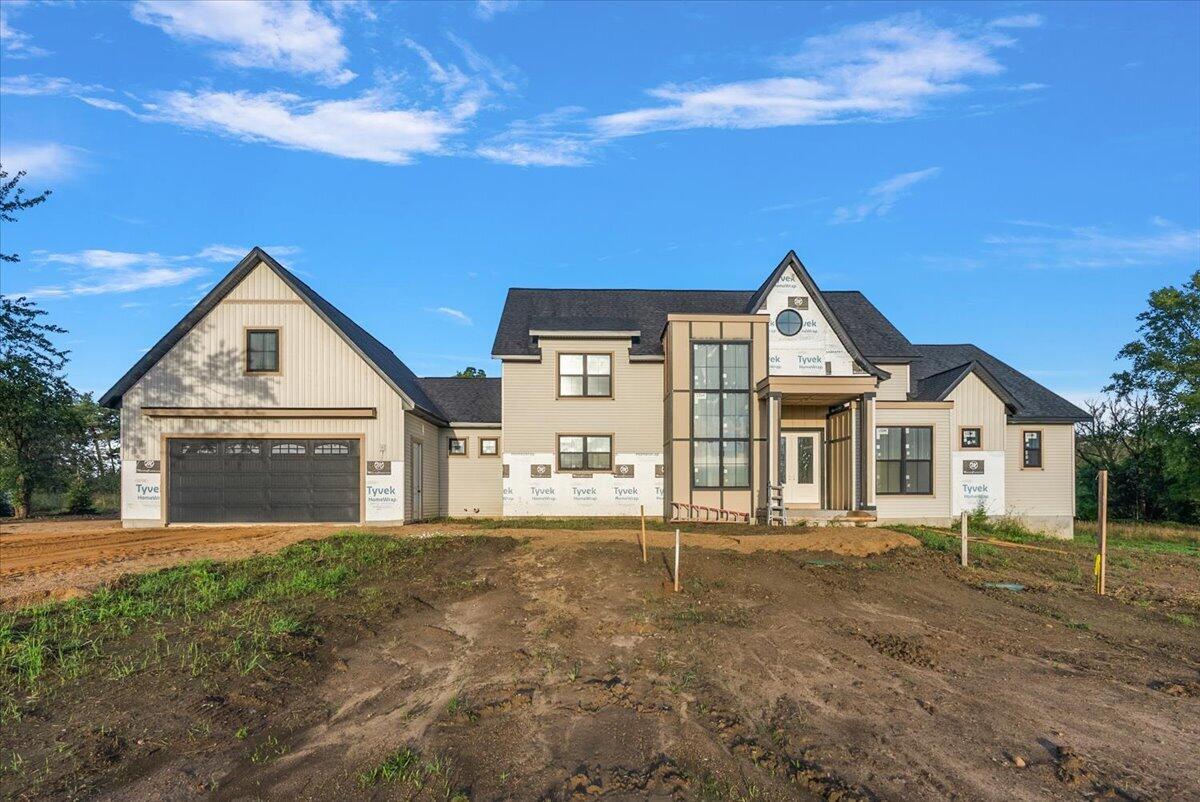
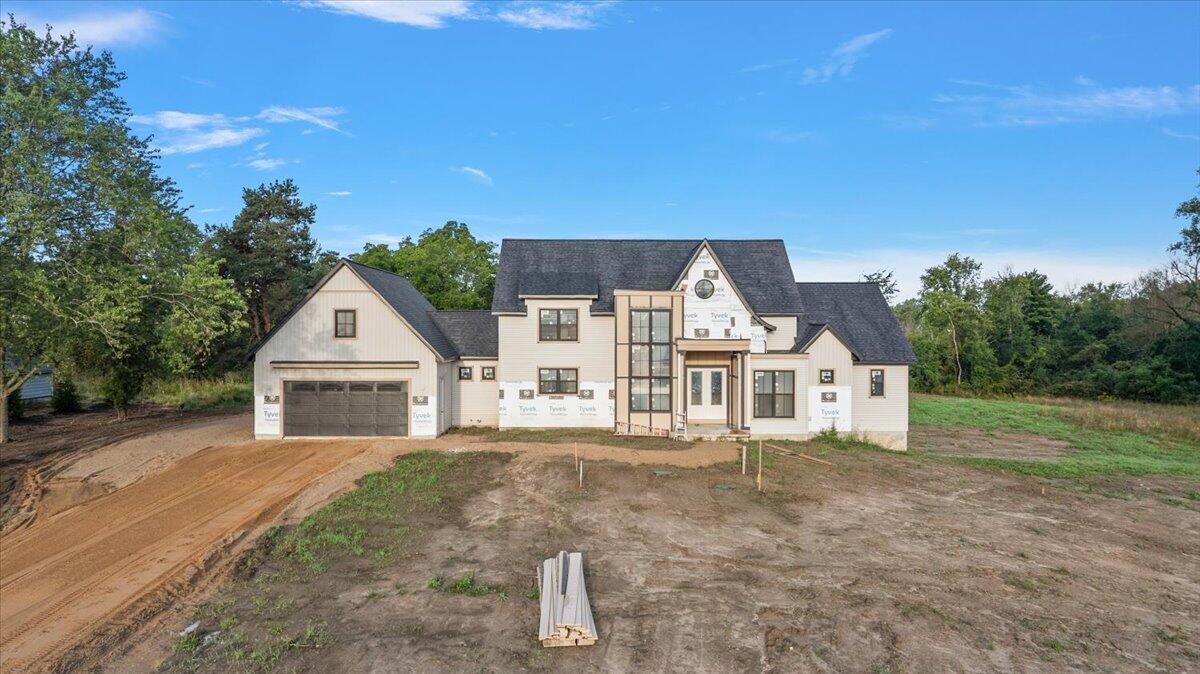
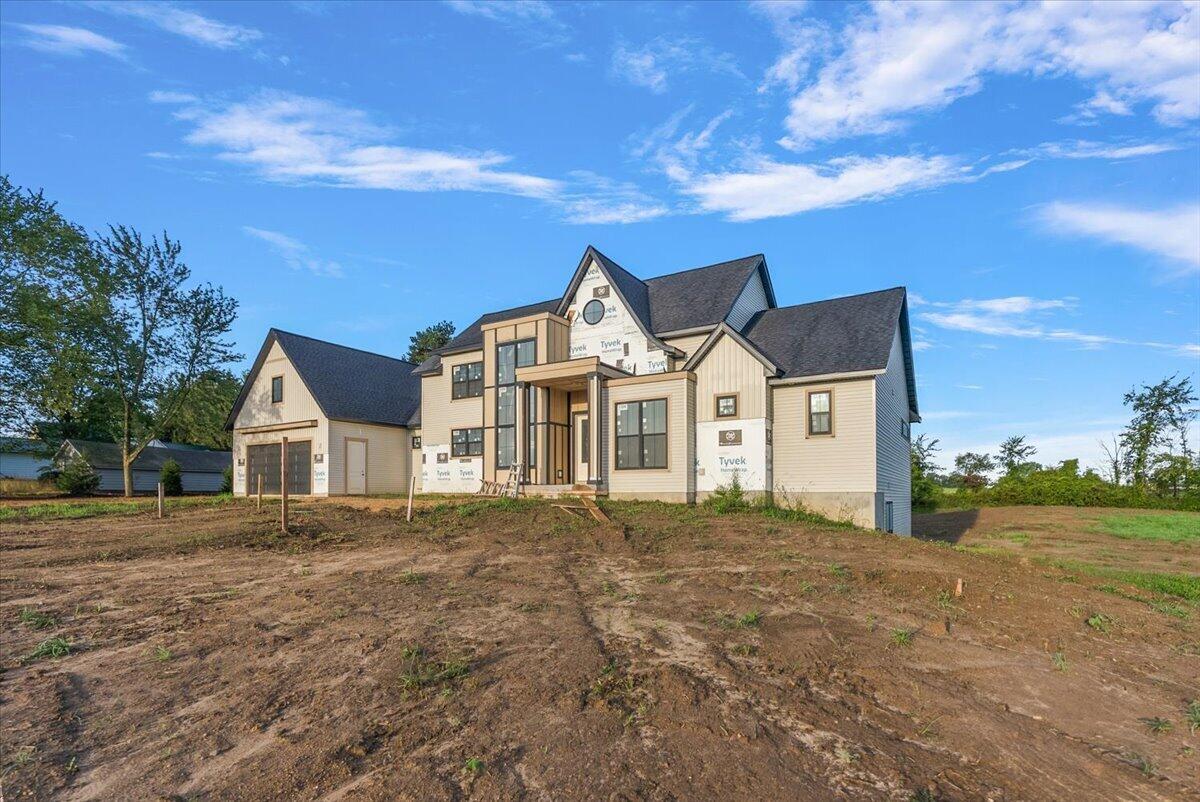
Welcome Home! This beautiful Marcusse Construction story and a half home is tucked away on a quiet private drive on 2.5 acres of mature, wooded land offering true seclusion and privacy while remaining in the highly regarded Hudsonville school district. The architecture shines with classic lines and thoughtful proportions that give the home distinctive curb appeal, character, and a very thoughtful layout throughout. Inside, everyday living is elevated by standout features including a sizable entry way, wonderful kitchen area, and HUGE walk in pantry--perfect for serious cooks and organizers--and a luxurious owners suite designed for retreat and comfort with an added laundry for convenience. Enjoy the peaceful setting of a small private neighborhood surrounded by trees and topography, with room to roam and space that feels worlds away from the everyday, yet conveniently located for Hudsonville amenities and schools. Endless opportunities for a barn, pool, or other added amenities.
| Mls #: | 70559327 |
|---|---|
| Asking Price: | $1,300,000 |
| Property Type: | Residential |
| Type: | Single Family |
| Property Status: | Active |
| Bedrooms: | 4 |
| Baths Full: | 3 |
| Lavatory: | 1 |
| Above Grade Sq Ft: | 2,812 |
| Fee Amount: | $0 |
| # Of Acres: | 2.76 |
| Waterfront Y/N: | No |
| Town: | Hudsonville |
| County: | Ottawa |
| ZIP: | 49426 |
| Year Built: | 2026 |
| Area: | Blendon Twp (70002) |
| Sale/Rent: | For Sale |
| Below Grade Lav: | 0 |
| Below Grade Bath: | 0 |
| Fireplace Y/N: | Yes |
| School District: | Hudsonville Public School District |
| Pre/Homestead: | No |
| Contract: | Exclusive Right to Sell |
| Cross Street 1: | 64th |
| Lot Size: | irregular |
| Lavatory: | 1 |
| Total Rooms: | 12 |
| Total Tax Year: | 2025 |
| Garage # Of Car: | 2 |
| Baths/Lavs Total: | 4 |
| Total Tax Amount: | $2,362 |
| New Construction Y/N: | Yes |
| Garage Y/N: | Yes |
| Pool Y/N: | No |
| Structure Style: | 2 Story |
| Municipality: | Blendon Twp |
| Source Mls: | MiRealSource |
| Originating Mls: | Greater Regional Alliance of REALTORS |
| Total Sq Ft Finished: | 4,247 |
| Frontage: | 266 |
| Appliances: | Range/Oven, Refrigerator |
| Exterior Construction: | Brick, Vinyl Siding |
| Foundation Type: | Basement |
| Garage Type: | Attached Garage, Gar Door Opener |
| Heat/Fuel Type: | Natural Gas |
| Heating System: | Forced Air |
| Interior Features: | Wet Bar/Bar |
| Financial Terms: | Cash, Conventional |
| Roads: | Paved Street, Private Road |
| Fireplaces Total: | 1 |
| Price/Frontage: | $4,887.00 |
Listing Courtesy of: EXP Realty (Grand Rapids)
Listing Agent: Nick Holtrop
(231) 250-3100
4545 Cascade Rd SE, Ste 1 Grand Rapids, MI 49546-0000
Mortgage Calculator
 Provided through IDX via MiRealSource, Courtesy of MiRealSource Shareholder. Copyright MiRealSource.
The information published and disseminated by MiRealSource is communicated verbatim, without change by
MiRealSource, as filed with MiRealSource by its members. The accuracy of all information, regardless of source,
is not guaranteed or warranted. All information should be independently verified.
Copyright 2015 MiRealSource. All rights reserved. This information provided hereby constitutes proprietary information of MiRealSource, Inc. and its shareholders, affiliates and licenses and may not be reproduced or transmitted in any form or by any means, electronic or mechanical, including photocopy, recording, scanning or any information storage and retrieval system, without written permission from MiRealSource, Inc.
Provided through IDX via MiRealSource, as the "Source MLS", courtesy of the Originating MLS shown on the property listing, as the Originating MLS.
The information published and disseminated by the Originating MLS is communicated verbatim, without change by the
Originating MLS as filed with it by its members. The accuracy of all information, regardless of source, is not
guaranteed or warranted. All information should be independently verified.
Copyright 2026 MiRealSource. All rights reserved. The information provided hereby constitutes proprietary
information of MiRealSource, Inc. and its shareholders, affiliates and licenses and may not be reproduced or
transmitted in any form or by any means, electronic, or mechanical, including photocopy, recording, scanning or any
information storage and retrieval system, without written permission from MiRealSource, Inc.
MiRealSource data last updated on November 02, 2026 08:25 PM - ET.
Property Last Updated: November 02, 2026 08:25 PM - ET