





















5985 Tannon Trail Court
Alto, MI 49302
$1,350,000
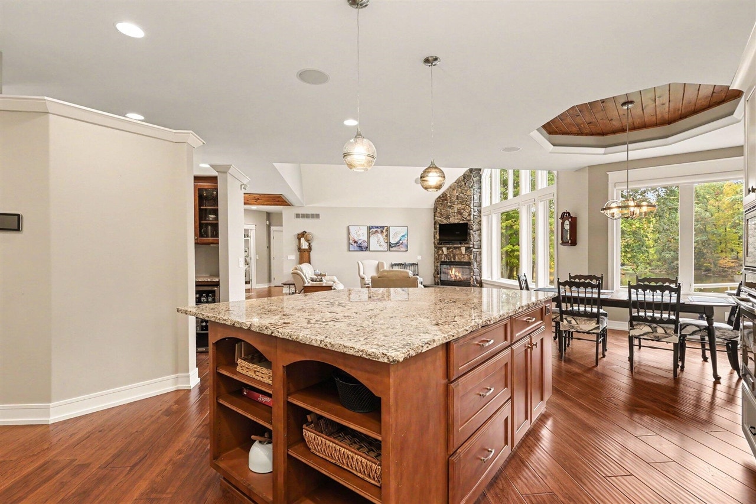
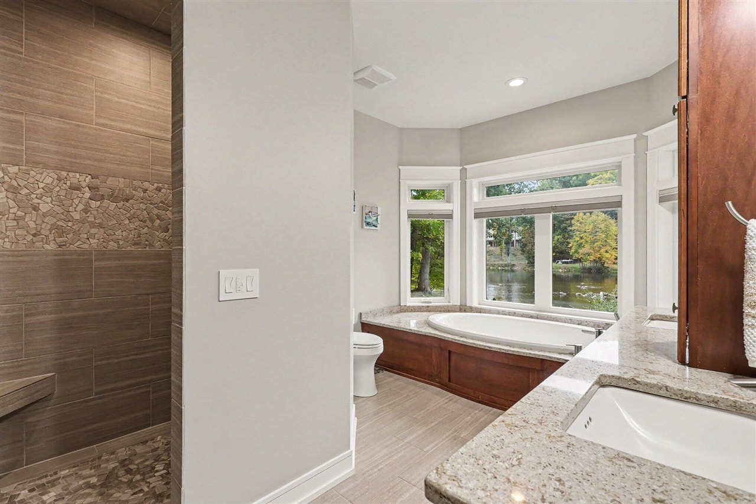
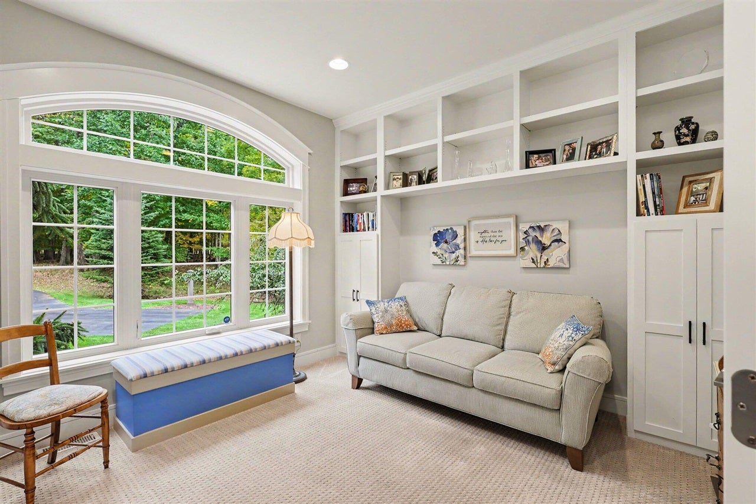
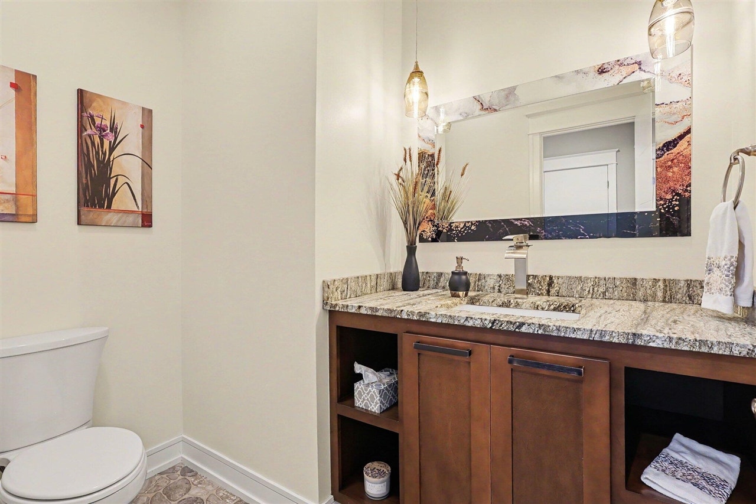
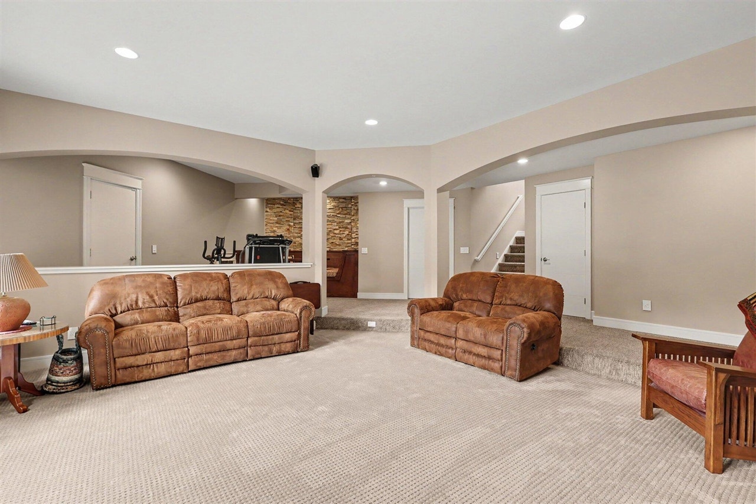
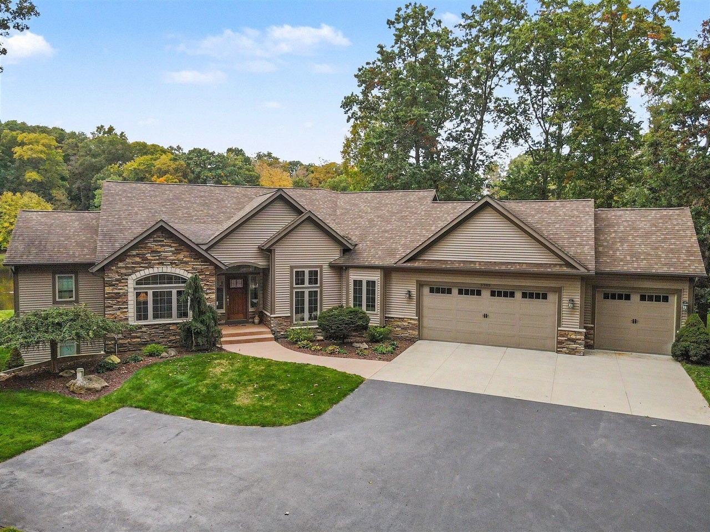
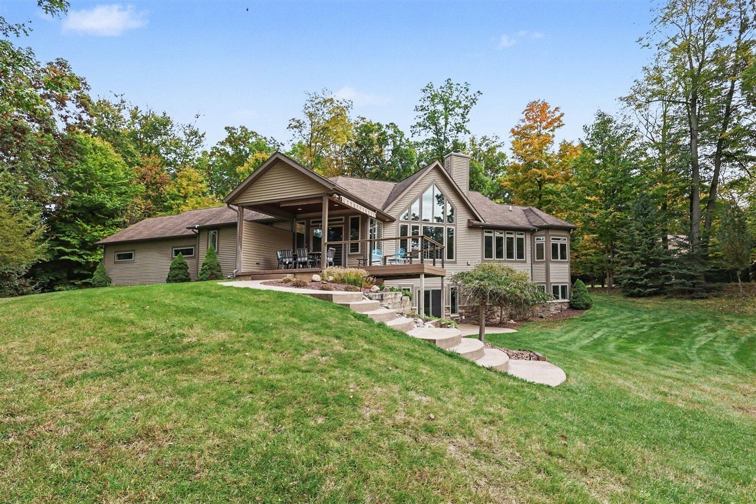
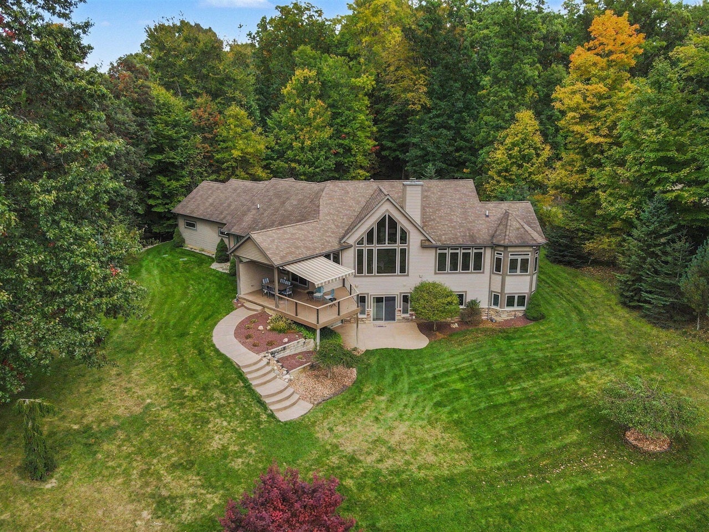
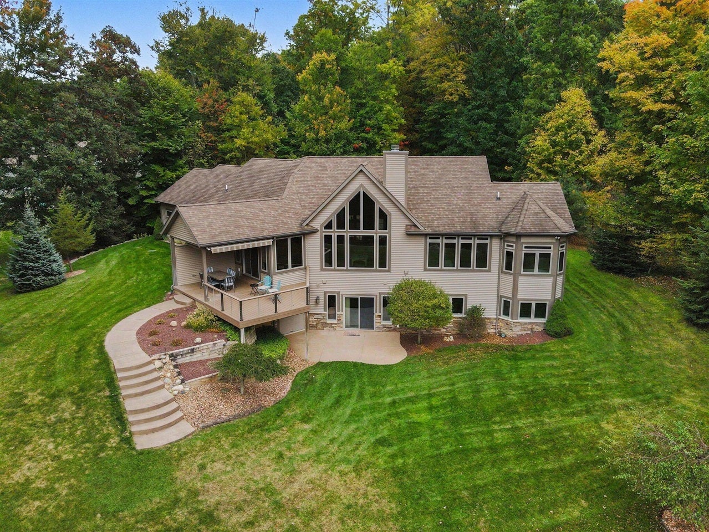
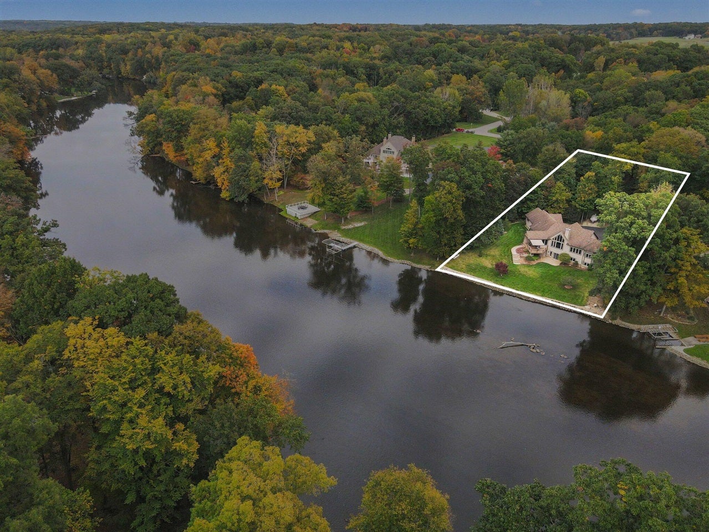
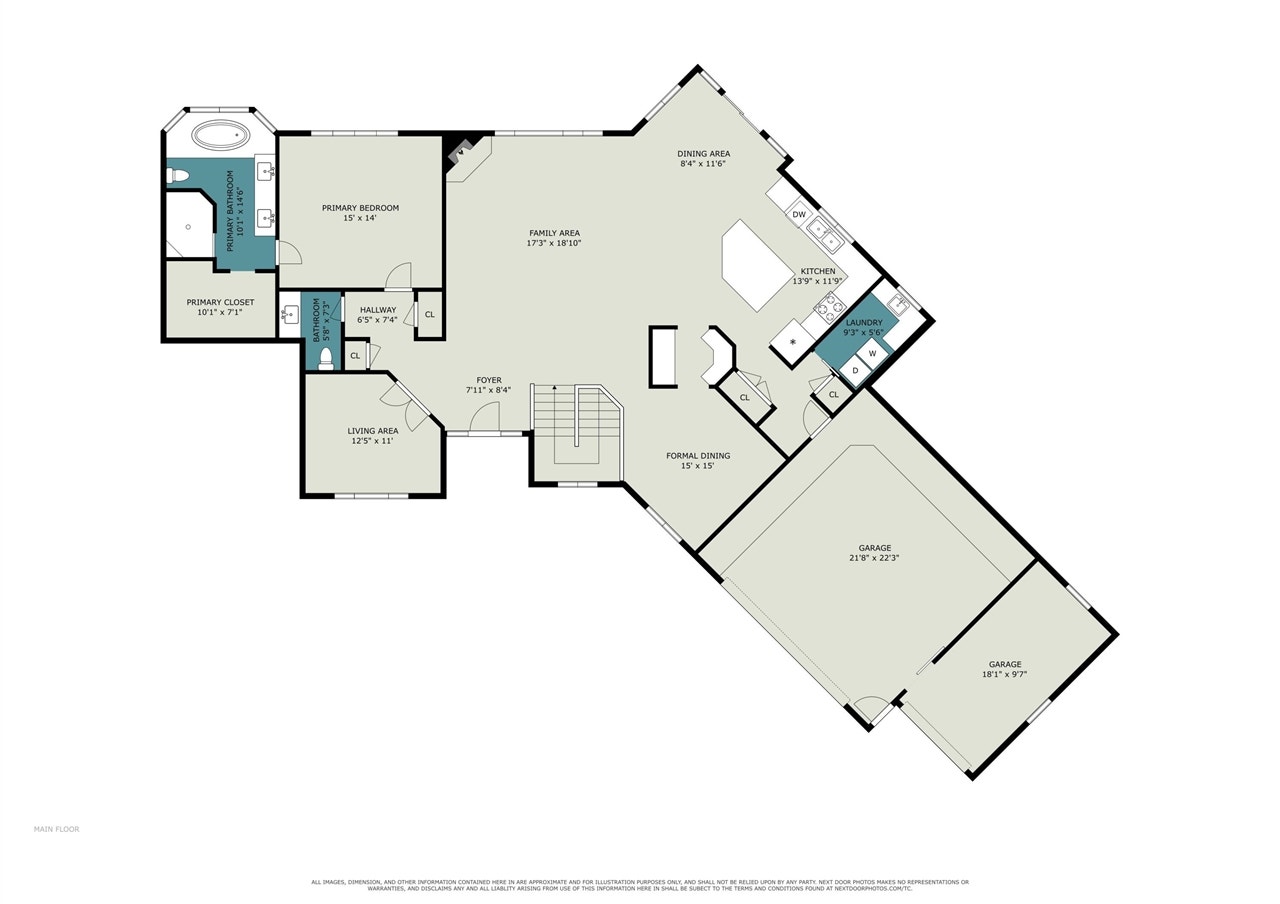
Welcome to a peaceful riverfront setting on the Thornapple River. This beautiful four-bedroom, two-and-a-half-bath home offers a wonderful place to relax and enjoy the ever-changing river views, visible from most rooms. Set on 1.8 acres with 150 feet of private river frontage, the property combines natural beauty with comfortable living. The main level is designed to take full advantage of the views, with an open floor plan centered around the great room, kitchen, and dining area. A centrally located butler's pantry provides convenient access between the kitchen and dining room. Beautiful finishes throughout include granite countertops, hardwood and tile flooring, soaring ceilings, and custom woodwork, cabinetry, and doors. The primary suite offers a spacious bath and walk-in closet, while the inviting den, complete with French doors, is the perfect spot to curl up with a good book. The dining area opens to both a covered deck and a sun deck, featuring low-maintenance
| Mls #: | 70564130 |
|---|---|
| Asking Price: | $1,350,000 |
| Property Type: | Residential |
| Type: | Single Family |
| Property Status: | Active |
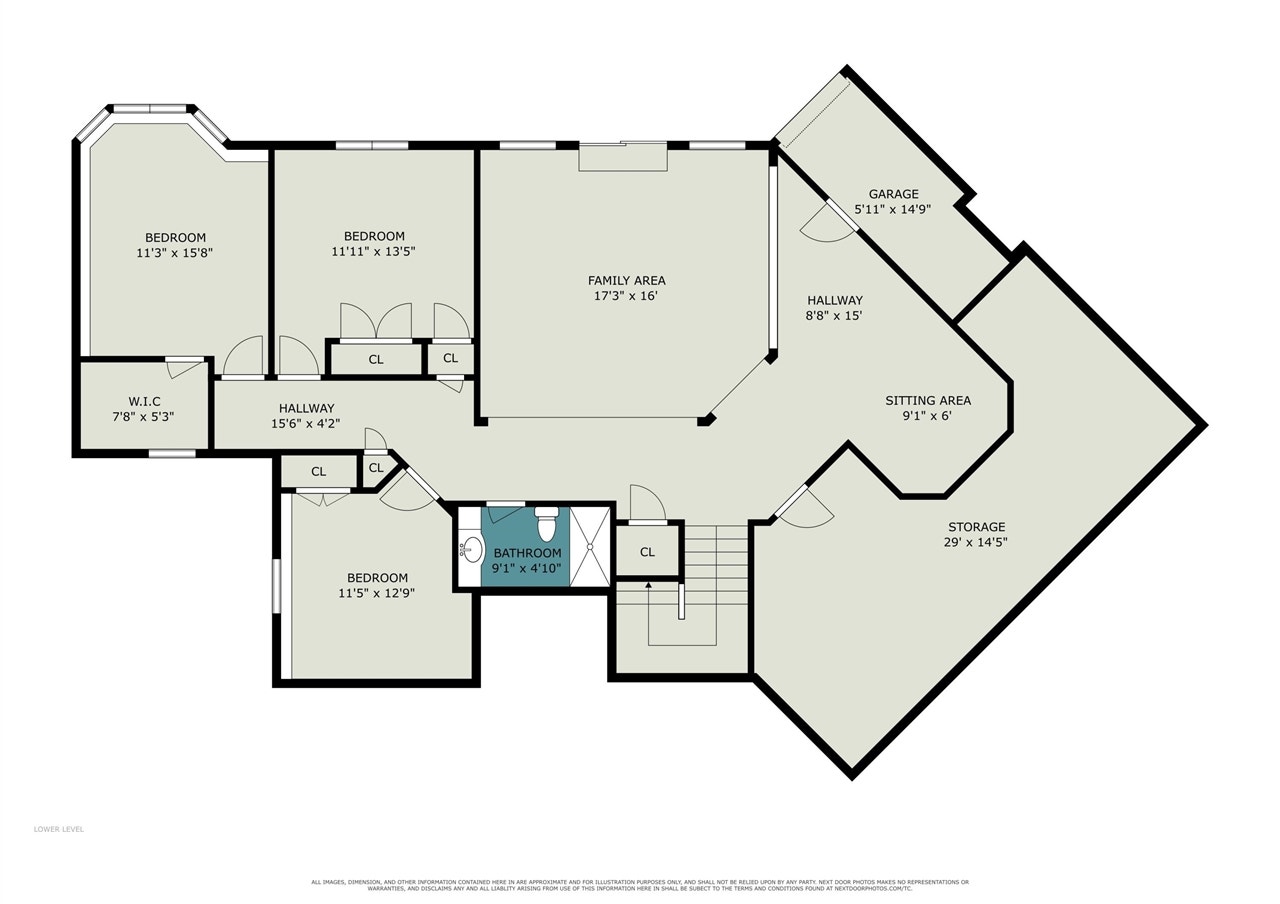
| Bedrooms: | 4 |
| Baths Full: | 2 |
| Lavatory: | 1 |
| Above Grade Sq Ft: | 2,143 |
| Fee Amount: | $0 |
| # Of Acres: | 1.8 |
| Waterfront Y/N: | Yes |
| Town: | Alto |
| County: | Kent |
| ZIP: | 49302 |
| Year Built: | 2014 |
| Area: | Cascade Twp (41008) |
| Sale/Rent: | For Sale |
| Below Grade Lav: | 0 |
| Below Grade Bath: | 0 |
| Fireplace Y/N: | Yes |
| School District: | Caledonia Community Schools |
| Pre/Homestead: | Yes |
| Contract: | Exclusive Right to Sell |
| Cross Street 1: | Tannon Trail |
| Lot Size: | 534 x 150 x 448 x 59 x 52 |
| Body Of Water: | Thornapple River |
| Lavatory: | 1 |
| Total Rooms: | 9 |
| Living Room Dimensions: | 18x19 |
| Dining Room Dimensions: | 15x15 |
| Kitchen Dimensions: | 14x12 |
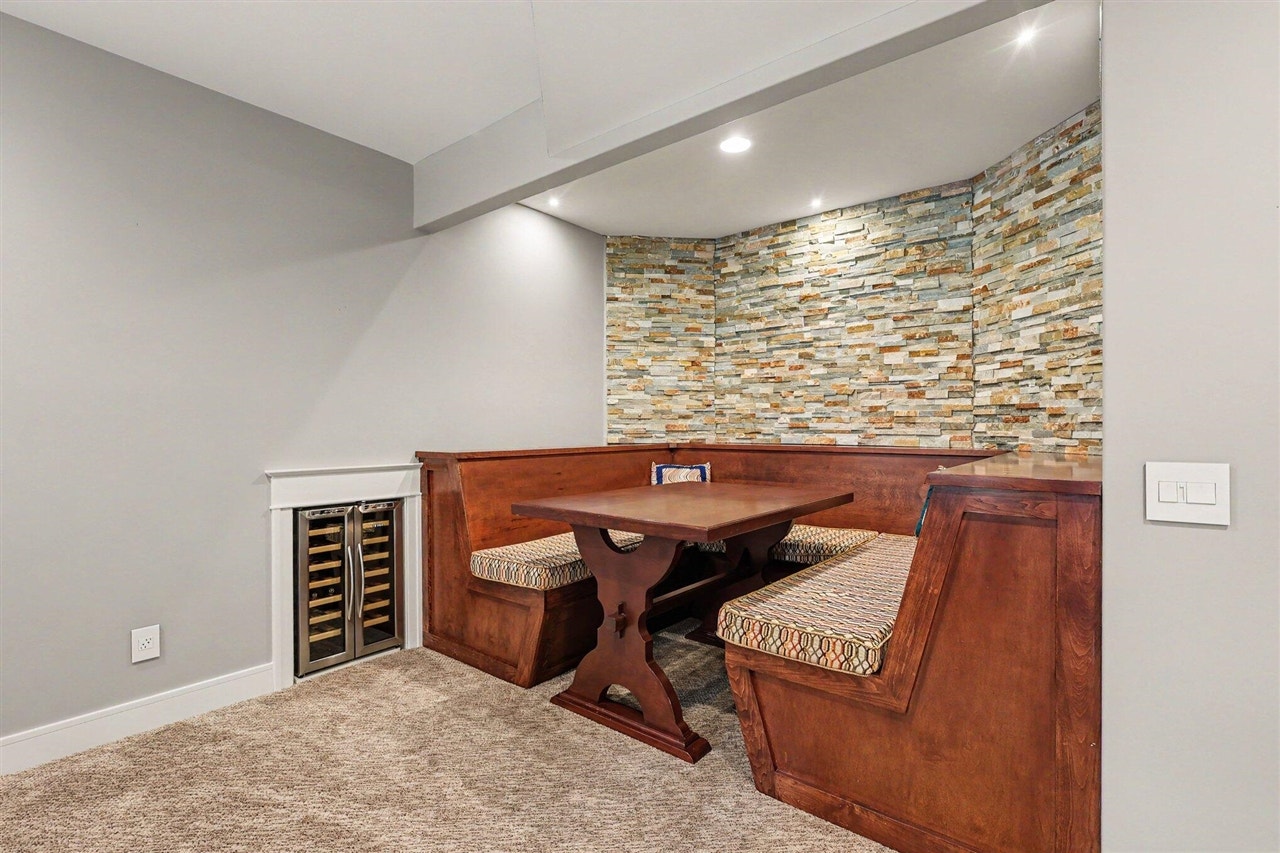
| Breakfast Nook Dimensions: | 12x9 |
| Family Room Dimensions: | 17x16 |
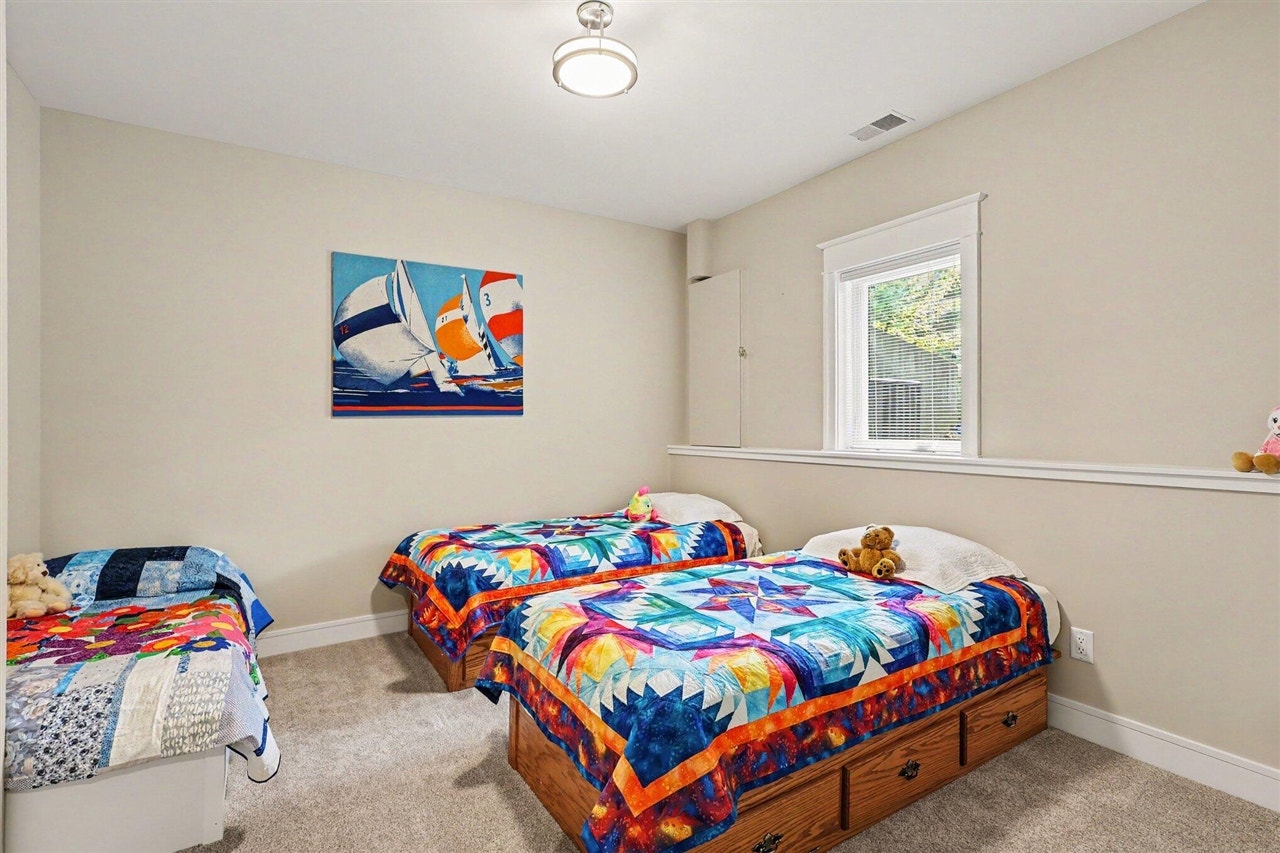
| Bedroom 2 Dimensions: | 16x11 |
| Bedroom 3 Dimensions: | 12x13 |
| Bedroom 4 Dimensions: | 11x13 |
| Total Tax Year: | 2025 |
| Library/Den Dimensions: | 12x11 |
| Laundry Room Dimensions: | 9x6 |
| Other Room 1 Dimensions: | 20x10 |
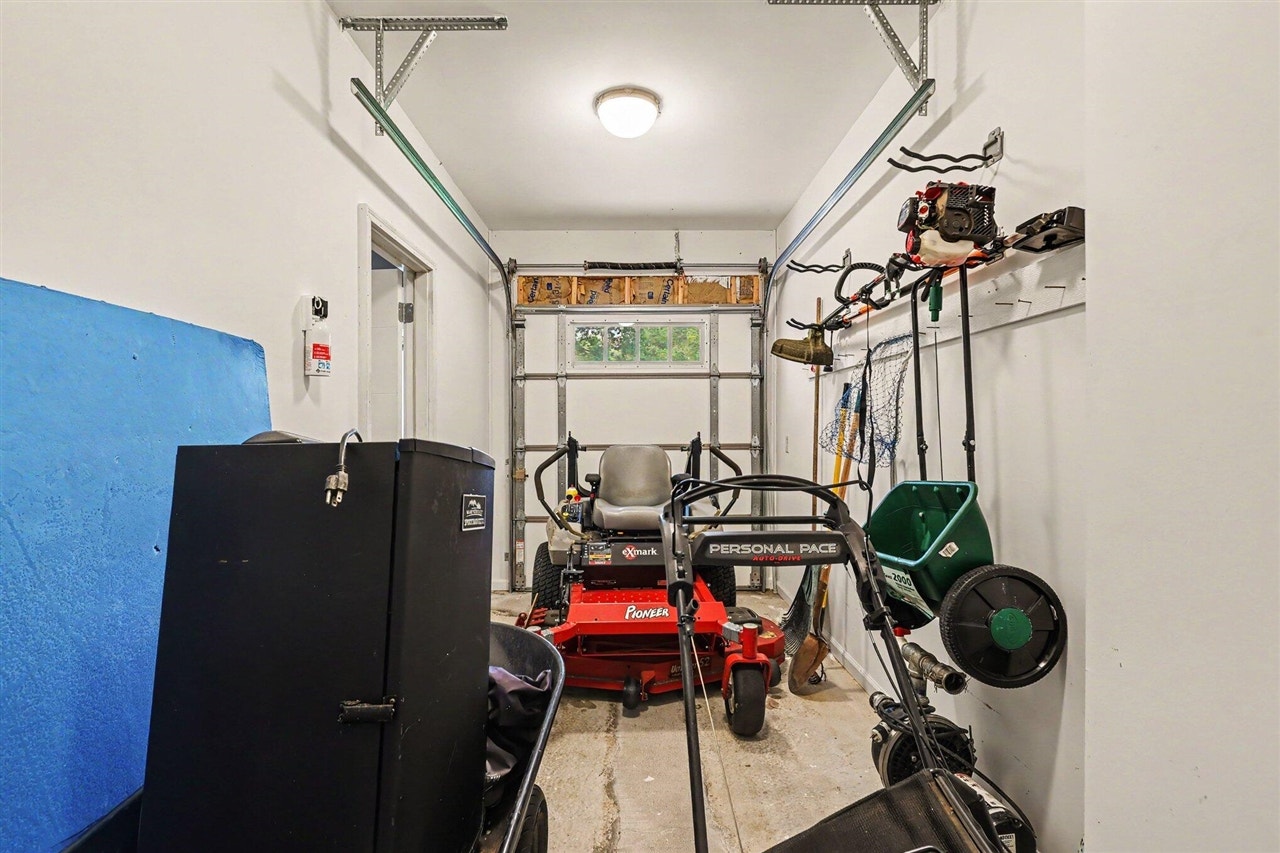
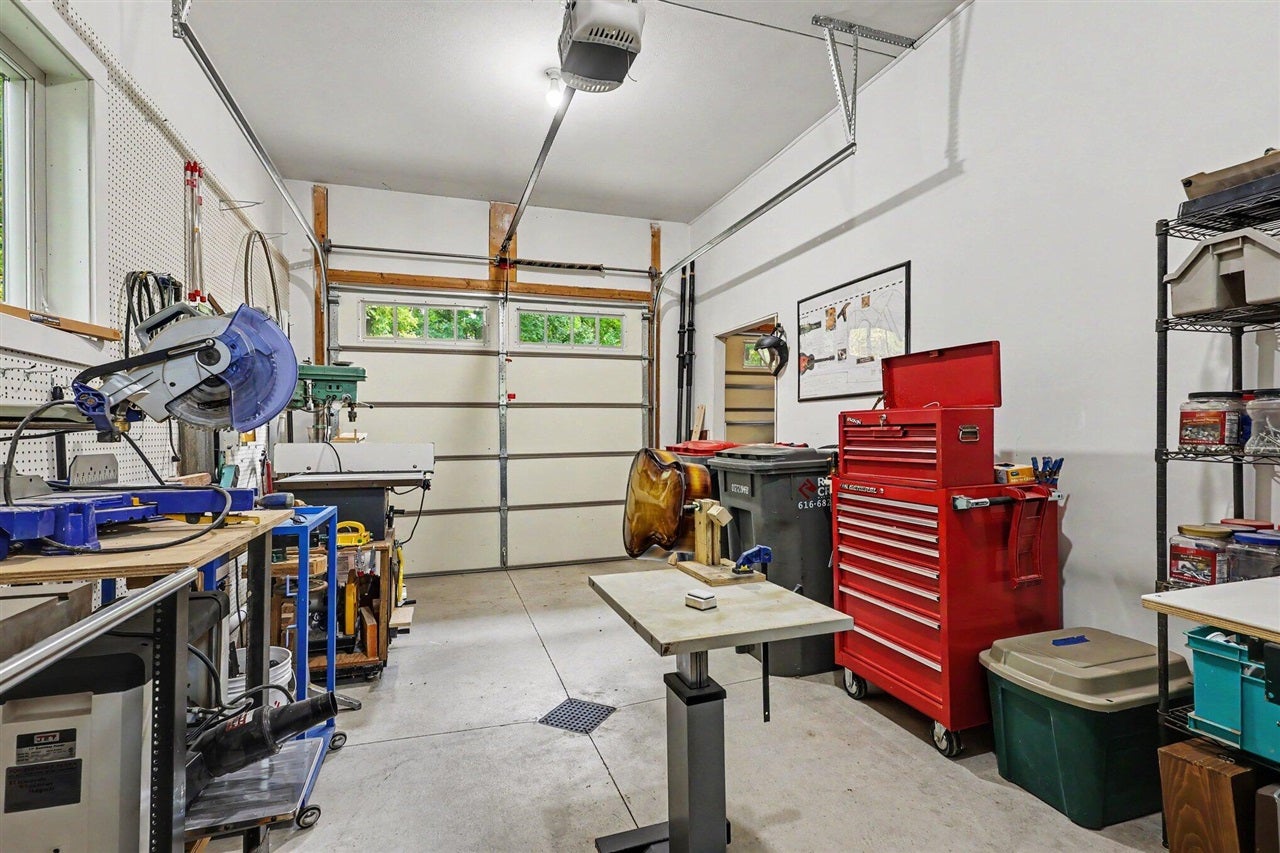
| Garage # Of Car: | 4 |
| Baths/Lavs Total: | 3 |
| Total Tax Amount: | $13,194 |
| New Construction Y/N: | No |
| Garage Y/N: | Yes |
| Pool Y/N: | No |
| Structure Style: | 1 Story |
| Municipality: | Cascade Twp |
| Living Room Level: | Main |
| Dining Room Level: | Main |
| Kitchen Level: | Main |
| Breakfast Nook Level: | Main |
| Family Room Level: | Lower |
| Bedroom 2 Level: | Lower |
| Bedroom 3 Level: | Lower |
| Bedroom 4 Level: | Lower |
| Library/Den Level: | Main |
| Laundry Room Level: | Main |
| Other Room 1 Level: | Lower |
| Source Mls: | MiRealSource |
| Originating Mls: | West Michigan Lakeshore Association of REALTORS |
| Total Sq Ft Finished: | 4,086 |
| Frontage: | 59 |
| Directions: | 68th St. East of Broadmoor to Alaska, North to Thorn Trails/ Tannon Trails to Tannon Court. South to home. |
| Appliances: | Dishwasher, Dryer, Microwave, Range/Oven, Refrigerator, Washer |
| Exterior Construction: | Stone, Vinyl Siding |
| Exterior Features: | Lawn Sprinkler |
| Fireplace Features: | Gas Fireplace |
| Foundation Type: | Basement |
| Garage Type: | Attached Garage, Gar Door Opener |
| Heat/Fuel Type: | Natural Gas |
| Heating System: | Forced Air |
| Interior Features: | Spa/Jetted Tub, Accessibility Features |
| Financial Terms: | Cash, Conventional |
| Roads: | City/County, Paved Street |
| Water Features: | Dock/Pier Facility, River Frontage |
| Source Of Sq Ft: | Measured |
| Site/Lot Features: | Cul-De-Sac |
| Fireplaces Total: | 1 |
| Price/Frontage: | $22,881.00 |
Listing Courtesy of: Coldwell Banker Woodland Schmidt Grand Haven
Listing Agent: Michael Houskamp
(616) 638-4042
506 S Beacon Blvd Grand Haven, MI 49417
Mortgage Calculator
 Provided through IDX via MiRealSource, Courtesy of MiRealSource Shareholder. Copyright MiRealSource.
The information published and disseminated by MiRealSource is communicated verbatim, without change by
MiRealSource, as filed with MiRealSource by its members. The accuracy of all information, regardless of source,
is not guaranteed or warranted. All information should be independently verified.
Copyright 2015 MiRealSource. All rights reserved. This information provided hereby constitutes proprietary information of MiRealSource, Inc. and its shareholders, affiliates and licenses and may not be reproduced or transmitted in any form or by any means, electronic or mechanical, including photocopy, recording, scanning or any information storage and retrieval system, without written permission from MiRealSource, Inc.
Provided through IDX via MiRealSource, as the "Source MLS", courtesy of the Originating MLS shown on the property listing, as the Originating MLS.
The information published and disseminated by the Originating MLS is communicated verbatim, without change by the
Originating MLS as filed with it by its members. The accuracy of all information, regardless of source, is not
guaranteed or warranted. All information should be independently verified.
Copyright 2026 MiRealSource. All rights reserved. The information provided hereby constitutes proprietary
information of MiRealSource, Inc. and its shareholders, affiliates and licenses and may not be reproduced or
transmitted in any form or by any means, electronic, or mechanical, including photocopy, recording, scanning or any
information storage and retrieval system, without written permission from MiRealSource, Inc.
MiRealSource data last updated on November 02, 2026 08:25 PM - ET.
Property Last Updated: November 02, 2026 08:25 PM - ET
