5837 Eaton Road
Gladwin, MI 48624
$319,900
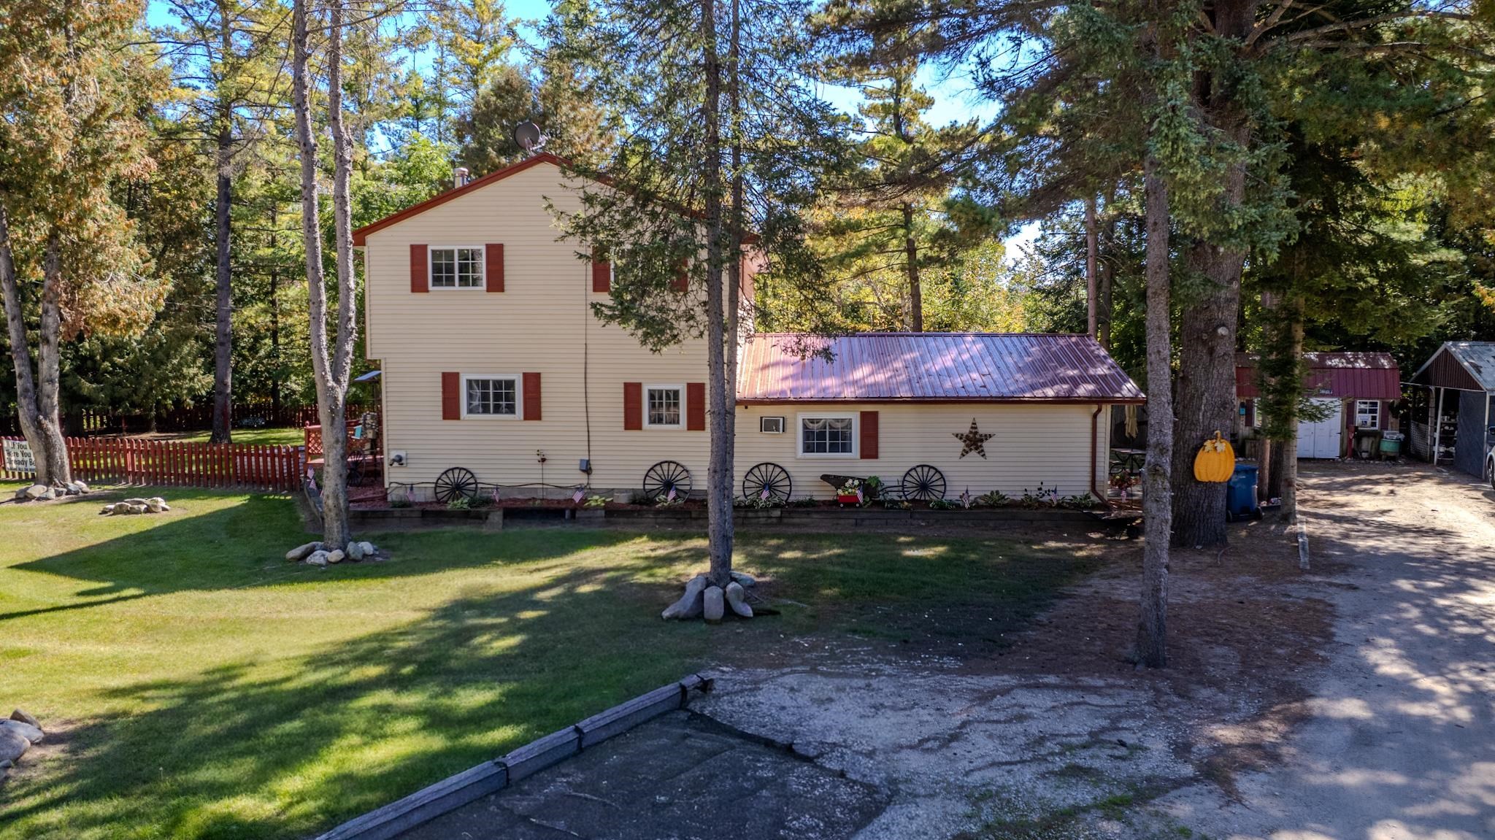
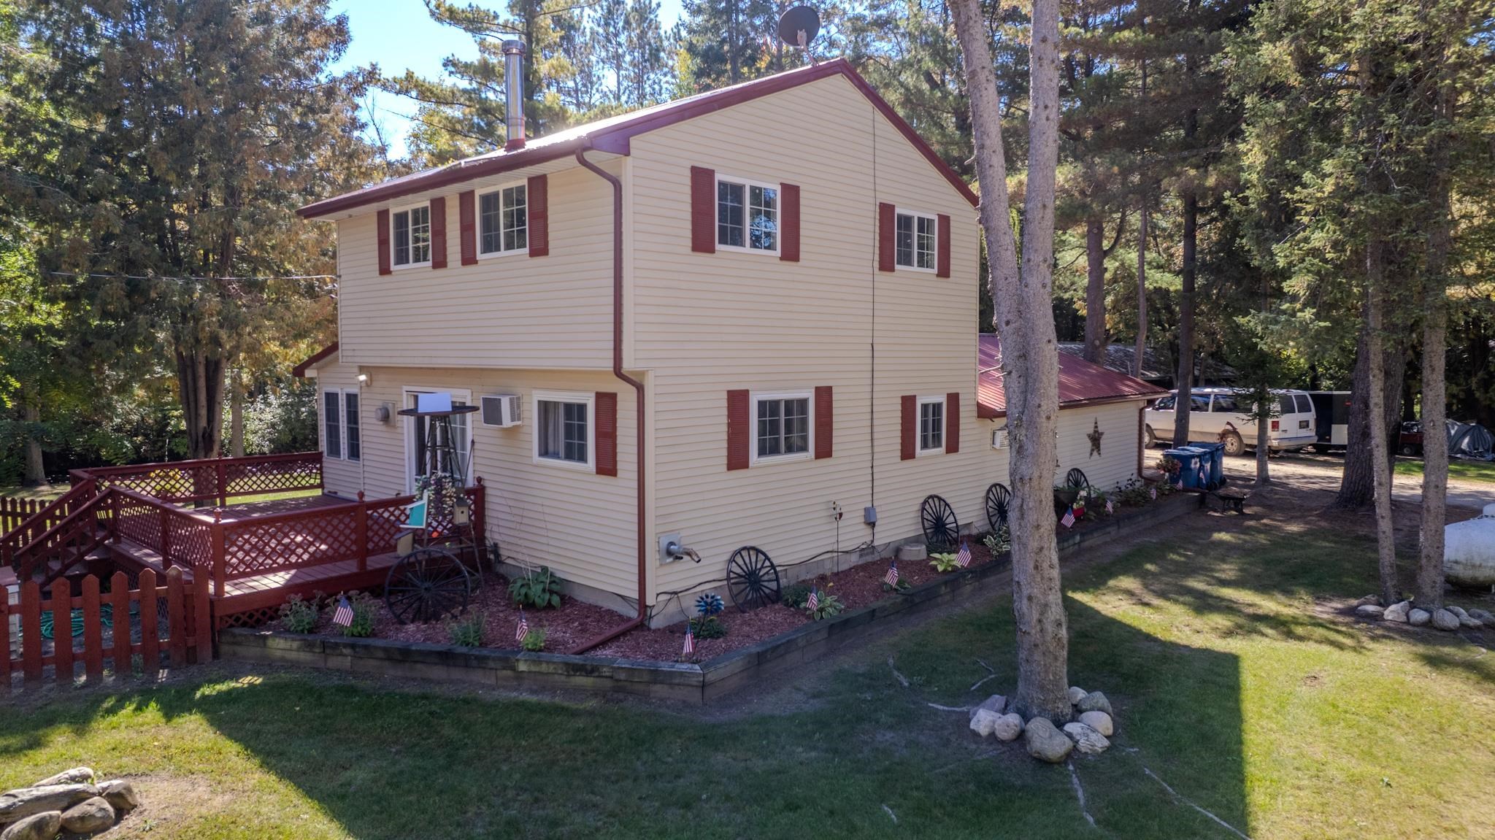
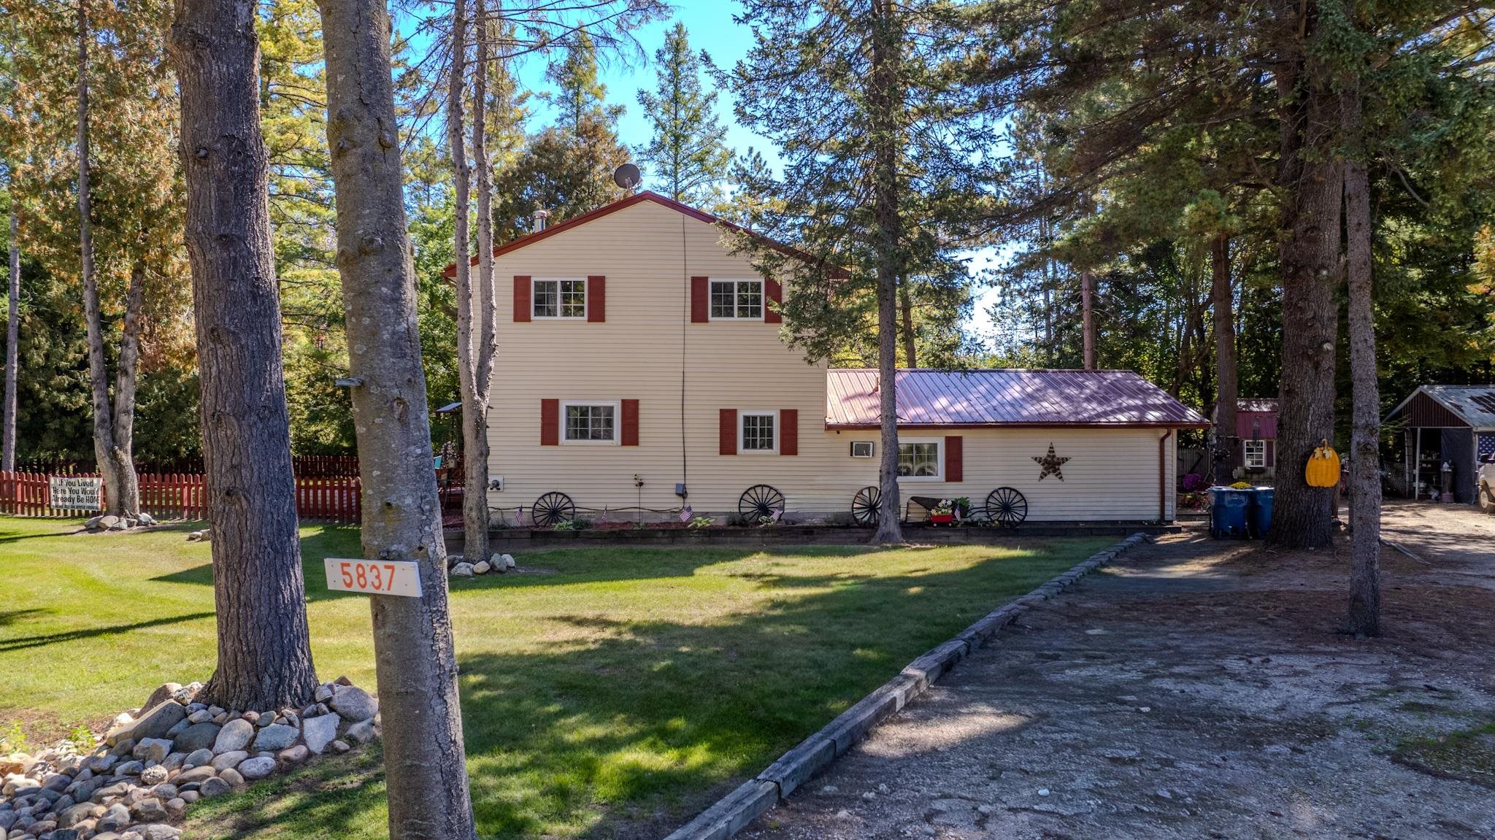
359’ OF DIRECT CEDAR RIVER FRONTAGE & NEARBY OFF-ROAD TRAILS! Welcome to 5837 Eaton Rd! Nestled on nearly an acre of beautifully manicured land, this expansive 2,100 sq ft home offers the ultimate setting for outdoor enthusiasts, trail riders, and water lovers alike. Featuring an impressive 359 feet of direct Cedar River frontage, your back yard serves as a private oasis complete with stone-bordered fire pit areas, a riverside swing, and scenic patio spaces right along the water's edge. Situated directly across the road from state land, the property grants easy access to Peach Lake as well as nearby ORV and off-road trail systems, making it an ideal hub for staging trail rides and enjoying local outdoor recreation. The outdoor grounds feature pristine stone walkways, mature shade trees, a wooden privacy-fenced side yard, a large detached garage, and a separate storage shed perfect for keeping all your side-by-sides, quads, kayaks, and gear secured. Inside, the home boast 2,100 sq ft of living space accented by a durable metal roof, clean vinyl siding, and bright window placement that takes full advantage of the surrounding natural scenery. French doors off the main living area lead out to the paved back patio for effortless indoor-outdoor entertaining after a day on the river or the trails. Whether you are looking for a full-time residence or a Northern Michigan recreational getaway, 5837 Eaton Rd offers an unbeatable combination of river frontage, state ...
+ Read More| Mls #: | 50223379 |
|---|---|
| Asking Price: | $319,900 |
| Property Type: | Residential |
| Type: | Single Family |
| Property Status: | Active |
| Ownership: | true |
| Bedrooms: | 4 |
| Baths Full: | 2 |
| Lavatory: | 1 |
| Above Grade Sq Ft: | 2,100 |
| Fee Amount: | $0 |
| # Of Acres: | 0.89 |
| Architecture Style: | Traditional |
| Waterfront Y/N: | Yes |
| Town: | Gladwin |
| County: | Gladwin |
| Subdivision: | No |
| ZIP: | 48624 |
| Year Built: | 0 |
| Area: | Sage Twp (26012) |
| Sale/Rent: | For Sale |
| Fireplace Y/N: | Yes |
| Lavatory 1 Level: | Second |
| Lavatory 1 Floor Covering: | Laminate |
| Association Fee Y/N: | No |
| Site Condo Y/N: | No |
| School District: | Gladwin Community Schools |
| Pre/Homestead: | Yes |
| Signed Disclosure Y/N: | Yes |
| Manufactured Y/N: | No |
| Lease Y/N: | No |
| Contract: | Exclusive Right to Sell |
| Assessments Y/N: | No |
| Cross Street 1: | Eaton Rd |
| Cross Street 2: | Bard Rd |
| Lot Size: | 268x359x192 |
| Body Of Water: | Cedar River |
| Garage Dimensions: | 24x30 |
| Lavatory: | 1 |
| Total Rooms: | 14 |
| Living Room Dimensions: | 24x24 |
| Dining Room Dimensions: | 15x10 |
| Kitchen Dimensions: | 11x8 |
| Family Room Dimensions: | 13x24 |
| Bedroom 1 Dimensions: | 8x14 |
| Bedroom 2 Dimensions: | 9x17 |
| Bedroom 3 Dimensions: | 12x10 |
| Bedroom 4 Dimensions: | 9x13 |
| Summer Tax Yr: | 2025 |
| Winter Tax Yr: | 2025 |
| Sev Year: | 2025 |
| Laundry Room Dimensions: | 5x10 |
| Unit 1 Present Ann $: | $11 |
| Unit 2 Sq Ft: | 7 |
| Unit 2 Present Ann $: | $5 |
| Unit 3 Sq Ft: | 10 |
| Garage # Of Car: | 1 |
| Baths/Lavs Total: | 3 |
| Winter Tax: | $155 |
| Total Tax Amount: | $155 |
| Bedroom 1 Floor Covering: | Carpet |
| Bedroom 2 Floor Covering: | Carpet |
| Bedroom 3 Floor Covering: | Carpet |
| Bedroom 4 Floor Covering: | Carpet |
| Living Rm Floor Covering: | Laminate |
| Dining Rm Floor Covering: | Vinyl |
| Family Rm Floor Covering: | Carpet |
| Laundry Rm Floor Covering: | Vinyl |
| Bathroom 1 Level: | Lower |
| Bathroom 1 Floor Covering: | Vinyl |
| Bathroom 2 Level: | Lower |
| Bathroom 2 Floor Covering: | Vinyl |
| Kitchen Floor Covering: | Laminate |
| Garage Y/N: | Yes |
| Pool Y/N: | No |
| Land Contract Y/N: | No |
| Guest Listing Y/N: | No |
| Frontage Type: | See Remarks (FrontageType) |
| Structure Style: | 2 Story |
| Subj To Short Sale Apprvl: | No |
| Ownership: | Private |
| Horses Allowed: | No |
| Listing Broker Sign Y/N: | Yes |
| Other Sign On Proprty Y/N: | No |
| Full Service Listing Y/N: | Yes |
| Municipality: | Sage Twp |
| Living Room Level: | Upper |
| Dining Room Level: | Lower |
| Kitchen Level: | Lower |
| Family Room Level: | Second |
| Bedroom 1 Level: | Lower |
| Bedroom 2 Level: | Upper |
| Bedroom 3 Level: | Second |
| Bedroom 4 Level: | Second |
| Laundry Room Level: | Lower |
| Source Mls: | MiRealSource |
| Originating Mls: | Clare Gladwin Board of REALTORS |
| Lavatory 1 Dimensions: | 6x5 |
| Total Sq Ft Finished: | 2,100 |
| Frontage: | 359 |
| Directions: | From Gladwin, W on M-61 to Bard Rd, N Bard Rd to Eaton Rd, Eaton Rd W to Destination |
| Appliances: | Disposal, Dryer, Microwave, Range/Oven, Refrigerator, Washer, Water Softener - Leased |
| Cooling System: | Ceiling Fan(s), Wall/Window A/C |
| Exterior Construction: | Vinyl Siding |
| Exterior Features: | Deck, Fenced Yard, Sidewalks, Garden Area, Fence Owned |
| Fireplace Features: | FamRoom Fireplace, Gas Fireplace |
| Foundation Type: | Crawl, Slab |
| Garage Type: | Detached Garage |
| Heat/Fuel Type: | Other (FuelType), LP/Propane Gas |
| Heating System: | Wall Heat, Radiant, Pellet Stove |
| Water Heater: | Gas |
| Financial Terms: | Cash, Conventional, FHA, VA |
| Parking: | 3 or More Spaces |
| Roads: | City/County |
| Sewer/Septic: | Septic |
| Water: | Private Well |
| Water Features: | Lake/River Access, River Frontage, Water View, Waterfront |
| Zoning: | Residential |
| Rooms: | First Floor Bedroom, First Floor Laundry, First Flr Primary Bedroom |
| Out Buildings: | Shed |
| Source Of Sq Ft: | CubiCasa |
| Home Warranty Y/N: | No |
| Site/Lot Features: | Rural, Wooded |
| Supplemental Heat: | Space Heater, Pellet Stove |
| Shoreline: | Lawn, Mixed |
| Main Floor Full Bath: | Yes |
| View: | River View |
| Taxable Value Year: | 2025 |
| Fireplaces Total: | 1 |
| Price/Frontage: | $891.09 |
| Possession: | Close Plus 30 Days |
Listing Courtesy of: Baker-Kehoe Realty LLC
Listing Agent: Ryan Baker
989-329-6737
1557 W. M-61, 1557 W. M-61 Gladwin, MI 48624
Mortgage Calculator
 Provided through IDX via MiRealSource, Courtesy of MiRealSource Shareholder. Copyright MiRealSource.
The information published and disseminated by MiRealSource is communicated verbatim, without change by
MiRealSource, as filed with MiRealSource by its members. The accuracy of all information, regardless of source,
is not guaranteed or warranted. All information should be independently verified.
Copyright 2015 MiRealSource. All rights reserved. This information provided hereby constitutes proprietary information of MiRealSource, Inc. and its shareholders, affiliates and licenses and may not be reproduced or transmitted in any form or by any means, electronic or mechanical, including photocopy, recording, scanning or any information storage and retrieval system, without written permission from MiRealSource, Inc.
Provided through IDX via MiRealSource, as the "Source MLS", courtesy of the Originating MLS shown on the property listing, as the Originating MLS.
The information published and disseminated by the Originating MLS is communicated verbatim, without change by the
Originating MLS as filed with it by its members. The accuracy of all information, regardless of source, is not
guaranteed or warranted. All information should be independently verified.
Copyright 2026 MiRealSource. All rights reserved. The information provided hereby constitutes proprietary
information of MiRealSource, Inc. and its shareholders, affiliates and licenses and may not be reproduced or
transmitted in any form or by any means, electronic, or mechanical, including photocopy, recording, scanning or any
information storage and retrieval system, without written permission from MiRealSource, Inc.
MiRealSource data last updated on November 02, 2026 09:20 PM - ET.
Property Last Updated: November 02, 2026 09:20 PM - ET