




5812 SE Torch Lake Drive
Bellaire, MI 49615
$339,000
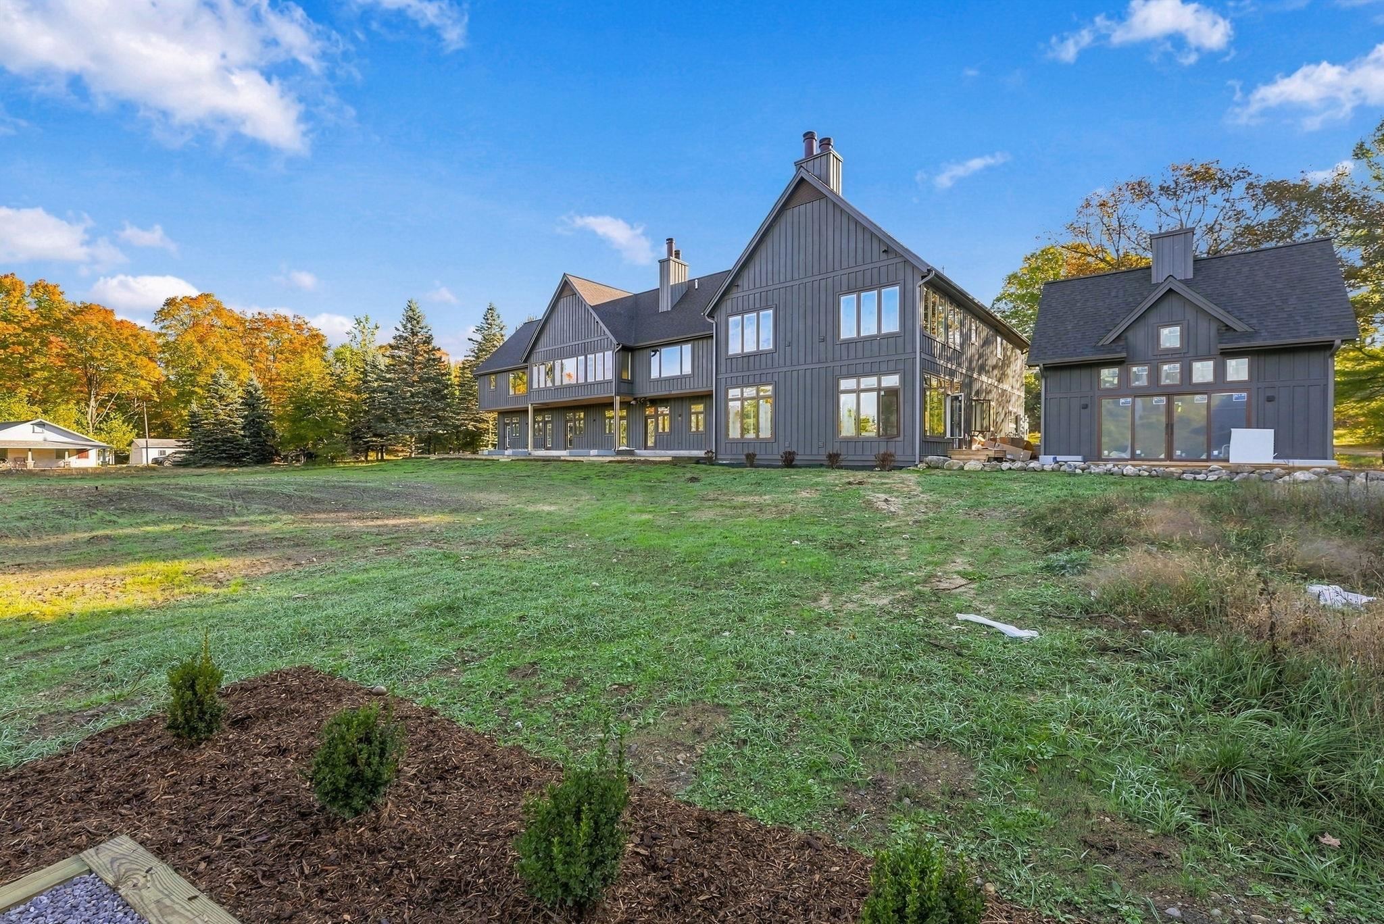
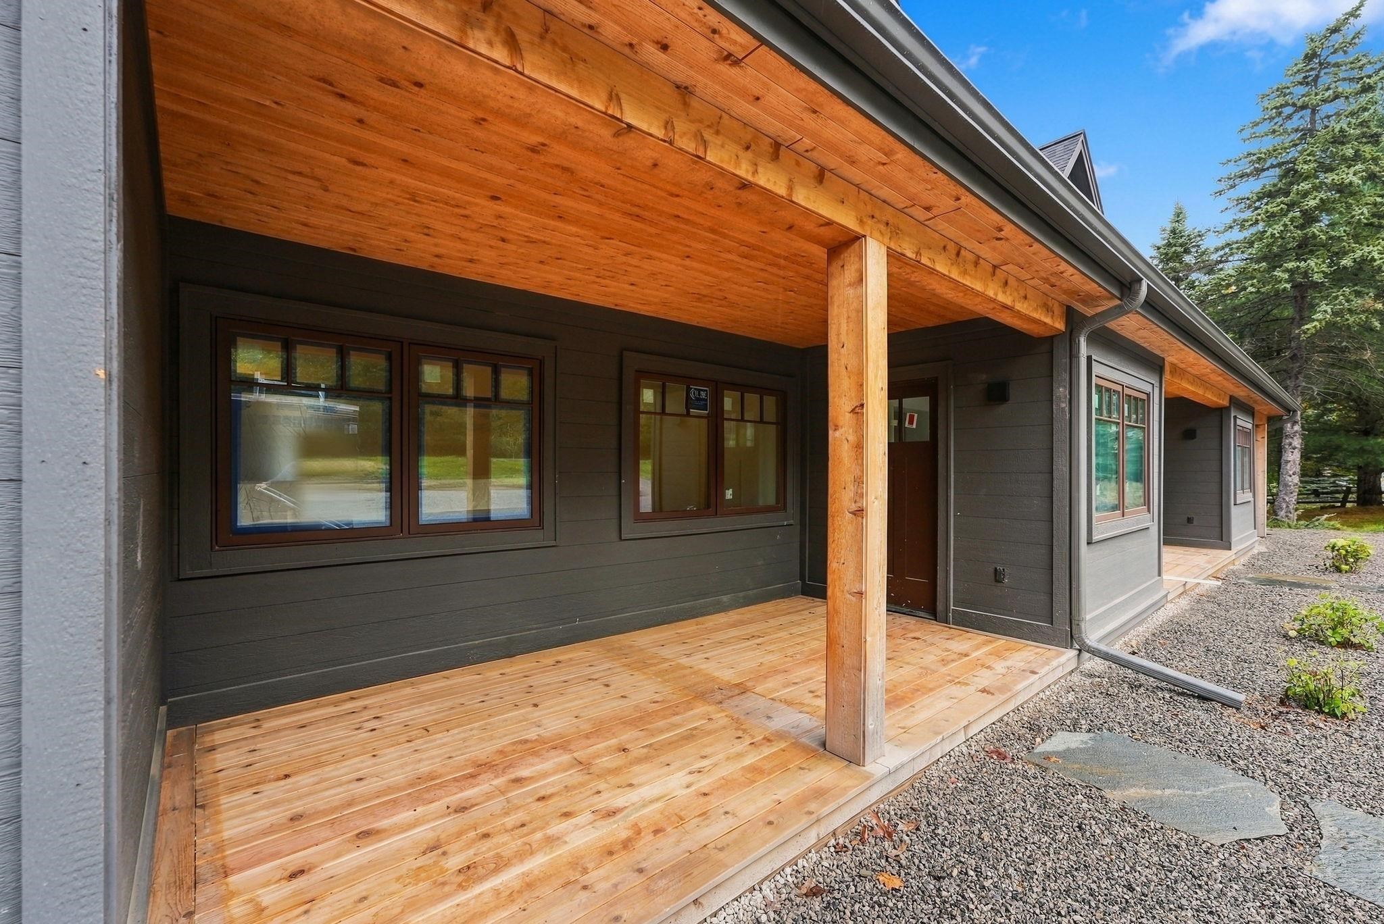
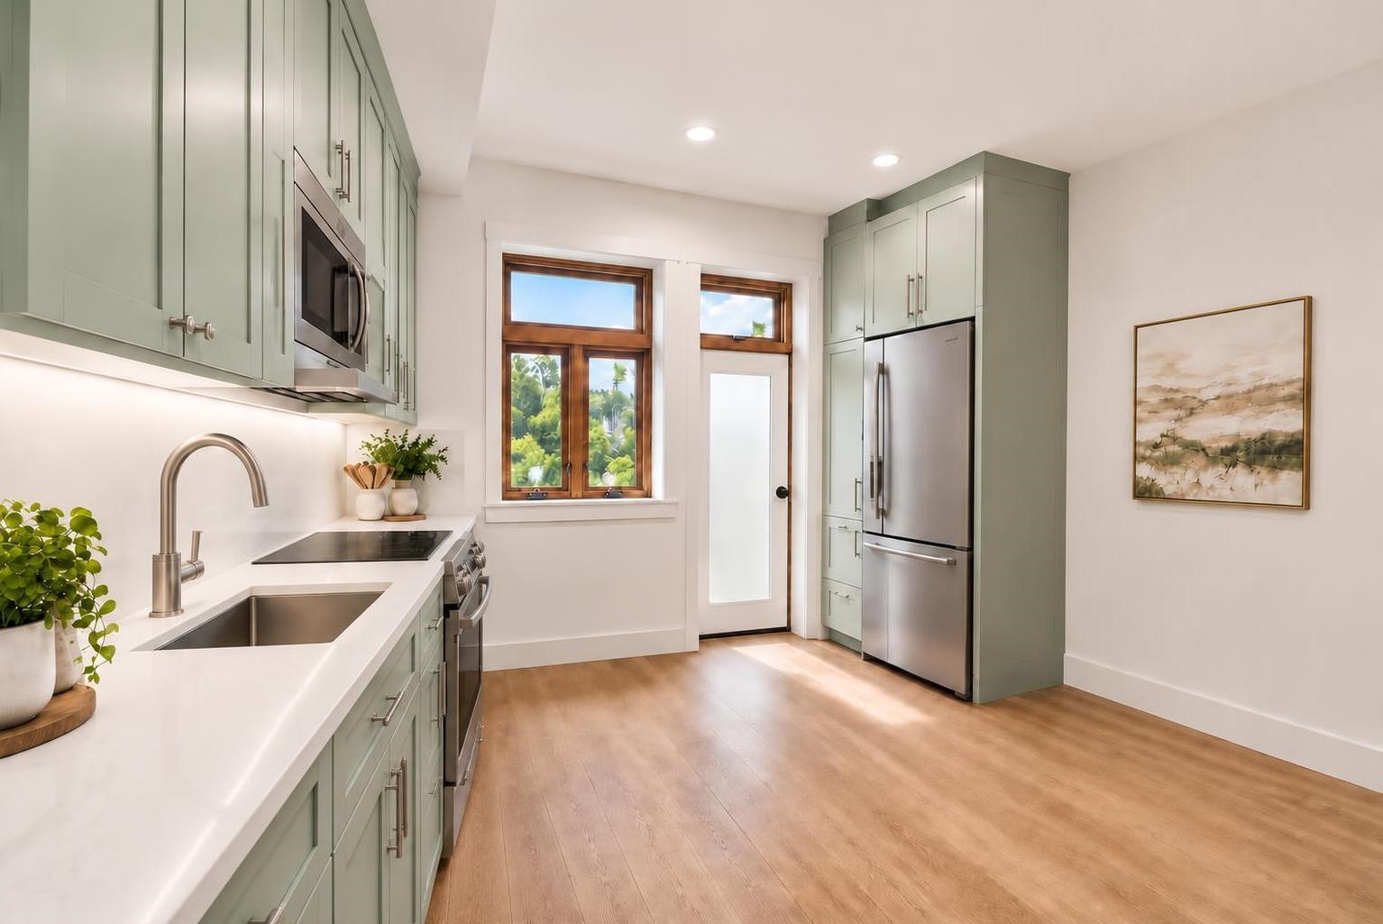
Experience upscale condo living in a prime location near Torch Lake and Clam Lake, with public lake access very nearby! Windward Torch Condos are completely brand-new, high-end condos that offer modern living on a lush multi-acre property on a quiet country road. Unit #3 is the largest one bedroom one bath with a large front porch for sunrises, and a big back patio for sunsets! Everything is brand new and high end! Finishing touches are still being applied, so get in now and start planning your summer beach and winter ski vacations! Enjoy being just minutes from Torch Marina and a nearby public beach - Shanty Creek / Schuss Mountain is just down the road too! Take advantage of everything Northern Michigan has to offer. Community building with gym and meeting space is also on the property. Short-term rentals are permitted, creating an excellent opportunity for both personal enjoyment and investment potential.
| Mls #: | 80075260 |
|---|---|
| Asking Price: | $339,000 |
| Property Type: | Residential |
| Type: | Condominium |
| Property Status: | Active |
| Ownership: | true |
| Bedrooms: | 1 |
| Baths Full: | 1 |
| Lavatory: | 0 |
| Above Grade Sq Ft: | 716 |
| Fee Amount: | $0 |
| Architecture Style: | Other |
| Waterfront Y/N: | No |
| Town: | Bellaire |
| County: | Antrim |
| Subdivision: | Windward Torch Condo |
| ZIP: | 49615 |
| Year Built: | 1958 |
| Area: | Forest Home Twp (05007) |
| Sale/Rent: | For Sale |
| Fireplace Y/N: | Yes |
| Fee Schedule: | Monthly |
| Occupancy: | At Closing |
| Section: | 33 |
| School District: | Bellaire Public Schools |
| Manufactured Y/N: | No |
| Contract: | Exclusive Right to Sell |
| Lavatory: | 0 |
| Living Room Dimensions: | 9x10 |
| Kitchen Dimensions: | 10x10 |
| Bedroom 1 Dimensions: | 19x10 |
| Sev Year: | 2026 |
| Laundry Room Dimensions: | 7x6 |
| Garage # Of Car: | 0 |
| Baths/Lavs Total: | 1 |
| Garage Y/N: | No |
| Ownership: | Private |
| Listing Broker Sign Y/N: | Yes |
| Municipality: | Forest Home Twp |
| Bedroom 1 Level: | Main |
| Laundry Room Level: | Main |
| Source Mls: | MiRealSource |
| Originating Mls: | Aspire North REALTORS |
| Total Sq Ft Finished: | 716 |
| Directions: | From Alden, head north on Alden Highway. Turn left onto SE Torch Lake Drive and continue just past the Clam River Bridge. Property will be on the left. |
| Appliances: | Dishwasher, Dryer, Range/Oven, Refrigerator, Washer |
| Basement Type: | Partial |
| Assoc/Community Amenities: | Exercise/Facility Room, Grounds Maintenance |
| Cooling System: | Central A/C |
| Exterior Construction: | Wood |
| Foundation Type: | Crawl, Partial Basement |
| Heat/Fuel Type: | Natural Gas |
| Heating System: | Forced Air |
| Financial Terms: | Cash, Conventional |
| Sewer/Septic: | Septic |
| Water: | Private Well |
| Water Features: | None |
| Zoning: | Residential |
| Association Fee Includes: | Maintenance Grounds, Snow Removal, Trash Removal |
| Rent Spree Y/N: | No |
| Site/Lot Features: | Cleared |
| Utilities: | Cable Available |
| Possession: | At Close |
Listing Courtesy of: REO-TCRandolph-233022
Listing Agent: Blake Bernard
231-714-4787
521 Randolph St Traverse City, MI 49684
Mortgage Calculator
 Provided through IDX via MiRealSource, Courtesy of MiRealSource Shareholder. Copyright MiRealSource.
The information published and disseminated by MiRealSource is communicated verbatim, without change by
MiRealSource, as filed with MiRealSource by its members. The accuracy of all information, regardless of source,
is not guaranteed or warranted. All information should be independently verified.
Copyright 2015 MiRealSource. All rights reserved. This information provided hereby constitutes proprietary information of MiRealSource, Inc. and its shareholders, affiliates and licenses and may not be reproduced or transmitted in any form or by any means, electronic or mechanical, including photocopy, recording, scanning or any information storage and retrieval system, without written permission from MiRealSource, Inc.
Provided through IDX via MiRealSource, as the "Source MLS", courtesy of the Originating MLS shown on the property listing, as the Originating MLS.
The information published and disseminated by the Originating MLS is communicated verbatim, without change by the
Originating MLS as filed with it by its members. The accuracy of all information, regardless of source, is not
guaranteed or warranted. All information should be independently verified.
Copyright 2026 MiRealSource. All rights reserved. The information provided hereby constitutes proprietary
information of MiRealSource, Inc. and its shareholders, affiliates and licenses and may not be reproduced or
transmitted in any form or by any means, electronic, or mechanical, including photocopy, recording, scanning or any
information storage and retrieval system, without written permission from MiRealSource, Inc.
MiRealSource data last updated on November 10, 2026 03:02 AM - ET.
Property Last Updated: November 10, 2026 03:02 AM - ET


