 1 / 37
5784 Heights Drive, #Unit 15 / Building 8
Sterling Heights, MI 48314
$600,000
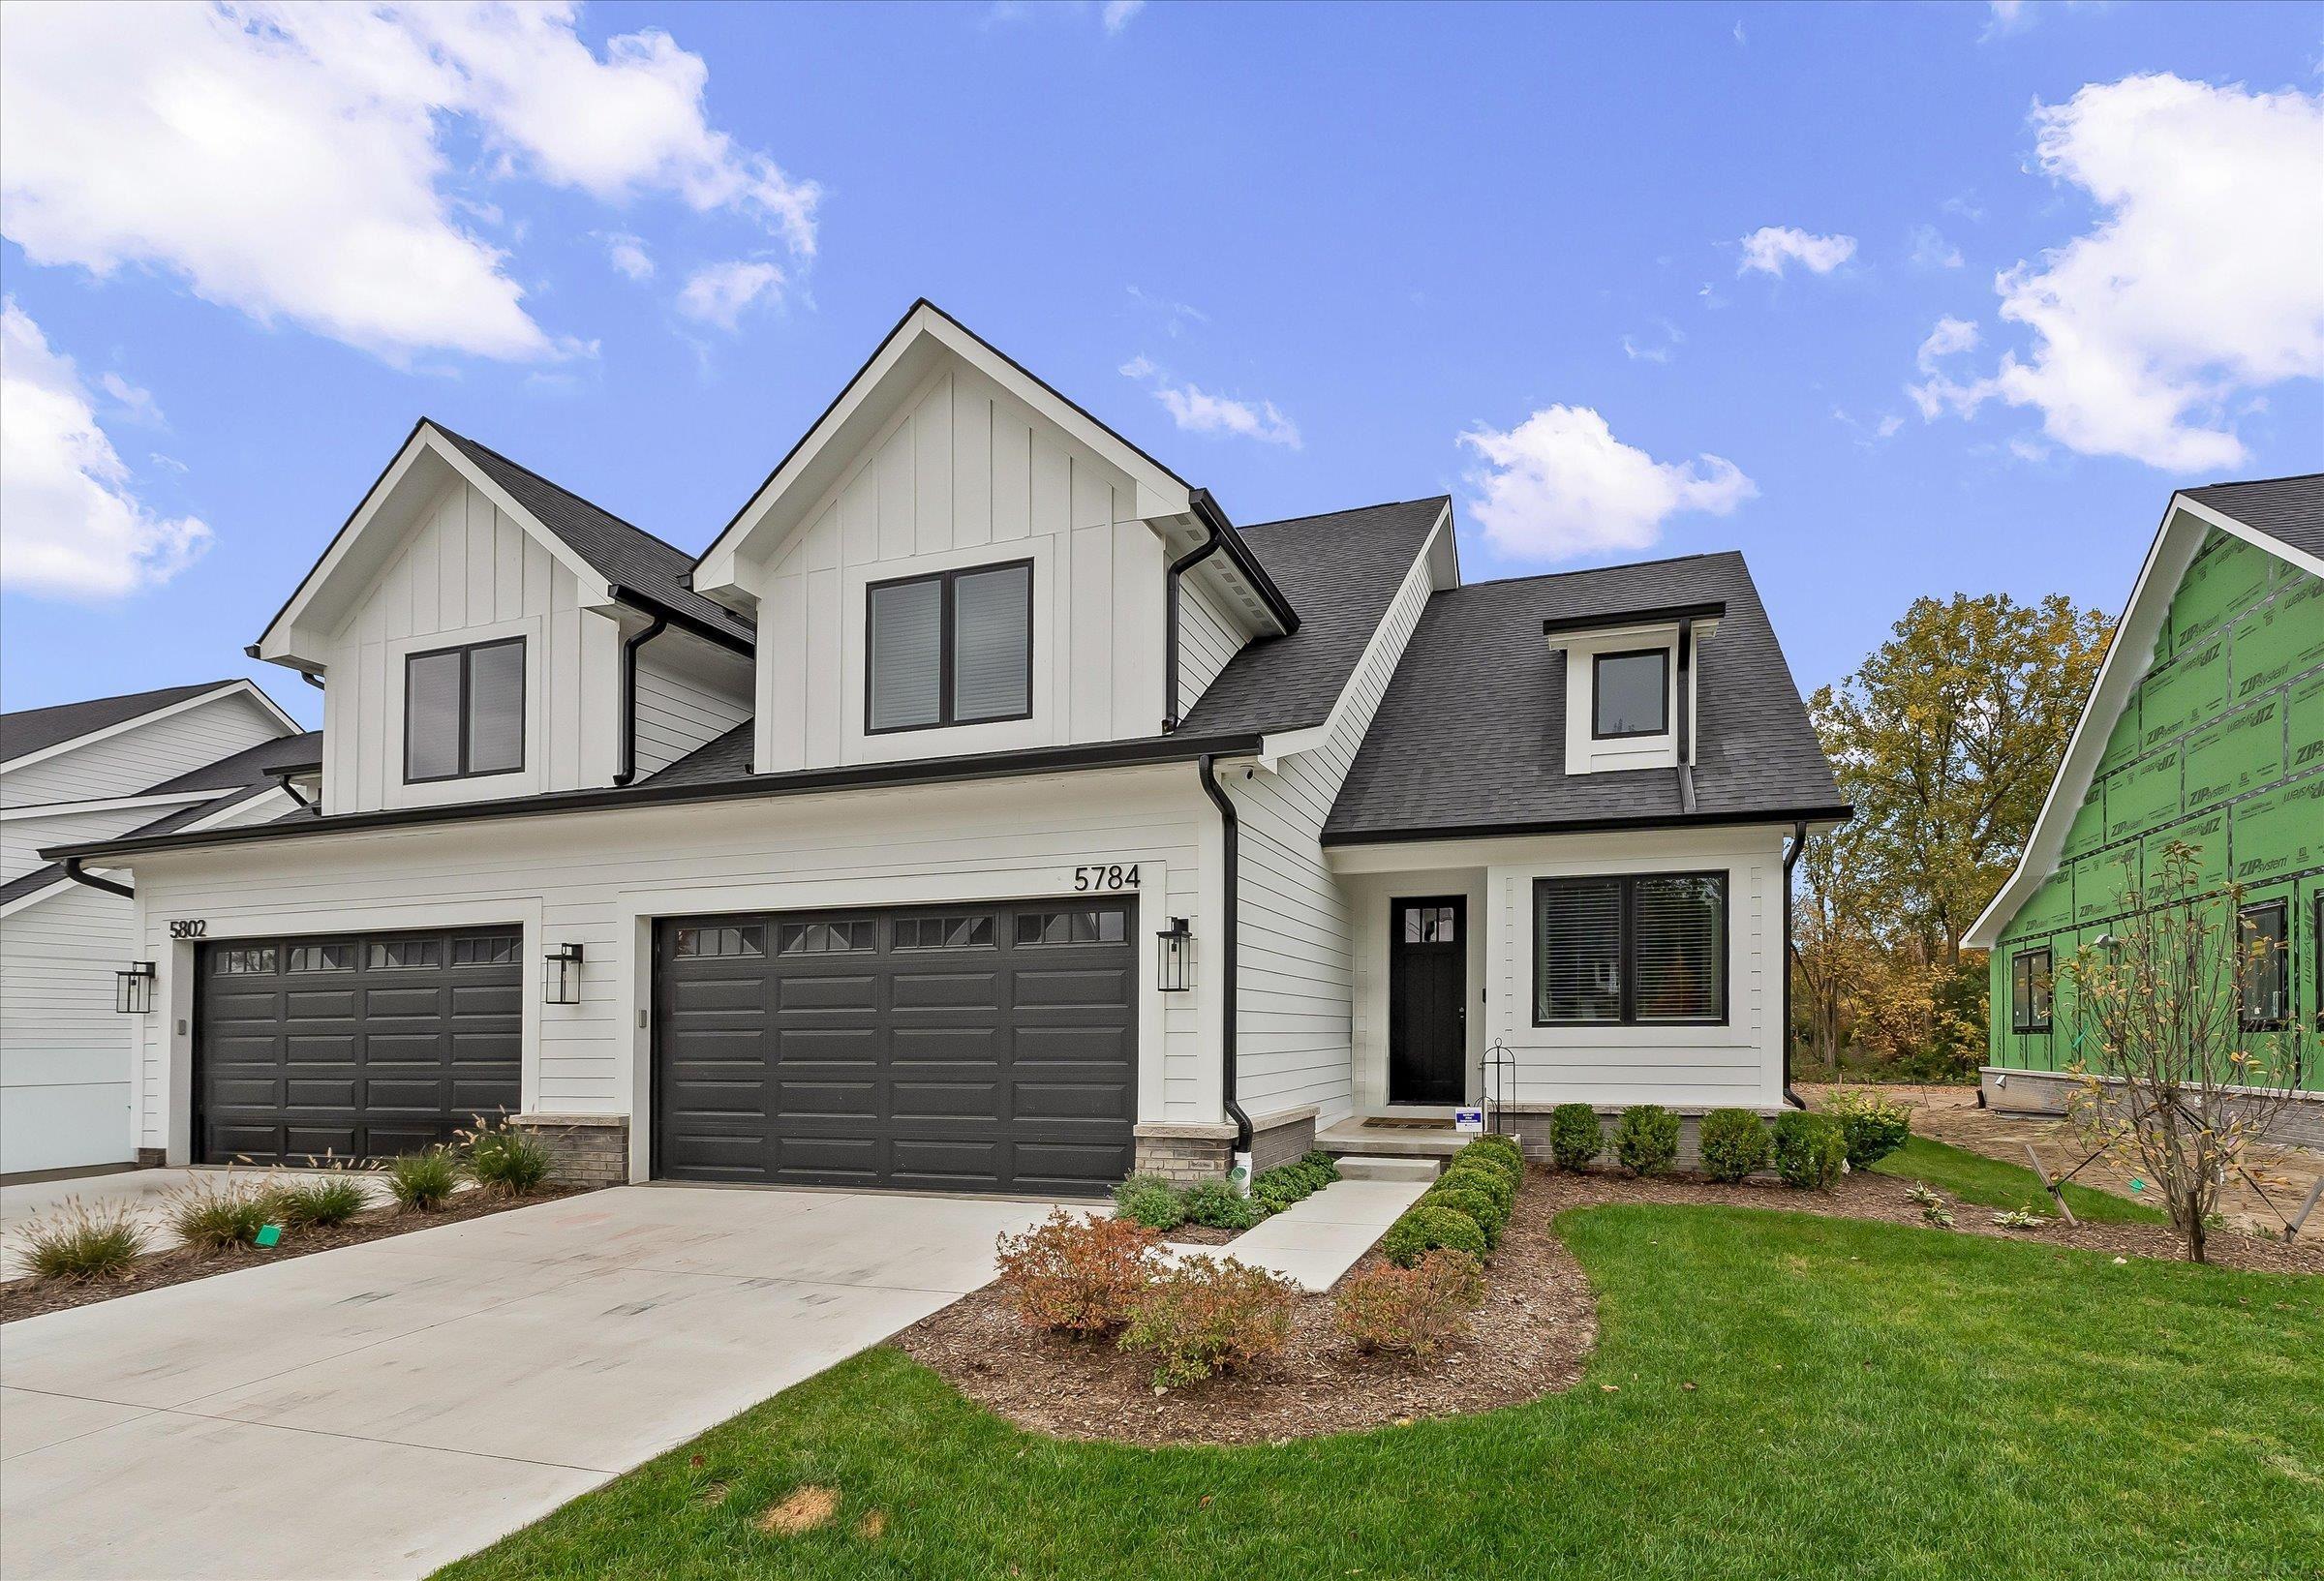
Like-New Luxury at Legacy Heights – Immediate Occupancy with Premium Upgrades Experience elevated living at Legacy Heights, Sterling Heights’ premier Craftsman-style condominium community by SunByrnes Properties & Construction. Completed in 2026 and meticulously maintained, this exceptional residence offers the benefits of nearly new construction with valuable upgrades already in place. Enjoy the opportunity to move into a beautifully finished home without the wait or added expense of completing these enhancements yourself. Designed as a duplex-style home with over 2,350 sq. ft., this residence offers the space and feel of a single-family home with the convenience of maintenance-free condominium living. A dramatic two-story foyer welcomes you into a bright, open-concept layout featuring a spacious great room with a sleek linear fireplace and oversized windows. The designer kitchen is built for everyday living and entertaining, complete with a large quartz island, full-height shaker cabinetry, quartz backsplash, premium KitchenAid appliances, and a walk-in pantry. The first-floor primary suite offers convenience and privacy, featuring a custom accent wall, walk-in closet, and spa-inspired bath with dual vanities and a fully tiled walk-in shower. Upstairs, two additional bedrooms each include private en-suite bathrooms, both enhanced with sliding glass shower enclosures. A main-floor flex room with glass French doors provides the perfect space for a home office or quiet retreat. What truly sets this residence apart are the thoughtful upgrades beyond the standard new-construction offering. The expansive basement features upgraded carpeting ...
+ Read More| Mls #: | 50225306 |
|---|---|
| Asking Price: | $600,000 |
| Property Type: | Residential |
| Type: | Condominium |
| Property Status: | Active |
| Ownership: | true |
| Bedrooms: | 3 |
| Baths Full: | 3 |
| Lavatory: | 1 |
| Above Grade Sq Ft: | 2,350 |
| Fee Amount: | $250 |
| Architecture Style: | Townhouse,Craftsman |
| Waterfront Y/N: | No |
| Town: | Sterling Heights |
| County: | Macomb |
| Subdivision: | Legacy Heights |
| ZIP: | 48314 |
| Year Built: | 2026 |
| Area: | Sterling Heights (50012) |
| Sale/Rent: | For Sale |
| Fireplace Y/N: | Yes |
| Bathroom 3 Level: | Second |
| Bathroom 3 Floor Covering: | Ceramic |
| Lavatory 1 Level: | First |
| Lavatory 1 Floor Covering: | Wood |
| Association Fee Y/N: | No |
| Fee Schedule: | Monthly |
| Site Condo Y/N: | Yes |
| School District: | Utica Community Schools |
| Pre/Homestead: | Yes |
| Signed Disclosure Y/N: | No |
| Manufactured Y/N: | No |
| Lease Y/N: | No |
| Contract: | Exclusive Right to Sell |
| Assessments Y/N: | No |
| Cross Street 1: | Mound Rd |
| Cross Street 2: | M 59 |
| Lavatory: | 1 |
| Living Room Dimensions: | 13x19 |
| Kitchen Dimensions: | 13x7 |
| Bedroom 1 Dimensions: | 16x13 |
| Bedroom 2 Dimensions: | 14x13 |
| Bedroom 3 Dimensions: | 21x13 |
| Summer Tax Yr: | 2026 |
| Winter Tax Yr: | 2025 |
| Total Tax Year: | 0 |
| Unit 6 Present Ann $: | $1,700 |
| Garage # Of Car: | 2 |
| Baths/Lavs Total: | 4 |
| Summer Tax: | $6,077 |
| Winter Tax: | $1,000 |
| Total Tax Amount: | $7,077 |
| Bedroom 1 Floor Covering: | Wood |
| Bedroom 2 Floor Covering: | Carpet |
| Bedroom 3 Floor Covering: | Carpet |
| Living Rm Floor Covering: | Wood |
| Bathroom 1 Level: | First |
| Bathroom 1 Floor Covering: | Ceramic |
| Bathroom 2 Level: | Second |
| Bathroom 2 Floor Covering: | Ceramic |
| Kitchen Floor Covering: | Wood |
| Pets Allowed Y/N: | Yes |
| Pet Restrictions Y/N: | Yes |
| New Construction Y/N: | Yes |
| Garage Y/N: | Yes |
| Pool Y/N: | No |
| Land Contract Y/N: | No |
| Guest Listing Y/N: | No |
| Structure Style: | 2 Story |
| Subj To Short Sale Apprvl: | No |
| Ownership: | Private |
| Horses Allowed: | No |
| Listing Broker Sign Y/N: | Yes |
| Other Sign On Proprty Y/N: | No |
| Full Service Listing Y/N: | Yes |
| Municipality: | Sterling Heights |
| Living Room Level: | First |
| Kitchen Level: | First |
| Bedroom 1 Level: | First |
| Bedroom 2 Level: | Second |
| Bedroom 3 Level: | Second |
| Source Mls: | MiRealSource |
| Originating Mls: | MiRealSource |
| Total Sq Ft Finished: | 2,350 |
| Directions: | Legacy Heights is located near 43739 Mound Rd, Sterling Heights, MI 48314, approximately 1/2 mile south of M-59 on the west side of Mound Road. |
| Online Appt. Reservations: | https://youtu.be/AGGuNTZQy2A |
| Appliances: | Dishwasher, Disposal, Freezer, Microwave, Range/Oven, Refrigerator |
| Basement Type: | Sump Pump, Unfinished |
| Assoc/Community Amenities: | Sidewalks, Street Lights, Private Entry, Fiber Optic Internet |
| Cooling System: | Central A/C |
| Exterior Construction: | Brick, Cement Siding |
| Exterior Features: | Patio, Sidewalks |
| Fireplace Features: | Electric Fireplace |
| Foundation Type: | Basement |
| Garage Type: | Attached Garage, Gar Door Opener |
| Heat/Fuel Type: | Natural Gas |
| Heating System: | Forced Air |
| Water Heater: | Gas |
| Interior Features: | 9 ft + Ceilings, Cable/Internet Avail., Hardwood Floors, Sump Pump, Walk-In Closet |
| New Construction: | Completed |
| Financial Terms: | Cash, Conventional |
| Parking: | Garage, Paved Driveway |
| Roads: | Paved Street |
| Sewer/Septic: | Public At Street |
| Water: | Public Water |
| Association Fee Includes: | Maintenance Grounds, Snow Removal, Trash Removal, Maintenance Structure |
| Rooms: | Den/Study/Lib, Entry, First Floor Bedroom, First Floor Laundry, First Flr Primary Bedroom, Great Room, Living Room, Utility/Laundry Room, Primary Bedroom, Primary Bathroom, First Flr Lavatory, Pantry |
| Source Of Sq Ft: | Builder |
| Pet Restrictions: | Call for Pet Restrictions |
| Home Warranty Y/N: | Yes |
| Association Name: | Legacy Heights Condo Association |
| Site/Lot Features: | Subdivision, Sidewalks |
| Utilities: | Cable Available, Internet Fiber Available |
| Fireplaces Total: | 1 |
| Possession: | At Close |
Listing Courtesy of: SunByrnes Properties, LLC
Listing Agent: Brad Byrnes
586-405-2252
43500 Mound Road Sterling Heights, MI 48314-
Mortgage Calculator
 Provided through IDX via MiRealSource, Courtesy of MiRealSource Shareholder. Copyright MiRealSource.
The information published and disseminated by MiRealSource is communicated verbatim, without change by
MiRealSource, as filed with MiRealSource by its members. The accuracy of all information, regardless of source,
is not guaranteed or warranted. All information should be independently verified.
Copyright 2015 MiRealSource. All rights reserved. This information provided hereby constitutes proprietary information of MiRealSource, Inc. and its shareholders, affiliates and licenses and may not be reproduced or transmitted in any form or by any means, electronic or mechanical, including photocopy, recording, scanning or any information storage and retrieval system, without written permission from MiRealSource, Inc.
Provided through IDX via MiRealSource, as the "Source MLS", courtesy of the Originating MLS shown on the property listing, as the Originating MLS.
The information published and disseminated by the Originating MLS is communicated verbatim, without change by the
Originating MLS as filed with it by its members. The accuracy of all information, regardless of source, is not
guaranteed or warranted. All information should be independently verified.
Copyright 2026 MiRealSource. All rights reserved. The information provided hereby constitutes proprietary
information of MiRealSource, Inc. and its shareholders, affiliates and licenses and may not be reproduced or
transmitted in any form or by any means, electronic, or mechanical, including photocopy, recording, scanning or any
information storage and retrieval system, without written permission from MiRealSource, Inc.
MiRealSource data last updated on November 02, 2026 09:20 PM - ET.
Property Last Updated: November 02, 2026 09:20 PM - ET
