























5557 Preserve Court
Belmont, MI 49306
$624,900
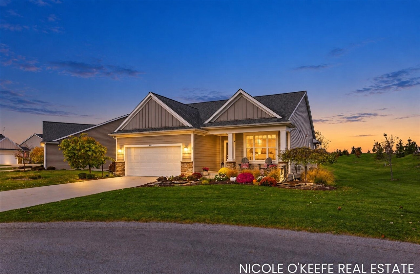
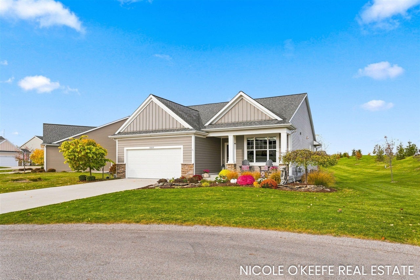
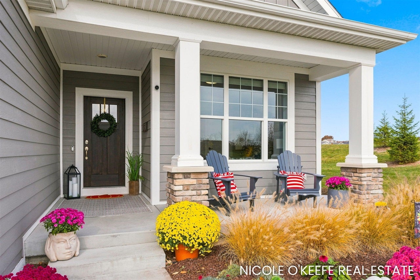
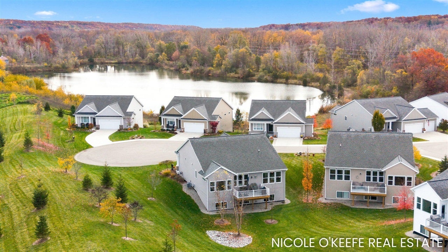
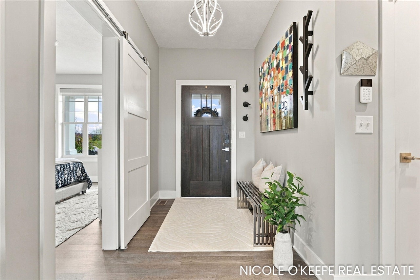
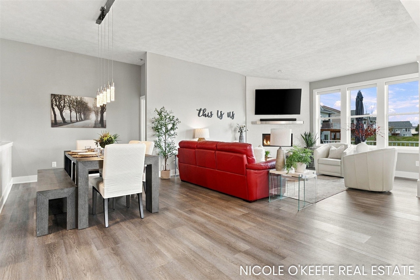
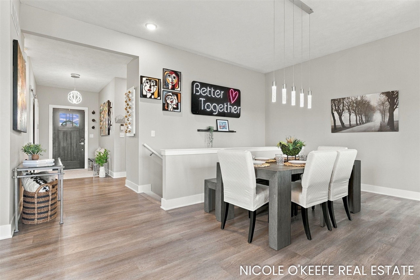
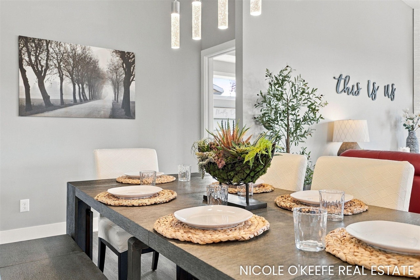
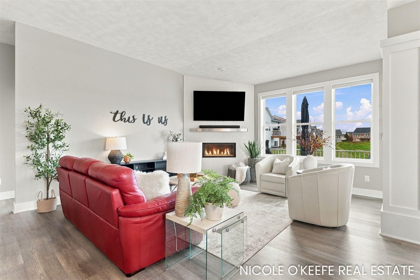
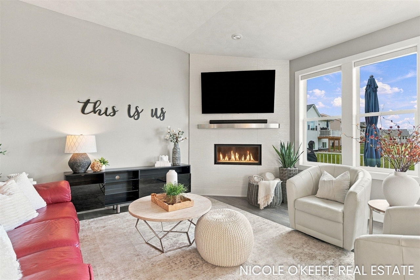
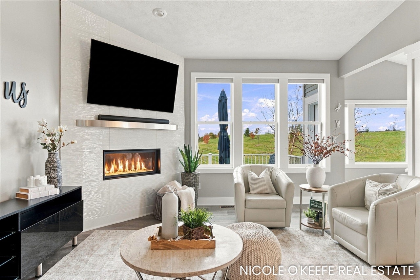
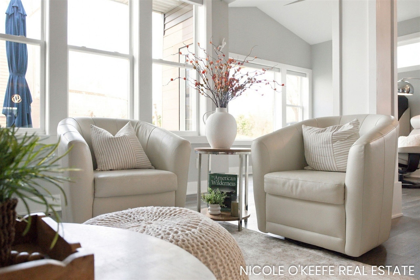
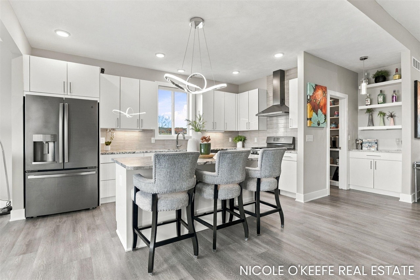
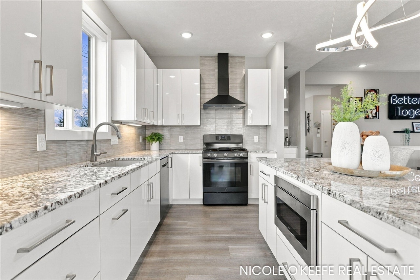
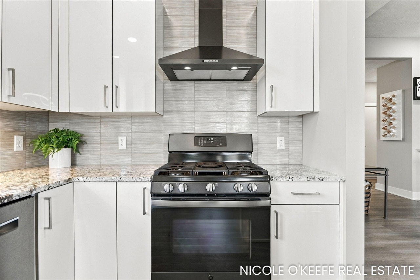
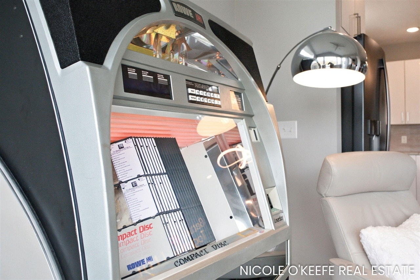
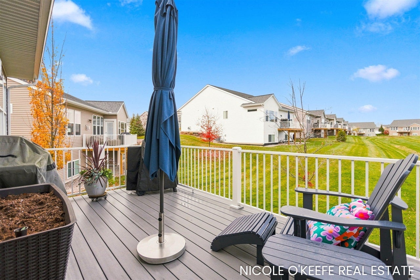
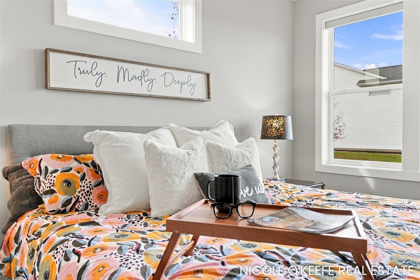
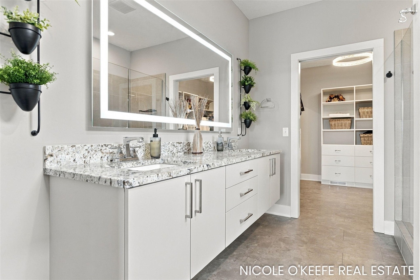
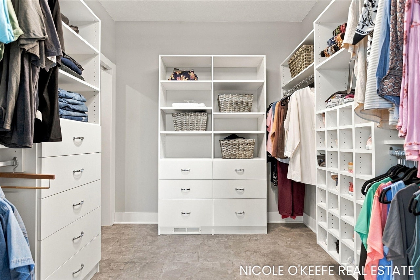
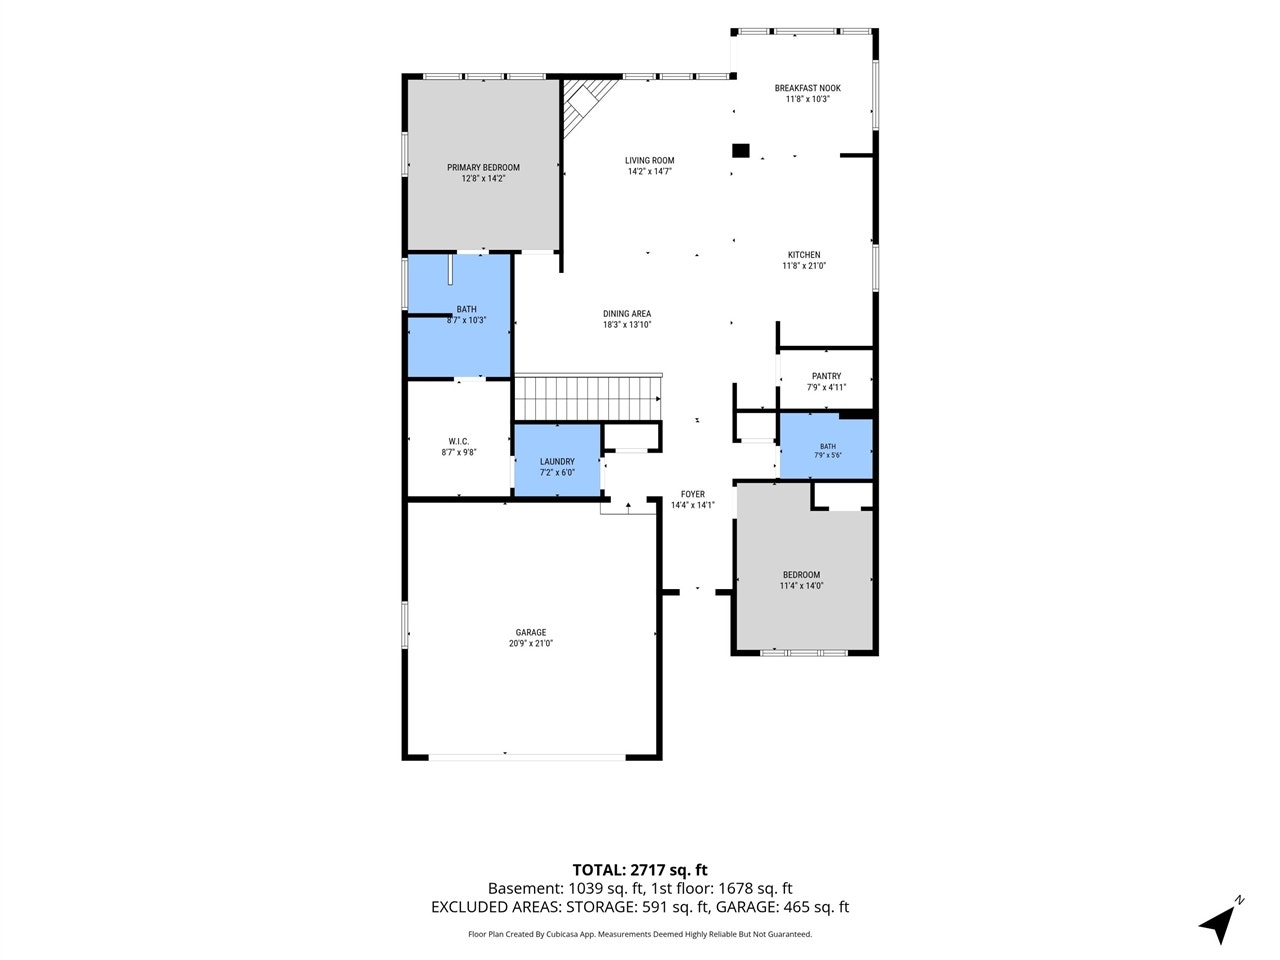
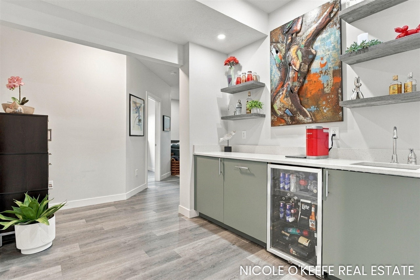
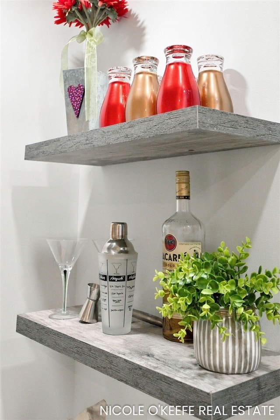
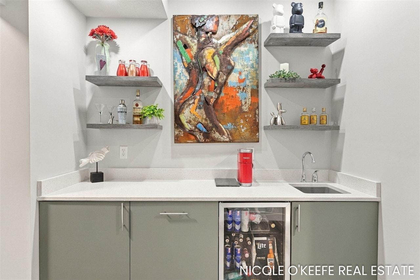
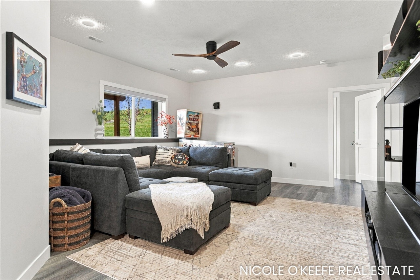
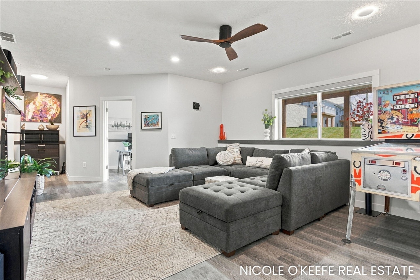
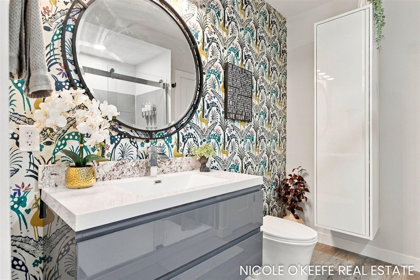
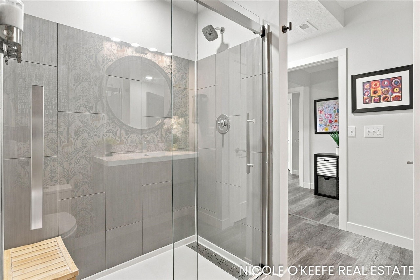
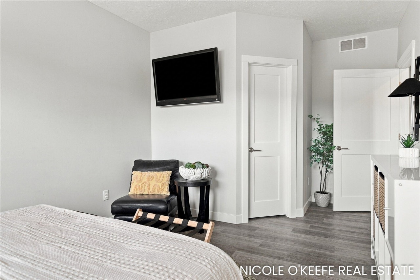
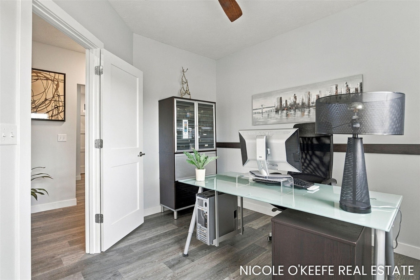
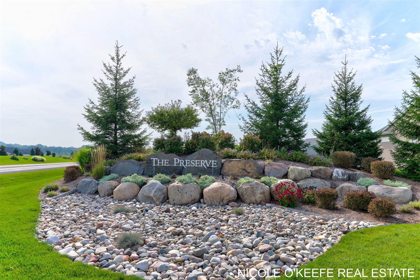
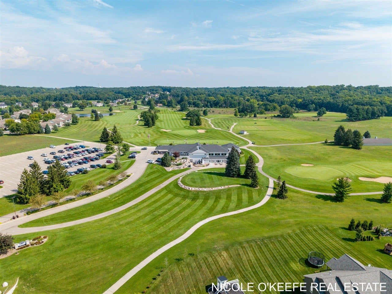
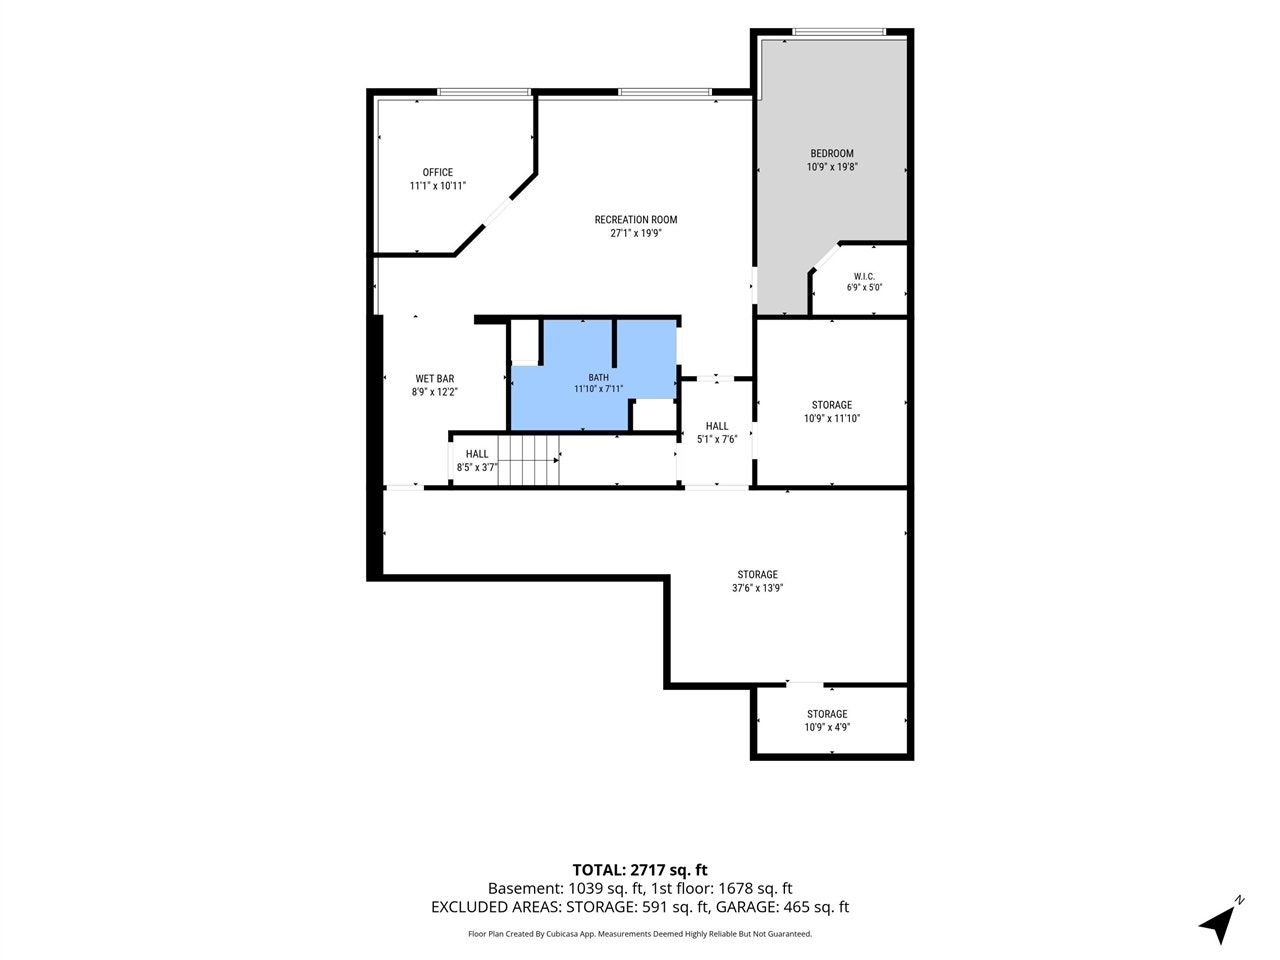
Your next chapter could come with significant less upkeep and a lot more time for the things you love! Built in 2020 and enjoyed as a part-time residence, this stand-alone condo offers easy living with quality that you will appreciate every day. Tucked into a quiet cul-de-sac at The Preserve at Boulder Creek, the open, versatile floor plan features high ceilings, expansive windows, and peaceful greenspace views. Custom acrylic soft-close cabinetry throughout, pull-out shelving in lower cabinets & solid-surface countertops. Quality appliances such as a Bosch dishwasher, and a Sharp microwave drawer bring both style and function. A coffee bar, dry bar and large walk-in closet finish the gourmet kitchen space. With 3 bedrooms, 3 full baths, a dedicated office and 2,740 finished sq. feet, there's room to spread out and welcome guests. Entertain inside or out, upstairs or down--whether it's dinner with friends, game night, or drinks on the deck, this home has a space for it all! Catch the...
| Mls #: | 70567797 |
|---|---|
| Asking Price: | $624,900 |
| Property Type: | Residential |
| Type: | Condominium |
| Property Status: | Active |
| Bedrooms: | 4 |
| Baths Full: | 3 |
| Lavatory: | 0 |
| Above Grade Sq Ft: | 1,701 |
| Fee Amount: | $400 |
| Waterfront Y/N: | No |
| Town: | Belmont |
| County: | Kent |
| ZIP: | 49306 |
| Year Built: | 202 |
| Area: | Plainfield Twp (35007) |
| Sale/Rent: | For Sale |
| Below Grade Lav: | 0 |
| Below Grade Bath: | 0 |
| Fireplace Y/N: | Yes |
| Fee Schedule: | Monthly |
| School District: | Rockford Public Schools |
| Pre/Homestead: | Yes |
| Contract: | Exclusive Right to Sell |
| Cross Street 1: | Preserve Dr / Preserve Ct |
| Lavatory: | 0 |
| Total Rooms: | 8 |
| Total Tax Year: | 2025 |
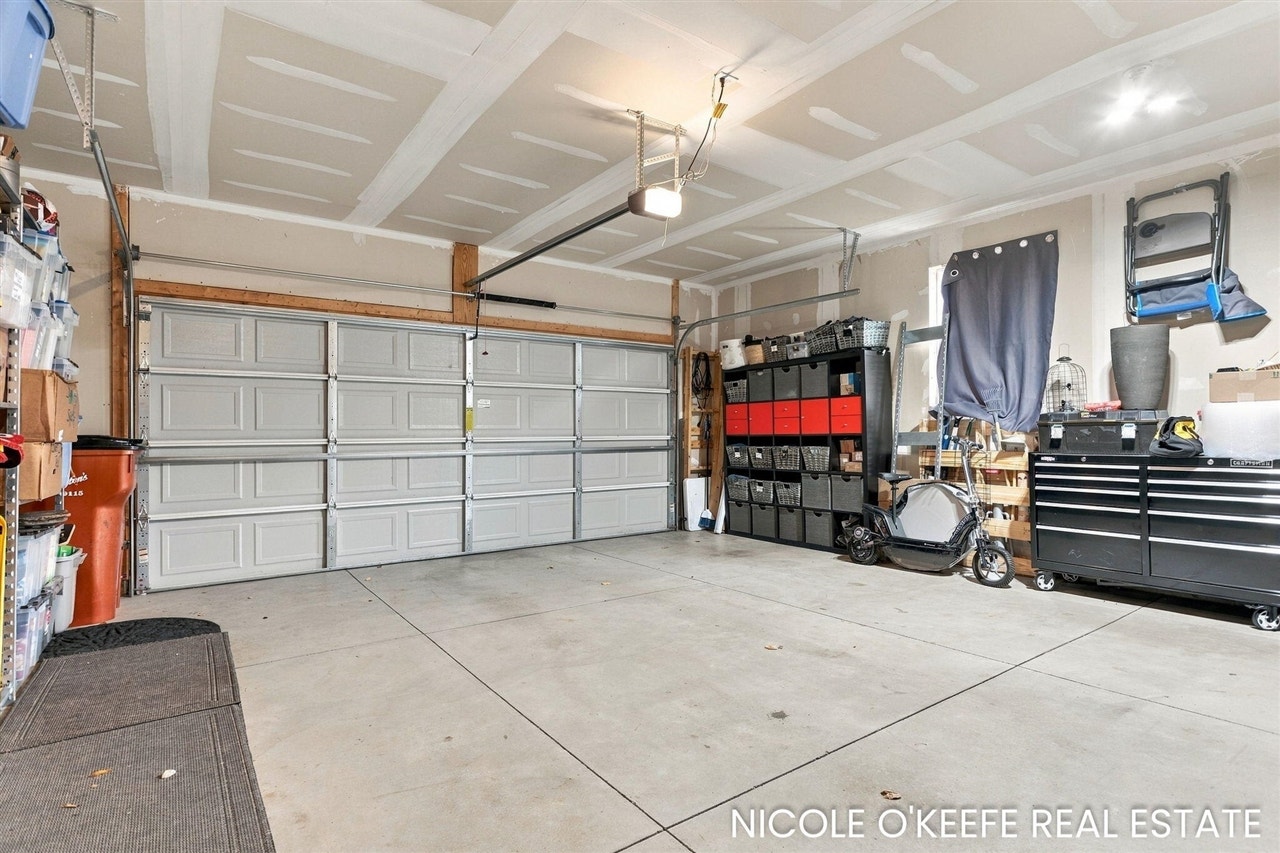
| Garage # Of Car: | 2 |
| Baths/Lavs Total: | 3 |
| Total Tax Amount: | $7,369 |
| Pets Allowed Y/N: | Yes |
| New Construction Y/N: | No |
| Garage Y/N: | Yes |
| Pool Y/N: | No |
| Structure Style: | 1 Story |
| Municipality: | Plainfield Twp |
| Source Mls: | MiRealSource |
| Originating Mls: | Greater Regional Alliance of REALTORS |
| Total Sq Ft Finished: | 2,740 |
| Application Fee: | $800.00 |
| Directions: | From the 131-Comstock Park exit (LMCU Ballpark) / Left on W River Dr / Becomes Cannonsburg Rd / Right into the Preserve Dr / Left on Preserve Dr / left onto Preserve Ct |
| Appliances: | Dishwasher, Dryer, Microwave, Range/Oven, Refrigerator, Washer |
| Basement Type: | Egress/Daylight Windows |
| Exterior Construction: | Brick, Stone, Vinyl Siding |
| Exterior Features: | Lawn Sprinkler, Storms/Screens |
| Foundation Type: | Basement |
| Garage Type: | Attached Garage, Gar Door Opener |
| Heat/Fuel Type: | Natural Gas |
| Heating System: | Forced Air |
| Water Heater: | Gas |
| Interior Features: | Wet Bar/Bar |
| Site Description: | Golf Course |
| Financial Terms: | Cash, Conventional, VA |
| Roads: | Paved Street, Private Road |
| Water: | Public Water |
| Zoning: | Residential |
| Association Fee Includes: | Maintenance Grounds, Snow Removal, Trash Removal, Water |
| Site/Lot Features: | Cul-De-Sac |
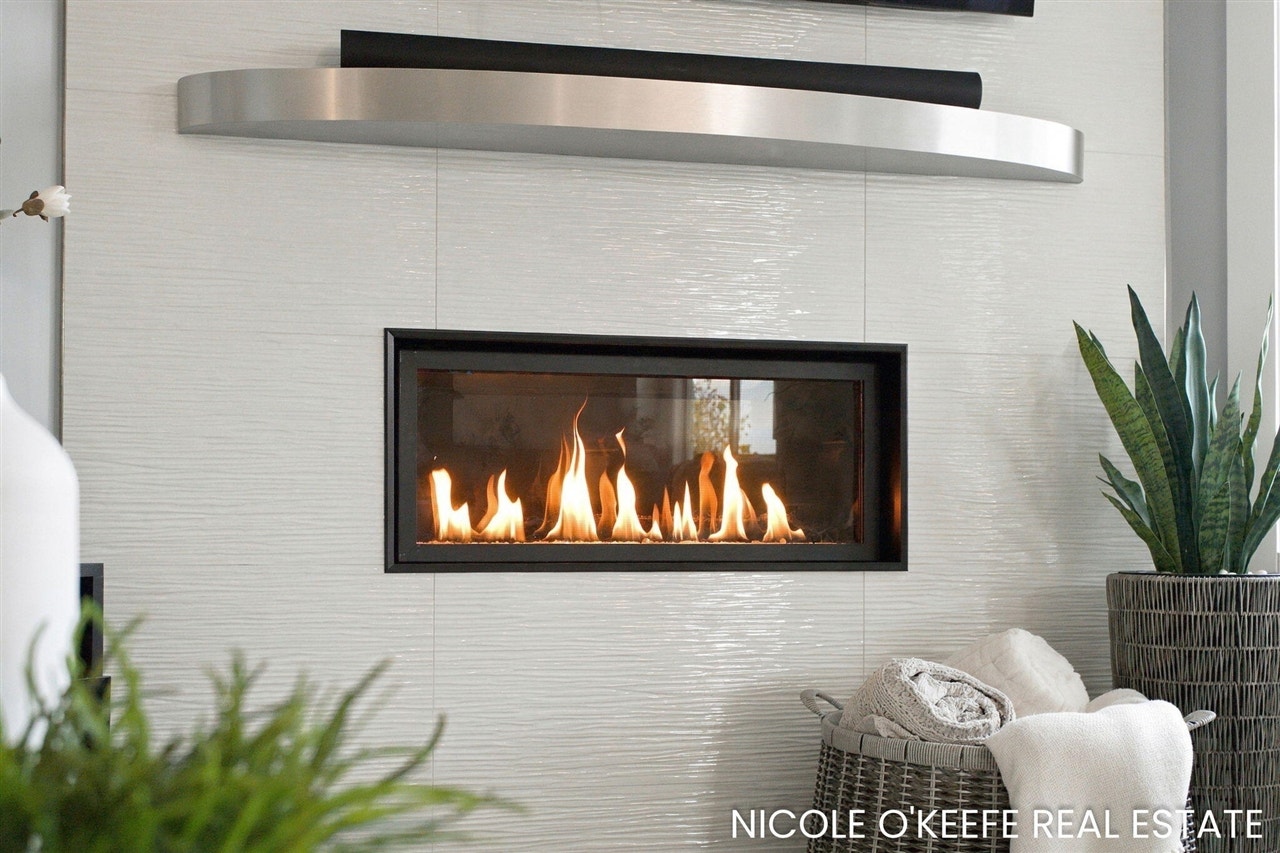
| Fireplaces Total: | 1 |
Listing Courtesy of: City2Shore Gateway Group of Byron Center
Listing Agent: Nicole OKeefe
(616) 328-1666
2492 84th Street Byron Center, MI 49315-0000
Mortgage Calculator
 Provided through IDX via MiRealSource, Courtesy of MiRealSource Shareholder. Copyright MiRealSource.
The information published and disseminated by MiRealSource is communicated verbatim, without change by
MiRealSource, as filed with MiRealSource by its members. The accuracy of all information, regardless of source,
is not guaranteed or warranted. All information should be independently verified.
Copyright 2015 MiRealSource. All rights reserved. This information provided hereby constitutes proprietary information of MiRealSource, Inc. and its shareholders, affiliates and licenses and may not be reproduced or transmitted in any form or by any means, electronic or mechanical, including photocopy, recording, scanning or any information storage and retrieval system, without written permission from MiRealSource, Inc.
Provided through IDX via MiRealSource, as the "Source MLS", courtesy of the Originating MLS shown on the property listing, as the Originating MLS.
The information published and disseminated by the Originating MLS is communicated verbatim, without change by the
Originating MLS as filed with it by its members. The accuracy of all information, regardless of source, is not
guaranteed or warranted. All information should be independently verified.
Copyright 2026 MiRealSource. All rights reserved. The information provided hereby constitutes proprietary
information of MiRealSource, Inc. and its shareholders, affiliates and licenses and may not be reproduced or
transmitted in any form or by any means, electronic, or mechanical, including photocopy, recording, scanning or any
information storage and retrieval system, without written permission from MiRealSource, Inc.
MiRealSource data last updated on November 03, 2026 04:18 AM - ET.
Property Last Updated: November 03, 2026 04:18 AM - ET
