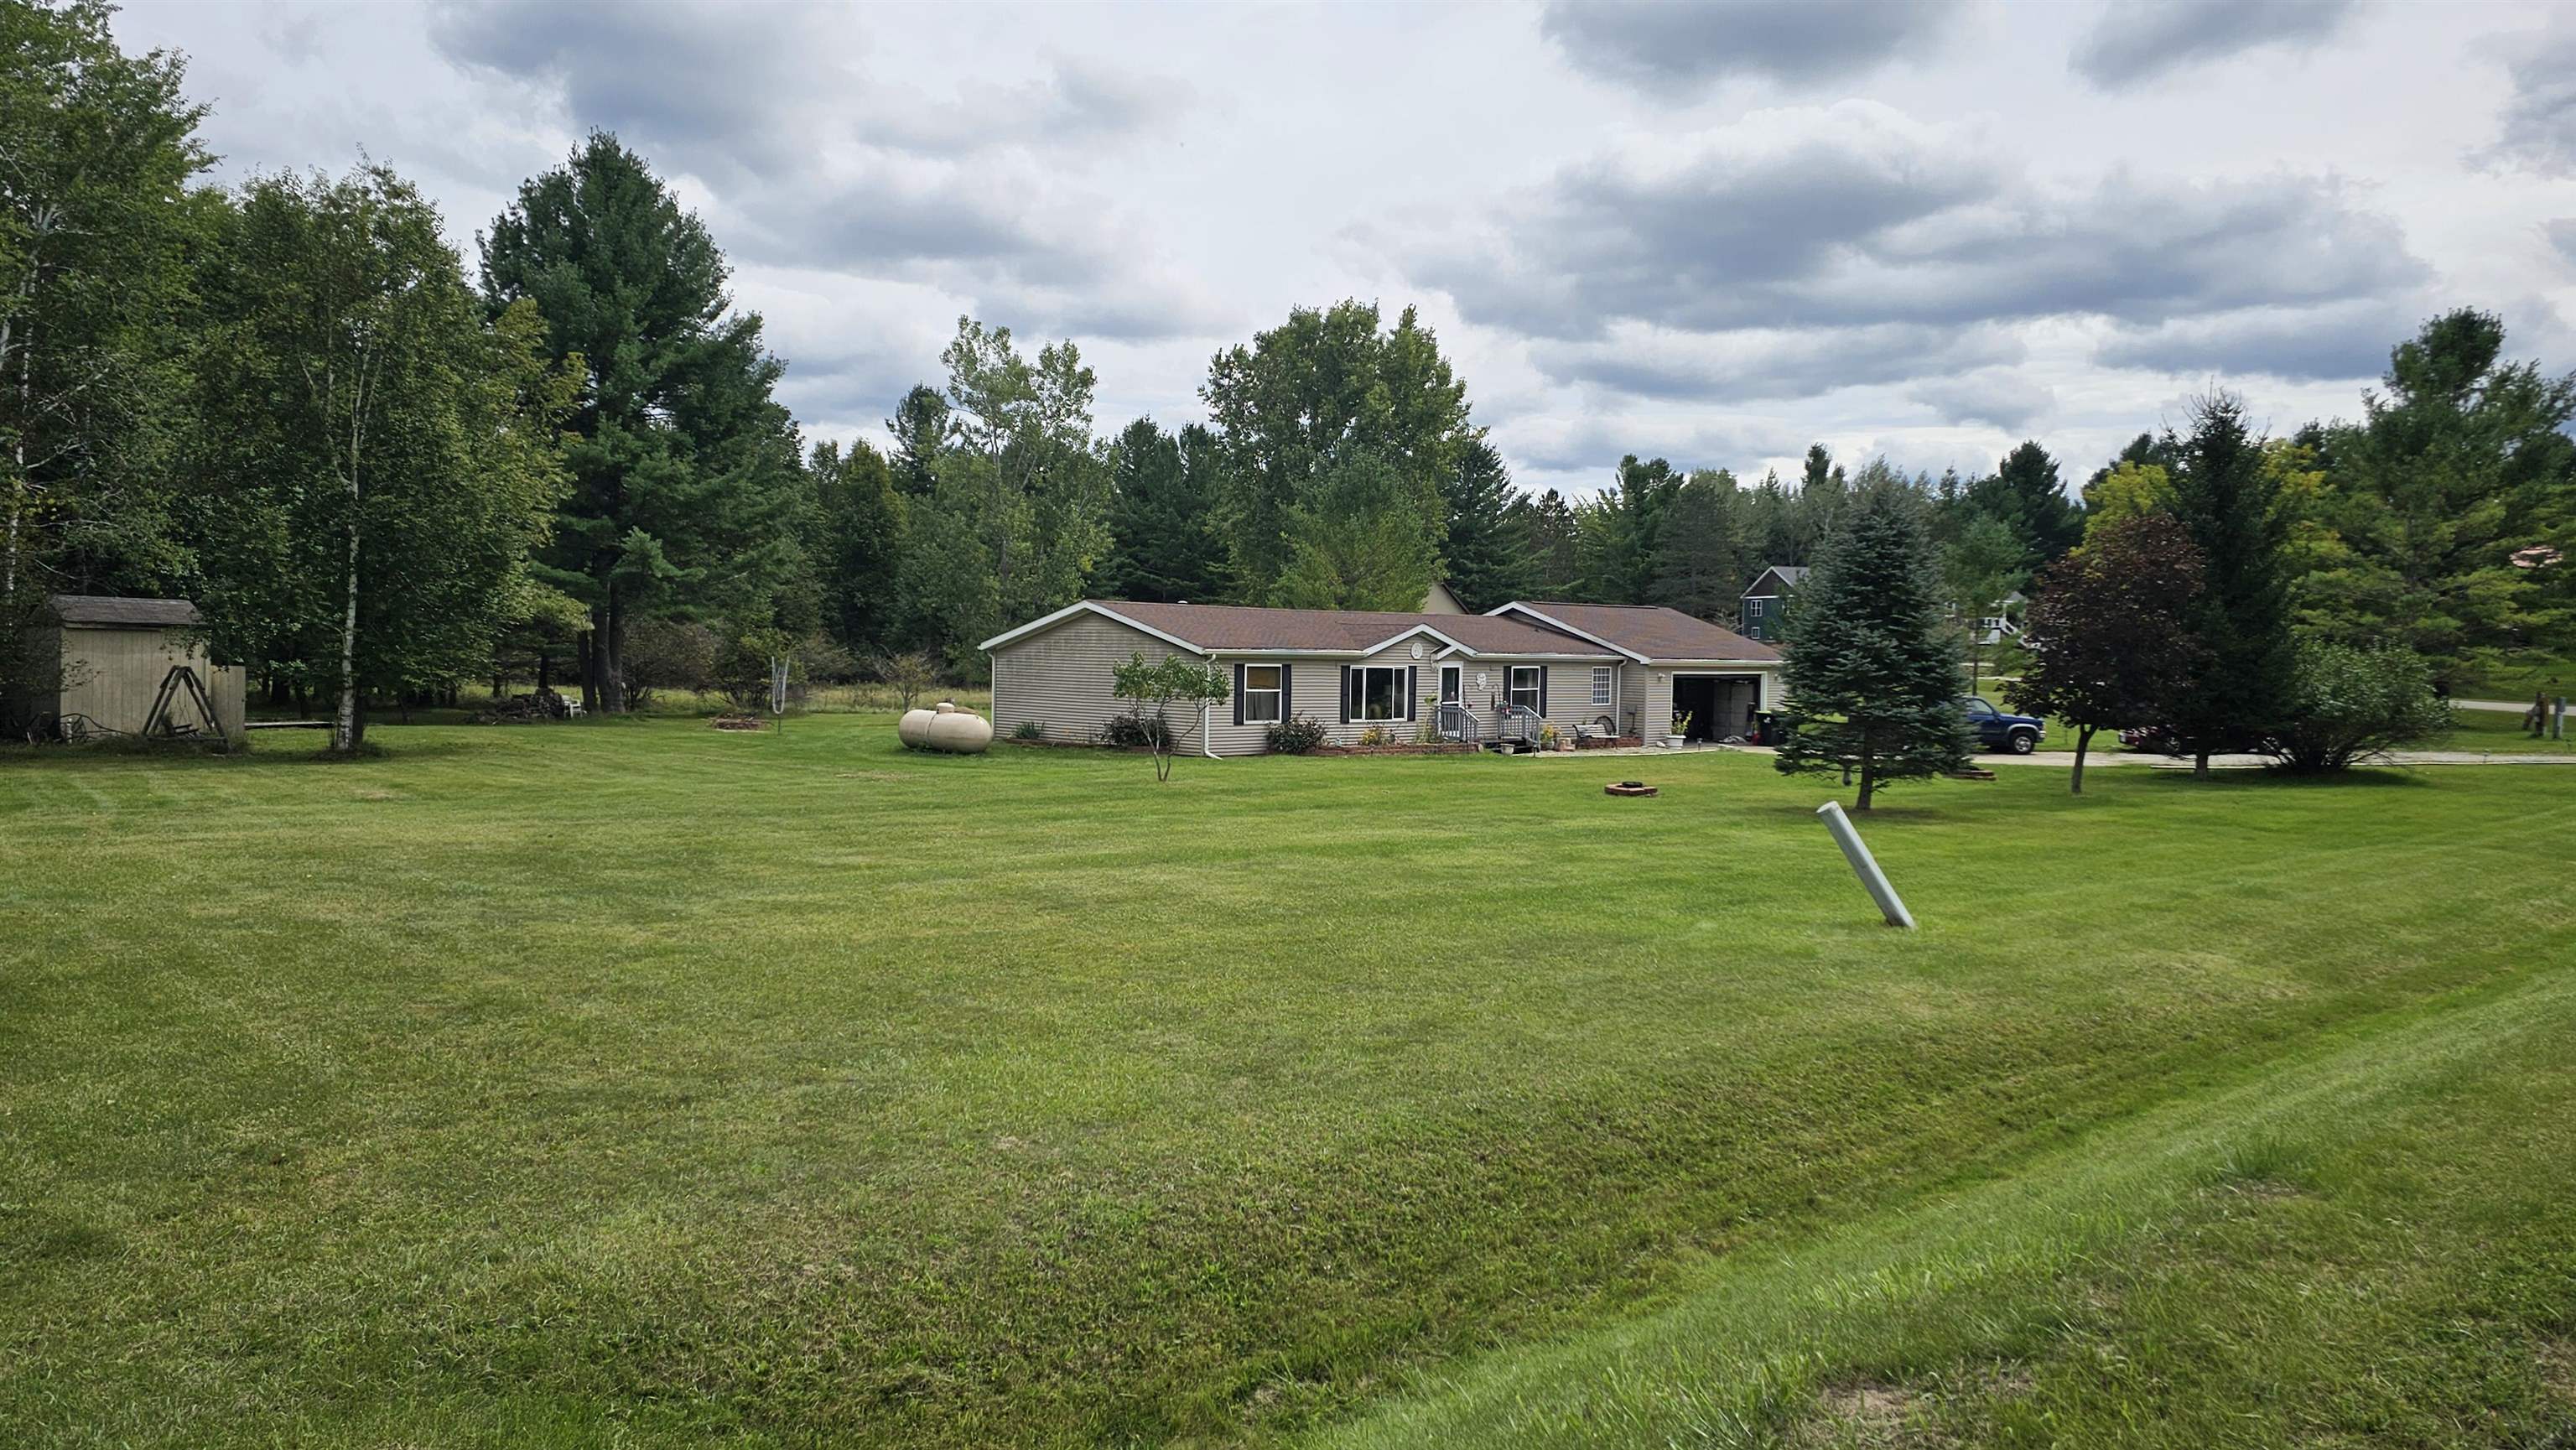
5348/5340 Avebury Way
Gladwin, MI 48624
$264,000
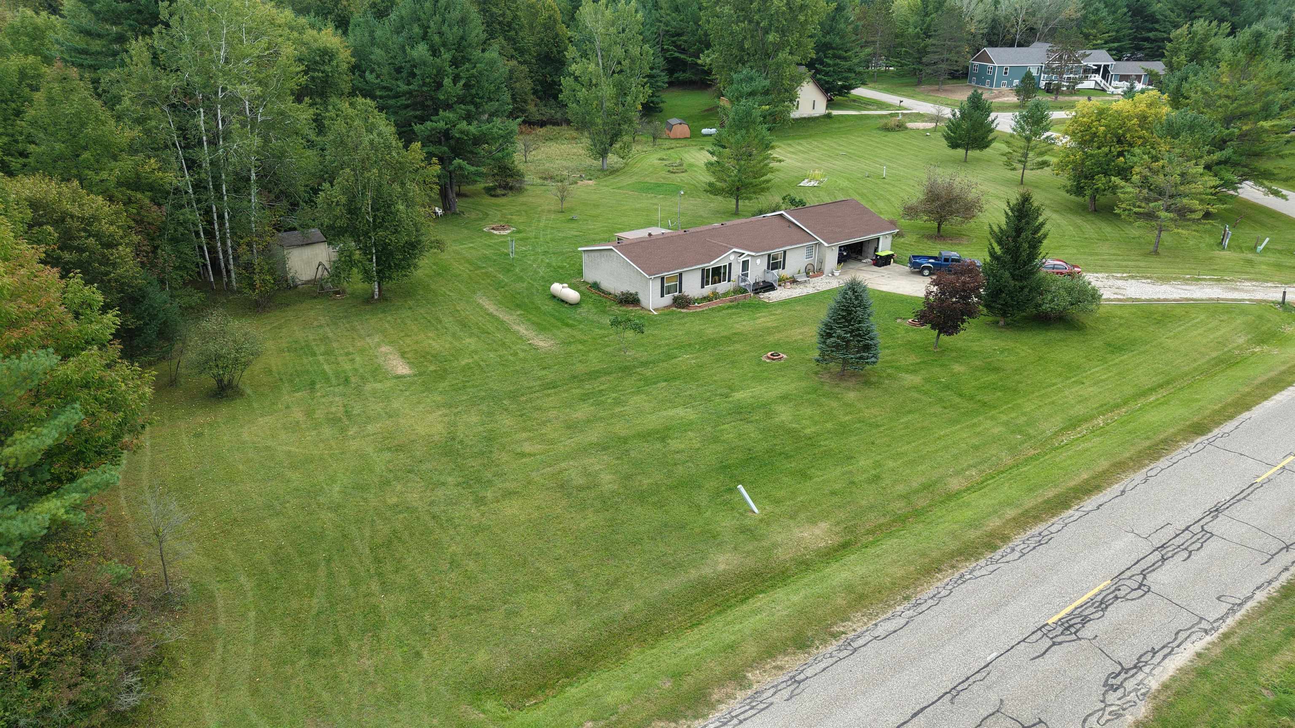
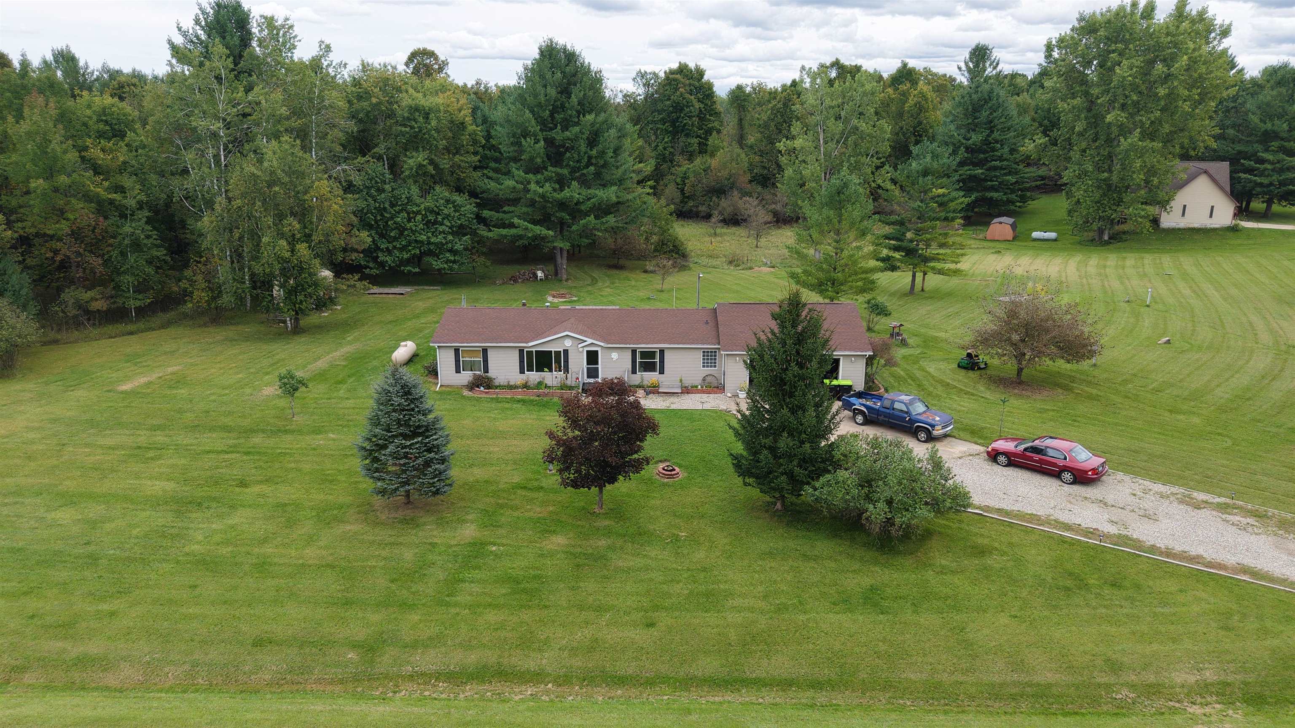
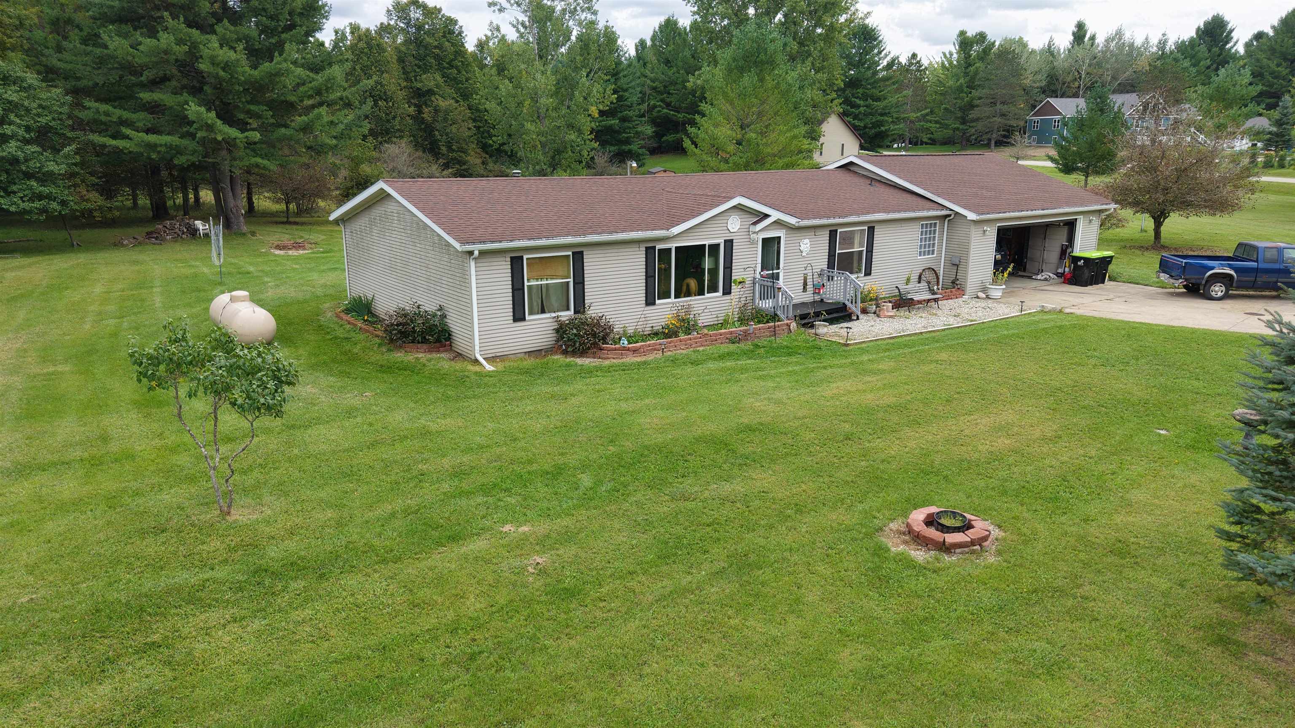
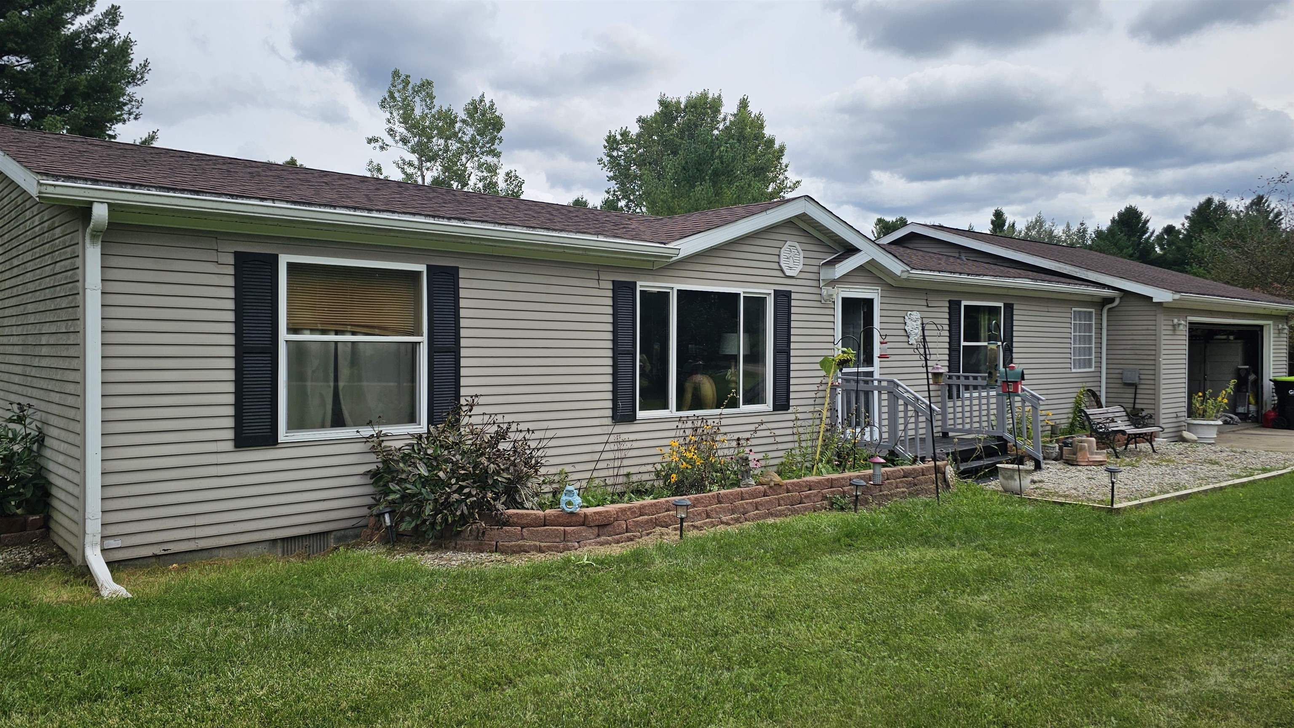
"RARE" Opportunity in Sugar Springs "Northern Michigan's Best Kept Secret" You will feel like you're in your own Oasis on this expansive 2+acre parcel surrounded by natural commons property with a creek in the back behind which draws in a multitude of wildlife. Step inside the 3bedroom 2 bath 1404sqft home and find all new high grade vinyl plank flooring throughout this open floor plan. 3 sizeable bedrooms with the primary having an on 'suite bathroom. Fully appointed kitchen area w/attached breakfast nook, separate dining area leads out to a wonderful 12x12 screened in porch with an additional open covered porch area 24x8 off the back of the attached 2+car garage offering a wonderful place to sit in the evening and watch the deer and other wildlife. You will have no worries with a newer roof, central air and furnace all within the last 7years. You won't want to hesitate on this one as properties like this don't last long. Come take advantage of the extraordinary amenities that Sugar Springs has to offer from their 2 All Sports lakes totaling 1000acres of water fun, whether you are waterskiing, tubing enjoying some of the great fishing or just taking a ride around the lake. Enjoy a round of golf on the 18hole championship golf course and you won't be disappointed, enjoy a swim in the indoor pool/workout facility. After you work up an appetite you can stop into the Hearth Restaurant ...
+ Read More| Mls #: | 50223055 |
|---|---|
| Asking Price: | $264,000 |
| Property Type: | Residential |
| Type: | Single Family |
| Property Status: | Active |
| Ownership: | true |
| Bedrooms: | 3 |
| Baths Full: | 2 |
| Lavatory: | 0 |
| Above Grade Sq Ft: | 1,404 |
| Fee Amount: | $1,070 |
| # Of Acres: | 2.05 |
| Architecture Style: | Ranch,Manufactured |
| Waterfront Y/N: | No |
| Town: | Gladwin |
| County: | Gladwin |
| Subdivision: | Sir Richards |
| ZIP: | 48624 |
| Year Built: | 2000 |
| Area: | Butman Twp (26006) |
| Sale/Rent: | For Sale |
| Fireplace Y/N: | No |
| Association Fee Y/N: | Yes |
| Fee Schedule: | Yearly |
| Site Condo Y/N: | No |
| School District: | Gladwin Community Schools |
| Pre/Homestead: | No |
| Signed Disclosure Y/N: | Yes |
| Manufactured Y/N: | Yes |
| Lease Y/N: | No |
| Contract: | Exclusive Right to Sell |
| Assessments Y/N: | Yes |
| Cross Street 1: | Sugar River Rd |
| Cross Street 2: | Kings Way |
| Lot Size: | 541 X 187 X 320 X 150 |
| Body Of Water: | Lake Lancer |
| Garage Dimensions: | 24 X 22 |
| Lavatory: | 0 |
| Total Rooms: | 10 |
| Living Room Dimensions: | 19x13 |
| Dining Room Dimensions: | 12x11 |
| Kitchen Dimensions: | 13x12 |
| Breakfast Nook Dimensions: | 9x9 |
| Bedroom 1 Dimensions: | 13x13 |
| Bedroom 2 Dimensions: | 13x10 |
| Bedroom 3 Dimensions: | 11x10 |
| Summer Tax Yr: | 2026 |
| Winter Tax Yr: | 2026 |
| Total Tax Year: | 2026 |
| Sev Year: | 2026 |
| Laundry Room Dimensions: | 8x6 |
| Unit 1 Present Ann $: | $10 |
| Unit 2 Sq Ft: | 8 |
| Unit 2 Present Ann $: | $10 |
| Unit 3 Sq Ft: | 5 |
| Garage # Of Car: | 2 |
| Baths/Lavs Total: | 2 |
| Summer Tax: | $2,130 |
| Winter Tax: | $1,465 |
| Total Tax Amount: | $3,596 |
| Bathroom 1 Level: | Main |
| Bathroom 2 Level: | Main |
| Garage Y/N: | Yes |
| Pool Y/N: | Yes |
| Land Contract Y/N: | No |
| Guest Listing Y/N: | No |
| Frontage Type: | Road |
| Structure Style: | 1 Story |
| Subj To Short Sale Apprvl: | No |
| Ownership: | Private |
| Horses Allowed: | Yes |
| Listing Broker Sign Y/N: | Yes |
| Other Sign On Proprty Y/N: | No |
| Full Service Listing Y/N: | Yes |
| Municipality: | Butman Twp |
| Living Room Level: | Main |
| Dining Room Level: | Main |
| Breakfast Nook Level: | Main |
| Bedroom 1 Level: | Main |
| Bedroom 2 Level: | Main |
| Bedroom 3 Level: | Main |
| Laundry Room Level: | Main |
| Source Mls: | MiRealSource |
| Originating Mls: | Clare Gladwin Board of REALTORS |
| Total Sq Ft Finished: | 1,404 |
| Frontage: | 541 |
| Assessments Amount: | $167.92 |
| Directions: | I-75 north to exit 190 then west to Hockaday rd. turn right and go 10 miles to Sugar River rd. Turn left and take to Avebury, turn left onto Avebury and property sits on the left-hand side of the road. |
| Appliances: | Dishwasher, Disposal, Dryer, Microwave, Range/Oven, Refrigerator, Washer, Water Softener - Owned |
| Basement Type: | Block, Sump Pump |
| Assoc/Community Amenities: | Club House, Exercise/Facility Room, Golf Course, Park, Playground, Pool/Hot Tub, Security, Tennis Courts, Pets-Allowed, Dogs Allowed, Cats Allowed, Wi-Fi Available, Airport/Runway, Restaurant, Storage, Beach Area, Boat Dock, Trail(s) |
| Cooling System: | Ceiling Fan(s), Central A/C |
| Exterior Construction: | Vinyl Siding |
| Exterior Features: | Patio |
| Foundation Type: | Crawl |
| Garage Type: | Attached Garage |
| Heat/Fuel Type: | LP/Propane Gas |
| Heating System: | Forced Air |
| Water Heater: | Electric |
| Interior Features: | Cathedral/Vaulted Ceiling, Spa/Jetted Tub, Sump Pump, Walk-In Closet, Window Treatment(s) |
| Site Description: | Deep Lot - 150+ Ft., Large Lot - 65+ Ft. |
| Financial Terms: | Cash, Conventional, FHA, VA |
| Parking: | 2 Spaces, Garage |
| Roads: | City/County, Paved Street, Year Round |
| Sewer/Septic: | Public Sanitary |
| Water: | Private Well |
| Water Features: | All Sports Lake, Dock/Pier Facility, Association Access, Beach Access |
| Zoning: | Residential |
| Rooms: | First Floor Bedroom, First Floor Laundry, First Flr Primary Bedroom, Living Room, Sun/Florida Room, First Flr Lavatory, First Flr Full Bathroom, Primary Bdrm Suite |
| Type: | Residential |
| Source Of Sq Ft: | Public Records |
| Legal Water Access Only: | Interior Lake |
| Association Name: | Sugar Springs Property Owners Association |
| Site/Lot Features: | Rural, Subdivision, Platted |
| Manufactured Body Type: | Double Wide |
| Utilities: | Cable Connected, Electricity Connected, Natural Gas Connected, Sewer Connected, Water Connected, Internet Spectrum |
| Electric: | 100 Amp Service |
| Main Floor Full Bath: | Yes |
| View: | Park/Greenbelt View, Rural View |
| Taxable Value Year: | 2026 |
| Fireplaces Total: | 0 |
| Possession: | Negotiable (Possession) |
Listing Courtesy of: SUGAR SPRINGS REAL ESTATE
Listing Agent: RYAN ROPP
989-327-3184
2120 Sugar River Rd, Gladwin Gladwin, MI 48624
Mortgage Calculator
 Provided through IDX via MiRealSource, Courtesy of MiRealSource Shareholder. Copyright MiRealSource.
The information published and disseminated by MiRealSource is communicated verbatim, without change by
MiRealSource, as filed with MiRealSource by its members. The accuracy of all information, regardless of source,
is not guaranteed or warranted. All information should be independently verified.
Copyright 2015 MiRealSource. All rights reserved. This information provided hereby constitutes proprietary information of MiRealSource, Inc. and its shareholders, affiliates and licenses and may not be reproduced or transmitted in any form or by any means, electronic or mechanical, including photocopy, recording, scanning or any information storage and retrieval system, without written permission from MiRealSource, Inc.
Provided through IDX via MiRealSource, as the "Source MLS", courtesy of the Originating MLS shown on the property listing, as the Originating MLS.
The information published and disseminated by the Originating MLS is communicated verbatim, without change by the
Originating MLS as filed with it by its members. The accuracy of all information, regardless of source, is not
guaranteed or warranted. All information should be independently verified.
Copyright 2026 MiRealSource. All rights reserved. The information provided hereby constitutes proprietary
information of MiRealSource, Inc. and its shareholders, affiliates and licenses and may not be reproduced or
transmitted in any form or by any means, electronic, or mechanical, including photocopy, recording, scanning or any
information storage and retrieval system, without written permission from MiRealSource, Inc.
MiRealSource data last updated on November 02, 2026 08:19 PM - ET.
Property Last Updated: November 02, 2026 08:19 PM - ET


