533 White Road
Gladwin, MI 48624
$350,000
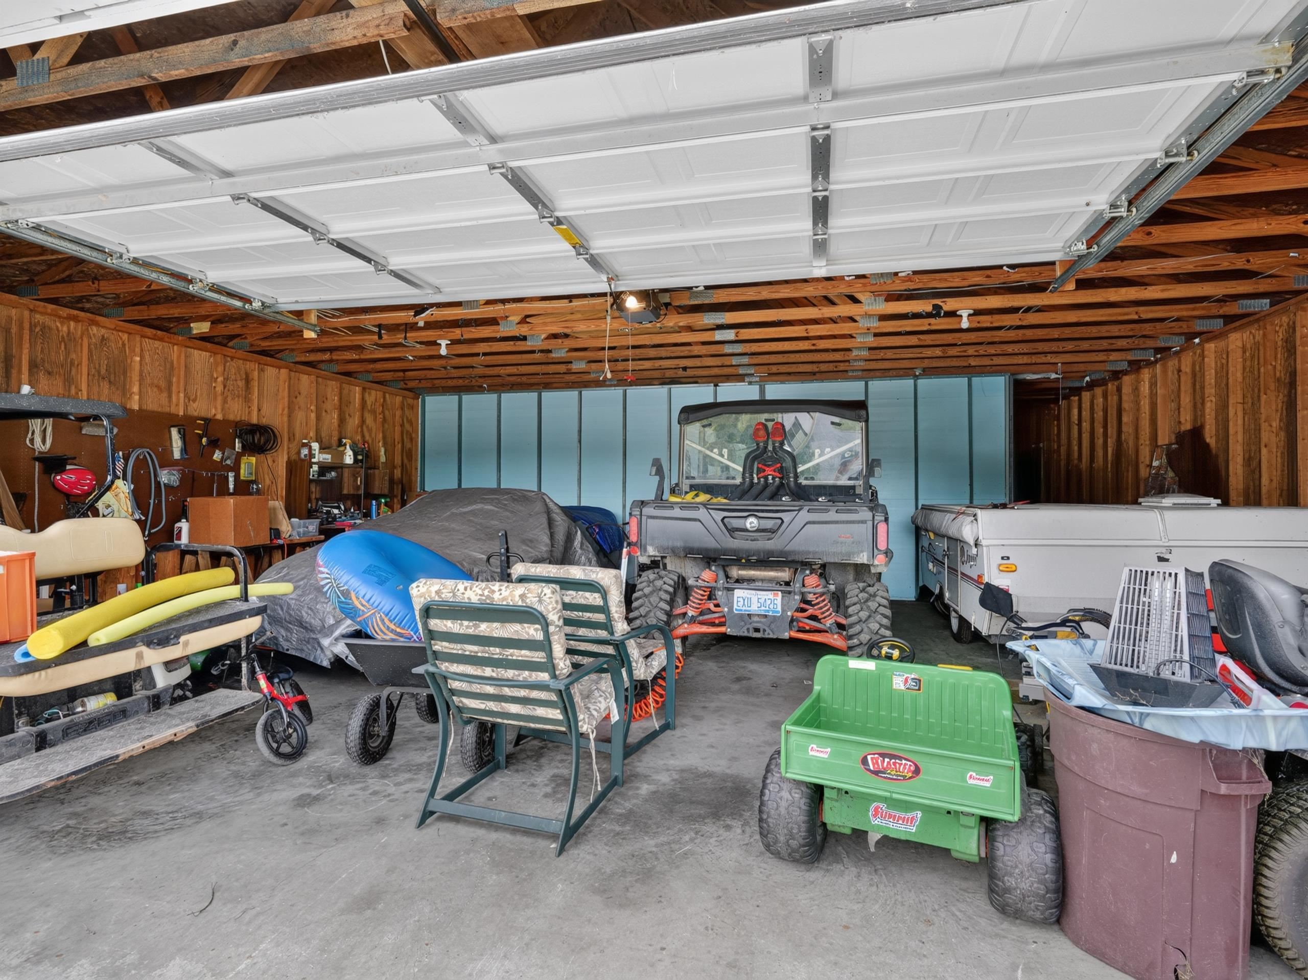
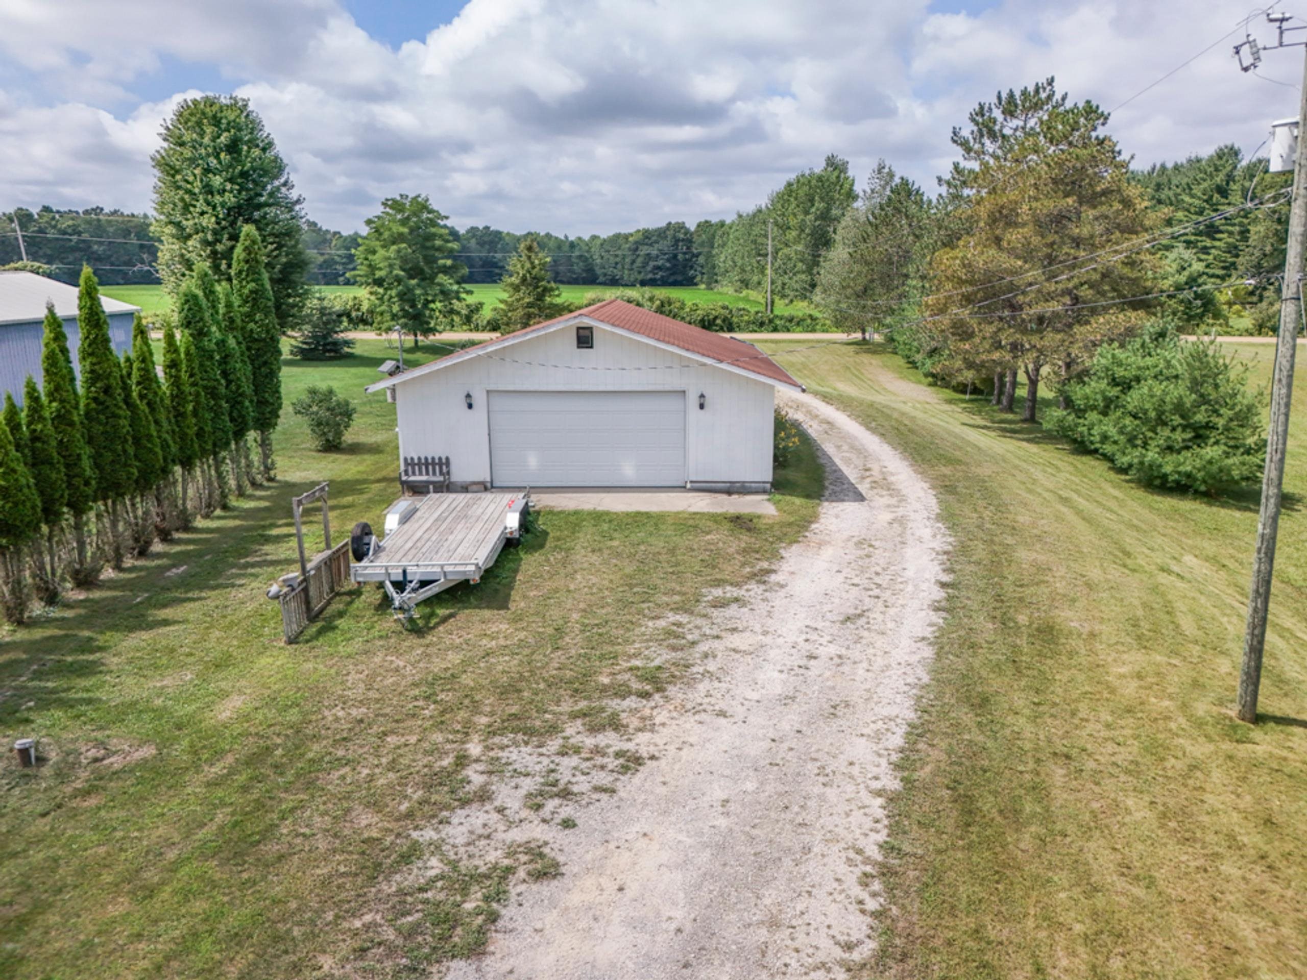
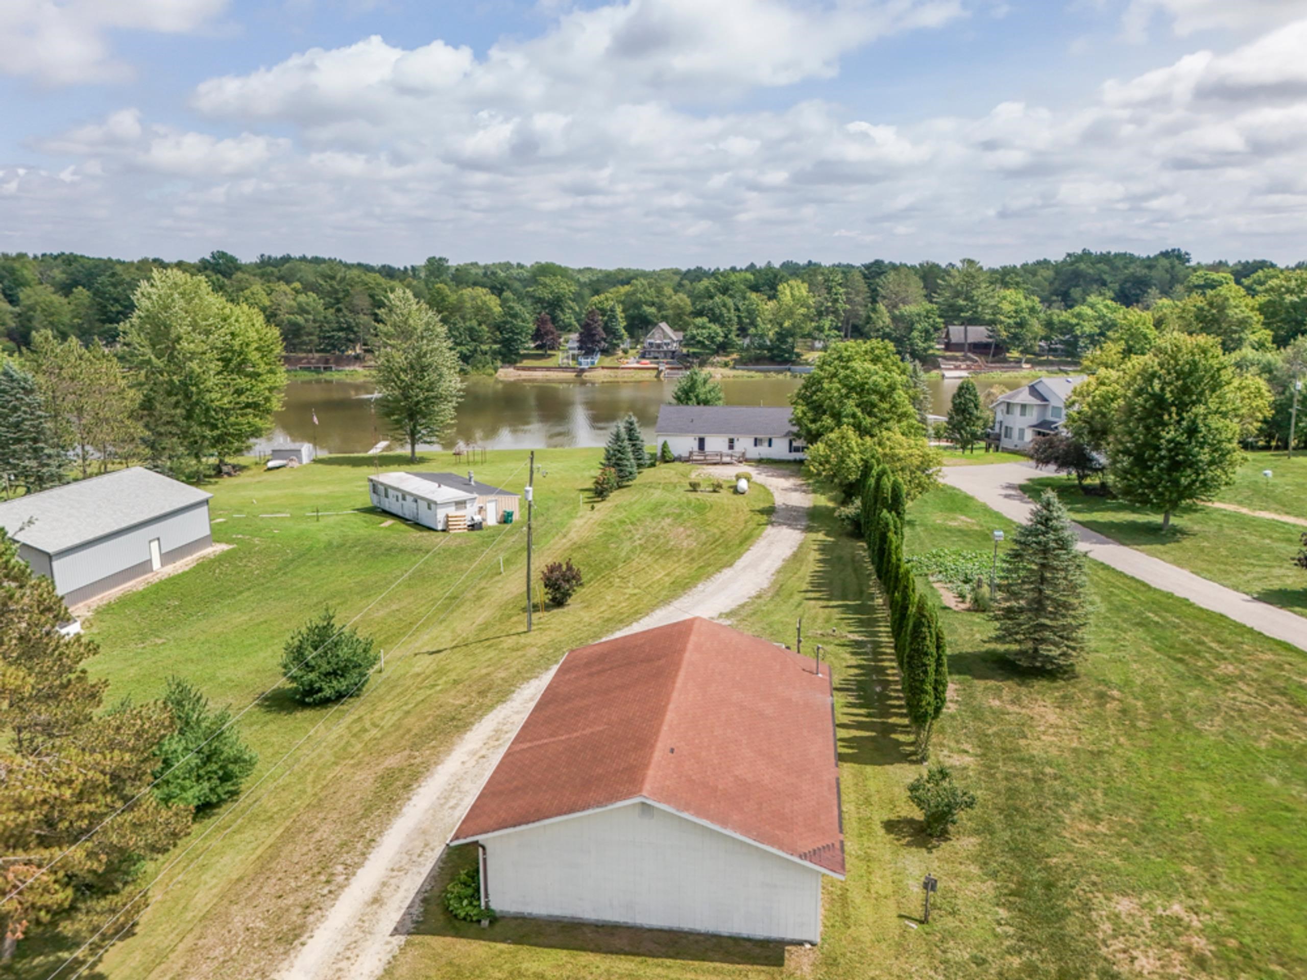
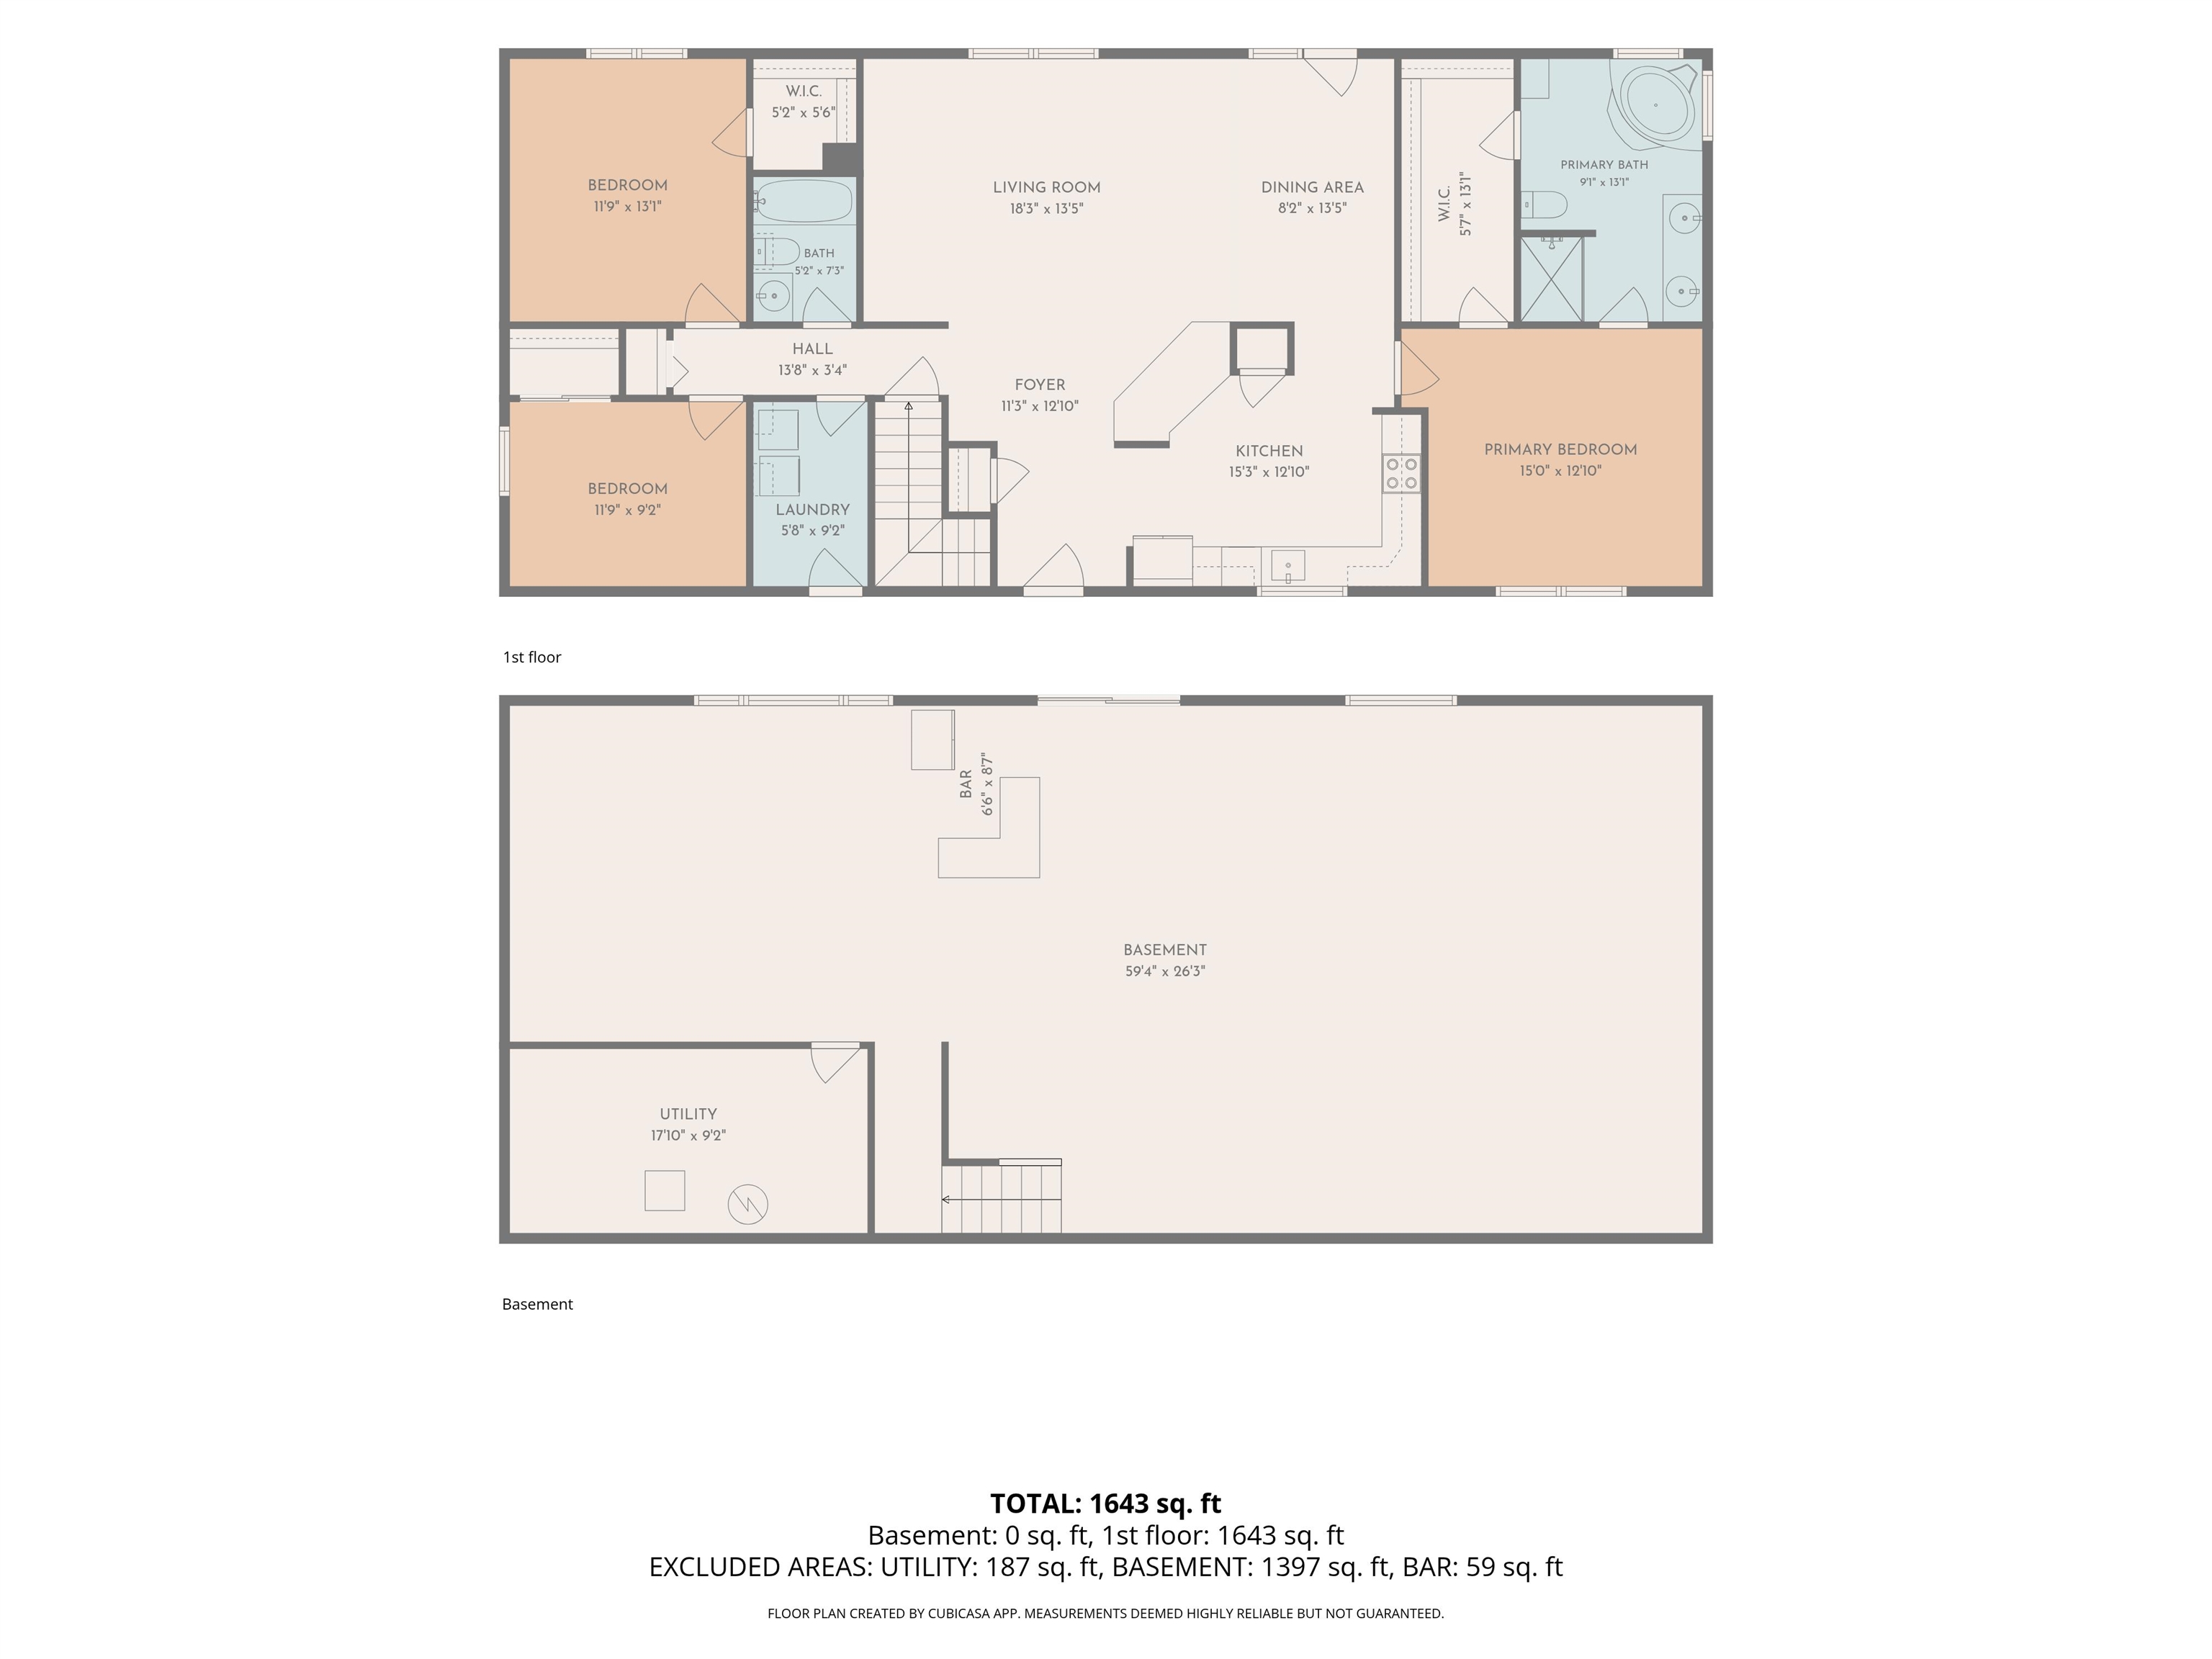
SMALLWOOD LAKE WATERFRONT! Enjoy turn-key lakeside living on all-sports Smallwood Lake! Situated on 1.04 acres (83' x 548'), this 1,620 sq ft ranch offers a private sandy shoreline featuring a sandbox area, seawall, and dock. The light-filled open-concept layout boasts wood flooring and a refreshed kitchen complete with light cabinetry, updated countertops, and included stainless steel appliances. Capital improvements include a brand-new roof (2026). The private primary suite features a 13' x 6' walk-in closet and an ensuite bath with a walk-in shower and jacuzzi tub. Step through sliding glass doors to entertain on the 60-foot upper covered deck overlooking panoramic water views. The full 60’ x 27' unfinished walk-out basement features 9' ceilings, sliding glass doors, and large lake-facing windows offering massive equity potential to finish as desired. Complete with an oversized 30' x 40' detached garage ideal for boat, jet ski, and ATV storage!
| Mls #: | 50219171 |
|---|---|
| Asking Price: | $350,000 |
| Property Type: | Residential |
| Type: | Single Family |
| Property Status: | Active |
| Ownership: | true |
| Bedrooms: | 3 |
| Baths Full: | 2 |
| Lavatory: | 0 |
| Above Grade Sq Ft: | 1,620 |
| Fee Amount: | $0 |
| # Of Acres: | 1.04 |
| Architecture Style: | Ranch |
| Waterfront Y/N: | Yes |
| Town: | Gladwin |
| County: | Gladwin |
| ZIP: | 48624 |
| Year Built: | 1996 |
| Area: | Hay Twp (26011) |
| Sale/Rent: | For Sale |
| Fireplace Y/N: | No |
| Association Fee Y/N: | No |
| Site Condo Y/N: | No |
| School District: | Gladwin Community Schools |
| Pre/Homestead: | Yes |
| Signed Disclosure Y/N: | Yes |
| Manufactured Y/N: | No |
| Lease Y/N: | No |
| Contract: | Exclusive Right to Sell |
| Assessments Y/N: | Yes |
| Cross Street 1: | M 30 South |
| Cross Street 2: | Sun Oil |
| Lot Size: | 83x548 |
| Lavatory: | 0 |
| Living Room Dimensions: | 18x13 |
| Dining Room Dimensions: | 8x13 |
| Kitchen Dimensions: | 15x12 |
| Bedroom 1 Dimensions: | 11x9 |
| Bedroom 2 Dimensions: | 11x13 |
| Bedroom 3 Dimensions: | 15x12 |
| Summer Tax Yr: | 2025 |
| Winter Tax Yr: | 2025 |
| Sev Year: | 2025 |
| Laundry Room Dimensions: | 5x9 |
| Unit 1 Present Ann $: | $5 |
| Unit 2 Sq Ft: | 7 |
| Unit 2 Present Ann $: | $9 |
| Unit 3 Sq Ft: | 13 |
| Unit 6 Present Ann $: | $1,620 |
| Below Grade Sq Ft Finished: | 1,620 |
| Garage # Of Car: | 0 |
| Baths/Lavs Total: | 2 |
| Summer Tax: | $1,872 |
| Winter Tax: | $1,279 |
| Total Tax Amount: | $3,151 |
| Bedroom 1 Floor Covering: | Wood |
| Bedroom 2 Floor Covering: | Wood |
| Bedroom 3 Floor Covering: | Wood |
| Living Rm Floor Covering: | Wood |
| Dining Rm Floor Covering: | Wood |
| Laundry Rm Floor Covering: | Wood |
| Bathroom 1 Level: | Entry |
| Bathroom 1 Floor Covering: | Wood |
| Bathroom 2 Level: | Entry |
| Bathroom 2 Floor Covering: | Wood |
| Kitchen Floor Covering: | Wood |
| New Construction Y/N: | No |
| Garage Y/N: | No |
| Pool Y/N: | No |
| Land Contract Y/N: | No |
| Guest Listing Y/N: | No |
| Frontage Type: | Road |
| Structure Style: | 1 Story |
| Subj To Short Sale Apprvl: | No |
| Ownership: | Private |
| Horses Allowed: | No |
| Listing Broker Sign Y/N: | Yes |
| Other Sign On Proprty Y/N: | No |
| Full Service Listing Y/N: | Yes |
| Municipality: | Hay Twp |
| Living Room Level: | Entry |
| Dining Room Level: | Entry |
| Kitchen Level: | Entry |
| Bedroom 1 Level: | Entry |
| Bedroom 2 Level: | Entry |
| Bedroom 3 Level: | Entry |
| Laundry Room Level: | Entry |
| Source Mls: | MiRealSource |
| Originating Mls: | Bay County REALTOR Association |
| Total Sq Ft Finished: | 3,240 |
| Frontage: | 83 |
| Assessments Amount: | $245.85 |
| Directions: | M 30 south of 61 to left on Sun Oil to Left on White to home on right |
| Appliances: | Dishwasher, Dryer, Microwave, Range/Oven, Refrigerator, Washer |
| Basement Type: | Walk Out, Poured |
| Cooling System: | Ceiling Fan(s) |
| Exterior Construction: | Vinyl Siding |
| Foundation Type: | Basement |
| Heat/Fuel Type: | LP/Propane Gas |
| Heating System: | Forced Air |
| Financial Terms: | Cash, Conventional, FHA, VA |
| Sewer/Septic: | Septic |
| Water: | Private Well |
| Water Features: | Waterfront |
| Out Buildings: | Pole Barn |
| Source Of Sq Ft: | Public Records |
| Home Warranty Y/N: | No |
| Fireplaces Total: | 0 |
| Price/Frontage: | $4,518.07 |
| Possession: | Negotiable (Possession) |
Listing Courtesy of: Keller Williams Paint Creek
Listing Agent: Bryan Besaw
989-316-6213
440 S Main St Rochester, MI 48307
Mortgage Calculator
 Provided through IDX via MiRealSource, Courtesy of MiRealSource Shareholder. Copyright MiRealSource.
The information published and disseminated by MiRealSource is communicated verbatim, without change by
MiRealSource, as filed with MiRealSource by its members. The accuracy of all information, regardless of source,
is not guaranteed or warranted. All information should be independently verified.
Copyright 2015 MiRealSource. All rights reserved. This information provided hereby constitutes proprietary information of MiRealSource, Inc. and its shareholders, affiliates and licenses and may not be reproduced or transmitted in any form or by any means, electronic or mechanical, including photocopy, recording, scanning or any information storage and retrieval system, without written permission from MiRealSource, Inc.
Provided through IDX via MiRealSource, as the "Source MLS", courtesy of the Originating MLS shown on the property listing, as the Originating MLS.
The information published and disseminated by the Originating MLS is communicated verbatim, without change by the
Originating MLS as filed with it by its members. The accuracy of all information, regardless of source, is not
guaranteed or warranted. All information should be independently verified.
Copyright 2026 MiRealSource. All rights reserved. The information provided hereby constitutes proprietary
information of MiRealSource, Inc. and its shareholders, affiliates and licenses and may not be reproduced or
transmitted in any form or by any means, electronic, or mechanical, including photocopy, recording, scanning or any
information storage and retrieval system, without written permission from MiRealSource, Inc.
MiRealSource data last updated on November 02, 2026 09:20 PM - ET.
Property Last Updated: November 02, 2026 09:20 PM - ET