







529 S Meridian Road
Midland, MI 48640
$240,000
Open Houses
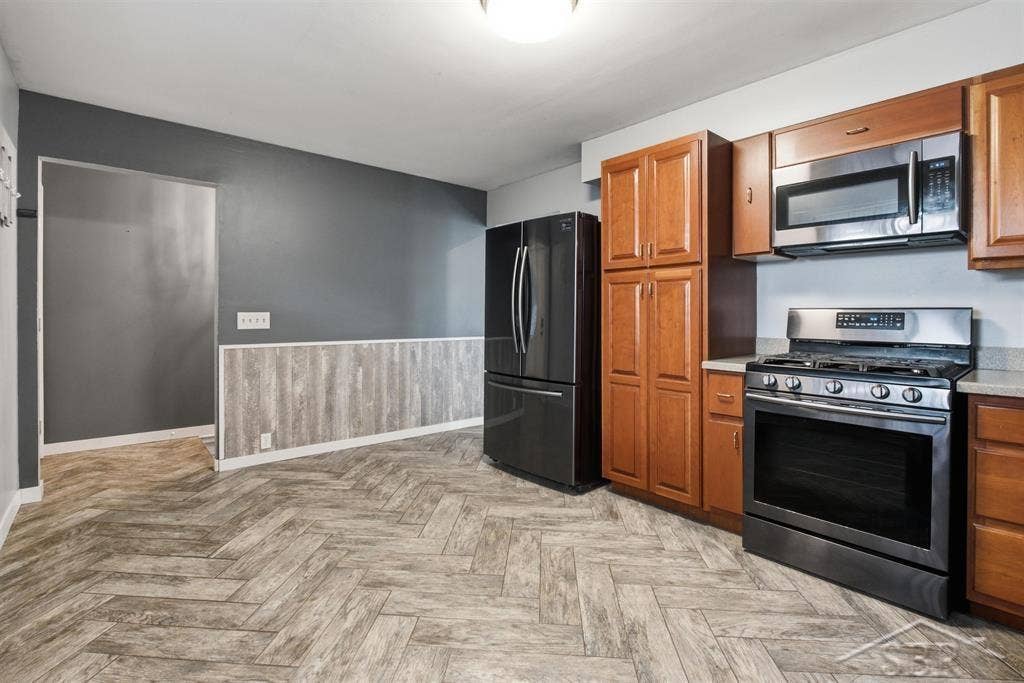
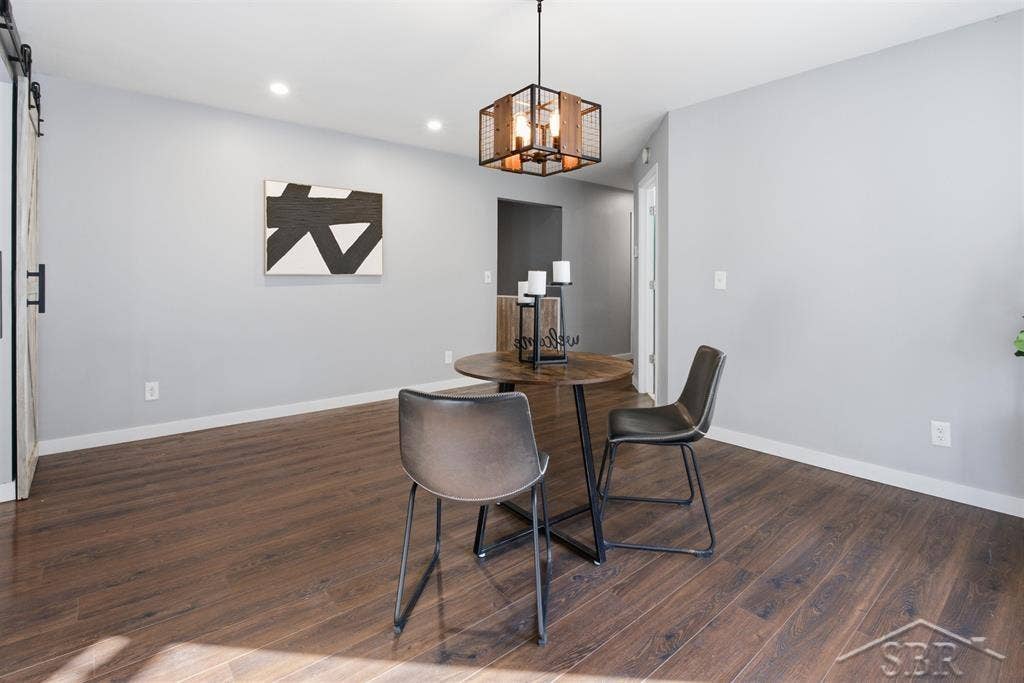
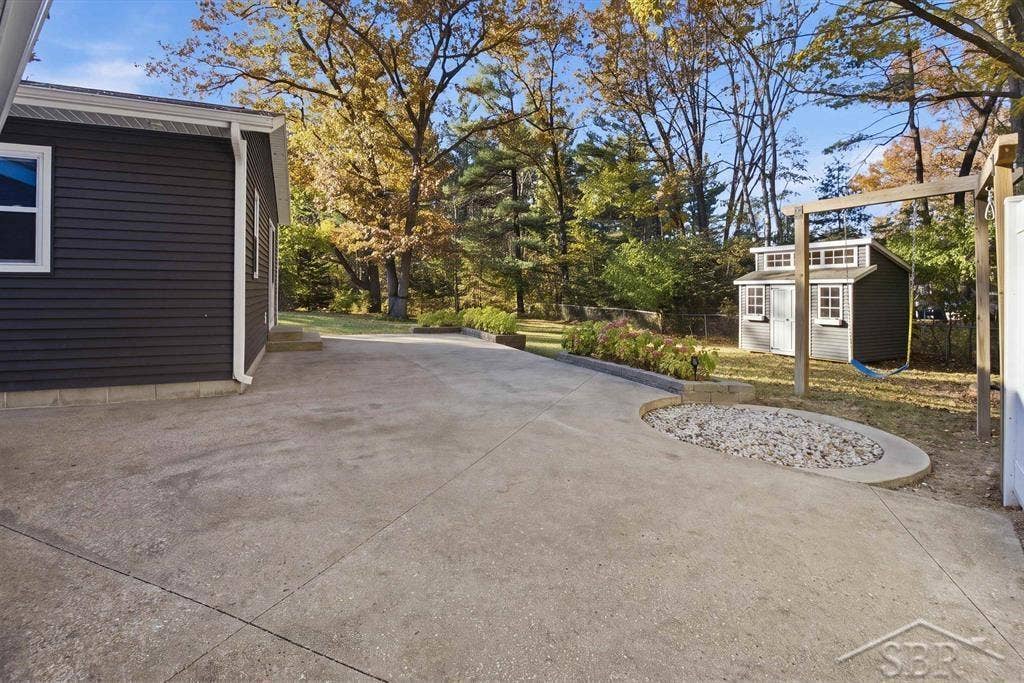
IT MATTERS ON MERIDIAN! Have you been waiting for a home that has the work done for you? Look no further than this updated ranch home built originally in 1960. As you drive up you will notice fresh siding, cultured stone around your bay window and a three car garage with exceptional parking space. Upon entering you will find a large breezeway to greet your guests and store your shoes and coats. The kitchen with herringbone tile has updated appliances, plenty of counter space and room for an eat in table if preferred. Around the corner to the kitchen is a large dining room with plenty of natural light from your bay window and newer LVT flooring. The living room, with LVT flooring, has a vaulted ceiling that will fit your 9 foot Christmas tree, and a patio door to a wonderful outdoor concrete patio. The master suite has a walk-in closet and an amazing updated bathroom with plenty of storage. There are two additional bedrooms and an additional bathroom that has main floor laundry for convenience. The basement has a finished space with egress, two additional rooms and a utility room. Additionally the home has public water purchased from Lee Township, which was not available through Homer Township. Outside the yard is fenced, the roof and many windows were updated in 2019, and there are apple, plum, and cherry trees. Move right in and enjoy the holiday season. Do ...
+ Read More| Mls #: | 50226641 |
|---|---|
| Asking Price: | $240,000 |
| Property Type: | Residential |
| Type: | Single Family |
| Property Status: | Active |
| Ownership: | true |
| Bedrooms: | 3 |
| Baths Full: | 2 |
| Lavatory: | 0 |
| Above Grade Sq Ft: | 1,520 |
| Fee Amount: | $0 |
| # Of Acres: | 1.06 |
| Architecture Style: | Ranch |
| Waterfront Y/N: | No |
| Town: | Midland |
| County: | Midland |
| ZIP: | 48640 |
| Year Built: | 1960 |
| Area: | Homer Twp (56004) |
| Sale/Rent: | For Sale |
| Fireplace Y/N: | No |
| Association Fee Y/N: | No |
| Site Condo Y/N: | No |
| School District: | Midland Public Schools |
| Pre/Homestead: | Yes |
| Signed Disclosure Y/N: | Yes |
| Manufactured Y/N: | No |
| Lease Y/N: | No |
| Contract: | Exclusive Right to Sell |
| Assessments Y/N: | No |
| Cross Street 1: | E Chippewa River Road |
| Cross Street 2: | S 7 Mile Road |
| Lot Size: | Irregular |
| Other Type Of Sign: | Marketing |
| Garage Dimensions: | 200x48 |
| Lavatory: | 0 |
| Living Room Dimensions: | 16x18 |
| Dining Room Dimensions: | 12x16 |
| Kitchen Dimensions: | 12x16 |
| Bedroom 1 Dimensions: | 13x10 |
| Bedroom 2 Dimensions: | 11x10 |
| Bedroom 3 Dimensions: | 11x10 |
| Summer Tax Yr: | 2026 |
| Winter Tax Yr: | 2025 |
| Total Tax Year: | 2025 |
| Sev Year: | 2026 |
| Unit 1 Present Ann $: | $8 |
| Unit 2 Sq Ft: | 12 |
| Unit 2 Present Ann $: | $8 |
| Unit 3 Sq Ft: | 12 |
| Unit 6 Present Ann $: | $1,120 |
| Below Grade Sq Ft Finished: | 400 |
| Garage # Of Car: | 3 |
| Baths/Lavs Total: | 2 |
| Summer Tax: | $762 |
| Winter Tax: | $1,397 |
| Total Tax Amount: | $2,159 |
| Bedroom 1 Floor Covering: | Carpet |
| Bedroom 2 Floor Covering: | Carpet |
| Bedroom 3 Floor Covering: | Carpet |
| Living Rm Floor Covering: | Luxury Vinyl |
| Dining Rm Floor Covering: | Luxury Vinyl |
| Bathroom 1 Level: | Main |
| Bathroom 1 Floor Covering: | Luxury Vinyl |
| Bathroom 2 Level: | Main |
| Bathroom 2 Floor Covering: | Luxury Vinyl |
| Kitchen Floor Covering: | Ceramic |
| New Construction Y/N: | No |
| Garage Y/N: | Yes |
| Pool Y/N: | No |
| Land Contract Y/N: | No |
| Guest Listing Y/N: | No |
| Frontage Type: | Road |
| Structure Style: | 1 Story |
| Subj To Short Sale Apprvl: | No |
| Ownership: | Private |
| Horses Allowed: | No |
| Listing Broker Sign Y/N: | Yes |
| Other Sign On Proprty Y/N: | Yes |
| Mls Only Listing Y/N: | No |
| Full Service Listing Y/N: | Yes |
| Municipality: | Homer Twp |
| Living Room Level: | Main |
| Dining Room Level: | Main |
| Kitchen Level: | Main |
| Bedroom 1 Level: | Main |
| Bedroom 2 Level: | Main |
| Bedroom 3 Level: | Main |
| Source Mls: | MiRealSource |
| Originating Mls: | Saginaw Board of REALTORS |
| Total Sq Ft Finished: | 1,920 |
| Frontage: | 9,999 |
| Directions: | E Chippewa River Road to Meridian Road |
| Appliances: | Dryer, Microwave, Range/Oven, Refrigerator, Washer, Water Softener - Owned |
| Basement Type: | Block |
| Cooling System: | Ceiling Fan(s), Wall/Window A/C, Window Unit(s) |
| Exterior Construction: | Cedar, Vinyl Siding |
| Exterior Features: | Deck, Fenced Yard |
| Foundation Type: | Basement, Partial Basement |
| Garage Type: | Detached Garage, Electric in Garage, Gar Door Opener, Side Loading Garage |
| Heat/Fuel Type: | Natural Gas |
| Heating System: | Boiler |
| Water Heater: | Gas |
| Interior Features: | Bay Window, Cable/Internet Avail., Cathedral/Vaulted Ceiling, Ceramic Floors, Sump Pump, Walk-In Closet |
| Financial Terms: | Cash, Conventional, FHA, VA |
| Roads: | City/County |
| Sewer/Septic: | Septic |
| Water: | Public Water |
| Zoning: | Residential |
| Rooms: | First Floor Laundry, Primary Bdrm Suite, Formal Dining Room |
| Out Buildings: | Shed |
| Source Of Sq Ft: | Estimated |
| Site/Lot Features: | Corner Lot, Rural |
| Taxable Value Year: | 2026 |
| Fireplaces Total: | 0 |
| Price/Frontage: | $24.00 |
| Possession: | At Close |
Listing Courtesy of: Modern Realty
Listing Agent: Cassie Cohoon
989-213-7479
6024 Eastman Ave, Suite A Midland, MI 48640
Mortgage Calculator
 Provided through IDX via MiRealSource, Courtesy of MiRealSource Shareholder. Copyright MiRealSource.
The information published and disseminated by MiRealSource is communicated verbatim, without change by
MiRealSource, as filed with MiRealSource by its members. The accuracy of all information, regardless of source,
is not guaranteed or warranted. All information should be independently verified.
Copyright 2015 MiRealSource. All rights reserved. This information provided hereby constitutes proprietary information of MiRealSource, Inc. and its shareholders, affiliates and licenses and may not be reproduced or transmitted in any form or by any means, electronic or mechanical, including photocopy, recording, scanning or any information storage and retrieval system, without written permission from MiRealSource, Inc.
Provided through IDX via MiRealSource, as the "Source MLS", courtesy of the Originating MLS shown on the property listing, as the Originating MLS.
The information published and disseminated by the Originating MLS is communicated verbatim, without change by the
Originating MLS as filed with it by its members. The accuracy of all information, regardless of source, is not
guaranteed or warranted. All information should be independently verified.
Copyright 2026 MiRealSource. All rights reserved. The information provided hereby constitutes proprietary
information of MiRealSource, Inc. and its shareholders, affiliates and licenses and may not be reproduced or
transmitted in any form or by any means, electronic, or mechanical, including photocopy, recording, scanning or any
information storage and retrieval system, without written permission from MiRealSource, Inc.
MiRealSource data last updated on November 04, 2026 02:29 AM - ET.
Property Last Updated: November 04, 2026 02:29 AM - ET
