5219 Timber Point Trail
Kingsley, MI 49649
$439,000
Open Houses
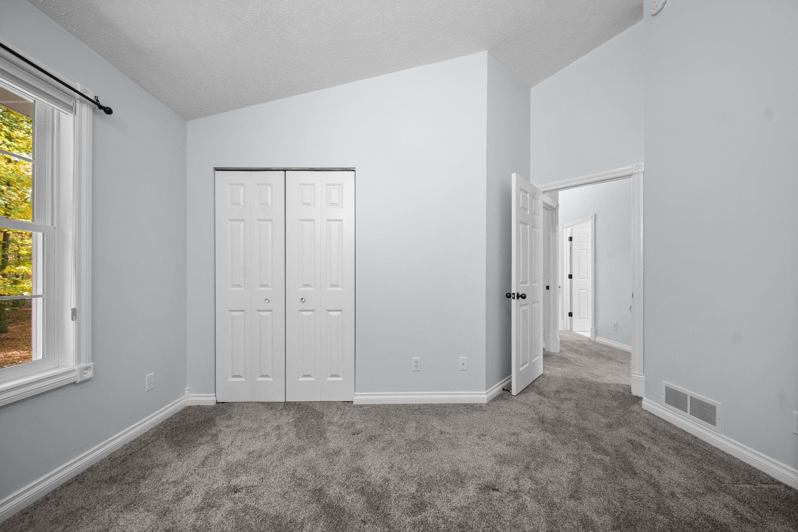
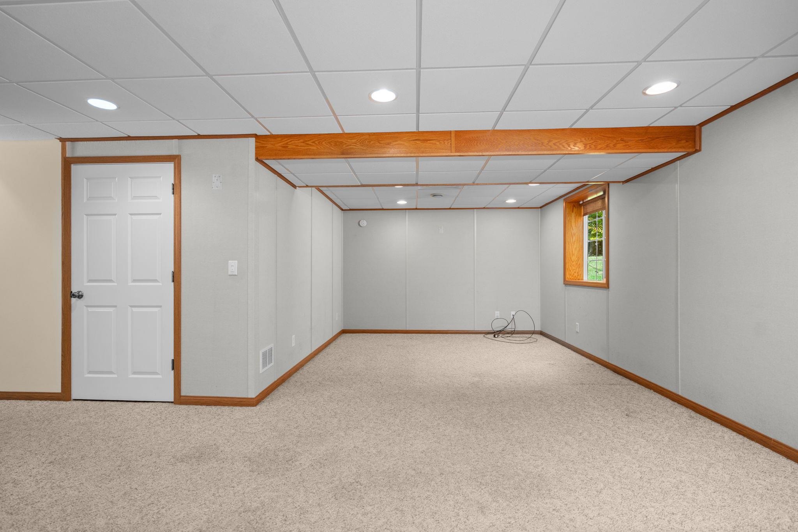
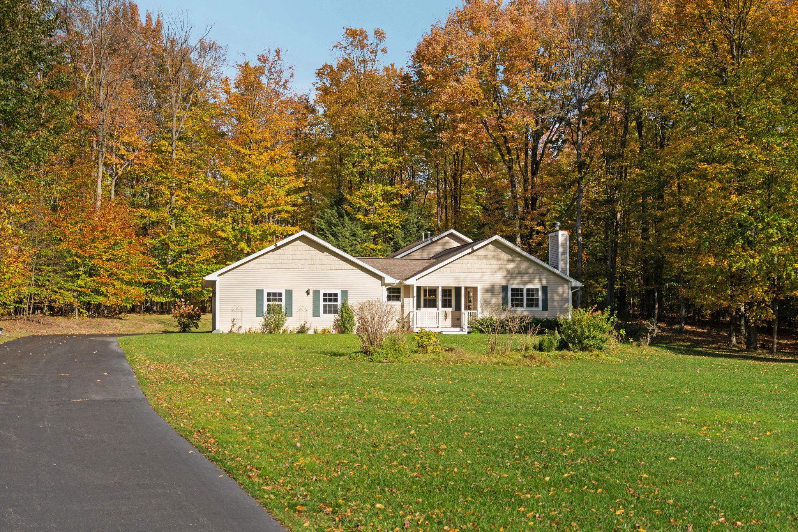
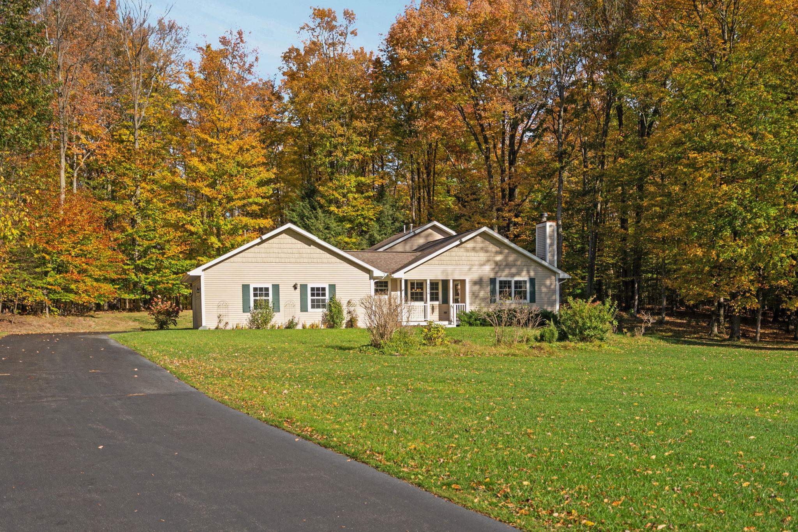
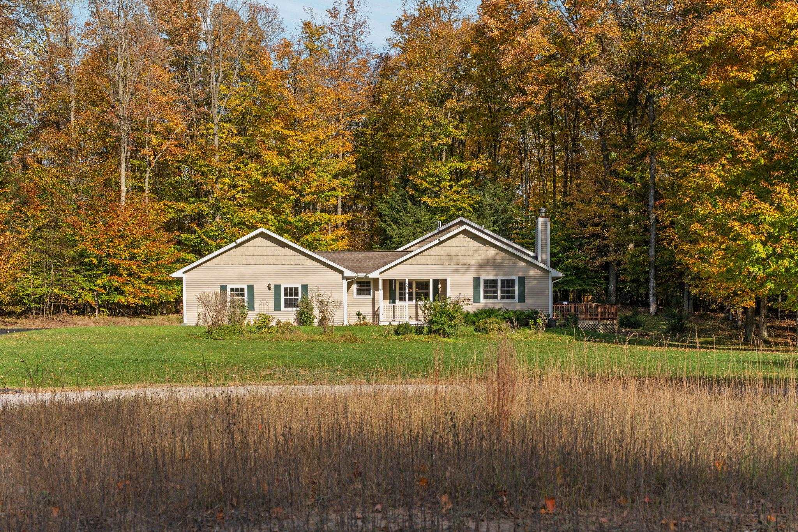
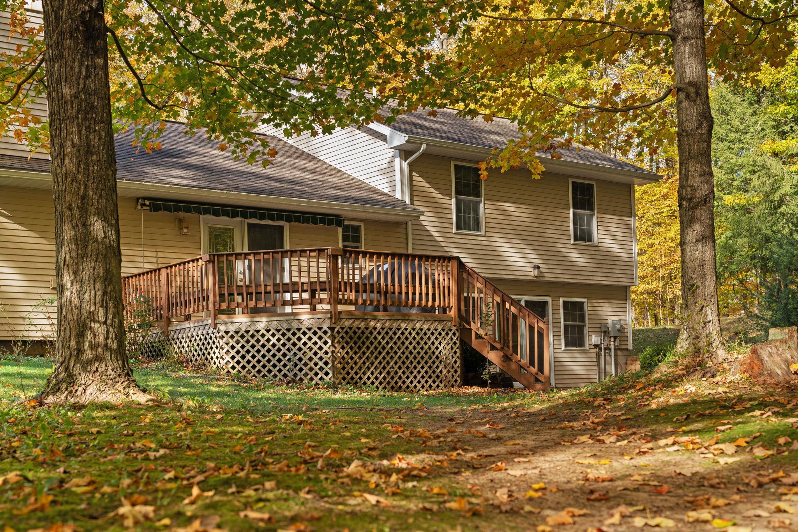
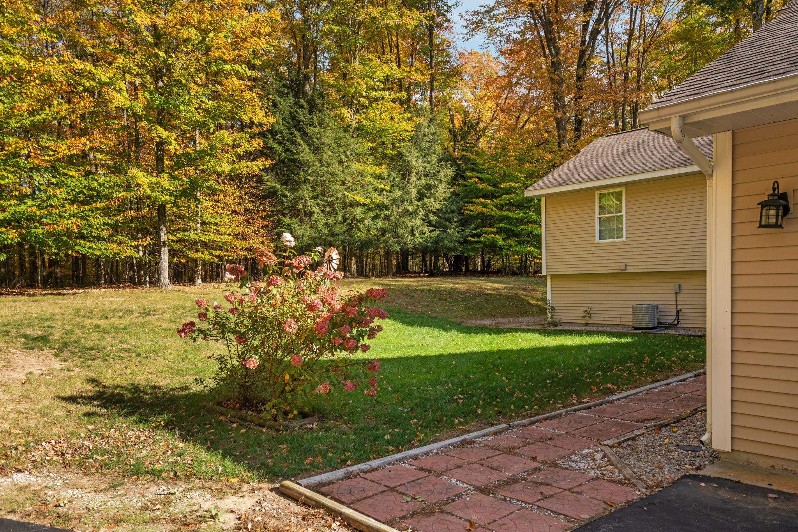
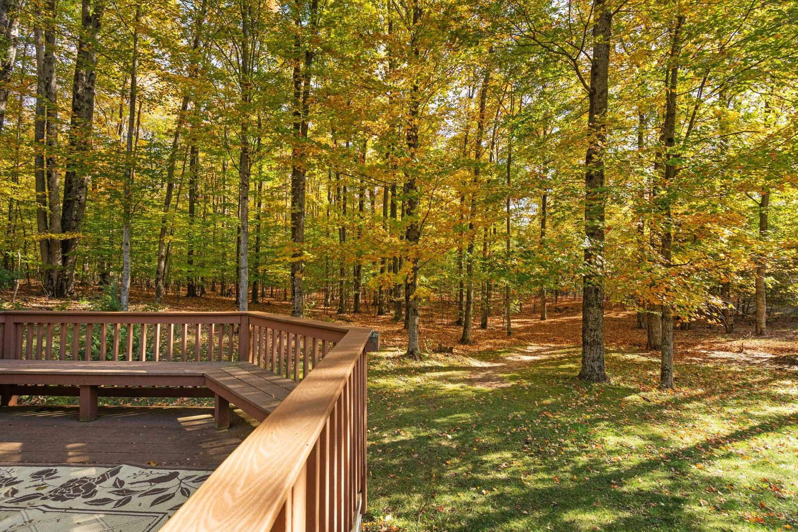
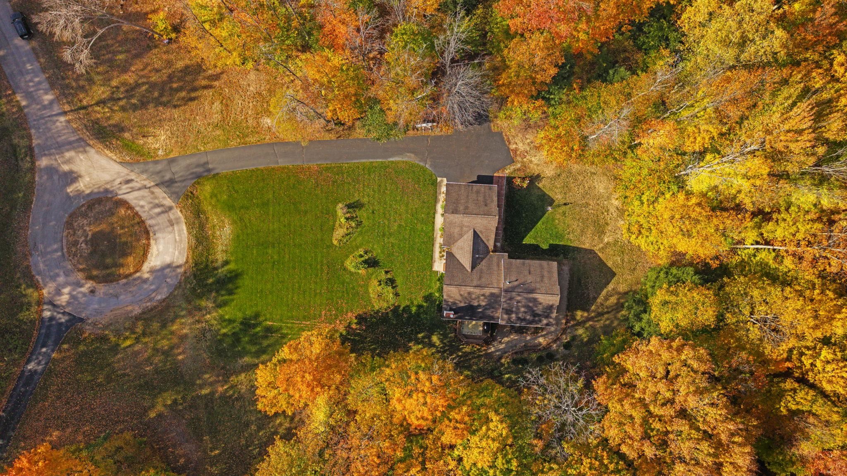
Room to grow, space to explore, and privacy to enjoy it all. Set on a corner cul-de-sac lot of just under 3 acres in Kingsley, this home offers a welcoming mix of open lawn and mature woods. Inside, vaulted ceilings and natural light give the main living area an airy feel, while wood floors and a stone fireplace add warmth. The open kitchen and dining area keep everyone connected, with ample cabinetry, stainless steel appliances, and a breakfast bar. French doors lead to the deck, making outdoor meals or a quiet morning coffee an easy part of the day. A finished walkout lower level adds flexible space for movie nights, hobbies, or a home office, with direct access to the backyard. An attached garage and paved driveway round out a property with room to spread out, inside and out.
| Mls #: | 80074719 |
|---|---|
| Asking Price: | $439,000 |
| Property Type: | Residential |
| Type: | Single Family |
| Property Status: | Active |
| Ownership: | true |
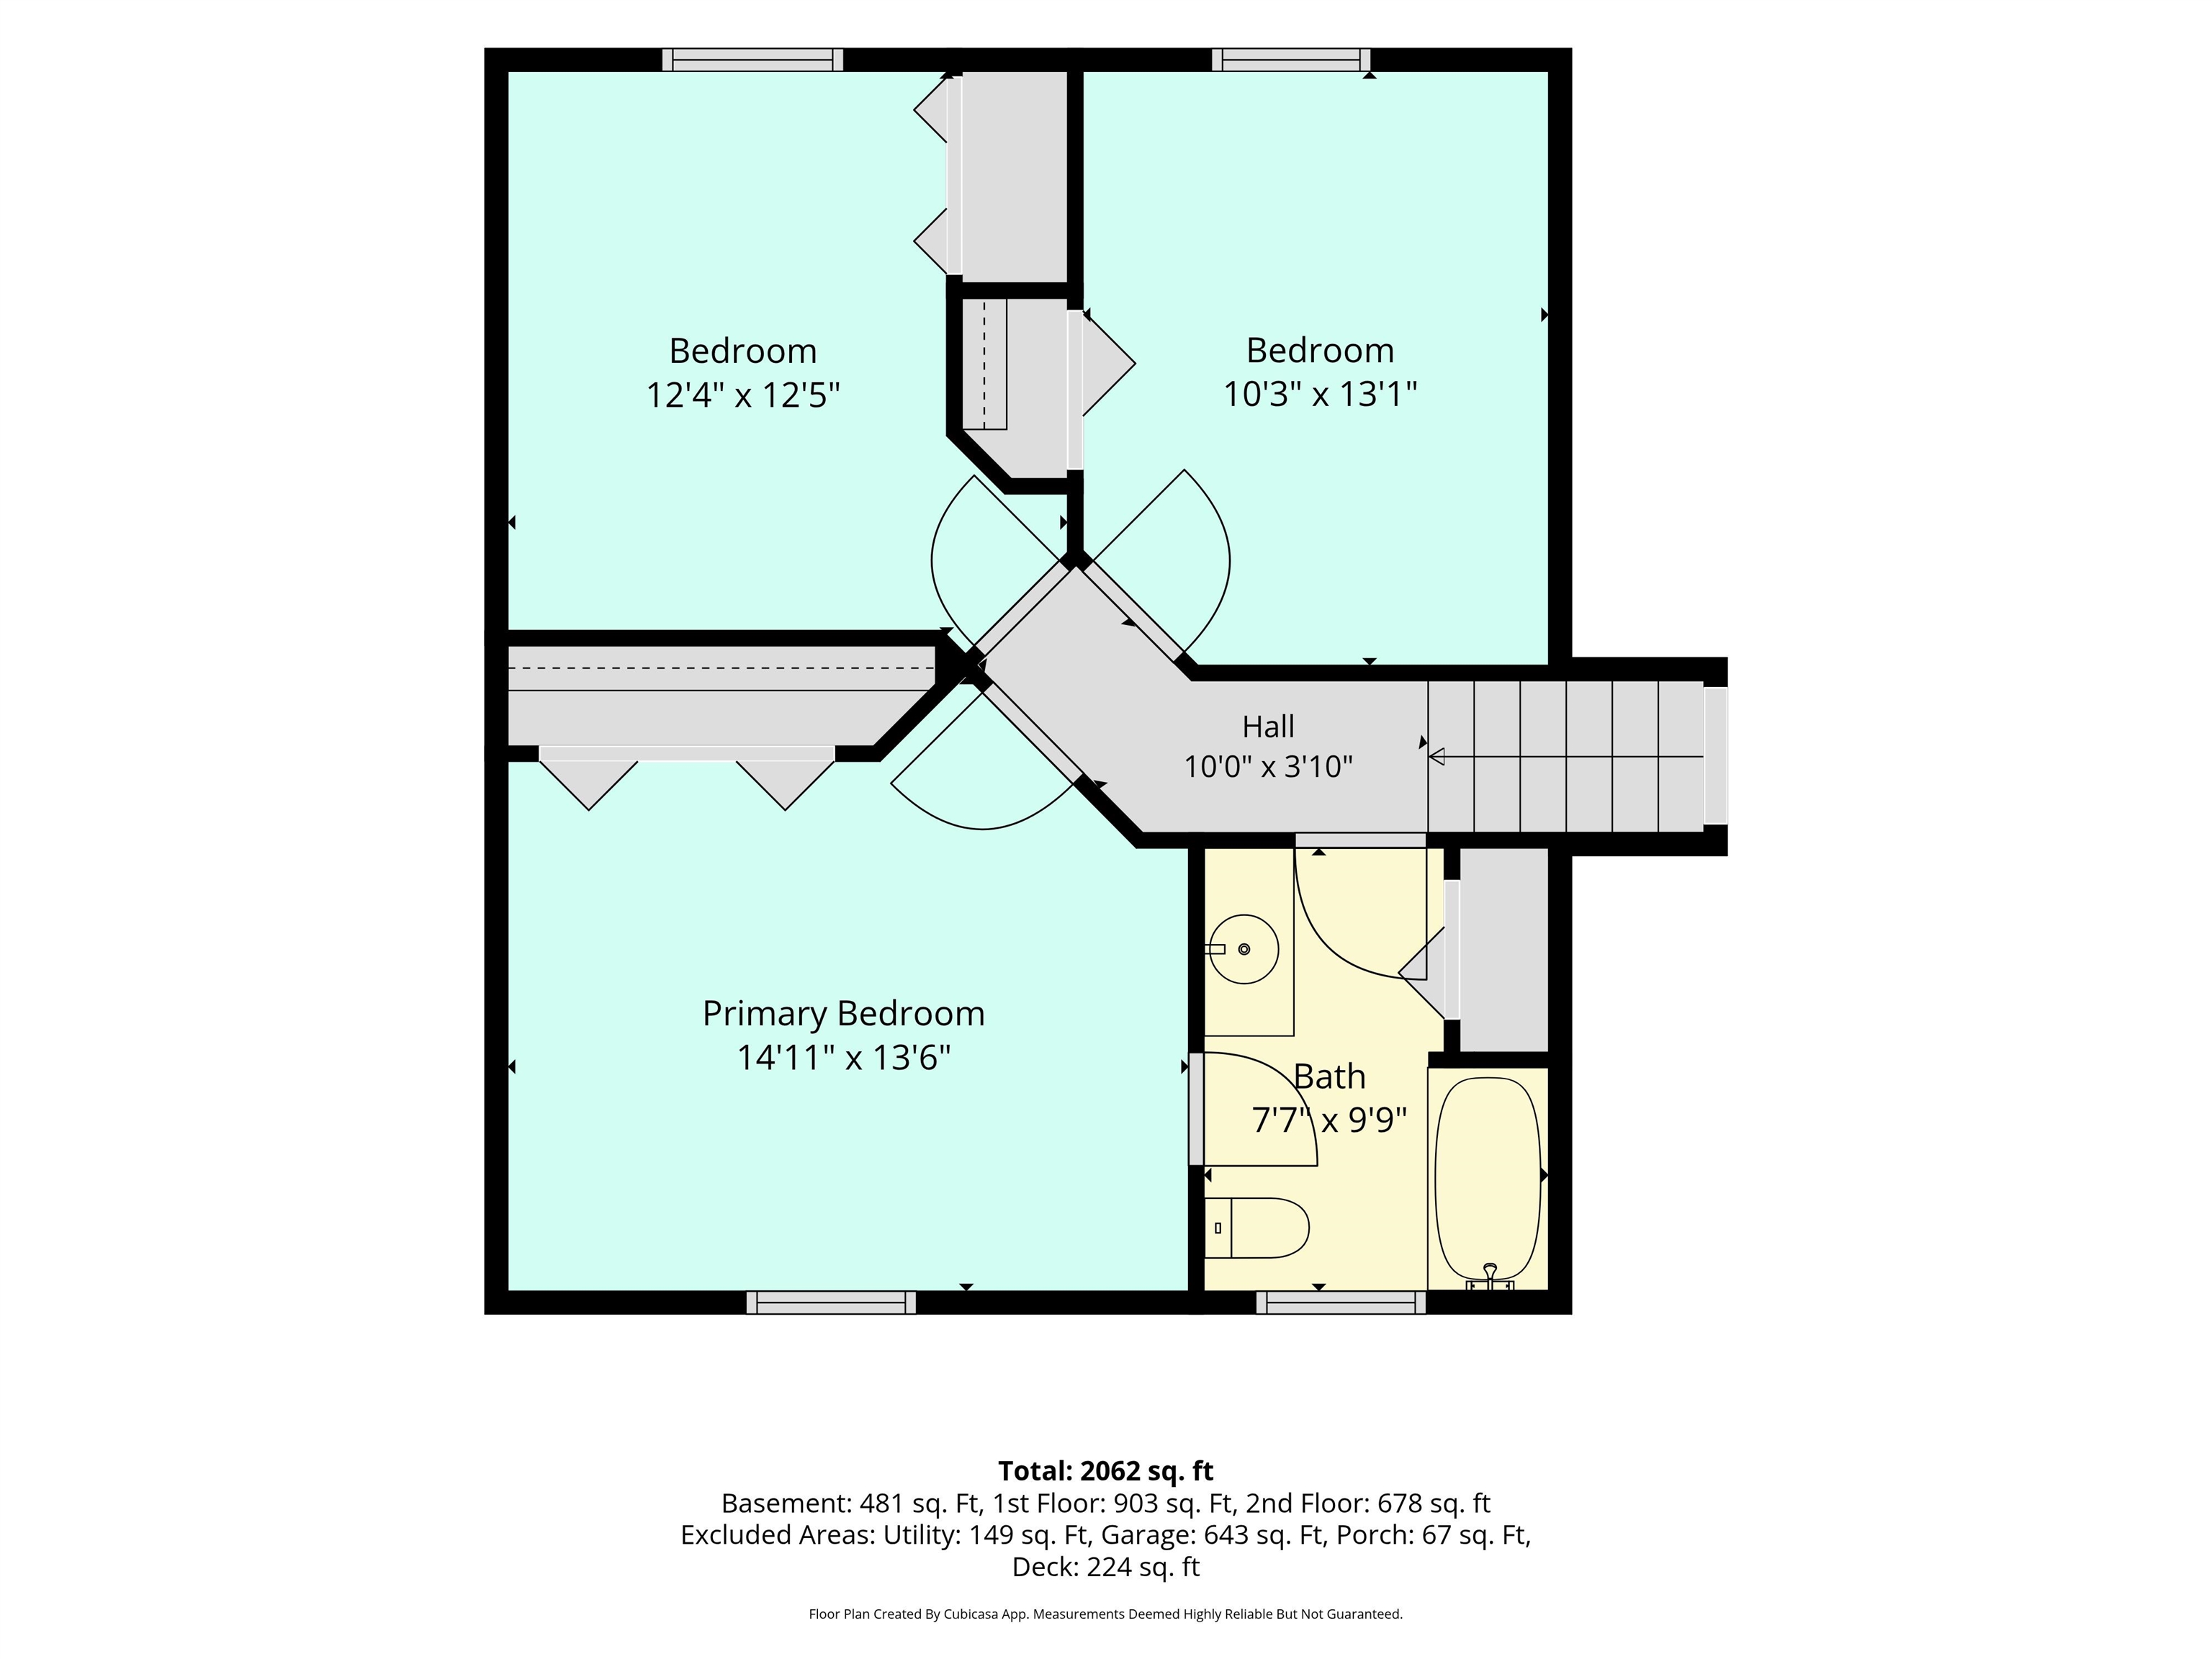
| Bedrooms: | 3 |
| Baths Full: | 2 |
| Lavatory: | 0 |
| Above Grade Sq Ft: | 1,581 |
| Fee Amount: | $0 |
| # Of Acres: | 2.9 |
| Architecture Style: | Contemporary |
| Waterfront Y/N: | No |
| Town: | Kingsley |
| County: | Grand Traverse |
| Subdivision: | Timber Ridge |
| ZIP: | 49649 |
| Year Built: | 2004 |
| Area: | Paradise Twp (28010) |
| Sale/Rent: | For Sale |
| Fireplace Y/N: | Yes |
| Occupancy: | Negotiable |
| Section: | 13 |
| School District: | Kingsley Area Schools |
| Manufactured Y/N: | No |
| Contract: | Exclusive Right to Sell |
| Lot Size: | Irregular |
| Lavatory: | 0 |
| Living Room Dimensions: | 26x17 |
| Dining Room Dimensions: | 12x11 |
| Kitchen Dimensions: | 11x11 |
| Family Room Dimensions: | 12x25 |
| Bedroom 1 Dimensions: | 14x14 |
| Bedroom 2 Dimensions: | 12x13 |
| Bedroom 3 Dimensions: | 10x13 |
| Sev Year: | 2026 |
| Laundry Room Dimensions: | 13x6 |
| Unit 6 Present Ann $: | $630 |
| Below Grade Sq Ft Finished: | 481 |
| Garage # Of Car: | 2 |
| Baths/Lavs Total: | 2 |
| Bedroom 1 Floor Covering: | Carpet |
| Bedroom 2 Floor Covering: | Carpet |
| Bedroom 3 Floor Covering: | Carpet |
| Living Rm Floor Covering: | Wood |
| Family Rm Floor Covering: | Carpet |
| Kitchen Floor Covering: | Wood |
| Garage Y/N: | Yes |
| Structure Style: | Tri-Level |
| Ownership: | Private |
| Listing Broker Sign Y/N: | Yes |
| Municipality: | Paradise Twp |
| Living Room Level: | Main |
| Dining Room Level: | Main |
| Kitchen Level: | Main |
| Family Room Level: | Lower |
| Bedroom 1 Level: | Upper |
| Bedroom 2 Level: | Upper |
| Bedroom 3 Level: | Upper |
| Laundry Room Level: | Main |
| Source Mls: | MiRealSource |
| Originating Mls: | Aspire North REALTORS |
| Total Sq Ft Finished: | 2,062 |
| Directions: | From Kingsley, take M-113. Turn Right on Summit City Rd, then left on Sparling Rd. |
| Appliances: | Dishwasher, Refrigerator |
| Basement Type: | Block, Egress/Daylight Windows, Partially Finished, Walk Out |
| Cooling System: | Ceiling Fan(s) |
| Exterior Construction: | Vinyl Siding |
| Exterior Features: | Deck, Lawn Sprinkler, Patio, Porch, Sidewalks |
| Garage Type: | Attached Garage, Gar Door Opener |
| Heat/Fuel Type: | Natural Gas |
| Heating System: | Forced Air |
| Interior Features: | Cathedral/Vaulted Ceiling |
| Financial Terms: | Cash, Conventional, FHA, VA, Rural Development, MIStateHsDevAuthority |
| Parking: | Garage |
| Roads: | Private Road |
| Sewer/Septic: | Septic |
| Water: | Private Well |
| Water Features: | None |
| Zoning: | Residential |
| Rent Spree Y/N: | No |
| Baths Upper: | 1 |
| Site/Lot Features: | Corner Lot, Subdivision, Cleared, Sloping, Wooded |
| Utilities: | Cable Available |
| Possession: | Negotiable (Possession) |
Listing Courtesy of: REMAX Bayshore - Union St TC
Listing Agent: Matthew Dakoske
231-590-7722
500 S Union Street Traverse City, MI 49684
Mortgage Calculator
 Provided through IDX via MiRealSource, Courtesy of MiRealSource Shareholder. Copyright MiRealSource.
The information published and disseminated by MiRealSource is communicated verbatim, without change by
MiRealSource, as filed with MiRealSource by its members. The accuracy of all information, regardless of source,
is not guaranteed or warranted. All information should be independently verified.
Copyright 2015 MiRealSource. All rights reserved. This information provided hereby constitutes proprietary information of MiRealSource, Inc. and its shareholders, affiliates and licenses and may not be reproduced or transmitted in any form or by any means, electronic or mechanical, including photocopy, recording, scanning or any information storage and retrieval system, without written permission from MiRealSource, Inc.
Provided through IDX via MiRealSource, as the "Source MLS", courtesy of the Originating MLS shown on the property listing, as the Originating MLS.
The information published and disseminated by the Originating MLS is communicated verbatim, without change by the
Originating MLS as filed with it by its members. The accuracy of all information, regardless of source, is not
guaranteed or warranted. All information should be independently verified.
Copyright 2026 MiRealSource. All rights reserved. The information provided hereby constitutes proprietary
information of MiRealSource, Inc. and its shareholders, affiliates and licenses and may not be reproduced or
transmitted in any form or by any means, electronic, or mechanical, including photocopy, recording, scanning or any
information storage and retrieval system, without written permission from MiRealSource, Inc.
MiRealSource data last updated on November 10, 2026 03:08 AM - ET.
Property Last Updated: November 10, 2026 03:08 AM - ET