



514 W Thirteenth Street, #Lot: 35&36
Traverse City, MI 49684
$399,000
Open Houses
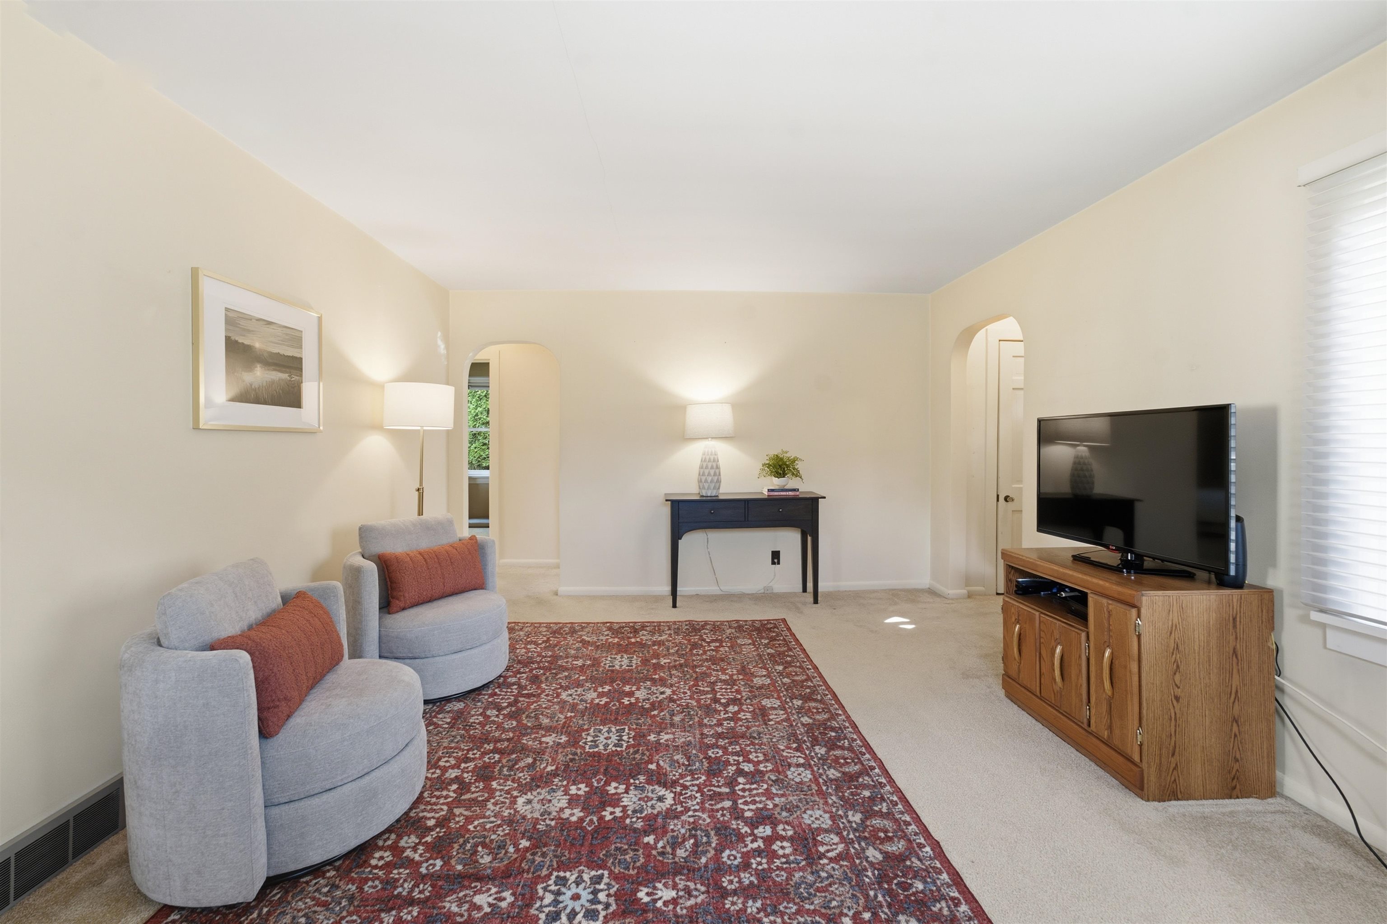
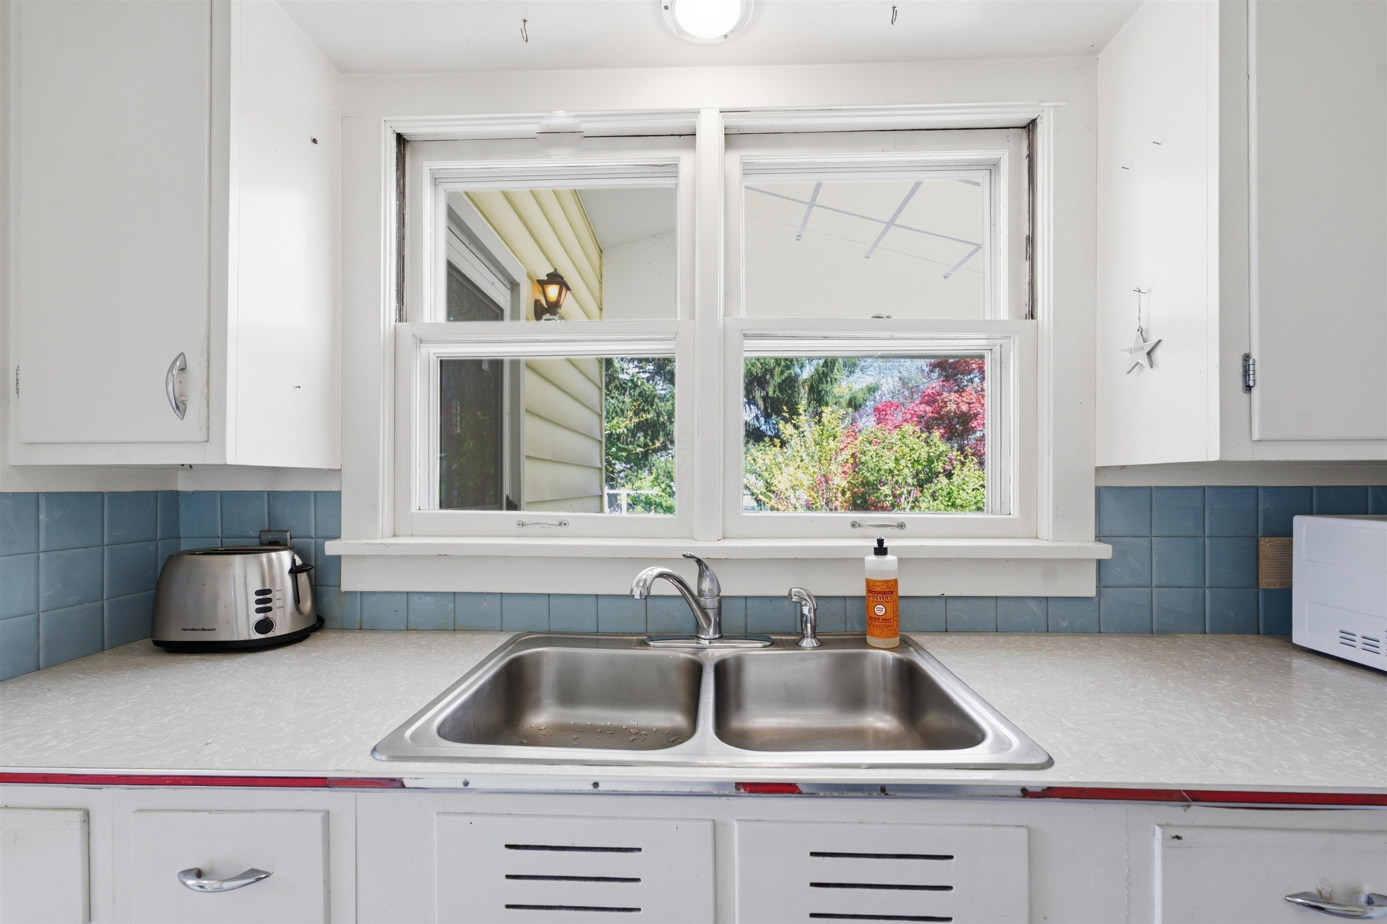
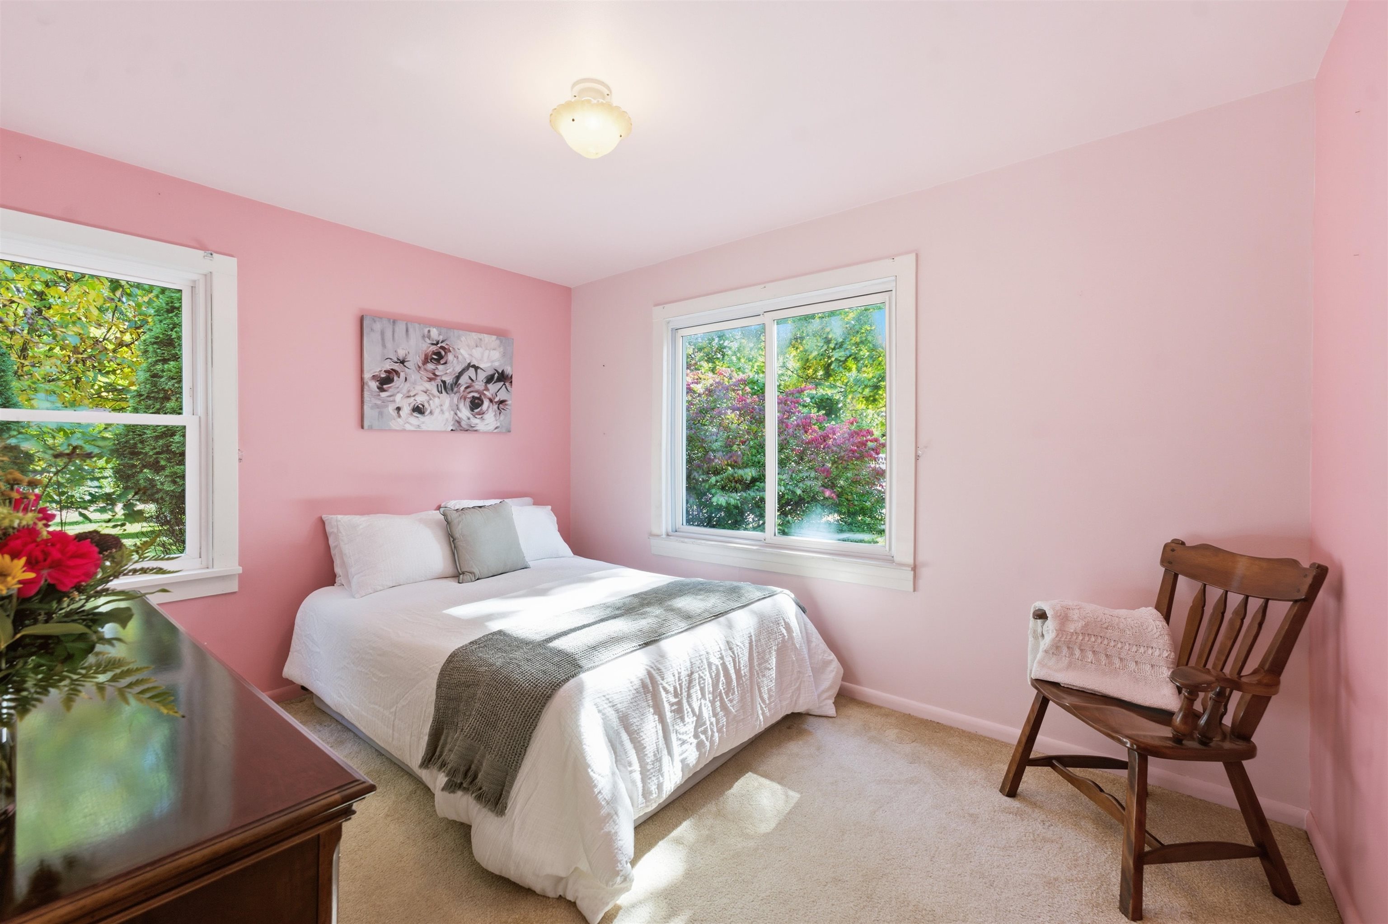
Charming 1950s bungalow in the heart of Traverse City, filled with character and timeless details! This 2-bedroom, 1-bath home features a spacious living room with beautiful rounded archways, a retro-style kitchen complete with the original 1950s oven, and a cozy breakfast nook. A large unfinished attic offers exciting potential for additional living space, while the lower level features built-in cabinetry for added storage and a family room. Outside, enjoy beautiful perennial gardens and a welcoming gathering area perfect for relaxing or entertaining in the back yard. Ideally located directly across the road from Trinity Lutheran Church and just a few blocks from Thirlby Field, with easy access to the TART Trail, Grand Traverse Bay, downtown restaurants, shopping, schools, and all that Traverse City has to offer!
| Mls #: | 80074314 |
|---|---|
| Asking Price: | $399,000 |
| Property Type: | Residential |
| Type: | Single Family |
| Property Status: | Active |
| Ownership: | true |
| Bedrooms: | 2 |
| Baths Full: | 2 |
| Lavatory: | 0 |
| Above Grade Sq Ft: | 910 |
| Fee Amount: | $0 |
| # Of Acres: | 0.18 |
| Architecture Style: | Bungalow,Ranch |
| Waterfront Y/N: | No |
| Town: | Traverse City |
| County: | Grand Traverse |
| Subdivision: | Hannah's 5 Th Add |
| ZIP: | 49684 |
| Year Built: | 1950 |
| Area: | Traverse City (28021) |
| Sale/Rent: | For Sale |
| Fireplace Y/N: | No |
| Occupancy: | Within 30 Days |
| Section: | 10 |
| School District: | Traverse City Area Public Schools |
| Pre/Homestead: | Yes |
| Manufactured Y/N: | No |
| Contract: | Exclusive Right to Sell |
| Assessments Y/N: | No |
| Lot Size: | 50 x 165 |
| Garage Dimensions: | 20 x 20 |
| Lavatory: | 0 |
| Living Room Dimensions: | 17x13 |
| Dining Room Dimensions: | 5x11 |
| Kitchen Dimensions: | 9x8 |
| Family Room Dimensions: | 20x13 |
| Bedroom 1 Dimensions: | 12x10 |
| Bedroom 2 Dimensions: | 9x12 |
| Summer Tax Yr: | 2026 |
| Winter Tax Yr: | 2025 |
| Sev Year: | 2026 |
| Laundry Room Dimensions: | 13x11 |
| Unit 6 Present Ann $: | $910 |
| Below Grade Sq Ft Finished: | 450 |
| Garage # Of Car: | 2 |
| Baths/Lavs Total: | 2 |
| Summer Tax: | $3,419 |
| Winter Tax: | $422 |
| Total Tax Amount: | $3,841 |
| Bedroom 1 Floor Covering: | Carpet |
| Bedroom 2 Floor Covering: | Carpet |
| Living Rm Floor Covering: | Carpet |
| Dining Rm Floor Covering: | Laminate |
| Family Rm Floor Covering: | Carpet |
| Laundry Rm Floor Covering: | Carpet |
| Kitchen Floor Covering: | Laminate |
| Garage Y/N: | Yes |
| Structure Style: | 1 Story |
| Ownership: | Private |
| Listing Broker Sign Y/N: | Yes |
| Municipality: | Traverse City |
| Living Room Level: | Main |
| Dining Room Level: | Main |
| Kitchen Level: | Main |
| Family Room Level: | Lower |
| Bedroom 1 Level: | Main |
| Bedroom 2 Level: | Main |
| Laundry Room Level: | Lower |
| Elementary School: | Glenn Loomis Elementary School |
| Middle School: | Traverse City East Middle Scho |
| High School: | Central High School |
| Source Mls: | MiRealSource |
| Originating Mls: | Aspire North REALTORS |
| Total Sq Ft Finished: | 1,360 |
| Directions: | Start at Meijer on US-31. Turn left onto US-31 N for 0.8 miles then right onto W Thirteenth St for 0.2 miles. Destination on the left, look for sign in yard. |
| Appliances: | Dryer, Range/Oven, Refrigerator, Washer |
| Basement Type: | Block, Egress/Daylight Windows, Full, Partial, Interior Access |
| Cooling System: | Central A/C |
| Exterior Construction: | Vinyl Siding |
| Exterior Features: | Lawn Sprinkler, Patio, Porch, Sidewalks |
| Foundation Type: | Partial Basement |
| Garage Type: | Detached Garage, Gar Door Opener |
| Heat/Fuel Type: | Natural Gas |
| Heating System: | Forced Air |
| Interior Features: | Window Treatment(s) |
| Financial Terms: | Cash, Conventional, FHA, VA |
| Parking: | Garage |
| Sewer/Septic: | Community |
| Water: | Public Water |
| Water Features: | None |
| Zoning: | Residential |
| Rooms: | Entry, Breakfast Nook/Room |
| Rent Spree Y/N: | No |
| Baths Lower: | 1 |
| Site/Lot Features: | Subdivision |
| Utilities: | Cable Available |
| Primary Bath Y/N: | No |
| Possession: | Negotiable (Possession) |
Listing Courtesy of: REO-TCFront-233021
Listing Agent: Leanne Deeren
231-709-0201
511 E Front Street Traverse City, MI 49686
Mortgage Calculator
 Provided through IDX via MiRealSource, Courtesy of MiRealSource Shareholder. Copyright MiRealSource.
The information published and disseminated by MiRealSource is communicated verbatim, without change by
MiRealSource, as filed with MiRealSource by its members. The accuracy of all information, regardless of source,
is not guaranteed or warranted. All information should be independently verified.
Copyright 2015 MiRealSource. All rights reserved. This information provided hereby constitutes proprietary information of MiRealSource, Inc. and its shareholders, affiliates and licenses and may not be reproduced or transmitted in any form or by any means, electronic or mechanical, including photocopy, recording, scanning or any information storage and retrieval system, without written permission from MiRealSource, Inc.
Provided through IDX via MiRealSource, as the "Source MLS", courtesy of the Originating MLS shown on the property listing, as the Originating MLS.
The information published and disseminated by the Originating MLS is communicated verbatim, without change by the
Originating MLS as filed with it by its members. The accuracy of all information, regardless of source, is not
guaranteed or warranted. All information should be independently verified.
Copyright 2026 MiRealSource. All rights reserved. The information provided hereby constitutes proprietary
information of MiRealSource, Inc. and its shareholders, affiliates and licenses and may not be reproduced or
transmitted in any form or by any means, electronic, or mechanical, including photocopy, recording, scanning or any
information storage and retrieval system, without written permission from MiRealSource, Inc.
MiRealSource data last updated on November 03, 2026 04:18 AM - ET.
Property Last Updated: November 03, 2026 04:18 AM - ET


