





























5119 BLUE LAKE Drive
Gladwin, MI 48624
$239,888
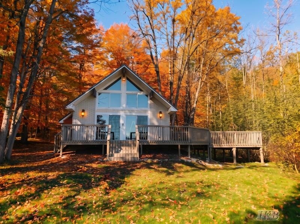
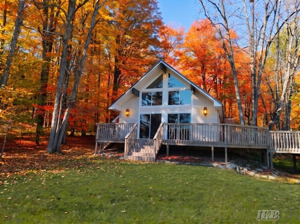
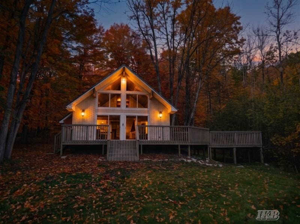
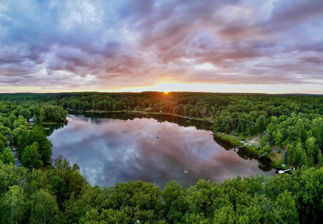
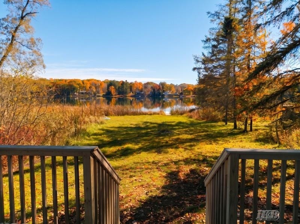
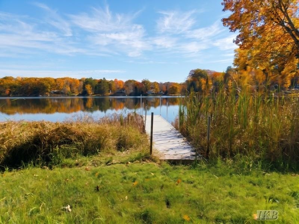
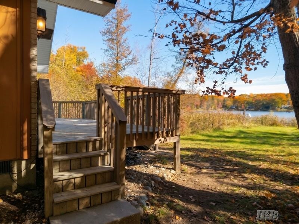
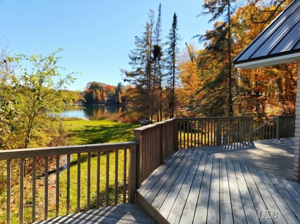
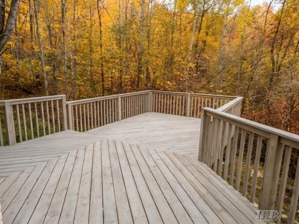
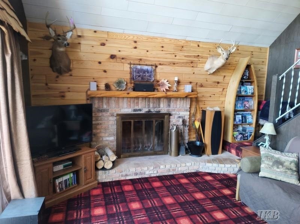
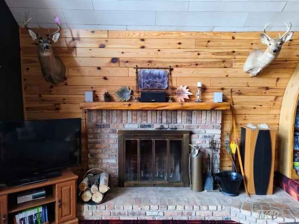
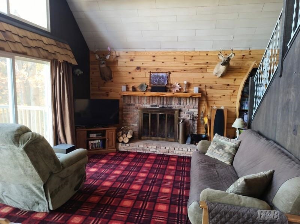
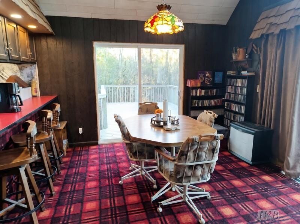
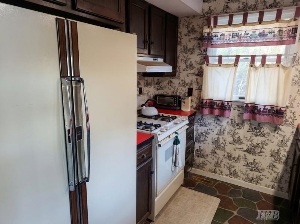
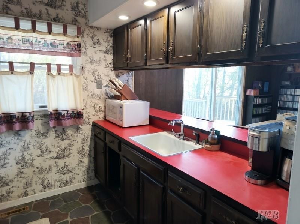
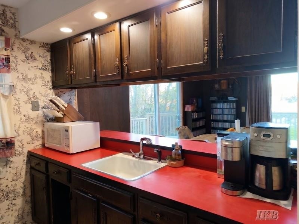
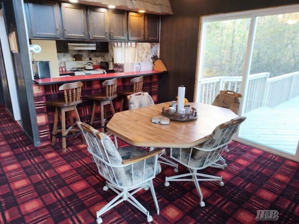
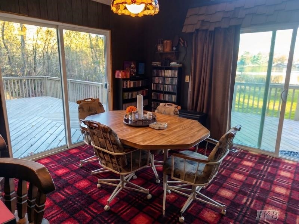
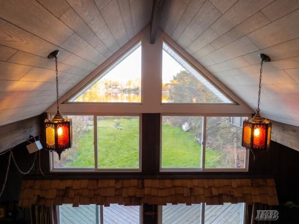
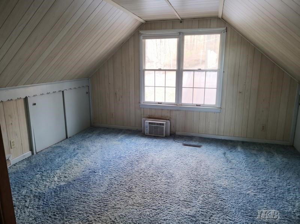
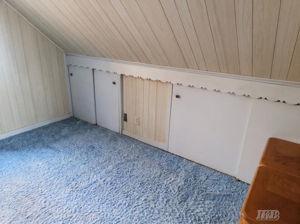
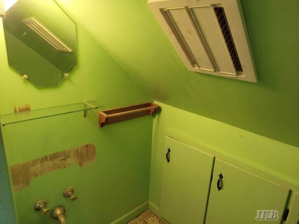
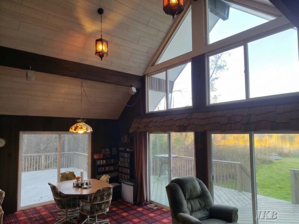
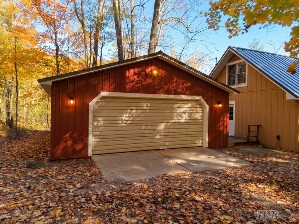
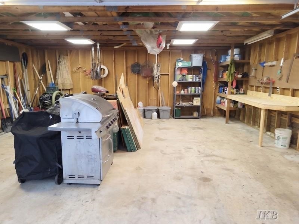
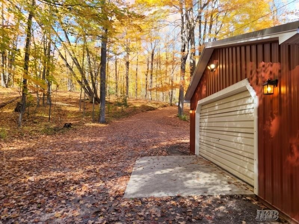
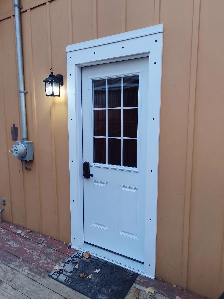
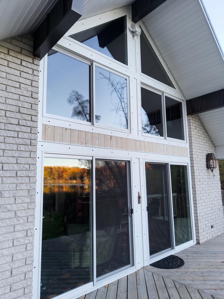
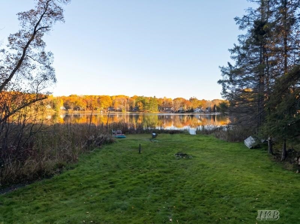
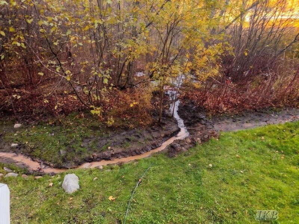
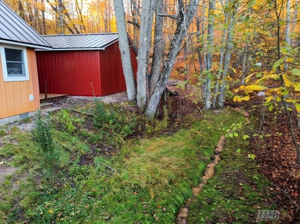
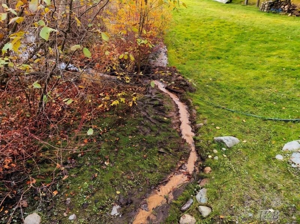
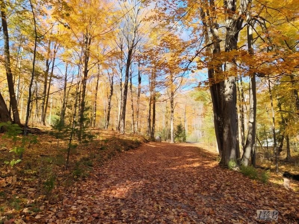
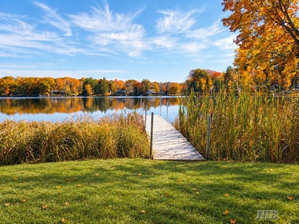
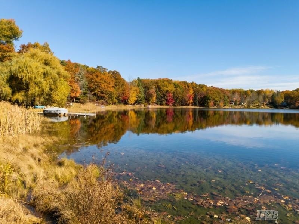
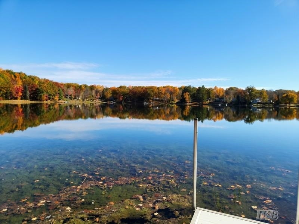
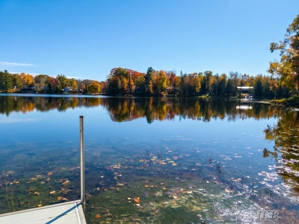
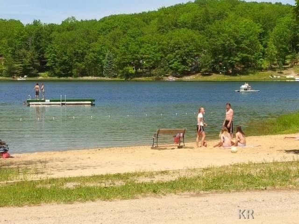
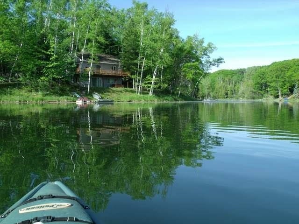
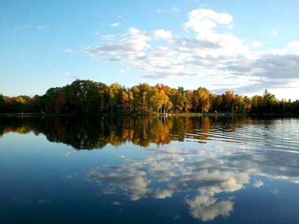
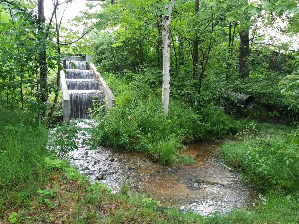
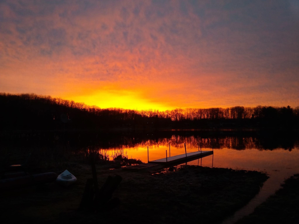
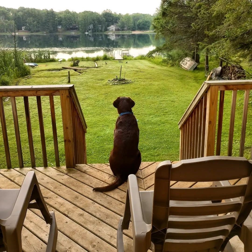
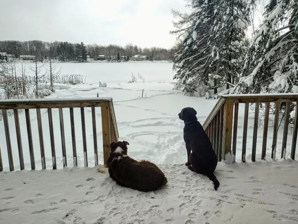
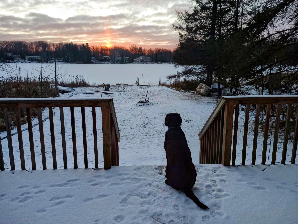
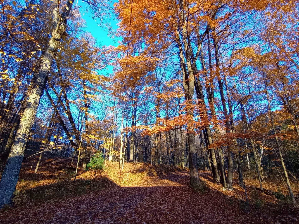
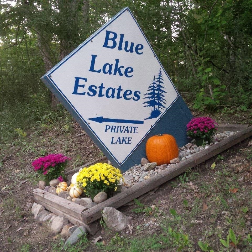
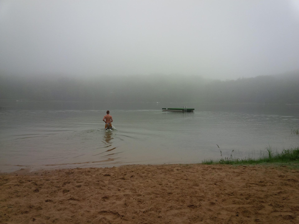
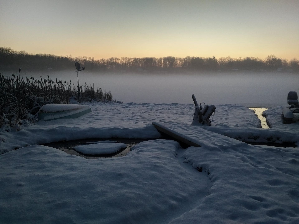
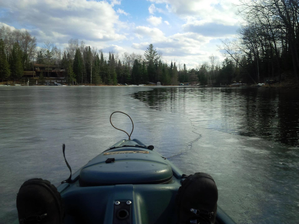
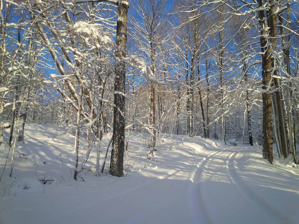
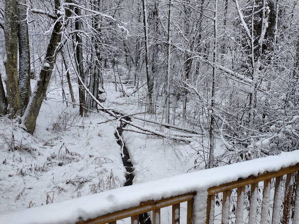
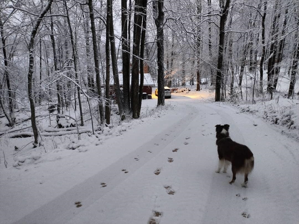
BLUE LAKE CHALET! If you've been dreaming of a peaceful lakefront getaway, this charming chalet on beautiful Blue Lake in northern Gladwin County is one you won't want to miss! Situated on two nicely treed waterfront lots, this special property offers a picturesque setting with a meandering creek flowing through the property and right beneath the deck, creating a truly unique Up North atmosphere. This lake home has seen a TON of exterior updates, including an expanded deck (2020), new sliding glass doors (2021), new steel roof (2026), new trapezoid windows at the peak (2026), crisp white composite trim (2026), and a newly steel-sided and reinforced garage with its own new steel roof and updated interior and exterior lighting (2026). A brand-new furnace was installed in October 2026, adding even more value and peace of mind. The fireplace chimney has been lowered to roofline height and capped with steel. The fireplace remains ready for conversion to gas logs; the gas line has not yet been installed. Even better, the appliances, dock, and a vintage paddleboat are included, so you can start enjoying lake life right away! There used to be a half bath upstairs. The sink and toilet have been removed, but the plumbing is still there if the new owners want to put updated fixtures in there. Blue Lake is a true Up North gem! Enjoy spectacular panoramic lake views, crystal-clear water, and the peaceful setting of a ...
+ Read More| Mls #: | 50225905 |
|---|---|
| Asking Price: | $239,888 |
| Property Type: | Residential |
| Type: | Single Family |
| Property Status: | Active |
| Ownership: | true |
| Bedrooms: | 2 |
| Baths Full: | 1 |
| Lavatory: | 0 |
| Above Grade Sq Ft: | 1,100 |
| Fee Amount: | $325 |
| # Of Acres: | 1.15 |
| Architecture Style: | Chalet |
| Waterfront Y/N: | Yes |
| Town: | Gladwin |
| County: | Gladwin |
| Subdivision: | Blue Lake Estates |
| ZIP: | 48624 |
| Year Built: | 0 |
| Area: | Sherman Twp (26014) |
| Sale/Rent: | For Sale |
| Fireplace Y/N: | Yes |
| Association Fee Y/N: | Yes |
| Fee Schedule: | Yearly |
| Site Condo Y/N: | No |
| School District: | Gladwin Community Schools |
| Pre/Homestead: | Yes |
| Signed Disclosure Y/N: | Yes |
| Manufactured Y/N: | No |
| Lease Y/N: | No |
| Contract: | Exclusive Right to Sell |
| Assessments Y/N: | No |
| Cross Street 1: | Blue Lake Dr |
| Cross Street 2: | Meredith Grade Rd |
| Lot Size: | 136x287x217x275.4 |
| Body Of Water: | Blue Lake |
| Garage Dimensions: | 24x24 |
| Lavatory: | 0 |
| Living Room Dimensions: | 15x12 |
| Dining Room Dimensions: | 12x8 |
| Kitchen Dimensions: | 8x8 |
| Bedroom 1 Dimensions: | 13x12 |
| Bedroom 2 Dimensions: | 13x12 |
| Summer Tax Yr: | 2026 |
| Winter Tax Yr: | 2025 |
| Total Tax Year: | 2025 |
| Sev Year: | 2025 |
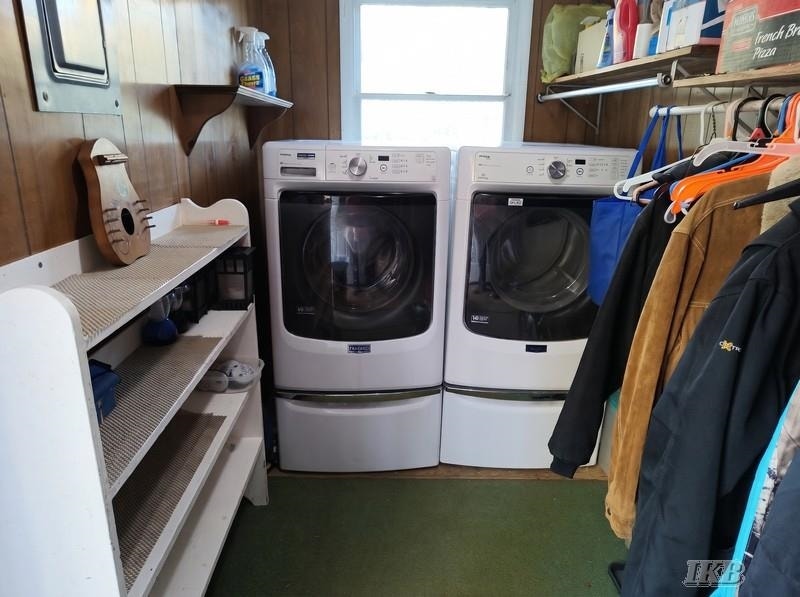
| Laundry Room Dimensions: | 11x5 |
| Unit 1 Present Ann $: | $8 |
| Unit 2 Sq Ft: | 5 |
| Garage # Of Car: | 2 |
| Baths/Lavs Total: | 1 |
| Summer Tax: | $898 |
| Winter Tax: | $1,341 |
| Total Tax Amount: | $2,239 |
| Bedroom 1 Floor Covering: | Carpet |
| Bedroom 2 Floor Covering: | Carpet |
| Living Rm Floor Covering: | Carpet |
| Dining Rm Floor Covering: | Carpet |
| Laundry Rm Floor Covering: | Carpet |
| Bathroom 1 Level: | Main |
| Bathroom 1 Floor Covering: | Vinyl |
| Kitchen Floor Covering: | Vinyl |
| Pets Allowed Y/N: | Yes |
| Garage Y/N: | Yes |
| Pool Y/N: | No |
| Land Contract Y/N: | No |
| Guest Listing Y/N: | No |
| Side Of Street: | E |
| Frontage Type: | Water |
| Structure Style: | 1 1/2 Story |
| Subj To Short Sale Apprvl: | No |
| Ownership: | Broker/Agent Owned |
| Horses Allowed: | No |
| Listing Broker Sign Y/N: | Yes |
| Other Sign On Proprty Y/N: | No |
| Full Service Listing Y/N: | Yes |
| Municipality: | Sherman Twp |
| Living Room Level: | Main |
| Dining Room Level: | Main |
| Kitchen Level: | Main |
| Bedroom 1 Level: | Main |
| Bedroom 2 Level: | Upper |
| Laundry Room Level: | Main |
| Source Mls: | MiRealSource |
| Originating Mls: | Clare Gladwin Board of REALTORS |
| Total Sq Ft Finished: | 1,100 |
| Frontage: | 136 |
| Directions: | From Gladwin: M-18 N to M-18 W to Chappel Dam Road N to Meredith Grade Road W to Blue Lake Drive. Turn L onto Blue Lake Dr and when road forks, stay right to home. |
| Appliances: | Dryer, Range/Oven, Refrigerator, Washer |
| Basement Type: | None (Basement) |
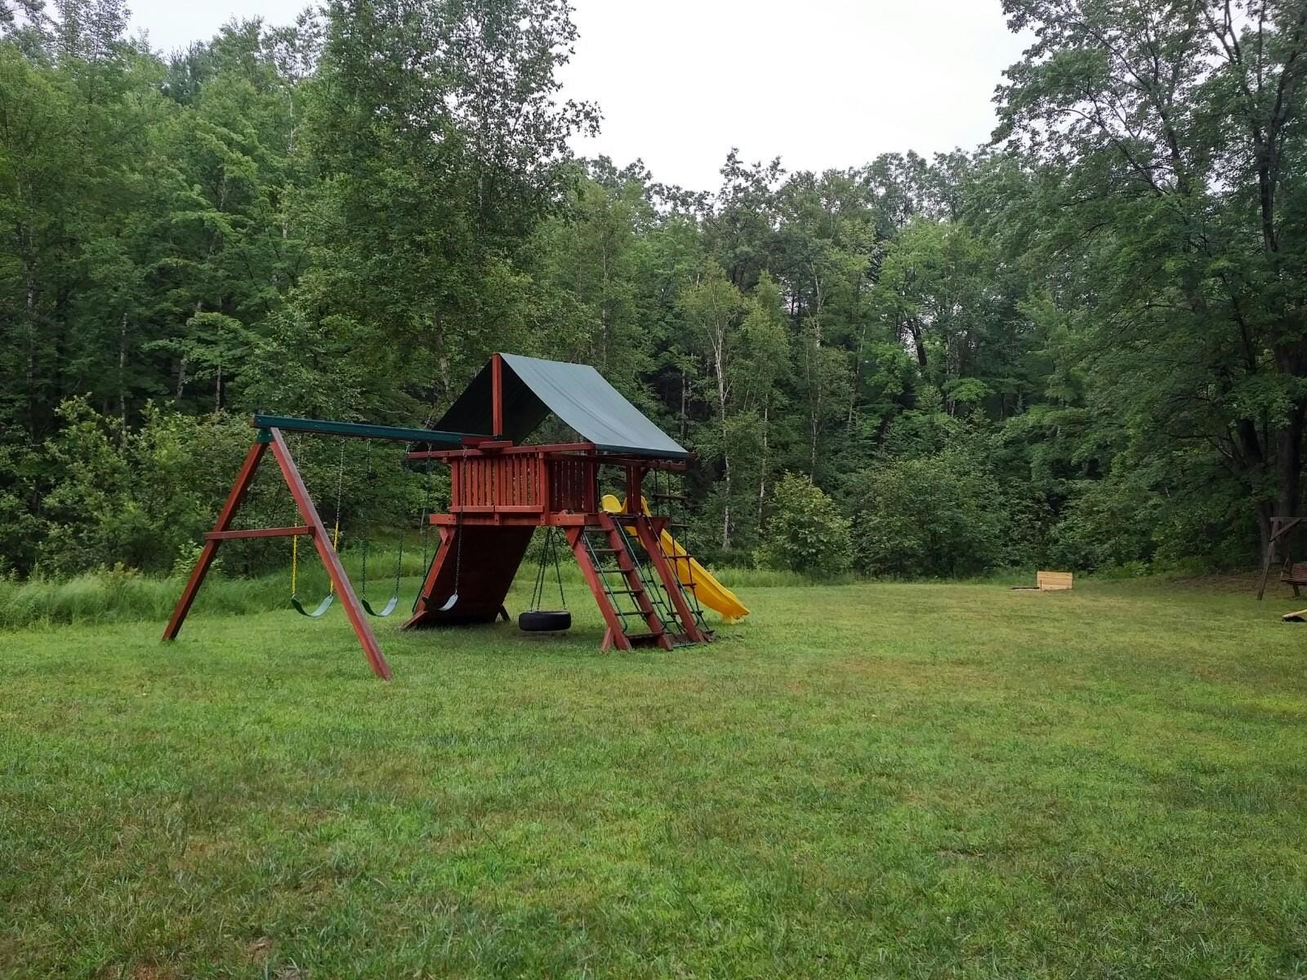
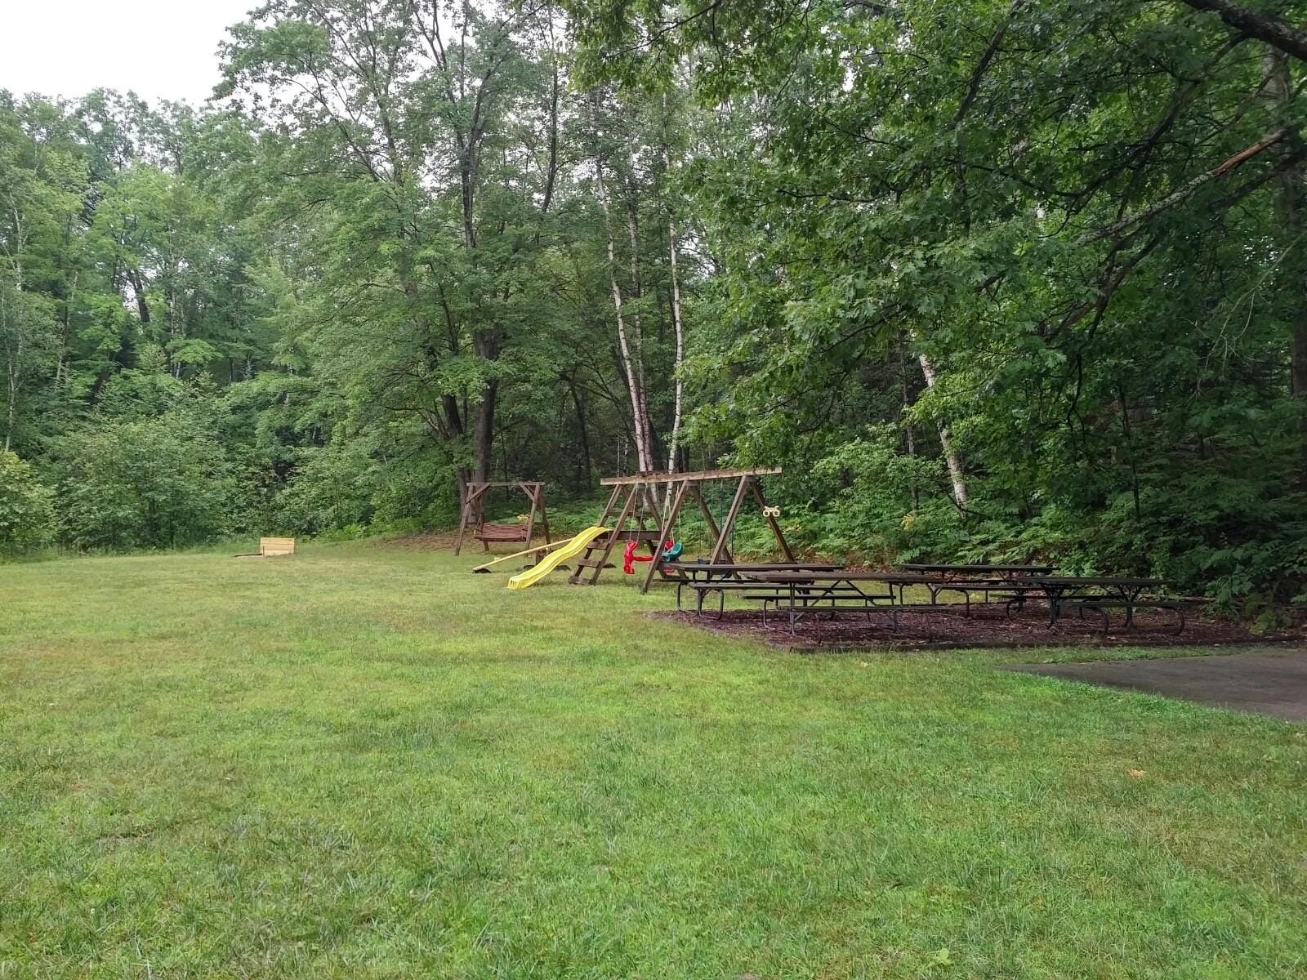
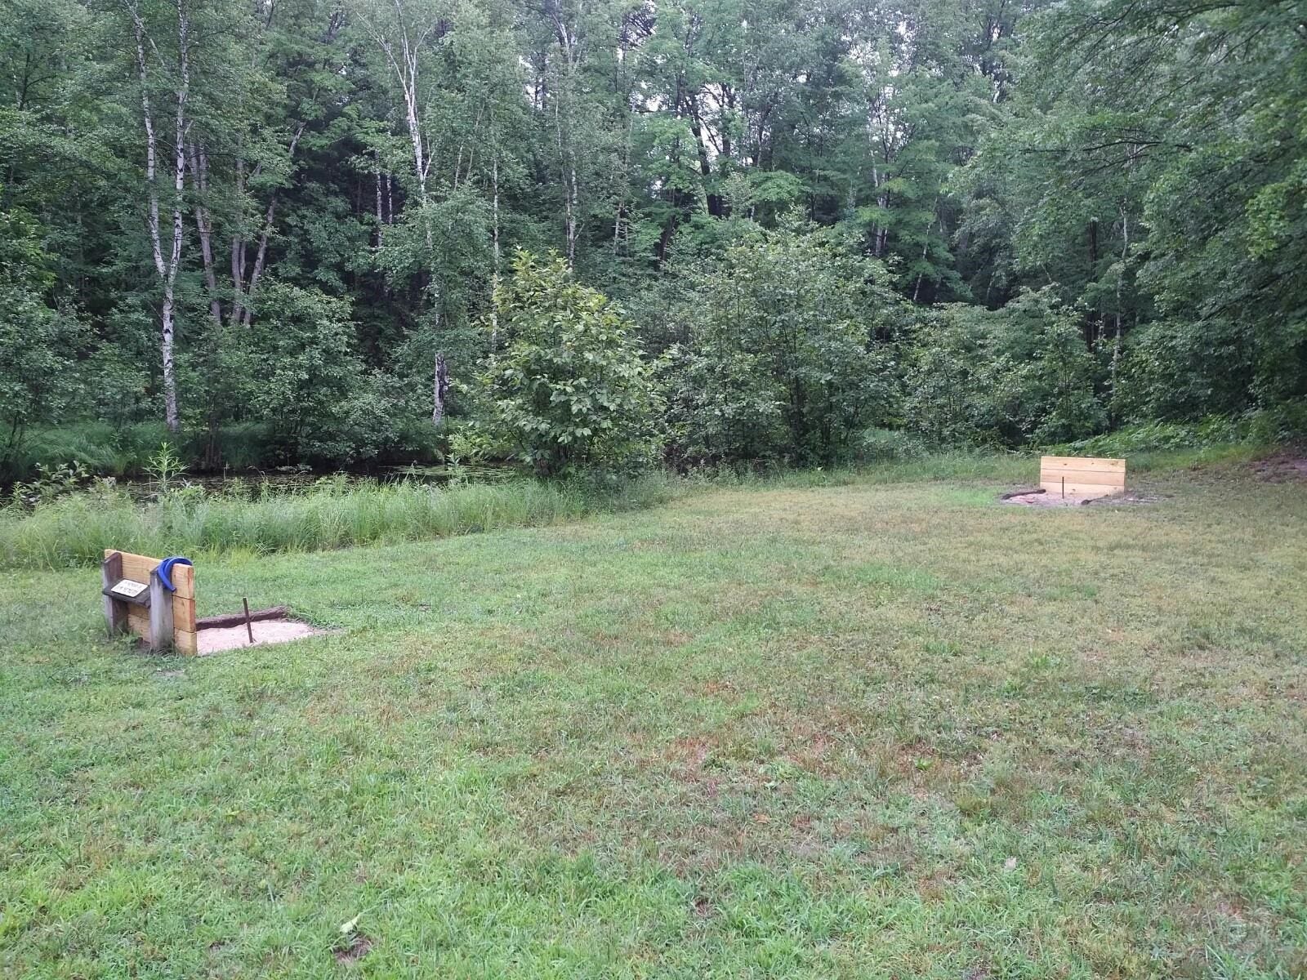
| Assoc/Community Amenities: | Park, Playground, Beach Area, Trail(s) |
| Exterior Construction: | Aluminum, Brick, Vinyl Trim, Steel |
| Exterior Features: | Deck, Porch |
| Fireplace Features: | LivRoom Fireplace, Other (FireplaceFeatures) |
| Foundation Type: | Crawl |
| Garage Type: | Detached Garage, Electric in Garage |
| Heat/Fuel Type: | LP/Propane Gas |
| Heating System: | Forced Air |
| Water Heater: | Electric |
| Interior Features: | 9 ft + Ceilings, Cathedral/Vaulted Ceiling, Window Treatment(s) |
| Site Description: | Deep Lot - 150+ Ft., Large Lot - 65+ Ft., Treed |
| Financial Terms: | Cash, Conventional |
| Parking: | 2 Spaces, Garage |
| Roads: | Access, City/County, Gravel, Year Round |
| Sewer/Septic: | Septic |
| Water: | Private Well |
| Water Features: | Lake Frontage, Waterfront, No Gas Motors, No Wake Lake, Interior Lake |
| Zoning: | Residential |
| Rooms: | First Floor Bedroom, First Floor Laundry, Living Room, Utility/Laundry Room |
| Type: | Residential |
| Source Of Sq Ft: | Measured |
| Pet Restrictions: | Cats Allowed, Dogs Allowed |
| Legal Water Access Only: | Interior Lake |
| Association Name: | Blue Lake Estates |
| Site/Lot Features: | Rural, Subdivision, Rolling/Hilly, Sloping, Wooded |
| Utilities: | Electricity Connected, Propane, Propane Tank Owned |
| Shoreline: | Cleared, Lawn, Mixed, Vegetation |
| Main Floor Full Bath: | Yes |
| View: | Lake View, Rural View |
| Taxable Value Year: | 2025 |
| Fireplaces Total: | 1 |
| Price/Frontage: | $1,763.88 |
| Possession: | Within 30 Days |
Listing Courtesy of: Baker-Kehoe Realty LLC
Listing Agent: IVIE BAKER
989-429-0124
1557 W. M-61, 1557 W. M-61 Gladwin, MI 48624
Mortgage Calculator
 Provided through IDX via MiRealSource, Courtesy of MiRealSource Shareholder. Copyright MiRealSource.
The information published and disseminated by MiRealSource is communicated verbatim, without change by
MiRealSource, as filed with MiRealSource by its members. The accuracy of all information, regardless of source,
is not guaranteed or warranted. All information should be independently verified.
Copyright 2015 MiRealSource. All rights reserved. This information provided hereby constitutes proprietary information of MiRealSource, Inc. and its shareholders, affiliates and licenses and may not be reproduced or transmitted in any form or by any means, electronic or mechanical, including photocopy, recording, scanning or any information storage and retrieval system, without written permission from MiRealSource, Inc.
Provided through IDX via MiRealSource, as the "Source MLS", courtesy of the Originating MLS shown on the property listing, as the Originating MLS.
The information published and disseminated by the Originating MLS is communicated verbatim, without change by the
Originating MLS as filed with it by its members. The accuracy of all information, regardless of source, is not
guaranteed or warranted. All information should be independently verified.
Copyright 2026 MiRealSource. All rights reserved. The information provided hereby constitutes proprietary
information of MiRealSource, Inc. and its shareholders, affiliates and licenses and may not be reproduced or
transmitted in any form or by any means, electronic, or mechanical, including photocopy, recording, scanning or any
information storage and retrieval system, without written permission from MiRealSource, Inc.
MiRealSource data last updated on November 03, 2026 04:13 AM - ET.
Property Last Updated: November 03, 2026 04:13 AM - ET
