5069 Ruby Drive
Gladwin, MI 48624
$210,000
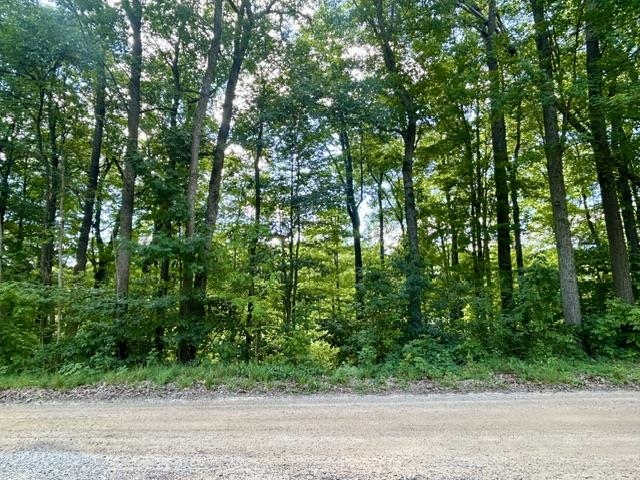
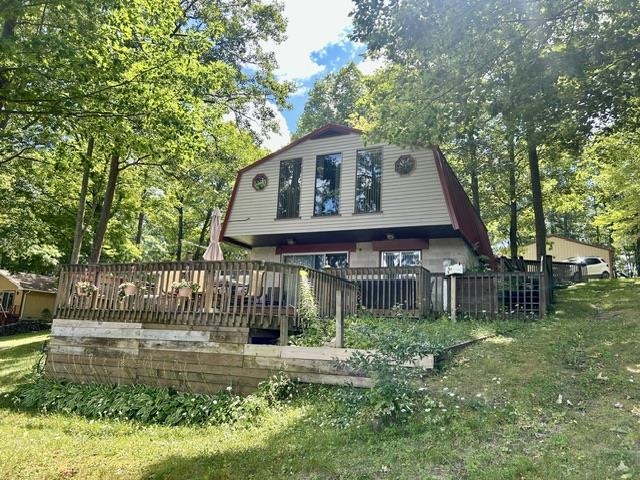
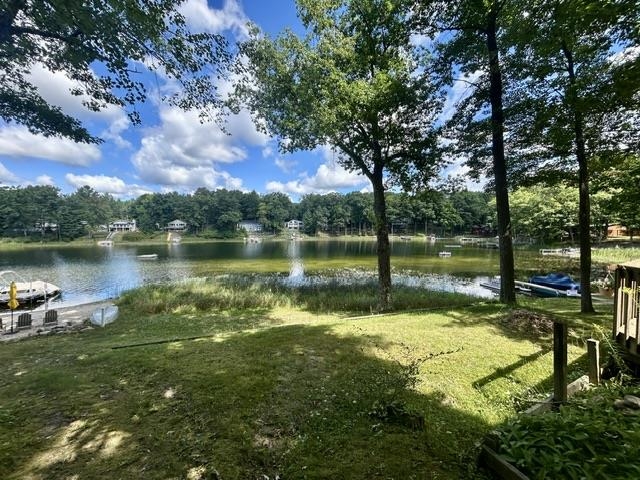
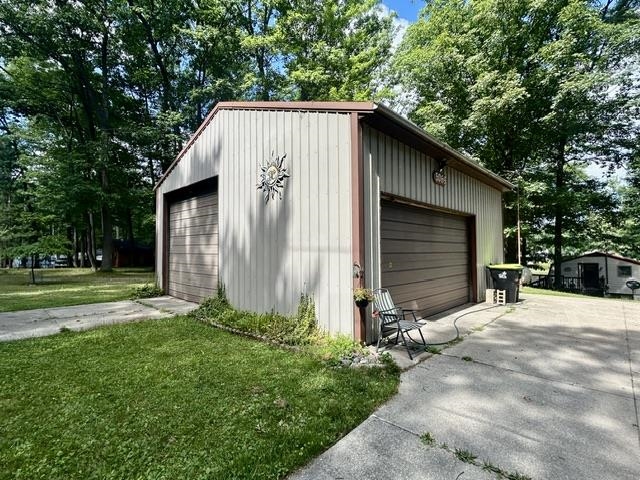
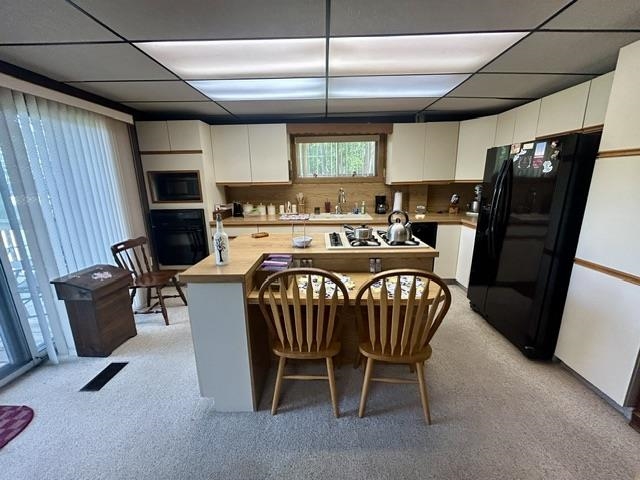
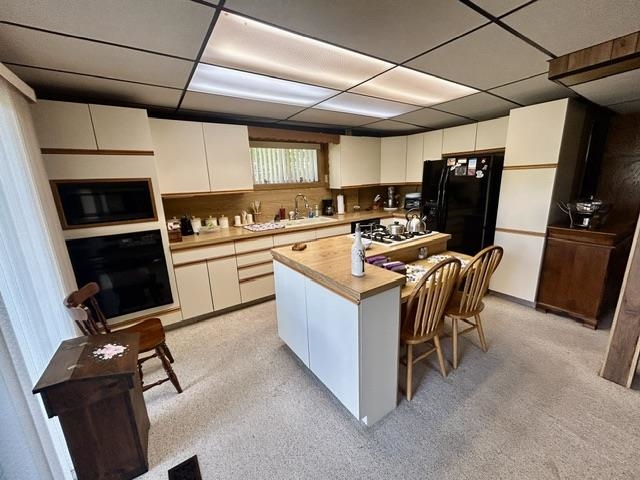
1224 square feet of living space between both levels. Lower level has the kitchen area with lights under the cupboards and a small island with bar seating. Off this area includes a slider with a lake view and access to the outside decking to enjoy the view and some fresh air and relax. Also includes an area that can be used as the dining room or an extra living room depending on family needs. This lower level also has a bedroom and a 3/4 bathroom with laundry room together. Up one level on the main floor level via spiral stairs is a nice large living area with large windows overlooking private Island Lake. There is another bedroom, full bathroom and an entry room that can be used as that or as another sitting room or office as well. There is extensive decking and ramp walkways and stairs to the home and around it. At the road is a good size pole barn that has 12' ceilings with electric, concrete floors, two 10' doors and hook up for a camper as well. Nice private area that is quiet and includes trails around it on the outside for every owner to use. Not far from state land, trails and other lakes as well. Great area for the outdoors lovers! (TAKE A FLY THRU DRONE TOUR: https://tinyurl.com/5069ruby )
| Mls #: | 50219012 |
|---|---|
| Asking Price: | $210,000 |
| Property Type: | Residential |
| Type: | Single Family |
| Property Status: | Active |
| Ownership: | true |
| Bedrooms: | 2 |
| Baths Full: | 2 |
| Lavatory: | 0 |
| Above Grade Sq Ft: | 612 |
| Fee Amount: | $350 |
| # Of Acres: | 0.34 |
| Architecture Style: | Ranch |
| Waterfront Y/N: | Yes |
| Town: | Gladwin |
| County: | Gladwin |
| Subdivision: | Island Lake Sub |
| ZIP: | 48624 |
| Year Built: | 1968 |
| Area: | Sherman Twp (26014) |
| Sale/Rent: | For Sale |
| Fireplace Y/N: | No |
| Association Fee Y/N: | Yes |
| Fee Schedule: | Yearly |
| Site Condo Y/N: | No |
| School District: | Harrison Community Schools |
| Pre/Homestead: | Yes |
| Signed Disclosure Y/N: | Yes |
| Manufactured Y/N: | No |
| Lease Y/N: | No |
| Contract: | Exclusive Right to Sell |
| Assessments Y/N: | No |
| Cross Street 1: | Adams |
| Cross Street 2: | Island Lake |
| Lot Size: | 76x185x79x211 |
| Body Of Water: | Island Lake |
| Garage Dimensions: | 28x28 |
| Lavatory: | 0 |
| Living Room Dimensions: | 23x20 |
| Dining Room Dimensions: | 19x14 |
| Kitchen Dimensions: | 13x9 |
| Bedroom 1 Dimensions: | 13x8 |
| Bedroom 2 Dimensions: | 11x8 |
| Summer Tax Yr: | 2024 |
| Winter Tax Yr: | 2024 |
| Total Tax Year: | 2024 |
| Sev Year: | 2026 |
| Other Room 1 Dimensions: | 11x9 |
| Unit 1 Present Ann $: | $7 |
| Unit 2 Sq Ft: | 5 |
| Unit 2 Present Ann $: | $11 |
| Unit 3 Sq Ft: | 6 |
| Unit 6 Present Ann $: | $612 |
| Below Grade Sq Ft Finished: | 612 |
| Garage # Of Car: | 3 |
| Baths/Lavs Total: | 2 |
| Summer Tax: | $425 |
| Winter Tax: | $898 |
| Total Tax Amount: | $1,323 |
| Bedroom 1 Floor Covering: | Carpet |
| Bedroom 2 Floor Covering: | Carpet |
| Living Rm Floor Covering: | Carpet |
| Dining Rm Floor Covering: | Carpet |
| Other Rm 1 Floor Covering: | Carpet |
| Bathroom 1 Level: | Main |
| Bathroom 1 Floor Covering: | Vinyl |
| Bathroom 2 Level: | Basement |
| Bathroom 2 Floor Covering: | Vinyl |
| Kitchen Floor Covering: | Carpet |
| Encroachment Y/N: | No |
| New Construction Y/N: | No |
| Garage Y/N: | Yes |
| Pool Y/N: | No |
| Land Contract Y/N: | No |
| Guest Listing Y/N: | No |
| Frontage Type: | Water |
| Structure Style: | Other/See Remarks |
| Subj To Short Sale Apprvl: | No |
| Ownership: | Private |
| Horses Allowed: | No |
| Listing Broker Sign Y/N: | Yes |
| Other Sign On Proprty Y/N: | No |
| Full Service Listing Y/N: | Yes |
| Municipality: | Sherman Twp |
| Living Room Level: | Main |
| Dining Room Level: | Basement |
| Kitchen Level: | Basement |
| Bedroom 1 Level: | Main |
| Bedroom 2 Level: | Basement |
| Other Room 1 Level: | Main |
| Source Mls: | MiRealSource |
| Originating Mls: | Clare Gladwin Board of REALTORS |
| Total Sq Ft Finished: | 1,224 |
| Frontage: | 76 |
| Directions: | M18 North to Adams, right to Island lake right to Ruby, right to home down and around curves on the right |
| Appliances: | Dryer, Range/Oven, Refrigerator, Washer, Water Softener - Owned |
| Basement Type: | Block, Finished, Full, Walk Out |
| Cooling System: | Ceiling Fan(s) |
| Exterior Construction: | Vinyl Siding |
| Exterior Features: | Deck, Porch |
| Foundation Type: | Slab |
| Garage Type: | Detached Garage, Electric in Garage |
| Heat/Fuel Type: | LP/Propane Gas |
| Heating System: | Forced Air |
| Water Heater: | Electric |
| Site Description: | Deep Lot - 150+ Ft., Large Lot - 65+ Ft., Unpaved |
| Financial Terms: | Cash, Conventional |
| Roads: | Gravel, Private Road |
| Sewer/Septic: | Septic |
| Water: | Private Well |
| Water Features: | Lake Frontage, Waterfront, No Gas Motors, No Wake Lake |
| Zoning: | Residential |
| Out Buildings: | Pole Barn |
| Source Of Sq Ft: | Realist |
| Home Warranty Y/N: | No |
| Association Name: | island lake land develophment |
| Site/Lot Features: | Subdivision |
| View: | Lake View |
| Taxable Value Year: | 2026 |
| Fireplaces Total: | 0 |
| Price/Frontage: | $3,013.16 |
| Possession: | Close Plus 30 Days |
Listing Courtesy of: Baker-Kehoe Realty LLC
Listing Agent: MELISSA CASTILLO
989-965-3170
1557 W. M-61, 1557 W. M-61 Gladwin, MI 48624
Mortgage Calculator
 Provided through IDX via MiRealSource, Courtesy of MiRealSource Shareholder. Copyright MiRealSource.
The information published and disseminated by MiRealSource is communicated verbatim, without change by
MiRealSource, as filed with MiRealSource by its members. The accuracy of all information, regardless of source,
is not guaranteed or warranted. All information should be independently verified.
Copyright 2015 MiRealSource. All rights reserved. This information provided hereby constitutes proprietary information of MiRealSource, Inc. and its shareholders, affiliates and licenses and may not be reproduced or transmitted in any form or by any means, electronic or mechanical, including photocopy, recording, scanning or any information storage and retrieval system, without written permission from MiRealSource, Inc.
Provided through IDX via MiRealSource, as the "Source MLS", courtesy of the Originating MLS shown on the property listing, as the Originating MLS.
The information published and disseminated by the Originating MLS is communicated verbatim, without change by the
Originating MLS as filed with it by its members. The accuracy of all information, regardless of source, is not
guaranteed or warranted. All information should be independently verified.
Copyright 2026 MiRealSource. All rights reserved. The information provided hereby constitutes proprietary
information of MiRealSource, Inc. and its shareholders, affiliates and licenses and may not be reproduced or
transmitted in any form or by any means, electronic, or mechanical, including photocopy, recording, scanning or any
information storage and retrieval system, without written permission from MiRealSource, Inc.
MiRealSource data last updated on November 02, 2026 08:19 PM - ET.
Property Last Updated: November 02, 2026 08:19 PM - ET