5047 View 17.5 Drive
Escanaba, MI 49829
$239,900
Open Houses
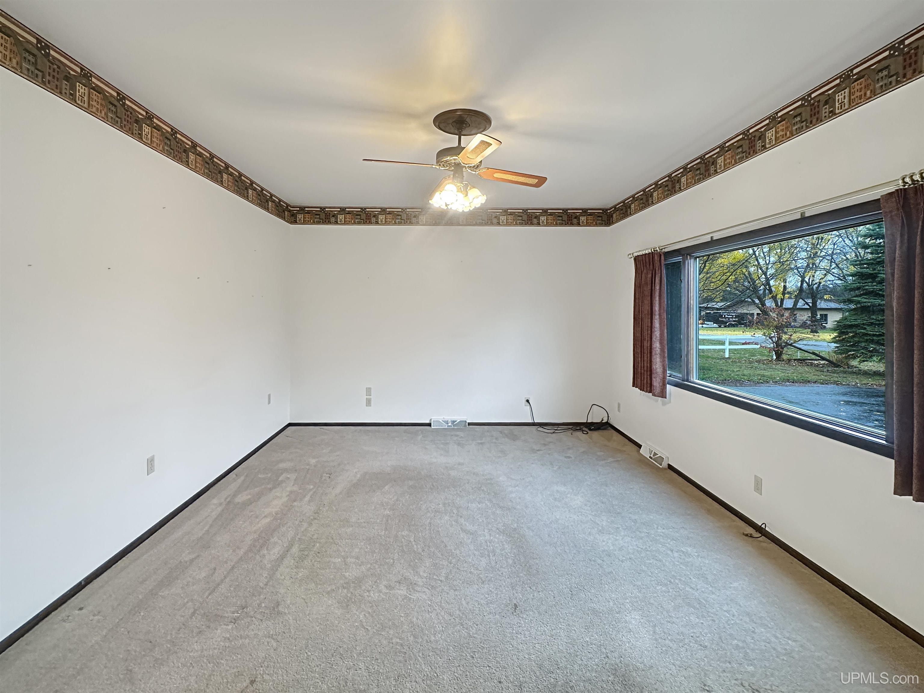
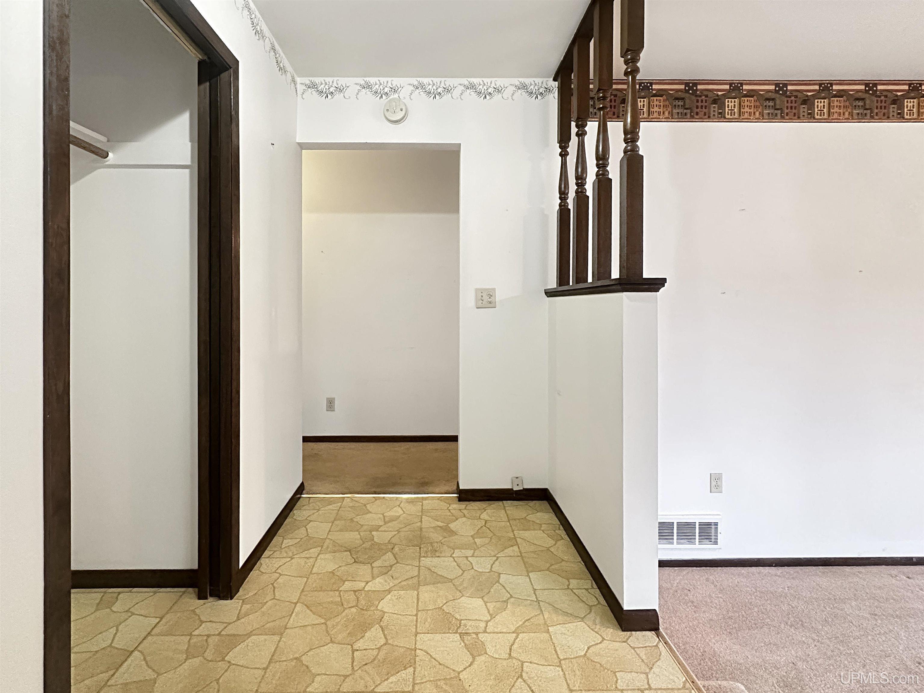
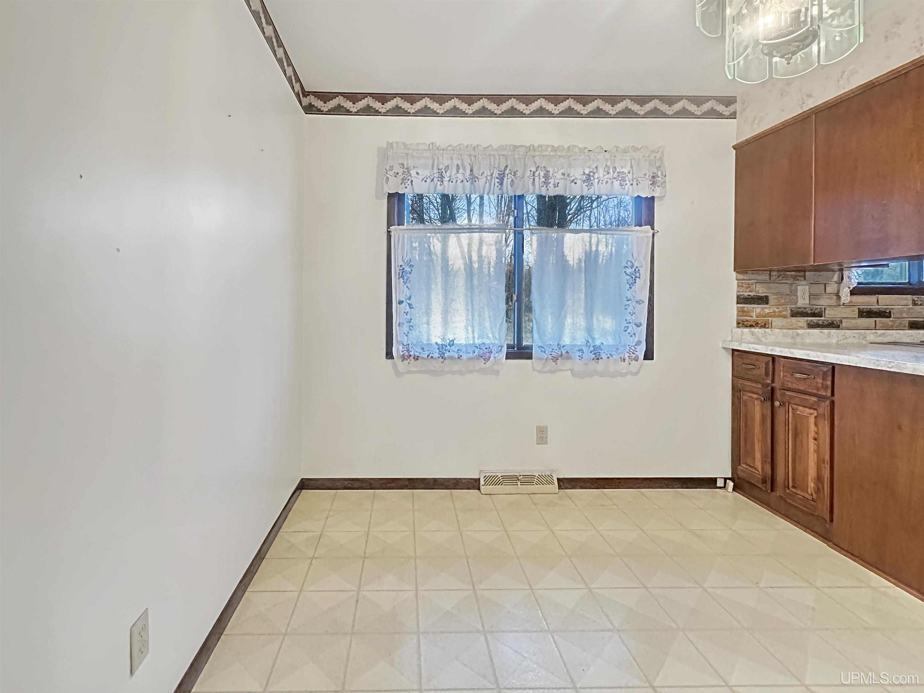
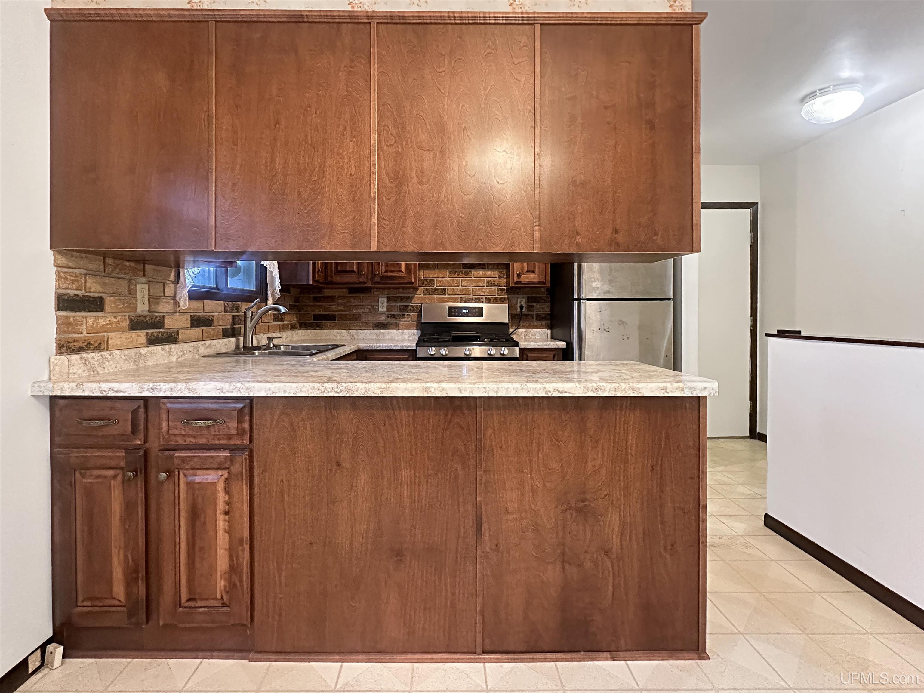
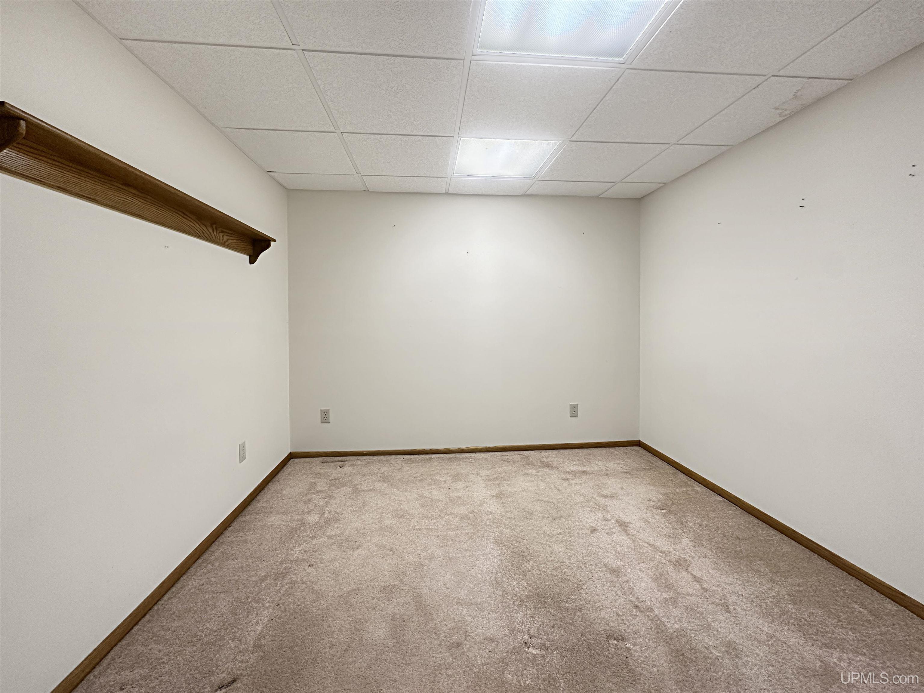
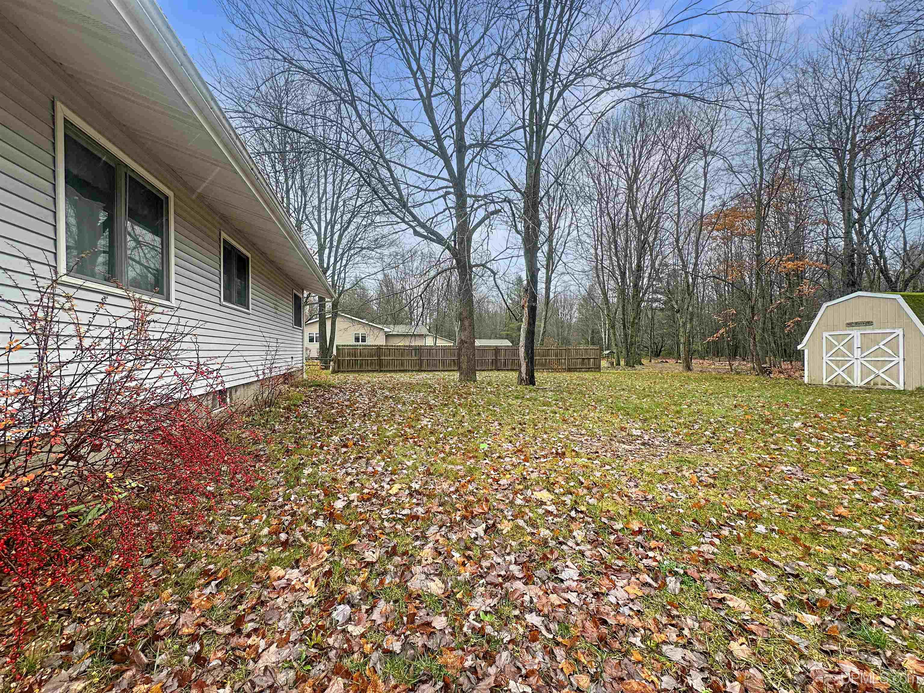
LOOKING FOR AN AFFORDABLE RANCH HOME WITH AN ATTACHED GARAGE AND BASEMENT? HERE'S ONE THAT CHECKS A LOT OF BOXES! Homes like this don't come along every day, especially in the desirable Debelak Subdivision in the Danforth area of Wells Township! This home offers plenty of space, a great location, and the opportunity to make it your own with some updating to bring it up to today's style. Over half an acre of yard with room for a garden or possibly additional garage etc. Featuring approximately 1,180 sq. ft. on the main level, this home offers 3-4 bedrooms, 2 full baths, and a nice 2-car attached garage. There's also a full basement with approximately 500 sq. ft. already finished, plus plenty of additional room to create even more living space, a family room, hobby area, or whatever suits your needs. Enjoy a nice-sized yard, forced-air heating, and the convenience of having well and septic, so no monthly city water and sewer bills. Wells Township taxes are another plus! Appliances are included, making this an even better value. The forced-air heating system also makes adding central air a relatively easy option if desired. 4th non-conforming bedroom in basement, just needs legal egress window and there is a full bath in the basement. If you've been searching for a ranch-style home with an attached garage, basement, and room to build some equity through updating, this one deserves a look. A ...
+ Read More| Mls #: | 50226934 |
|---|---|
| Asking Price: | $239,900 |
| Property Type: | Residential |
| Type: | Single Family |
| Property Status: | Active |
| Ownership: | true |
| Bedrooms: | 3 |
| Baths Full: | 2 |
| Lavatory: | 0 |
| Above Grade Sq Ft: | 1,180 |
| Fee Amount: | $0 |
| # Of Acres: | 0.53 |
| Architecture Style: | Ranch |
| Waterfront Y/N: | No |
| Town: | Escanaba |
| County: | Delta |
| Subdivision: | Debelak |
| ZIP: | 49829 |
| Year Built: | 1976 |
| Total # Of Units: | 16 |
| Area: | Wells Twp (21024) |
| Sale/Rent: | For Sale |
| Fireplace Y/N: | No |
| Association Fee Y/N: | No |
| Site Condo Y/N: | No |
| Occupancy: | C |
| School District: | Escanaba Area Public Schools |
| Pre/Homestead: | Yes |
| Signed Disclosure Y/N: | Yes |
| Manufactured Y/N: | No |
| Lease Y/N: | No |
| Contract: | Exclusive Right to Sell |
| Assessments Y/N: | No |
| Cross Street 1: | Highland Drive |
| Cross Street 2: | NA |
| Lot Size: | 127x180 |
| Garage Dimensions: | 24x26 |
| Lavatory: | 0 |
| Total Rooms: | 12 |
| Living Room Dimensions: | 17x13 |
| Dining Room Dimensions: | 9x10 |
| Kitchen Dimensions: | 9x8 |
| Family Room Dimensions: | 21x11 |
| Bedroom 1 Dimensions: | 10x10 |
| Bedroom 2 Dimensions: | 13x10 |
| Bedroom 3 Dimensions: | 13x11 |
| Summer Tax Yr: | 2025 |
| Winter Tax Yr: | 2025 |
| Total Tax Year: | 2025 |
| Laundry Room Dimensions: | 11x9 |
| Other Room 1 Dimensions: | 9x11 |
| Unit 1 Sq Ft: | 9 |
| Unit 1 Present Ann $: | $11 |
| Unit 2 Sq Ft: | 4 |
| Unit 2 Present Ann $: | $9 |
| Unit 3 Sq Ft: | 6 |
| Unit 6 Present Ann $: | $1,180 |
| Below Grade Sq Ft Finished: | 500 |
| Garage # Of Car: | 2 |
| Baths/Lavs Total: | 2 |
| Summer Tax: | $713 |
| Winter Tax: | $809 |
| Total Tax Amount: | $1,522 |
| Bathroom 1 Level: | Main |
| Bathroom 2 Level: | Basement |
| Garage Y/N: | Yes |
| Pool Y/N: | No |
| Land Contract Y/N: | No |
| Guest Listing Y/N: | No |
| Frontage Type: | Road |
| Structure Style: | 1 Story |
| Subj To Short Sale Apprvl: | No |
| Ownership: | Private |
| Horses Allowed: | Yes |
| Listing Broker Sign Y/N: | Yes |
| Other Sign On Proprty Y/N: | No |
| Full Service Listing Y/N: | Yes |
| Municipality: | Wells Twp |
| Living Room Level: | Main |
| Dining Room Level: | Main |
| Kitchen Level: | Main |
| Family Room Level: | Basement |
| Bedroom 1 Level: | Main |
| Bedroom 2 Level: | Main |
| Bedroom 3 Level: | Main |
| Laundry Room Level: | Basement |
| Other Room 1 Level: | Basement |
| Other Room 2 Level: | Basement |
| Source Mls: | MiRealSource |
| Originating Mls: | Upper Peninsula Assoc of Realtors |
| Total Sq Ft Finished: | 1,680 |
| Frontage: | 127 |
| Directions: | Danforth road to M road go right to Debalak Subdivision sign and go right and take first right to home on right |
| Appliances: | Bar-Refrigerator, Dishwasher, Range/Oven, Refrigerator |
| Basement Type: | Block, Partially Finished, Sump Pump |
| Bath Descriptions: | Not Applicable |
| Cooling System: | None |
| Exterior Construction: | Vinyl Siding |
| Exterior Features: | Patio, Spa/Hot Tub, Garden Area |
| Foundation Type: | Basement |
| Garage Type: | Attached Garage |
| Heat/Fuel Type: | Natural Gas |
| Heating System: | Forced Air |
| Water Heater: | Gas |
| Interior Features: | Cable/Internet Avail., Wet Bar/Bar, Window Treatment(s), Whirlpool/Hot Tub |
| Site Description: | Deep Lot - 150+ Ft. |
| Financial Terms: | Cash, Conventional, FHA, VA |
| Parking: | 3 or More Spaces, Garage, Paved Driveway |
| Roads: | City/County, Paved Street, Year Round |
| Sewer/Septic: | Septic |
| Water: | Drilled Well |
| Water Features: | None |
| Zoning: | Residential |
| Rooms: | Family Room, First Floor Bedroom, Living Room, Lower Level Laundry, Unfinished Room, Utility/Laundry Room, Bonus Room, Basement Full Bath, First Flr Full Bathroom |
| Out Buildings: | Shed |
| Type: | Residential |
| Source Of Sq Ft: | Assessors Data |
| Legal Water Access Only: | None |
| Site/Lot Features: | Subdivision |
| Utilities: | Electricity Connected, Natural Gas Connected, Sewer Connected, Internet Spectrum |
| Electric: | 100 Amp Service |
| Supplemental Heat: | None |
| Shoreline: | Not Applicable |
| Main Floor Full Bath: | Yes |
| View: | Rural View |
| Fireplaces Total: | 0 |
| Price Per Sqft Finished: | $142.80 |
| Price/Frontage: | $1,888.98 |
| Possession: | At Close |
Listing Courtesy of: STATE WIDE REAL ESTATE OF ESCANABA
Listing Agent: MIKE HARRIS
906-420-6333
2015 1st Ave North Escanaba, MI 49829
Mortgage Calculator
 Provided through IDX via MiRealSource, Courtesy of MiRealSource Shareholder. Copyright MiRealSource.
The information published and disseminated by MiRealSource is communicated verbatim, without change by
MiRealSource, as filed with MiRealSource by its members. The accuracy of all information, regardless of source,
is not guaranteed or warranted. All information should be independently verified.
Copyright 2015 MiRealSource. All rights reserved. This information provided hereby constitutes proprietary information of MiRealSource, Inc. and its shareholders, affiliates and licenses and may not be reproduced or transmitted in any form or by any means, electronic or mechanical, including photocopy, recording, scanning or any information storage and retrieval system, without written permission from MiRealSource, Inc.
Provided through IDX via MiRealSource, as the "Source MLS", courtesy of the Originating MLS shown on the property listing, as the Originating MLS.
The information published and disseminated by the Originating MLS is communicated verbatim, without change by the
Originating MLS as filed with it by its members. The accuracy of all information, regardless of source, is not
guaranteed or warranted. All information should be independently verified.
Copyright 2026 MiRealSource. All rights reserved. The information provided hereby constitutes proprietary
information of MiRealSource, Inc. and its shareholders, affiliates and licenses and may not be reproduced or
transmitted in any form or by any means, electronic, or mechanical, including photocopy, recording, scanning or any
information storage and retrieval system, without written permission from MiRealSource, Inc.
MiRealSource data last updated on November 06, 2026 02:40 AM - ET.
Property Last Updated: November 06, 2026 02:40 AM - ET