 1 / 27
4991 Prince Court
Gladwin, MI 48624
$210,000
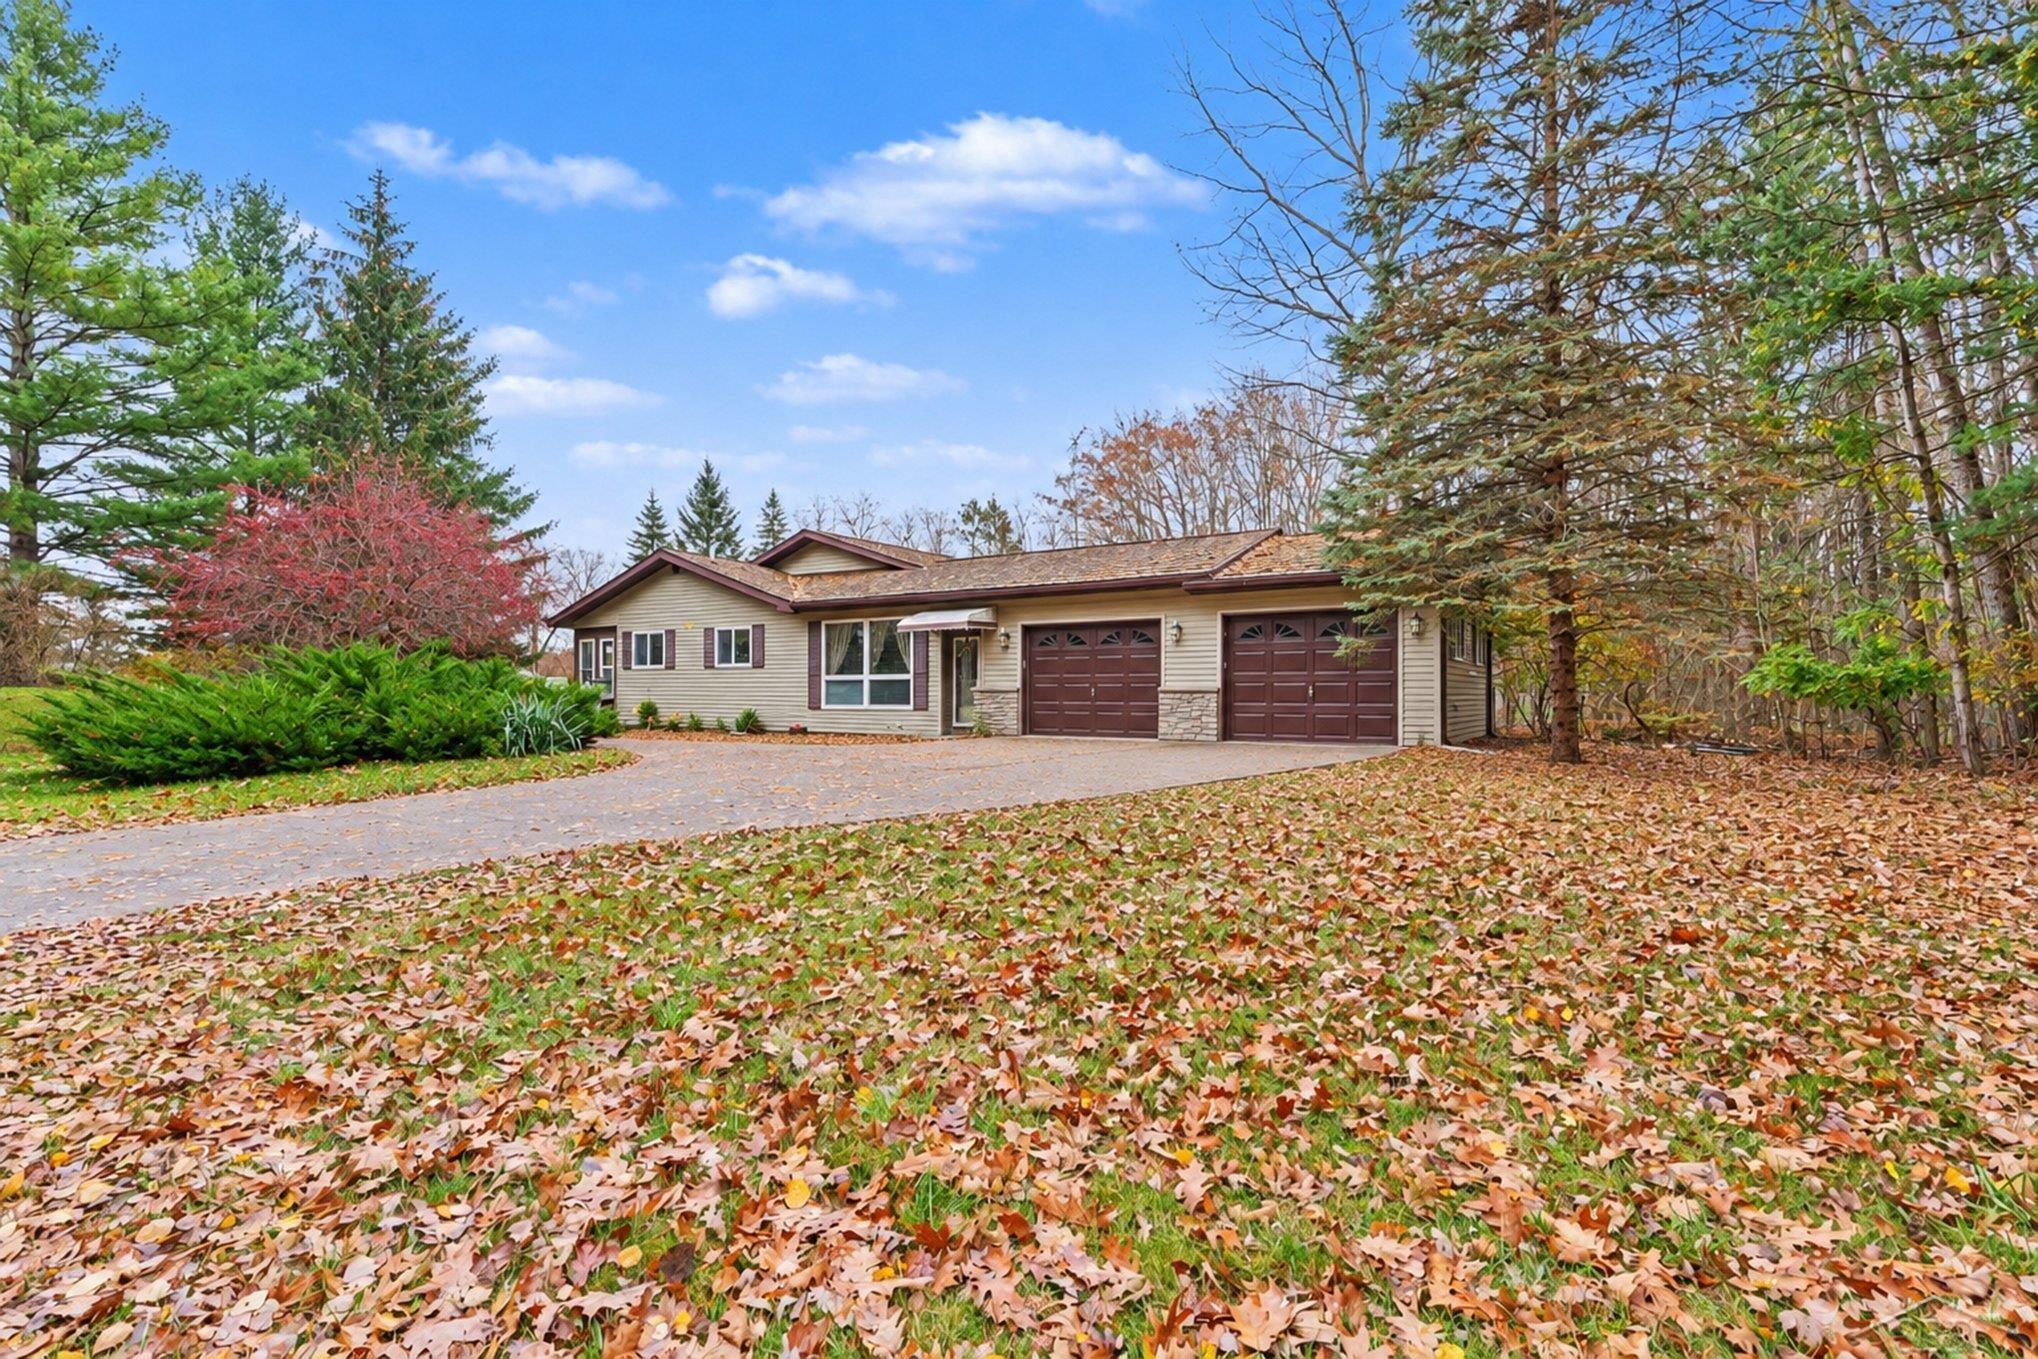
Enjoy single-level living and a community filled with opportunities for recreation in this two-bedroom, one-and-a-half-bath home in Sugar Springs. Situated on a corner lot of just over three-tenths of an acre, the property features a circular driveway, two-car garage, and covered front entry that create a welcoming and practical arrival. Inside, a wood-burning stove adds warmth and character, while the library/den features high ceilings that give the room an inviting sense of space. Whether you envision a quiet reading room, a comfortable place to unwind, or a home office, this versatile space offers flexibility to suit your needs. A large rear deck extends your living space outdoors, providing a setting for morning coffee, outdoor dining, or relaxing after a day of exploring the community. Underground electric service, a private well, community sanitary sewer, and high-speed internet availability round out the home’s everyday conveniences. As part of the Sugar Springs Property Owners Association, enjoy community access to Lake Lancer and Lake Lancelot, with beach clubs and boat launches offering opportunities for boating, fishing, swimming, and spending time by the water. Beyond the lakes, Sugar Springs offers an 18-hole golf course, an activity center with an indoor heated pool and fitness facilities, tennis and pickleball courts, nature trails, dining at The Hearth restaurant, and a community airstrip. Whether you are searching for a year-round residence or a place to escape for the weekend, this home offers a comfortable starting ...
+ Read More| Mls #: | 50227153 |
|---|---|
| Asking Price: | $210,000 |
| Property Type: | Residential |
| Type: | Single Family |
| Property Status: | Active |
| Ownership: | true |
| Bedrooms: | 2 |
| Baths Full: | 1 |
| Lavatory: | 1 |
| Above Grade Sq Ft: | 1,600 |
| Fee Amount: | $530 |
| # Of Acres: | 0.34 |
| Architecture Style: | Ranch |
| Waterfront Y/N: | No |
| Town: | Gladwin |
| County: | Gladwin |
| Subdivision: | Queens Realm Sub |
| ZIP: | 48624 |
| Year Built: | 1978 |
| Area: | Butman Twp (26006) |
| Sale/Rent: | For Sale |
| Fireplace Y/N: | Yes |
| Lavatory 1 Level: | Main |
| Lavatory 1 Floor Covering: | Vinyl |
| Association Fee Y/N: | Yes |
| Fee Schedule: | Yearly |
| Site Condo Y/N: | No |
| School District: | Gladwin Community Schools |
| Pre/Homestead: | Yes |
| Signed Disclosure Y/N: | Yes |
| Manufactured Y/N: | No |
| Lease Y/N: | No |
| Contract: | Exclusive Right to Sell |
| Assessments Y/N: | No |
| Cross Street 1: | Kings Way |
| Cross Street 2: | Prince Ct |
| Lot Size: | 14810 SF |
| Garage Dimensions: | 20x28 |
| Lavatory: | 1 |
| Living Room Dimensions: | 13x19 |
| Dining Room Dimensions: | 11x19 |
| Kitchen Dimensions: | 13x12 |
| Family Room Dimensions: | 19x13 |
| Great Room Dimensions: | 6x8 |
| Bedroom 1 Dimensions: | 12x13 |
| Bedroom 2 Dimensions: | 12x10 |
| Summer Tax Yr: | 2025 |
| Winter Tax Yr: | 2025 |
| Total Tax Year: | 2026 |
| Sev Year: | 2026 |
| Laundry Room Dimensions: | 7x6 |
| Unit 1 Present Ann $: | $9 |
| Unit 2 Sq Ft: | 8 |
| Garage # Of Car: | 2 |
| Baths/Lavs Total: | 2 |
| Summer Tax: | $1,321 |
| Winter Tax: | $973 |
| Total Tax Amount: | $2,294 |
| Bedroom 1 Floor Covering: | Carpet |
| Bedroom 2 Floor Covering: | Carpet |
| Living Rm Floor Covering: | Carpet |
| Dining Rm Floor Covering: | Carpet |
| Family Rm Floor Covering: | Carpet |
| Great Rm Floor Covering: | Carpet |
| Laundry Rm Floor Covering: | Vinyl |
| Bathroom 1 Level: | Main |
| Bathroom 1 Floor Covering: | Vinyl |
| Kitchen Floor Covering: | Vinyl |
| New Construction Y/N: | No |
| Garage Y/N: | Yes |
| Pool Y/N: | No |
| Land Contract Y/N: | No |
| Guest Listing Y/N: | No |
| Side Of Street: | W |
| Frontage Type: | Road |
| Structure Style: | 1 Story |
| Subj To Short Sale Apprvl: | No |
| Ownership: | Private |
| Horses Allowed: | No |
| Listing Broker Sign Y/N: | Yes |
| Other Sign On Proprty Y/N: | No |
| Full Service Listing Y/N: | Yes |
| Municipality: | Butman Twp |
| Living Room Level: | Main |
| Dining Room Level: | Main |
| Kitchen Level: | Main |
| Family Room Level: | Main |
| Great Room Level: | Main |
| Bedroom 1 Level: | Main |
| Bedroom 2 Level: | Main |
| Laundry Room Level: | Main |
| Source Mls: | MiRealSource |
| Originating Mls: | Saginaw Board of REALTORS |
| Lavatory 1 Dimensions: | 5x7 |
| Total Sq Ft Finished: | 1,600 |
| Frontage: | 258 |
| Directions: | Corner Lot, SW Intersection of Kings Way and Prince Ct. |
| Appliances: | Dishwasher, Dryer, Microwave, Range/Oven, Refrigerator, Washer |
| Assoc/Community Amenities: | Club House |
| Cooling System: | Wall/Window A/C |
| Exterior Construction: | Vinyl Siding, Vinyl Trim, Wood |
| Exterior Features: | Deck |
| Fireplace Features: | Wood Stove, Wood Burning |
| Foundation Type: | Crawl |
| Garage Type: | Attached Garage, Electric in Garage |
| Heat/Fuel Type: | Electric |
| Heating System: | Electric Heat |
| Water Heater: | Electric |
| Interior Features: | Bay Window, Cathedral/Vaulted Ceiling, Skylights |
| Site Description: | Deep Lot - 150+ Ft., Large Lot - 65+ Ft. |
| Financial Terms: | Cash, Conventional, FHA, VA |
| Parking: | Paved Driveway |
| Roads: | Paved Street, Year Round |
| Sewer/Septic: | Septic |
| Water: | Private Well |
| Water Features: | All Sports Lake, Lake/River Access, Beach Access, Interior Lake |
| Rooms: | Sun/Florida Room |
| Source Of Sq Ft: | Measured |
| Home Warranty Y/N: | No |
| Association Name: | Sugar Spring Property Owners Association |
| Site/Lot Features: | Corner Lot |
| Utilities: | Sewer Connected, Internet Spectrum |
| Electric: | Underground (Electric) |
| Supplemental Heat: | Wood |
| Main Floor Full Bath: | Yes |
| Taxable Value Year: | 2026 |
| Fireplaces Total: | 1 |
| Price/Frontage: | $813.95 |
| Possession: | Negotiable (Possession) |
Listing Courtesy of: EXP Realty
Listing Agent: Christopher Parker
989-812-6249
39555 Orchard Hill Novi, MI 48375
Mortgage Calculator
 Provided through IDX via MiRealSource, Courtesy of MiRealSource Shareholder. Copyright MiRealSource.
The information published and disseminated by MiRealSource is communicated verbatim, without change by
MiRealSource, as filed with MiRealSource by its members. The accuracy of all information, regardless of source,
is not guaranteed or warranted. All information should be independently verified.
Copyright 2015 MiRealSource. All rights reserved. This information provided hereby constitutes proprietary information of MiRealSource, Inc. and its shareholders, affiliates and licenses and may not be reproduced or transmitted in any form or by any means, electronic or mechanical, including photocopy, recording, scanning or any information storage and retrieval system, without written permission from MiRealSource, Inc.
Provided through IDX via MiRealSource, as the "Source MLS", courtesy of the Originating MLS shown on the property listing, as the Originating MLS.
The information published and disseminated by the Originating MLS is communicated verbatim, without change by the
Originating MLS as filed with it by its members. The accuracy of all information, regardless of source, is not
guaranteed or warranted. All information should be independently verified.
Copyright 2026 MiRealSource. All rights reserved. The information provided hereby constitutes proprietary
information of MiRealSource, Inc. and its shareholders, affiliates and licenses and may not be reproduced or
transmitted in any form or by any means, electronic, or mechanical, including photocopy, recording, scanning or any
information storage and retrieval system, without written permission from MiRealSource, Inc.
MiRealSource data last updated on November 10, 2026 03:02 AM - ET.
Property Last Updated: November 10, 2026 03:02 AM - ET
