


49 Davis Drive
Saginaw, MI 48602
$499,900
Open Houses
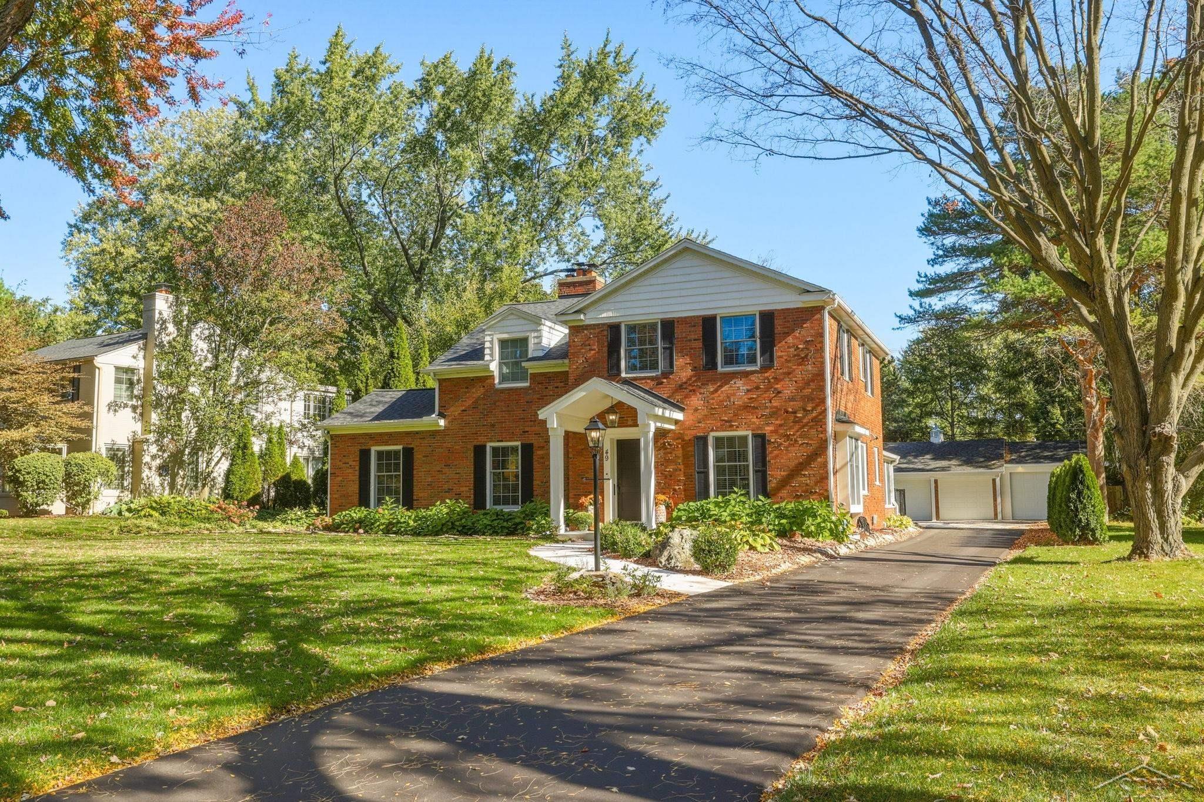
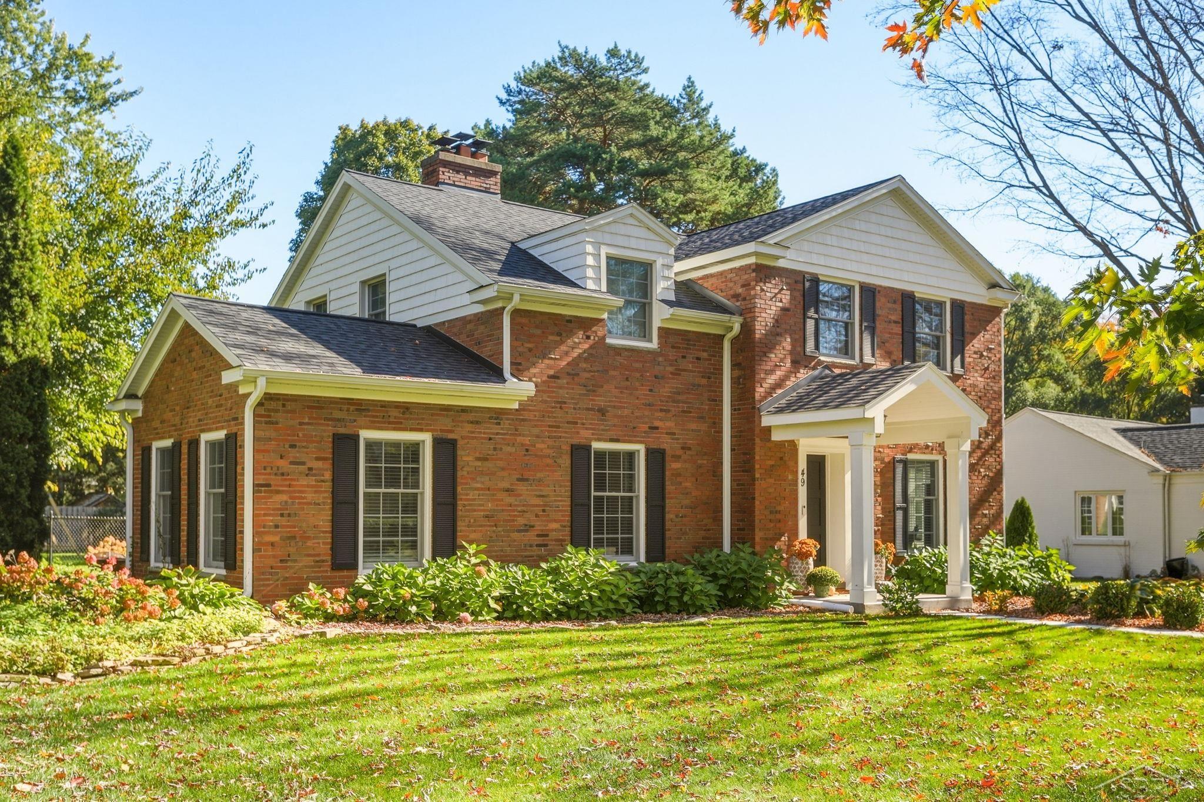
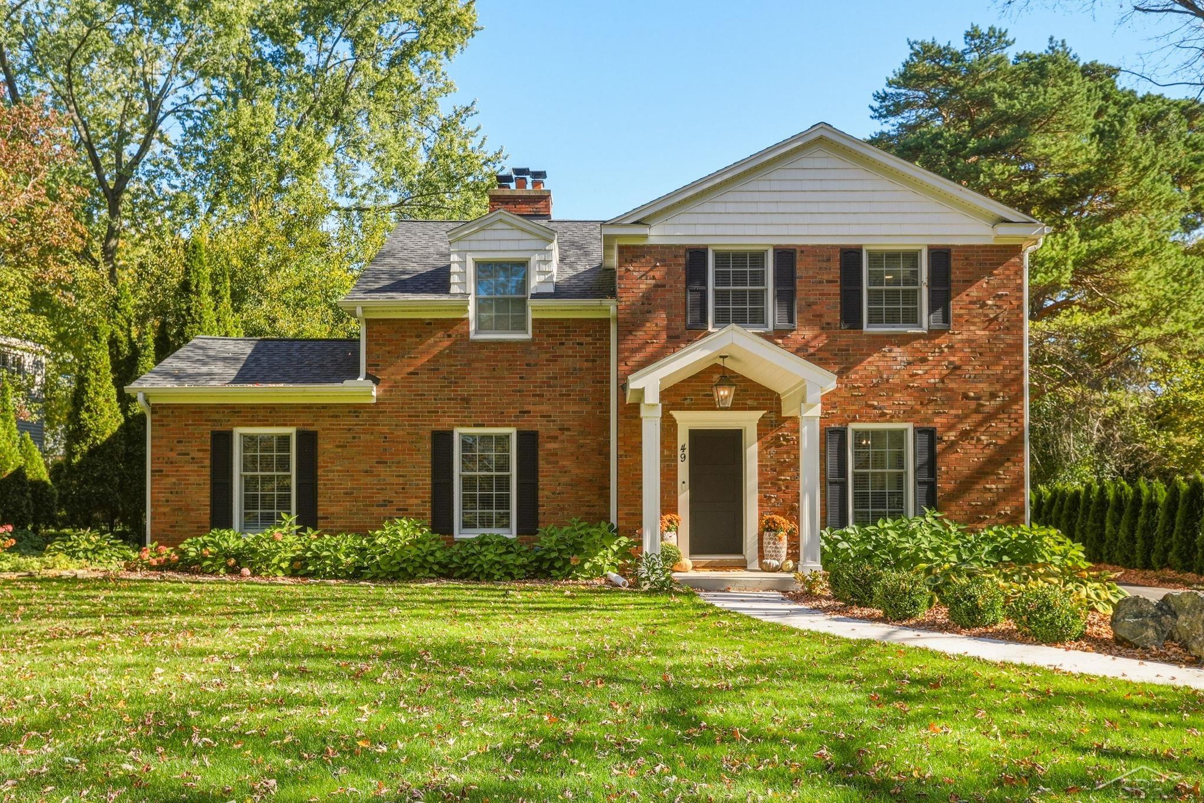
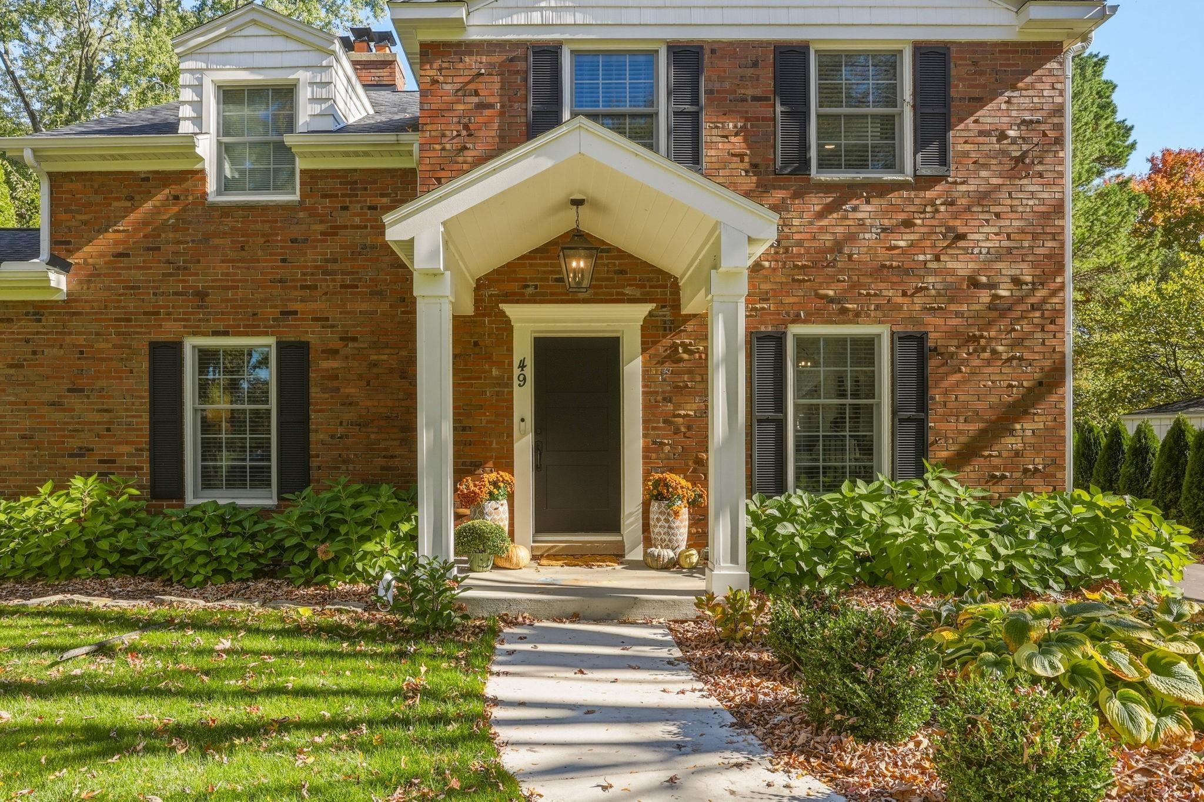
RARE OPPORTUNITY to live on Saginaw's most desirable road! Nestled in the highly sought-after Golfside neighborhood of Saginaw Township, this beautifully updated brick two-story offers an exceptional combination of timeless character, modern luxury, and an unbeatable location. Enjoy being within walking distance of the newly updated Saginaw Country Club, while maintaining the privacy and tranquility of a home not directly situated on the golf course. This home has been comprehensively renovated, both aesthetically and functionally, offering the charm and craftsmanship of a classic 1953 brick home with the comfort, efficiency, and peace of mind of modern updates. Major improvements include a new roof, four-season room and garage additions, all-new windows, new front door and portico, updated second-story insulation, new furnace, renovated bathrooms throughout, and extensive interior and exterior improvements. Central Air and Generator also in great working condition. Inside, beautiful refinished hardwood floors complement inviting living spaces, including two gas fireplaces and a stunning 300-square-foot four-season room that opens onto a stamped concrete patio. The thoughtfully updated kitchen features lots of counter space, custom built-in cabinetry, tile finishes, and a dedicated coffee bar. A main-floor office provides an ideal work-from-home space. Upstairs, four bedrooms include a beautifully redesigned primary suite featuring an expanded private bathroom and walk-in closet being utilized as one of the rooms. Charming nursery accented by custom wainscoting, perfect for a growing family! The fully finished basement offers exceptional additional living and entertaining space, complete with a ...
+ Read More| Mls #: | 50226786 |
|---|---|
| Asking Price: | $499,900 |
| Property Type: | Residential |
| Type: | Single Family |
| Property Status: | Active |
| Ownership: | true |
| Bedrooms: | 4 |
| Baths Full: | 2 |
| Lavatory: | 2 |
| Above Grade Sq Ft: | 2,550 |
| Fee Amount: | $510 |
| # Of Acres: | 0.38 |
| Architecture Style: | Colonial |
| Waterfront Y/N: | No |
| Town: | Saginaw |
| County: | Saginaw |
| Subdivision: | Golfside (Hills Replat Of Golfside) |
| ZIP: | 48602 |
| Year Built: | 1953 |
| Area: | Saginaw Twp (73020) |
| Sale/Rent: | For Sale |
| Fireplace Y/N: | Yes |
| Lavatory 1 Level: | Main |
| Lavatory 2 Level: | Basement |
| Association Fee Y/N: | Yes |
| Fee Schedule: | Yearly |
| Site Condo Y/N: | No |
| School District: | Saginaw Twp Community School |
| Pre/Homestead: | Yes |
| Signed Disclosure Y/N: | Yes |
| Manufactured Y/N: | No |
| Lease Y/N: | No |
| Contract: | Exclusive Right to Sell |
| Assessments Y/N: | No |
| Cross Street 1: | Gratiot |
| Cross Street 2: | Hannum Blvd |
| Lot Size: | 81 x 205 |
| Lavatory: | 2 |
| Living Room Dimensions: | 24x14 |
| Dining Room Dimensions: | 12x12 |
| Kitchen Dimensions: | 12x16 |
| Family Room Dimensions: | 20x21 |
| Bedroom 1 Dimensions: | 17x13 |
| Bedroom 2 Dimensions: | 13x14 |
| Bedroom 3 Dimensions: | 13x11 |
| Bedroom 4 Dimensions: | 13x10 |
| Summer Tax Yr: | 2026 |
| Winter Tax Yr: | 2025 |
| Total Tax Year: | 2026 |
| Sev Year: | 2026 |
| Sun/Fla Room Dimensions: | 19x15 |
| Other Room 1 Dimensions: | 12x13 |
| Unit 1 Present Ann $: | $9 |
| Unit 2 Sq Ft: | 5 |
| Unit 2 Present Ann $: | $12 |
| Unit 3 Sq Ft: | 6 |
| Unit 6 Present Ann $: | $1,027 |
| Below Grade Sq Ft Finished: | 560 |
| Garage # Of Car: | 3.5 |
| Baths/Lavs Total: | 4 |
| Summer Tax: | $3,014 |
| Winter Tax: | $3,033 |
| Total Tax Amount: | $6,047 |
| Bedroom 1 Floor Covering: | Wood |
| Bedroom 2 Floor Covering: | Wood |
| Bedroom 3 Floor Covering: | Wood |
| Bedroom 4 Floor Covering: | Wood |
| Living Rm Floor Covering: | Wood |
| Dining Rm Floor Covering: | Wood |
| Family Rm Floor Covering: | Luxury Vinyl |
| Other Rm 1 Floor Covering: | Wood |
| Bathroom 1 Level: | Upper |
| Bathroom 1 Floor Covering: | Tile |
| Bathroom 2 Level: | Upper |
| Bathroom 2 Floor Covering: | Tile |
| Kitchen Floor Covering: | Tile |
| Garage Y/N: | Yes |
| Pool Y/N: | No |
| Land Contract Y/N: | No |
| Guest Listing Y/N: | No |
| Frontage Type: | Road |
| Structure Style: | 2 Story |
| Subj To Short Sale Apprvl: | No |
| Ownership: | Private |
| Horses Allowed: | No |
| Listing Broker Sign Y/N: | No |
| Other Sign On Proprty Y/N: | No |
| Full Service Listing Y/N: | Yes |
| Municipality: | Saginaw Twp |
| Living Room Level: | First |
| Dining Room Level: | First |
| Kitchen Level: | First |
| Family Room Level: | Lower |
| Bedroom 1 Level: | Upper |
| Bedroom 2 Level: | Upper |
| Bedroom 3 Level: | Upper |
| Bedroom 4 Level: | Upper |
| Sun/Fla Room Level: | First |
| Other Room 1 Level: | First |
| Source Mls: | MiRealSource |
| Originating Mls: | Saginaw Board of REALTORS |
| Lavatory 1 Dimensions: | 5x5 |
| Lavatory 2 Dimensions: | 6x5 |
| Total Sq Ft Finished: | 3,110 |
| Frontage: | 81 |
| Appliances: | Dishwasher, Dryer, Microwave, Range/Oven, Refrigerator, Washer |
| Basement Type: | Finished, Brick, Sump Pump |
| Cooling System: | Central A/C |
| Exterior Construction: | Brick, Vinyl Siding |
| Exterior Features: | Fenced Yard, Patio, Street Lights, Fence Owned |
| Fireplace Features: | Gas Fireplace, LivRoom Fireplace |
| Foundation Type: | Basement |
| Garage Type: | Detached Garage |
| Heat/Fuel Type: | Natural Gas |
| Heating System: | Forced Air |
| Interior Features: | Ceramic Floors, Hardwood Floors, Sump Pump |
| Financial Terms: | Cash, Conventional, FHA, VA |
| Parking: | 3 or More Spaces, Garage |
| Sewer/Septic: | Public Sanitary |
| Water: | Public Water |
| Zoning: | R-1 |
| Rooms: | Second Floor Laundry |
| Source Of Sq Ft: | Estimated |
| Home Warranty Y/N: | No |
| Electric: | Generator Included |
| Taxable Value Year: | 2026 |
| Fireplaces Total: | 2 |
| Possession: | Within 30 Days |
Listing Courtesy of: Pinnacle Realty
Listing Agent: Myles Shephard
989-295-1125
6235 Gratiot Rd Saginaw, MI 48638
Mortgage Calculator
 Provided through IDX via MiRealSource, Courtesy of MiRealSource Shareholder. Copyright MiRealSource.
The information published and disseminated by MiRealSource is communicated verbatim, without change by
MiRealSource, as filed with MiRealSource by its members. The accuracy of all information, regardless of source,
is not guaranteed or warranted. All information should be independently verified.
Copyright 2015 MiRealSource. All rights reserved. This information provided hereby constitutes proprietary information of MiRealSource, Inc. and its shareholders, affiliates and licenses and may not be reproduced or transmitted in any form or by any means, electronic or mechanical, including photocopy, recording, scanning or any information storage and retrieval system, without written permission from MiRealSource, Inc.
Provided through IDX via MiRealSource, as the "Source MLS", courtesy of the Originating MLS shown on the property listing, as the Originating MLS.
The information published and disseminated by the Originating MLS is communicated verbatim, without change by the
Originating MLS as filed with it by its members. The accuracy of all information, regardless of source, is not
guaranteed or warranted. All information should be independently verified.
Copyright 2026 MiRealSource. All rights reserved. The information provided hereby constitutes proprietary
information of MiRealSource, Inc. and its shareholders, affiliates and licenses and may not be reproduced or
transmitted in any form or by any means, electronic, or mechanical, including photocopy, recording, scanning or any
information storage and retrieval system, without written permission from MiRealSource, Inc.
MiRealSource data last updated on November 08, 2026 04:10 AM - ET.
Property Last Updated: November 08, 2026 04:10 AM - ET


