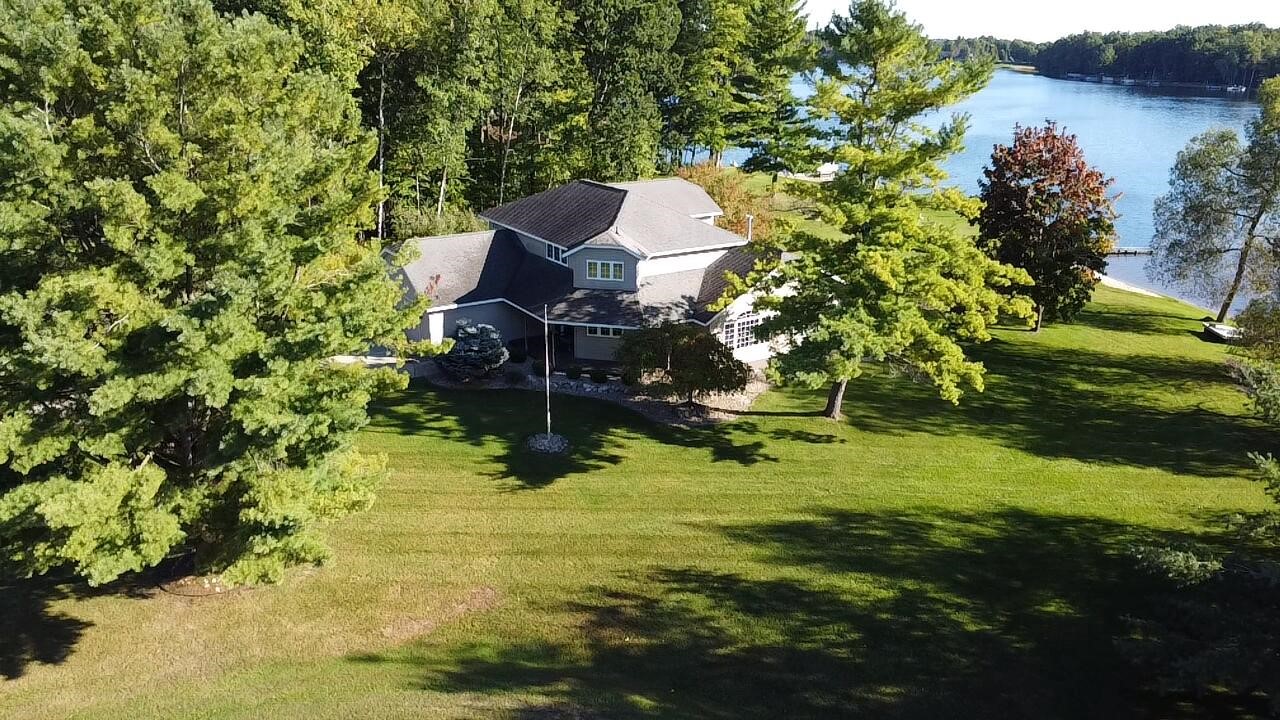
4760 Queens Court
Gladwin, MI 48624-8223
$779,000
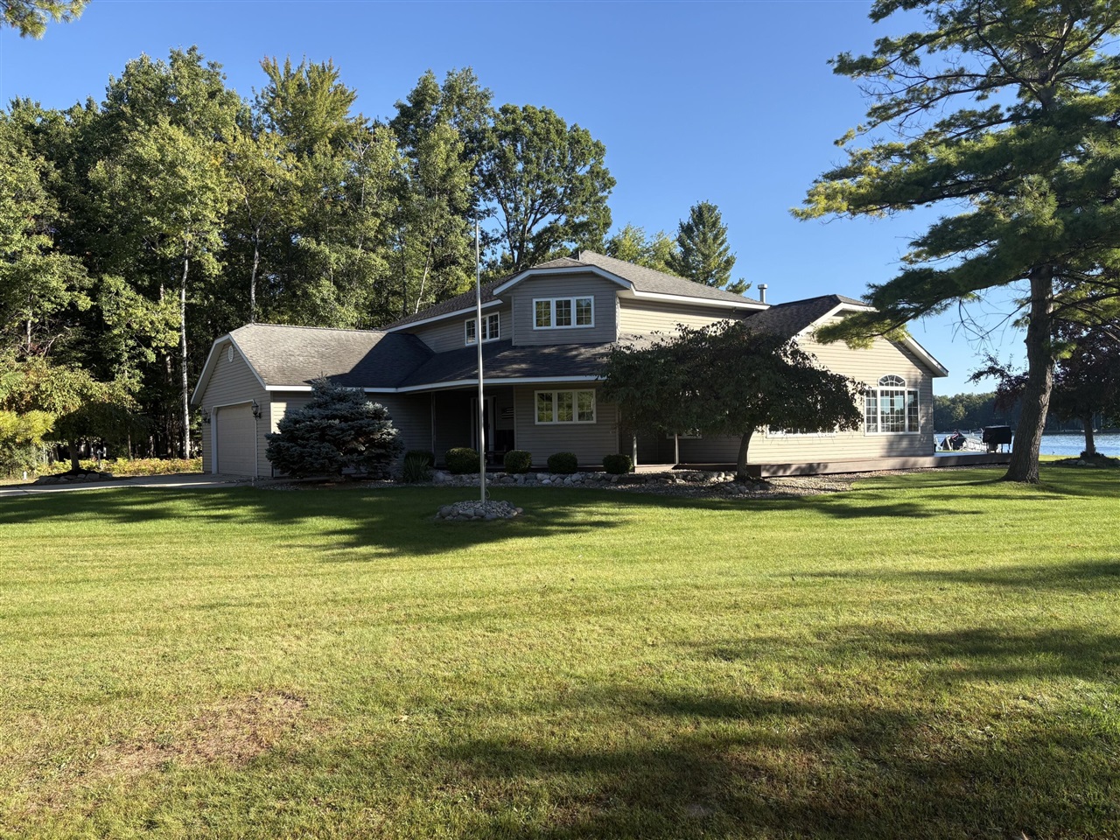
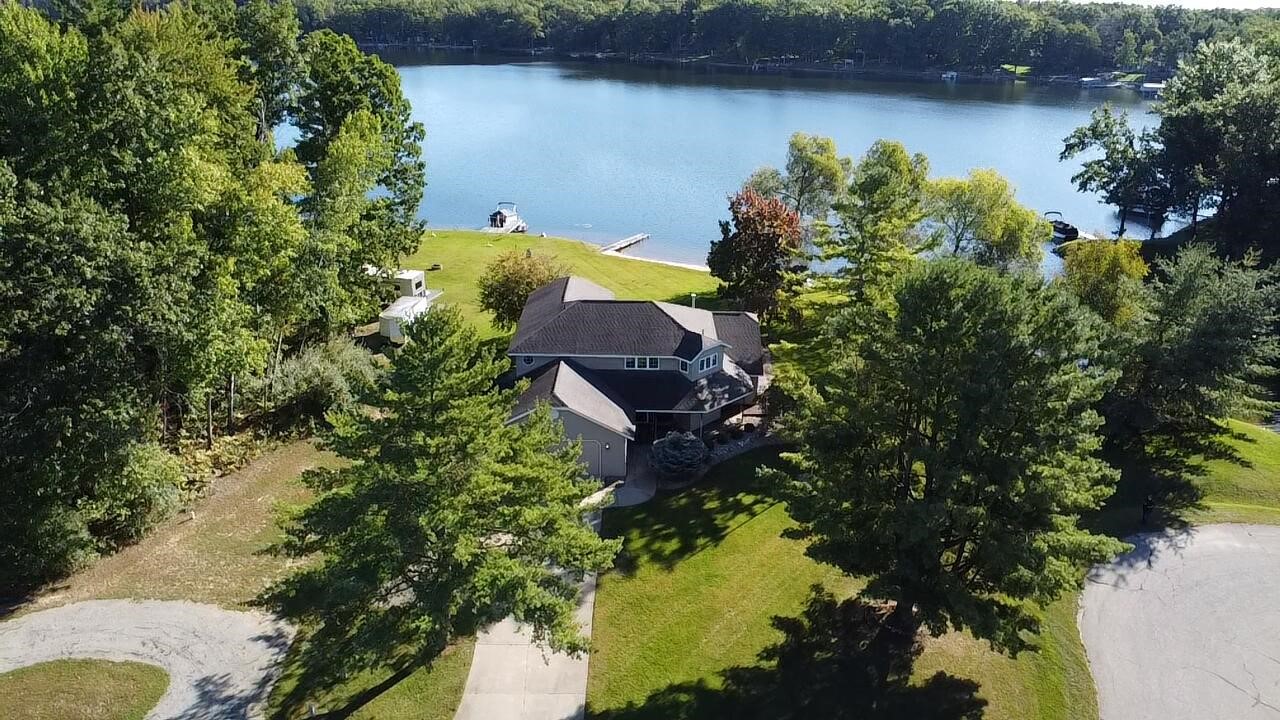
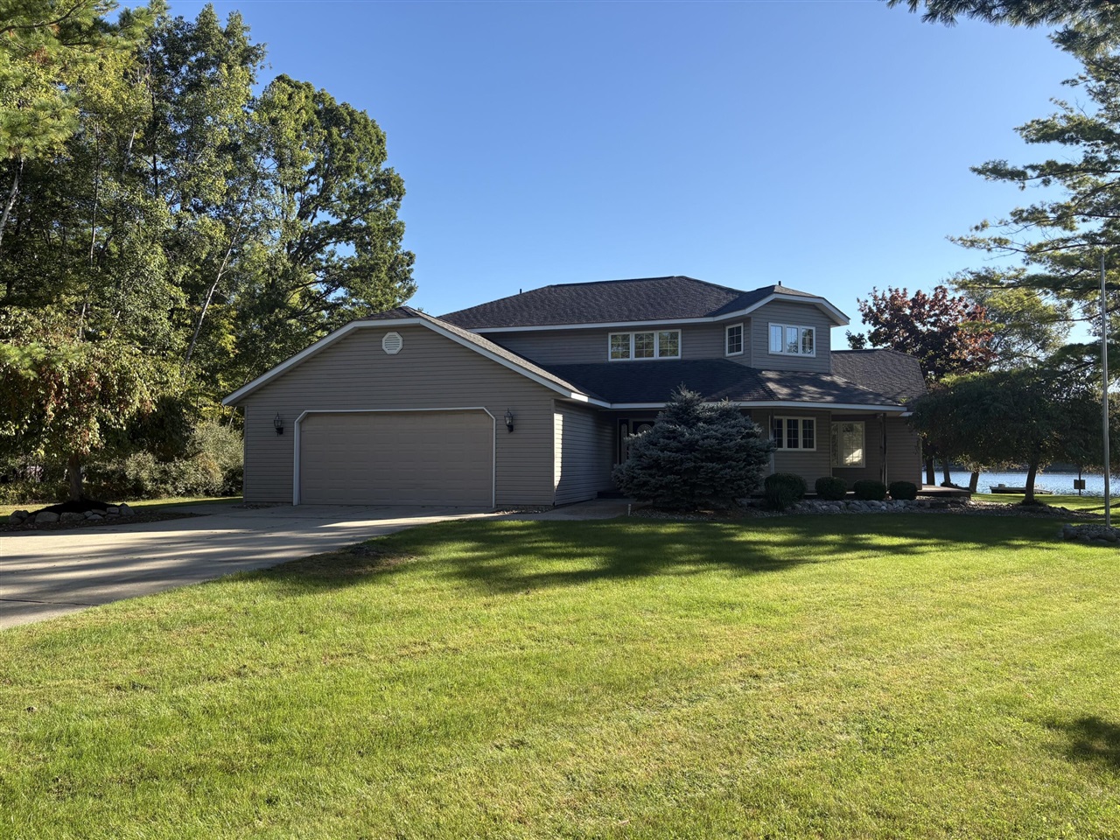
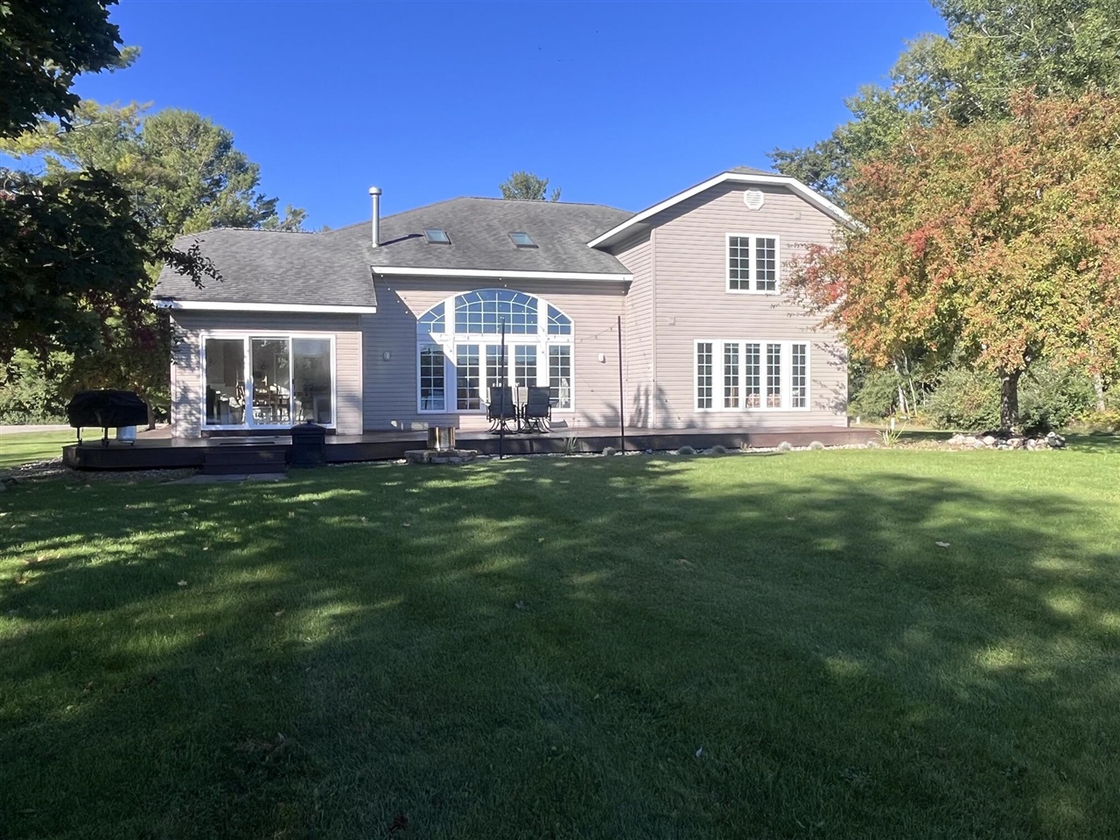
Welcome to an amazing waterfront property in Sugar Springs Development. The location offers 230 acres of private Lake Lancelot access along with a list of amenities available for your use. Golf, Club house, Indoor heated pool, Tennis, Pickle ball and Basketball Courts. A campground, trails to hike and cross country ski along with an air strip and more. This 4-bedroom, 2.5-bath well kept home has a comfortable floor plan giving incredible lake views from almost every seat in the house. Vaulted Living Room with a fireplace along with the loft accents the open floor plan. A dinning room off the kitchen ties into a sunroom and through the patio slider leads you to the composite deck for entertaining or relaxing. Located at the end of the Cul-de-sac adds to the privacy. This property has all the benefits of lakeside living with much more.
| Mls #: | 70561022 |
|---|---|
| Asking Price: | $779,000 |
| Property Type: | Residential |
| Type: | Single Family |
| Property Status: | Active |
| Bedrooms: | 4 |
| Baths Full: | 2 |
| Lavatory: | 1 |
| Above Grade Sq Ft: | 2,572 |
| Fee Amount: | $645 |
| # Of Acres: | 0.54 |
| Waterfront Y/N: | Yes |
| Town: | Gladwin |
| County: | Gladwin |
| ZIP: | 48624-8223 |
| Year Built: | 1999 |
| Area: | Butman Twp (26006) |
| Sale/Rent: | For Sale |
| Fireplace Y/N: | Yes |
| Fee Schedule: | Yearly |
| School District: | Gladwin Community Schools |
| Pre/Homestead: | No |
| Contract: | Exclusive Right to Sell |
| Cross Street 1: | Queens Way |
| Lot Size: | 100x265x125x200 |
| Body Of Water: | Lake Lancelot |
| Lavatory: | 1 |
| Total Rooms: | 14 |
| Living Room Dimensions: | 24x20 |
| Dining Room Dimensions: | 12x14 |
| Kitchen Dimensions: | 11x16 |
| Family Room Dimensions: | 28x14 |
| Bedroom 2 Dimensions: | 13x11 |
| Bedroom 3 Dimensions: | 13x11 |
| Bedroom 4 Dimensions: | 14x17 |
| Total Tax Year: | 2026 |
| Laundry Room Dimensions: | 9x8 |
| Other Room 1 Dimensions: | 15x12 |
| Unit 2 Present Ann $: | $6 |
| Unit 3 Sq Ft: | 5 |
| Garage # Of Car: | 2 |
| Baths/Lavs Total: | 3 |
| Total Tax Amount: | $7,541 |
| Bathroom 2 Level: | Main |
| New Construction Y/N: | No |
| Garage Y/N: | Yes |
| Pool Y/N: | No |
| Structure Style: | 2 Story |
| Municipality: | Butman Twp |
| Living Room Level: | Main |
| Dining Room Level: | Main |
| Kitchen Level: | Main |
| Family Room Level: | Upper |
| Bedroom 2 Level: | Upper |
| Bedroom 3 Level: | Upper |
| Bedroom 4 Level: | Upper |
| Laundry Room Level: | Main |
| Other Room 1 Level: | Main |
| Source Mls: | MiRealSource |
| Originating Mls: | Mason Oceana Manistee Board of REALTORS |
| Total Sq Ft Finished: | 2,572 |
| Frontage: | 100 |
| Directions: | West M18 to Round Lake Rd. go North 3 miles to Grass Lake Rd. go East 1 mile to Queens Way, go south till you get to Queens Ct. follow all the way down to the end. 4760 Queens Ct. |
| Appliances: | Dishwasher, Dryer, Microwave, Range/Oven, Refrigerator, Washer |
| Exterior Construction: | Vinyl Siding |
| Exterior Features: | Storms/Screens |
| Fireplace Features: | Gas Fireplace |
| Foundation Type: | Crawl |
| Garage Type: | Attached Garage, Gar Door Opener |
| Heat/Fuel Type: | Natural Gas |
| Heating System: | Forced Air |
| Water Heater: | Electric |
| Financial Terms: | Cash, Conventional |
| Roads: | City/County, Paved Street |
| Water Features: | All Sports Lake, Dock/Pier Facility, Lake/River Access, Water View |
| Source Of Sq Ft: | Measured |
| Site/Lot Features: | Cul-De-Sac |
| Fireplaces Total: | 1 |
| Price/Frontage: | $7,790.00 |
Listing Courtesy of: Coldwell Banker Schmidt - Onekama
Listing Agent: John Judge
john.judge@cbgreatlakes.com
4868 Main Street, PO Box 524 Onekama, MI 49675
Mortgage Calculator
 Provided through IDX via MiRealSource, Courtesy of MiRealSource Shareholder. Copyright MiRealSource.
The information published and disseminated by MiRealSource is communicated verbatim, without change by
MiRealSource, as filed with MiRealSource by its members. The accuracy of all information, regardless of source,
is not guaranteed or warranted. All information should be independently verified.
Copyright 2015 MiRealSource. All rights reserved. This information provided hereby constitutes proprietary information of MiRealSource, Inc. and its shareholders, affiliates and licenses and may not be reproduced or transmitted in any form or by any means, electronic or mechanical, including photocopy, recording, scanning or any information storage and retrieval system, without written permission from MiRealSource, Inc.
Provided through IDX via MiRealSource, as the "Source MLS", courtesy of the Originating MLS shown on the property listing, as the Originating MLS.
The information published and disseminated by the Originating MLS is communicated verbatim, without change by the
Originating MLS as filed with it by its members. The accuracy of all information, regardless of source, is not
guaranteed or warranted. All information should be independently verified.
Copyright 2026 MiRealSource. All rights reserved. The information provided hereby constitutes proprietary
information of MiRealSource, Inc. and its shareholders, affiliates and licenses and may not be reproduced or
transmitted in any form or by any means, electronic, or mechanical, including photocopy, recording, scanning or any
information storage and retrieval system, without written permission from MiRealSource, Inc.
MiRealSource data last updated on November 02, 2026 08:25 PM - ET.
Property Last Updated: November 02, 2026 08:25 PM - ET