4715 Knapp Bluff Drive
Grand Rapids, MI 49525-4702
$982,000
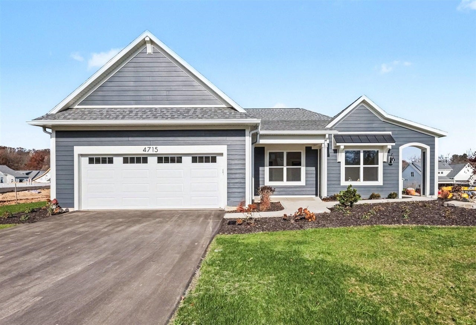
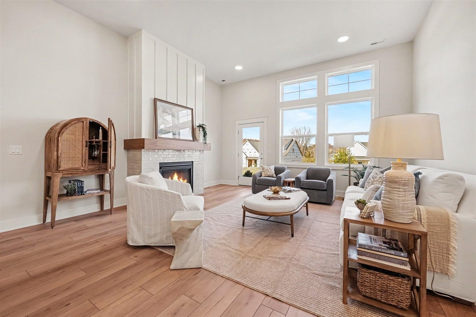
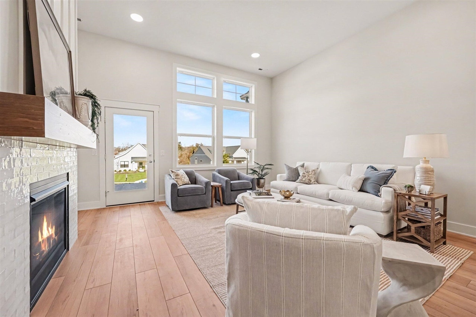
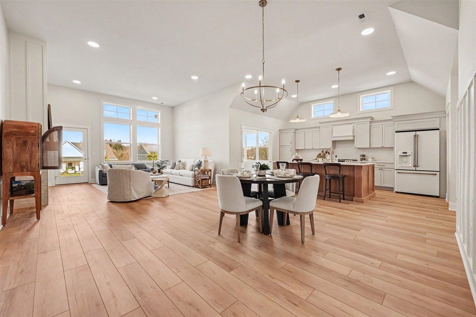
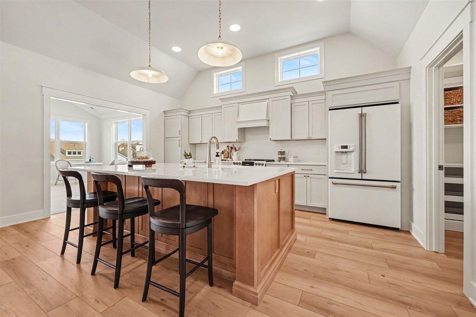
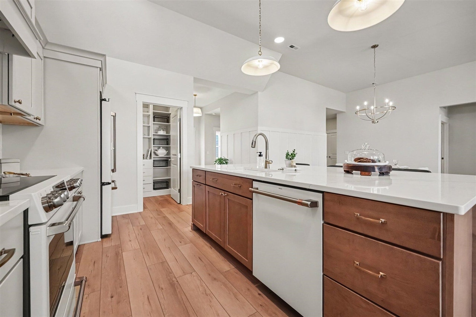
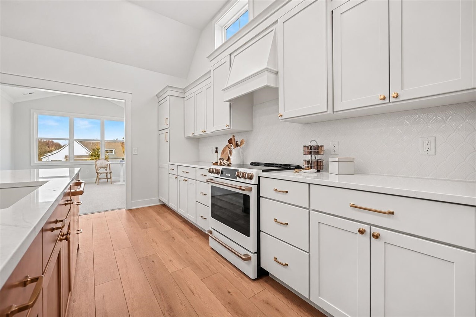
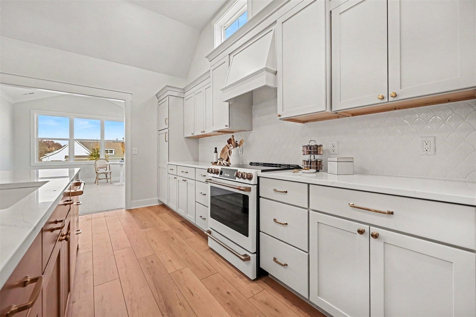
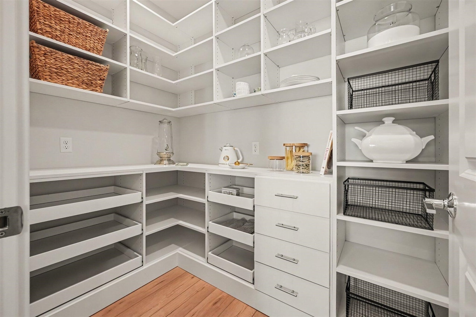
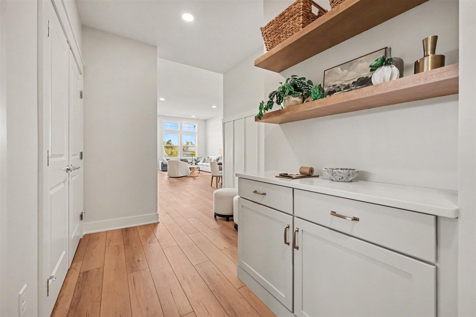
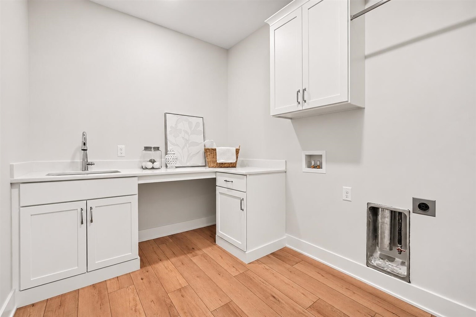
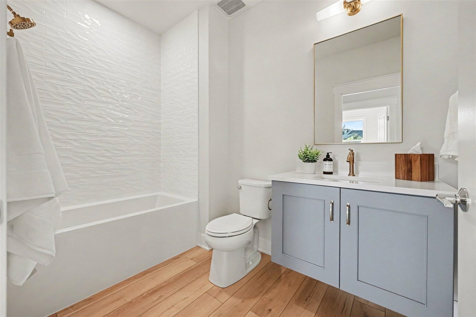
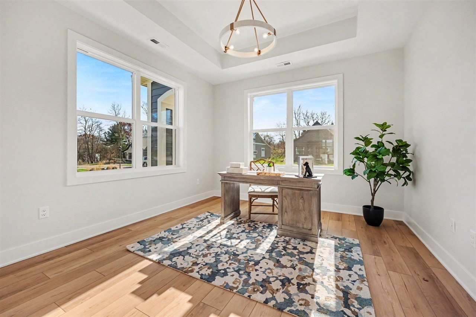
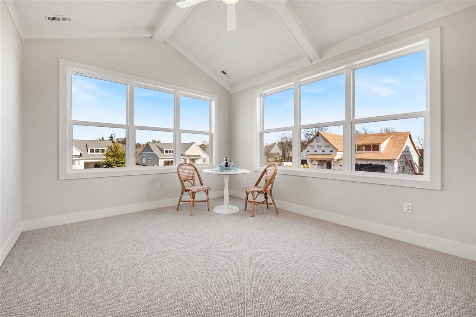
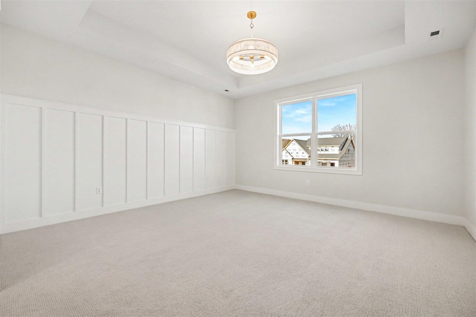
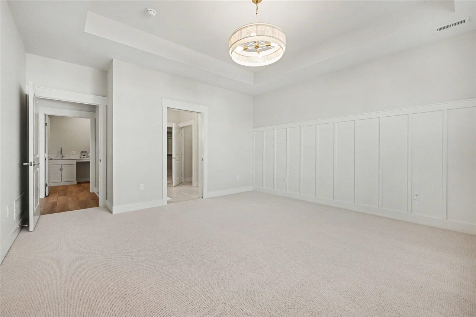
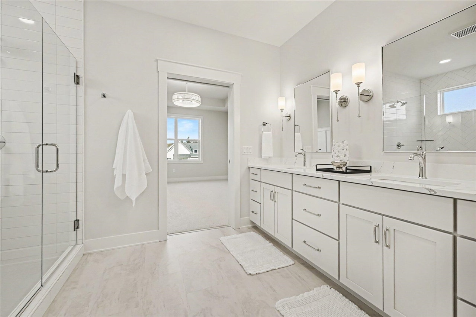
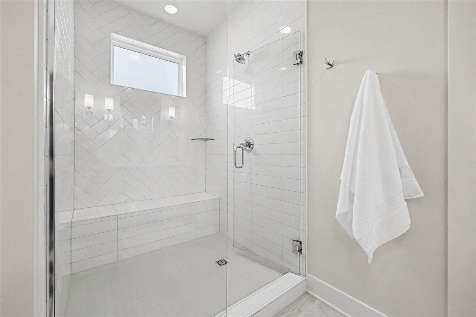
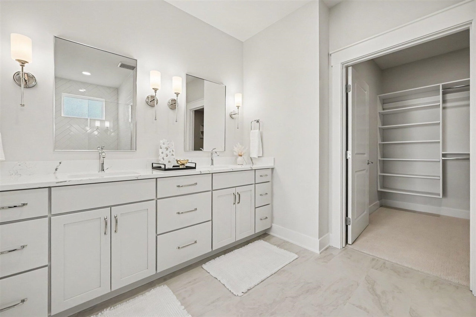
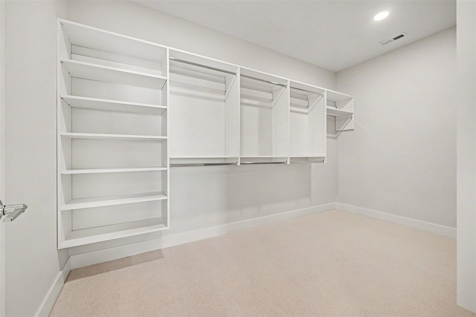
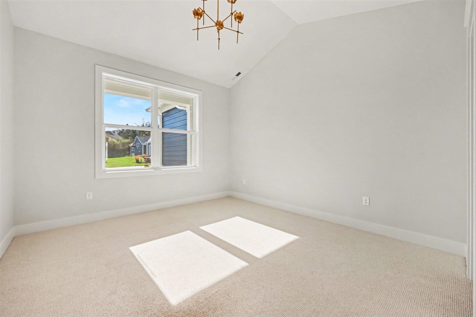
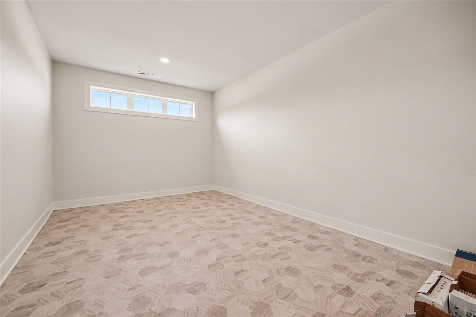
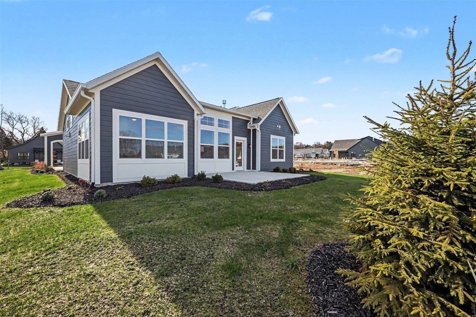
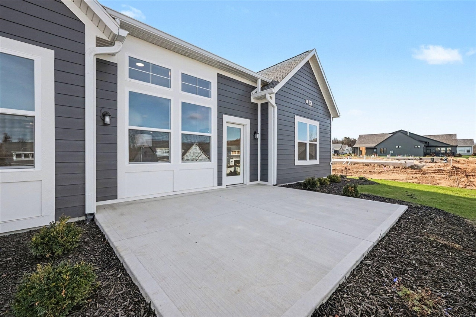
Brand-new, move-in-ready stand-alone ranch condo with zero-step living, designer finishes, and maintenance-free ease in Forest Hills near Ada. This Westhaven home at The Reserve at Knapp Bluff pairs single-level living with luxury appointments throughout. The vaulted kitchen is made for gathering, with a stained-wood island topped in quartz, Cafe matte white appliances, and a walk-in pantry with custom storage. In the great room, a gas fireplace with a glazed tile surround and wood mantel sets the scene for cozy evenings. Start your mornings in the sunroom under a beamed, vaulted ceiling, or work from the den with its tray ceiling and statement light fixture. The primary suite retreats to a spa-like bath with a double quartz vanity and a tiled walk-in shower with a bench and herringbone accent wall. A private guest suite with its own bath welcomes visiting family and friends. An extra-large storage room offers flexible space for storage, hobbies and crafts, or a home gym, and a
| Mls #: | 70569384 |
|---|---|
| Asking Price: | $982,000 |
| Property Type: | Residential |
| Type: | Single Family |
| Property Status: | Active |
| Bedrooms: | 2 |
| Baths Full: | 2 |
| Lavatory: | 0 |
| Above Grade Sq Ft: | 2,533 |
| Fee Amount: | $457 |
| # Of Acres: | 0.28 |
| Waterfront Y/N: | No |
| Town: | Grand Rapids |
| County: | Kent |
| ZIP: | 49525-4702 |
| Year Built: | 2026 |
| Area: | Grand Rapids Twp (41011) |
| Sale/Rent: | For Sale |
| Fireplace Y/N: | Yes |
| Bathroom 3 Level: | Main |
| Fee Schedule: | Monthly |
| School District: | Forest Hills Public Schools |
| Pre/Homestead: | No |
| Contract: | Exclusive Right to Sell |
| Cross Street 1: | Knapp St NE / Ada Valley |
| Lot Size: | 0 |
| Lavatory: | 0 |
| Total Rooms: | 8 |
| Total Tax Year: | 2025 |
| Garage # Of Car: | 2 |
| Baths/Lavs Total: | 2 |
| Total Tax Amount: | $852 |
| New Construction Y/N: | Yes |
| Garage Y/N: | Yes |
| Pool Y/N: | No |
| Structure Style: | 1 Story |
| Municipality: | Grand Rapids Twp |
| Living Room Level: | Main |
| Kitchen Level: | Main |
| Breakfast Nook Level: | Main |
| Bedroom 2 Level: | Main |
| Library/Den Level: | Main |
| Laundry Room Level: | Main |
| Other Room 1 Level: | Main |
| Source Mls: | MiRealSource |
| Originating Mls: | Greater Regional Alliance of REALTORS |
| Total Sq Ft Finished: | 2,533 |
| Application Fee: | $2,000.00 |
| Directions: | Knapp St NE (just W of Grand River Ave NE), S on Ada Valley Dr NE, E on Knapp Dr. |
| Appliances: | Dishwasher, Humidifier, Range/Oven, Refrigerator |
| Assoc/Community Amenities: | Pets-Allowed |
| Exterior Features: | Lawn Sprinkler, Storms/Screens |
| Fireplace Features: | Gas Fireplace |
| Foundation Type: | Slab |
| Garage Type: | Attached Garage, Gar Door Opener |
| Heat/Fuel Type: | Natural Gas |
| Heating System: | Forced Air, Humidifier |
| Water Heater: | Gas |
| Interior Features: | Accessibility Features |
| New Construction: | Completed |
| Financial Terms: | Cash, Conventional |
| Roads: | Paved Street, Private Road |
| Water: | Public Water |
| Association Fee Includes: | Maintenance Grounds, Snow Removal, Trash Removal, Water |
| Fireplaces Total: | 1 |
Listing Courtesy of: DeVos Realty LLC
Listing Agent: Janice DeVos
(616) 889-8514
505 S Shore Dr Caledonia, MI 49316-0000
Mortgage Calculator
 Provided through IDX via MiRealSource, Courtesy of MiRealSource Shareholder. Copyright MiRealSource.
The information published and disseminated by MiRealSource is communicated verbatim, without change by
MiRealSource, as filed with MiRealSource by its members. The accuracy of all information, regardless of source,
is not guaranteed or warranted. All information should be independently verified.
Copyright 2015 MiRealSource. All rights reserved. This information provided hereby constitutes proprietary information of MiRealSource, Inc. and its shareholders, affiliates and licenses and may not be reproduced or transmitted in any form or by any means, electronic or mechanical, including photocopy, recording, scanning or any information storage and retrieval system, without written permission from MiRealSource, Inc.
Provided through IDX via MiRealSource, as the "Source MLS", courtesy of the Originating MLS shown on the property listing, as the Originating MLS.
The information published and disseminated by the Originating MLS is communicated verbatim, without change by the
Originating MLS as filed with it by its members. The accuracy of all information, regardless of source, is not
guaranteed or warranted. All information should be independently verified.
Copyright 2026 MiRealSource. All rights reserved. The information provided hereby constitutes proprietary
information of MiRealSource, Inc. and its shareholders, affiliates and licenses and may not be reproduced or
transmitted in any form or by any means, electronic, or mechanical, including photocopy, recording, scanning or any
information storage and retrieval system, without written permission from MiRealSource, Inc.
MiRealSource data last updated on November 12, 2026 04:11 AM - ET.
Property Last Updated: November 12, 2026 04:11 AM - ET
