





























4680 84th Street
Byron Center, MI 49315-9720
$2,100,000
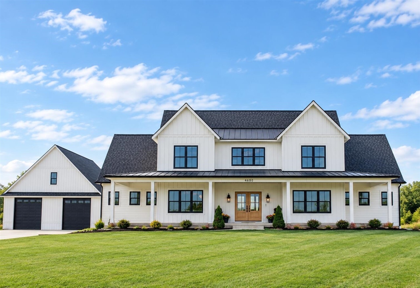
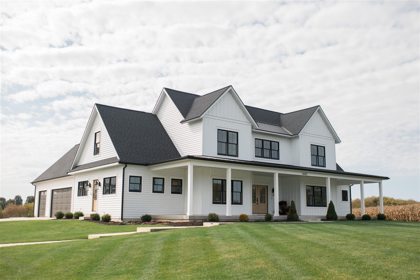
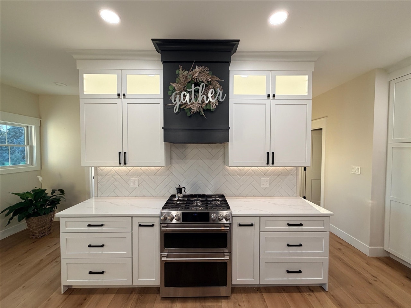
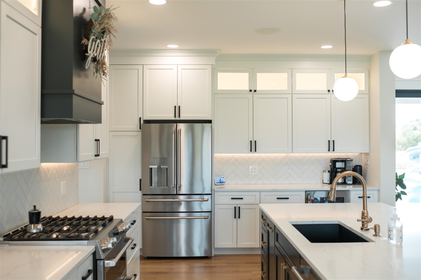
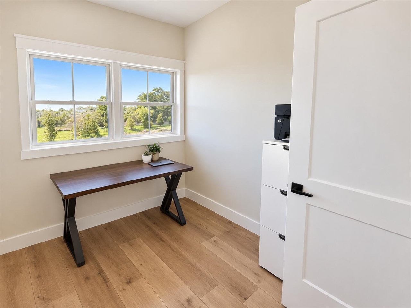
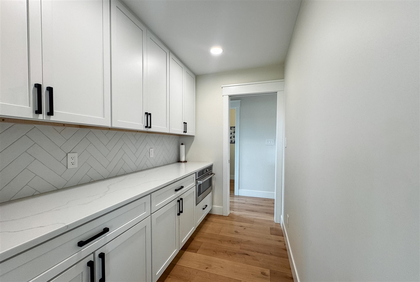
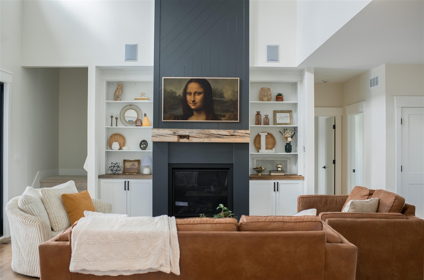
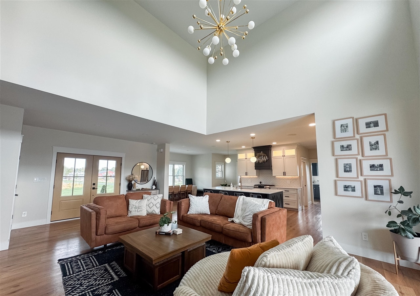
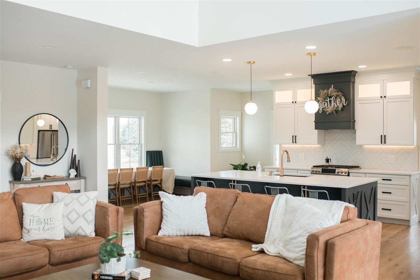
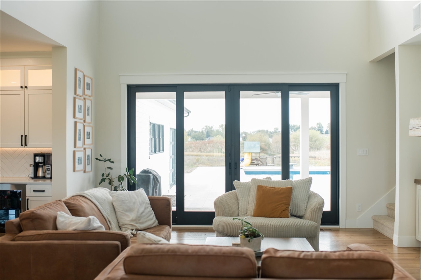
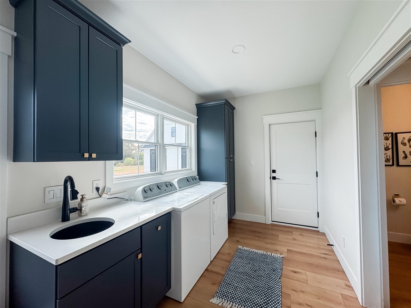
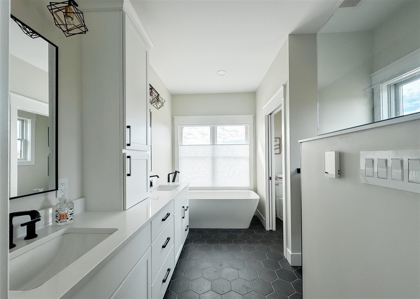
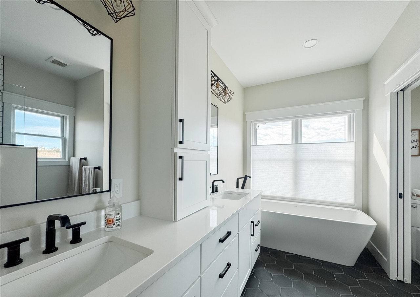
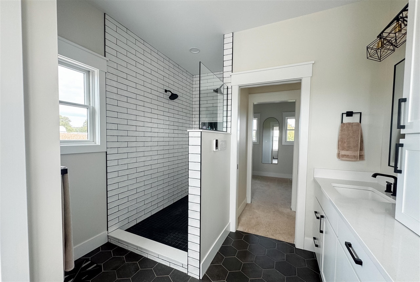
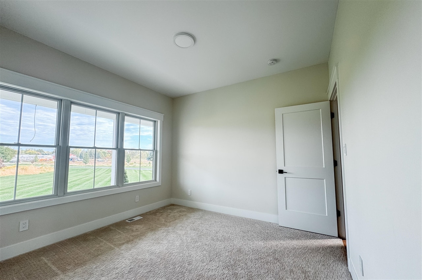
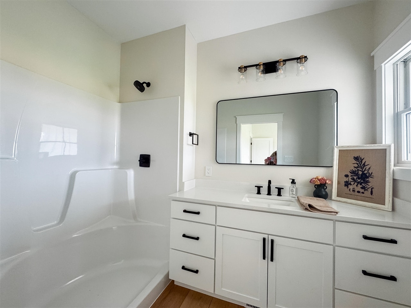
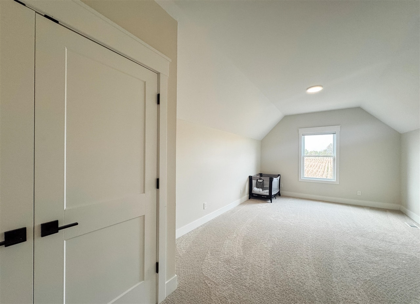
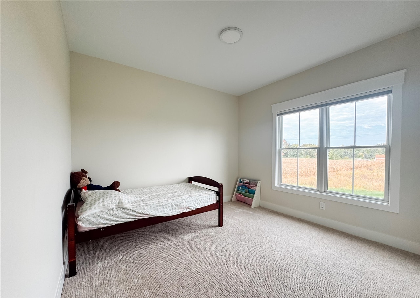
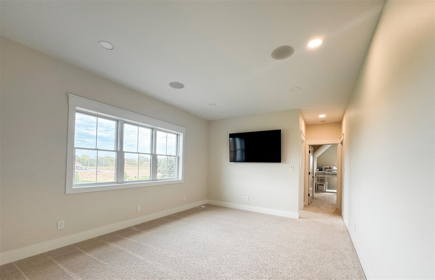
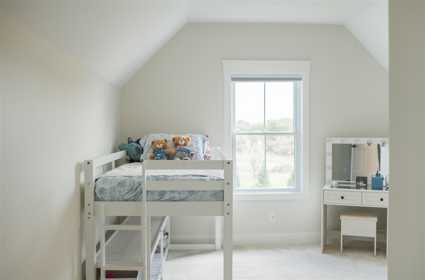
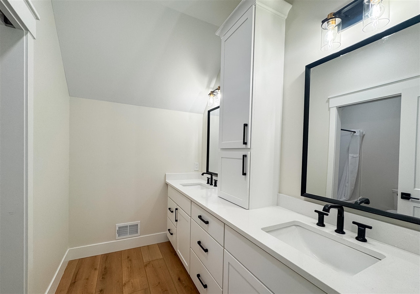
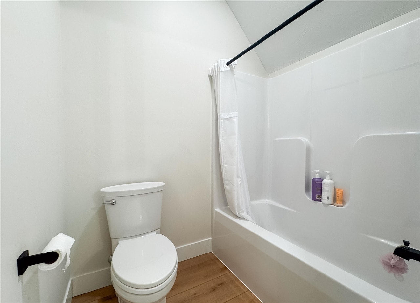
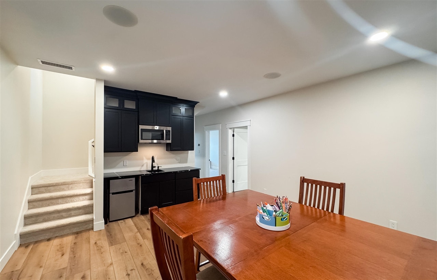
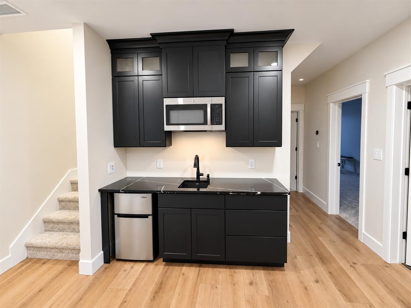
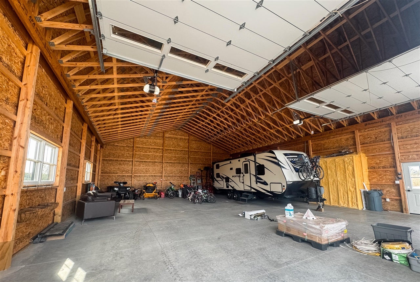
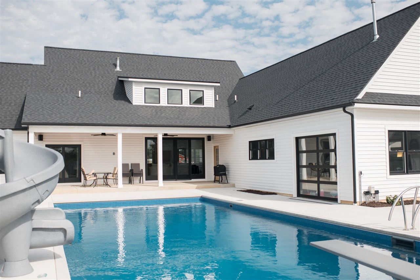
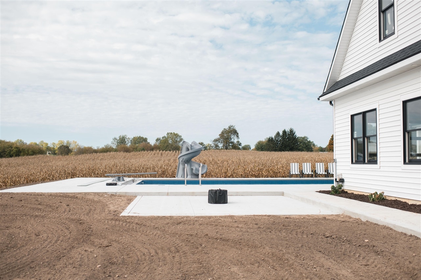
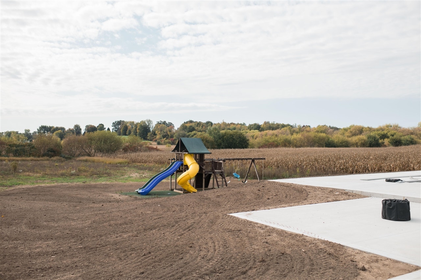
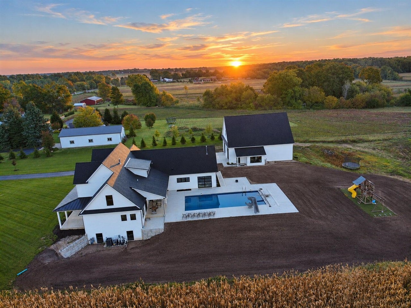
Situated on nearly 3.7 acres in Byron Center, this modern farmhouse offers 8 bedrooms, 5.5 baths and 4,953 sq ft of finished living space with farmland views. The open main level features wide-plank floors, a two-story great room with gas fireplace and sliding glass wall to the covered porch and inground pool, and a chef's kitchen with oversized island, quartz counters, herringbone backsplash and walk-in pantry. The main-level primary suite has a spa bath with soaking tub and walk-in closet; also on the main: a second ensuite bedroom, office and laundry. Upstairs offers four bedrooms and a loft. The lower level adds two bedrooms, wet bar, game room, home theater and workout room. The oversized 3-car garage (about 1,000 sqft) and pole barn (about 2,100 sqft) easily fits an RV and toys. Pool with slide and diving board completes the backyard. Seller is a licensed real estate broker in the State of Michigan. All sqft is blueprint and should be verified by buyer.
| Mls #: | 70563098 |
|---|---|
| Asking Price: | $2,100,000 |
| Property Type: | Residential |
| Type: | Single Family |
| Property Status: | Active |
| Bedrooms: | 8 |
| Baths Full: | 5 |
| Lavatory: | 1 |
| Above Grade Sq Ft: | 3,222 |
| Fee Amount: | $0 |
| # Of Acres: | 3.67 |
| Waterfront Y/N: | No |
| Town: | Byron Center |
| County: | Kent |
| ZIP: | 49315-9720 |
| Year Built: | 2023 |
| Area: | Byron Twp (41005) |
| Sale/Rent: | For Sale |
| Below Grade Lav: | 0 |
| Below Grade Bath: | 0 |
| Fireplace Y/N: | Yes |
| School District: | Byron Center Public Schools |
| Pre/Homestead: | Yes |
| Contract: | Exclusive Right to Sell |
| Cross Street 1: | 84th |
| Cross Street 2: | Wilson Ave |
| Lot Size: | 200x800 |
| Lavatory: | 1 |
| Total Rooms: | 16 |
| Total Tax Year: | 2026 |
| Garage # Of Car: | 3 |
| Baths/Lavs Total: | 6 |
| Total Tax Amount: | $13,279 |
| New Construction Y/N: | No |
| Garage Y/N: | Yes |
| Pool Y/N: | No |
| Structure Style: | 2 Story |
| Municipality: | Byron Twp |
| Source Mls: | MiRealSource |
| Originating Mls: | Greater Regional Alliance of REALTORS |
| Total Sq Ft Finished: | 4,953 |
| Frontage: | 200 |
| Directions: | Take 84th Street SW, between Kenowa and Wilson. South side of road. |
| Appliances: | Dishwasher, Dryer, Humidifier, Microwave, Range/Oven, Refrigerator, Washer |
| Basement Type: | Egress/Daylight Windows |
| Assoc/Community Amenities: | Playground |
| Exterior Construction: | Vinyl Siding |
| Fireplace Features: | Gas Fireplace |
| Foundation Type: | Basement |
| Garage Type: | Attached Garage, Gar Door Opener, Side Loading Garage |
| Heat/Fuel Type: | Natural Gas |
| Heating System: | Forced Air, Humidifier |
| Water Heater: | Gas, Tankless Hot Water |
| Financial Terms: | Cash, Conventional |
| Roads: | City/County, Paved Street |
| Zoning: | Residential |
| Fireplaces Total: | 1 |
| Price/Frontage: | $10,500.00 |
Listing Courtesy of: Richter Company
Listing Agent: Joseph Long
(616) 916-3598
4035 Chicago Dr SW Ste 100 Grandville, MI 49418-0000
Mortgage Calculator
 Provided through IDX via MiRealSource, Courtesy of MiRealSource Shareholder. Copyright MiRealSource.
The information published and disseminated by MiRealSource is communicated verbatim, without change by
MiRealSource, as filed with MiRealSource by its members. The accuracy of all information, regardless of source,
is not guaranteed or warranted. All information should be independently verified.
Copyright 2015 MiRealSource. All rights reserved. This information provided hereby constitutes proprietary information of MiRealSource, Inc. and its shareholders, affiliates and licenses and may not be reproduced or transmitted in any form or by any means, electronic or mechanical, including photocopy, recording, scanning or any information storage and retrieval system, without written permission from MiRealSource, Inc.
Provided through IDX via MiRealSource, as the "Source MLS", courtesy of the Originating MLS shown on the property listing, as the Originating MLS.
The information published and disseminated by the Originating MLS is communicated verbatim, without change by the
Originating MLS as filed with it by its members. The accuracy of all information, regardless of source, is not
guaranteed or warranted. All information should be independently verified.
Copyright 2026 MiRealSource. All rights reserved. The information provided hereby constitutes proprietary
information of MiRealSource, Inc. and its shareholders, affiliates and licenses and may not be reproduced or
transmitted in any form or by any means, electronic, or mechanical, including photocopy, recording, scanning or any
information storage and retrieval system, without written permission from MiRealSource, Inc.
MiRealSource data last updated on November 02, 2026 09:20 PM - ET.
Property Last Updated: November 02, 2026 09:20 PM - ET
