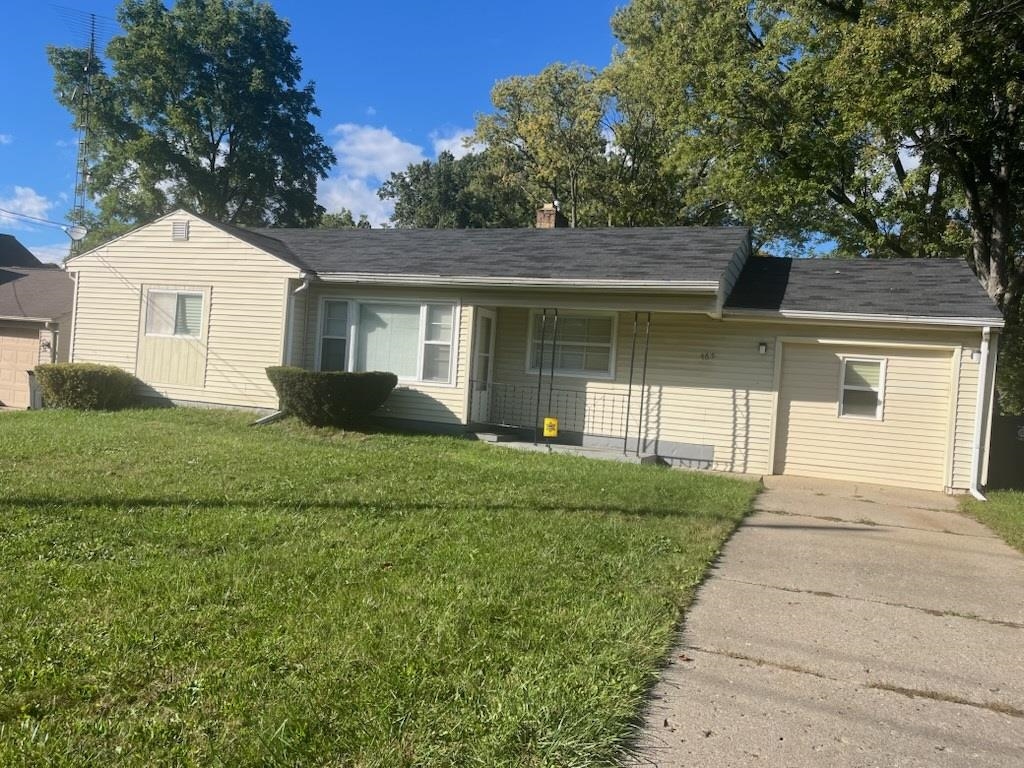
 1 / 19
465 E Atherton Road
Flint, MI 48507
$122,900
This move-in-ready two bedroom ranch sits on a spacious oversized corner lot just minutes from I-475 with the Flint Golf coarse 3 min away. There is easy access to shopping, dining, and Meijer's . This home has a 16X11 bonus room with large closets, can be used for the Family room etc. This home is filled with natural light for indoor plants and year-round comfort complete with a wood-burning fireplace and ceiling fans throughout. New carpet, fresh paint, and some updates in the kitchen features original cabinetry that offers timeless charm and ample storage space, a pantry, a new range hood, new backsplash and new Formica counters and laminate flooring in kitchen. The bathroom has been updated with new tub, sink and Laminate flooring. (This home has a full unfinished painted and recently waterproofed basement that comes with a transferable warranty to the new homebuyers. Outside is a 16 x 12'3" deck.
| Mls #: | 50225093 |
|---|---|
| Asking Price: | $122,900 |
| Property Type: | Residential |
| Type: | Single Family |
| Property Status: | Active |
| Ownership: | true |
| Bedrooms: | 2 |
| Baths Full: | 1 |
| Lavatory: | 0 |
| Above Grade Sq Ft: | 1,046 |
| Fee Amount: | $0 |
| # Of Acres: | 0.27 |
| Architecture Style: | Ranch |
| Waterfront Y/N: | No |
| Town: | Flint |
| County: | Genesee |
| Subdivision: | Country Club |
| ZIP: | 48507 |
| Year Built: | 1954 |
| Total # Of Units: | 16 |
| Area: | Flint (25023) |
| Sale/Rent: | For Sale |
| Fireplace Y/N: | Yes |
| Association Fee Y/N: | No |
| Site Condo Y/N: | No |
| School District: | Flint City School District |
| Pre/Homestead: | No |
| Signed Disclosure Y/N: | Yes |
| Manufactured Y/N: | No |
| Lease Y/N: | No |
| Contract: | Exclusive Right to Sell |
| Assessments Y/N: | No |
| Cross Street 1: | Circle Dr. |
| Cross Street 2: | Atherton |
| Lot Size: | 108x108.9 |
| Lavatory: | 0 |
| Total Rooms: | 6 |
| Living Room Dimensions: | 24x13 |
| Kitchen Dimensions: | 19x10 |
| Bedroom 1 Dimensions: | 12x12 |
| Bedroom 2 Dimensions: | 12x8 |
| Summer Tax Yr: | 2025 |
| Winter Tax Yr: | 2025 |
| Unit 1 Sq Ft: | 11 |
| Unit 1 Present Ann $: | $8 |
| Unit 2 Sq Ft: | 3 |
| Unit 6 Present Ann $: | $2,542 |
| Garage # Of Car: | 0 |
| Baths/Lavs Total: | 1 |
| Summer Tax: | $2,115 |
| Winter Tax: | $525 |
| Total Tax Amount: | $2,640 |
| Bedroom 1 Floor Covering: | Carpet |
| Bedroom 2 Floor Covering: | Carpet |
| Living Rm Floor Covering: | Carpet |
| Other Rm 2 Floor Covering: | Carpet |
| Bathroom 1 Level: | First |
| Bathroom 1 Floor Covering: | Laminate |
| Kitchen Floor Covering: | Laminate |
| Garage Y/N: | No |
| Pool Y/N: | No |
| Land Contract Y/N: | No |
| Guest Listing Y/N: | No |
| Frontage Type: | Road |
| Structure Style: | Condo/Ranch 1st Flr |
| Subj To Short Sale Apprvl: | No |
| Ownership: | Broker/Agent Owned |
| Horses Allowed: | No |
| Listing Broker Sign Y/N: | No |
| Other Sign On Proprty Y/N: | No |
| Full Service Listing Y/N: | Yes |
| Municipality: | Flint |
| Living Room Level: | First |
| Kitchen Level: | First |
| Bedroom 1 Level: | First |
| Bedroom 2 Level: | First |
| Other Room 2 Level: | First |
| Elementary School: | Freeman elementary School |
| Middle School: | International Academy |
| High School: | Southwestern High School |
| Source Mls: | MiRealSource |
| Originating Mls: | East Central Association of REALTORS |
| Total Sq Ft Finished: | 1,046 |
| Frontage: | 108 |
| Directions: | Between S. Saginaw Street and Dort Hwy. |
| Basement Type: | Block |
| Exterior Construction: | Vinyl Siding |
| Exterior Features: | Deck |
| Fireplace Features: | Wood Burning |
| Foundation Type: | Basement |
| Heat/Fuel Type: | Electric, Wood |
| Heating System: | Forced Air |
| Site Description: | Golf Course |
| Financial Terms: | Cash, Conventional, FHA |
| Sewer/Septic: | Public Sanitary |
| Water: | Public Water |
| Source Of Sq Ft: | Estimated |
| Site/Lot Features: | Main Street |
| Fireplaces Total: | 1 |
| Price/Frontage: | $1,230.56 |
| Possession: | At Close |
Listing Courtesy of: Burrell Real Estate Inc.
Listing Agent: Maxine Massey
810-223-8945
1411 W Hill Rd. Flint, MI 48507
Mortgage Calculator
 Provided through IDX via MiRealSource, Courtesy of MiRealSource Shareholder. Copyright MiRealSource.
The information published and disseminated by MiRealSource is communicated verbatim, without change by
MiRealSource, as filed with MiRealSource by its members. The accuracy of all information, regardless of source,
is not guaranteed or warranted. All information should be independently verified.
Copyright 2015 MiRealSource. All rights reserved. This information provided hereby constitutes proprietary information of MiRealSource, Inc. and its shareholders, affiliates and licenses and may not be reproduced or transmitted in any form or by any means, electronic or mechanical, including photocopy, recording, scanning or any information storage and retrieval system, without written permission from MiRealSource, Inc.
Provided through IDX via MiRealSource, as the "Source MLS", courtesy of the Originating MLS shown on the property listing, as the Originating MLS.
The information published and disseminated by the Originating MLS is communicated verbatim, without change by the
Originating MLS as filed with it by its members. The accuracy of all information, regardless of source, is not
guaranteed or warranted. All information should be independently verified.
Copyright 2026 MiRealSource. All rights reserved. The information provided hereby constitutes proprietary
information of MiRealSource, Inc. and its shareholders, affiliates and licenses and may not be reproduced or
transmitted in any form or by any means, electronic, or mechanical, including photocopy, recording, scanning or any
information storage and retrieval system, without written permission from MiRealSource, Inc.
MiRealSource data last updated on November 02, 2026 08:19 PM - ET.
Property Last Updated: November 02, 2026 08:19 PM - ET
