
































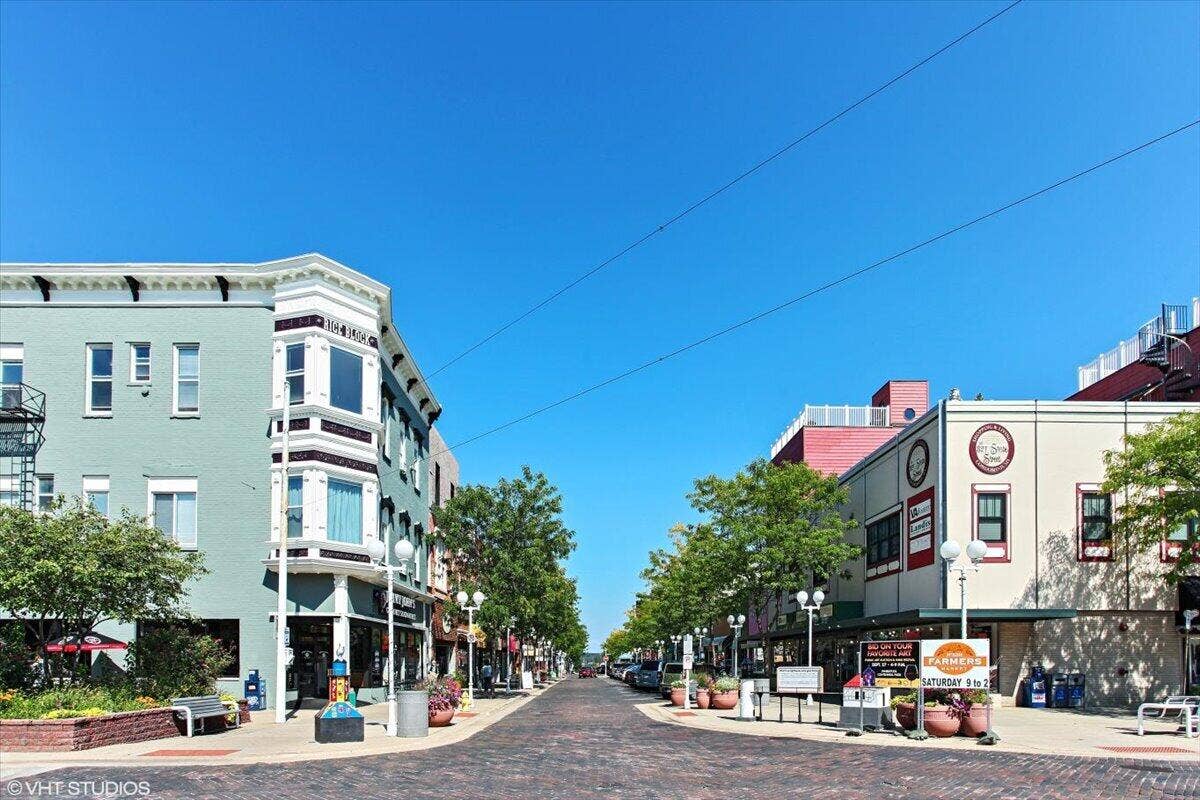


4611 Park Avenue
Benton Harbor, MI 49022-9535
$2,495,000
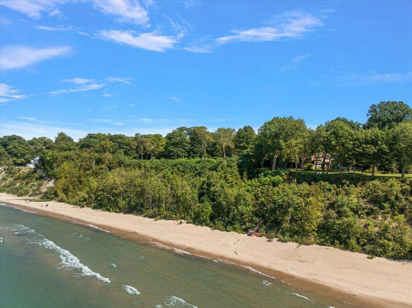
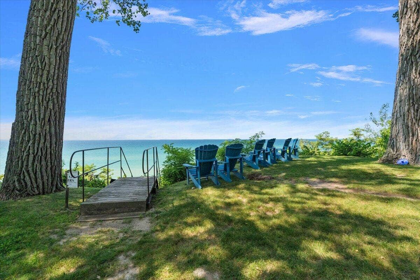
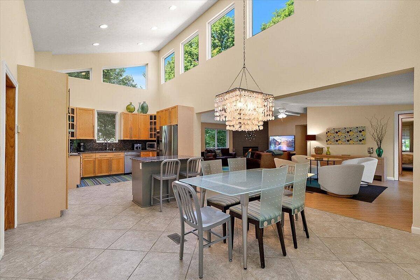
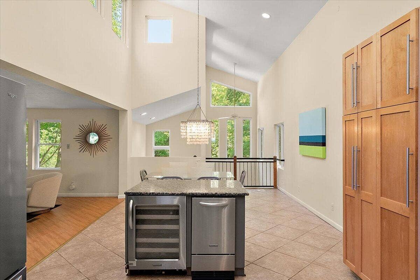
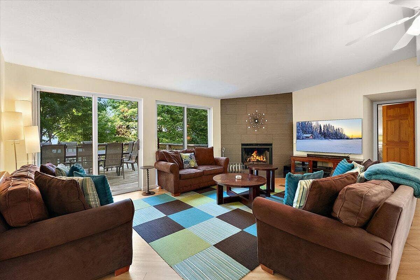
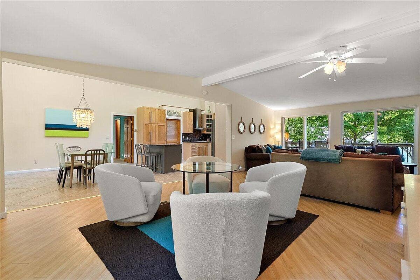
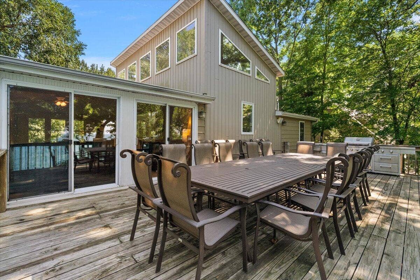
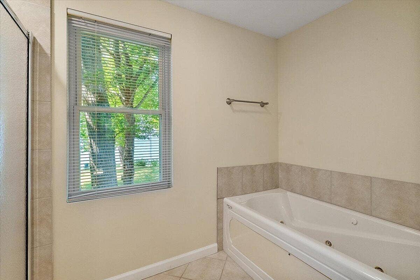
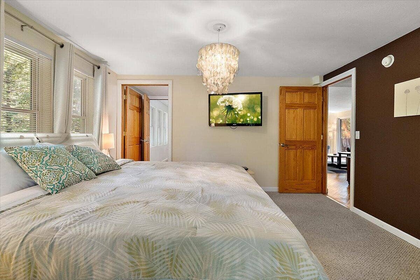
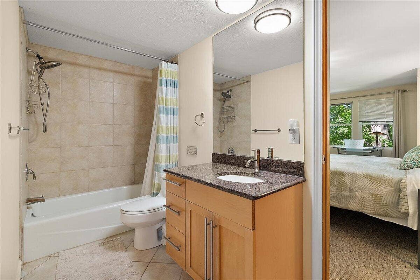
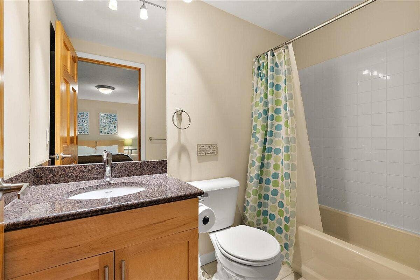
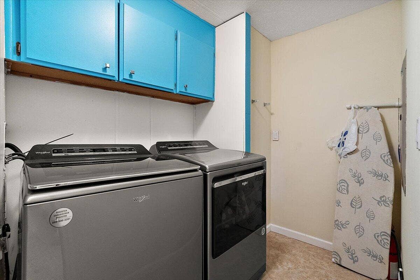
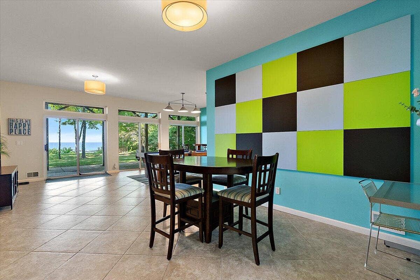
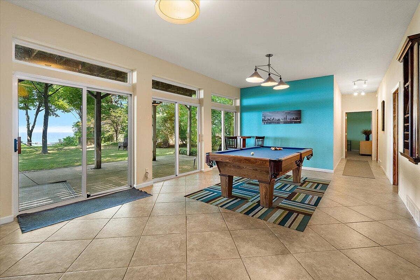
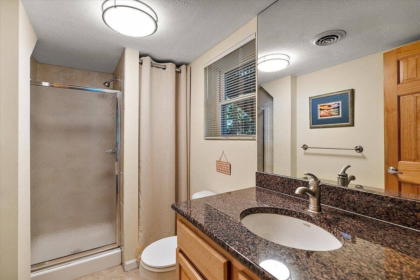
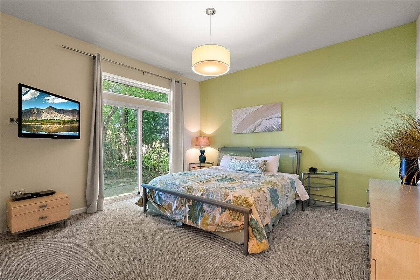
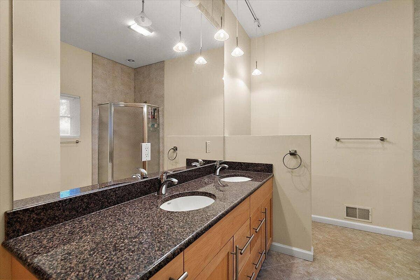
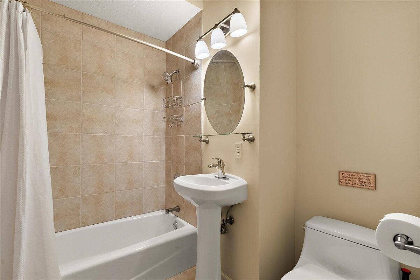
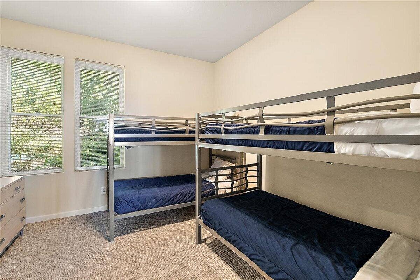
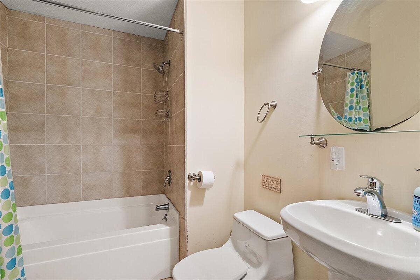
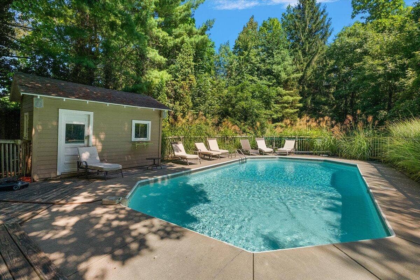
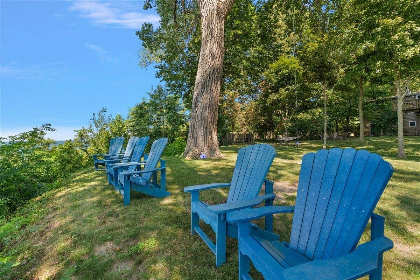
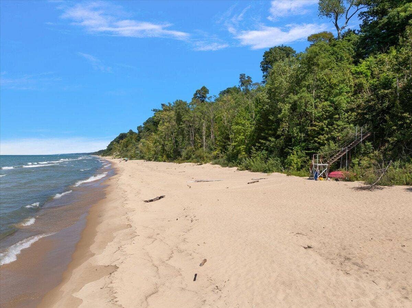
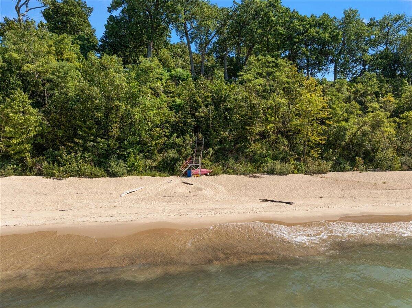
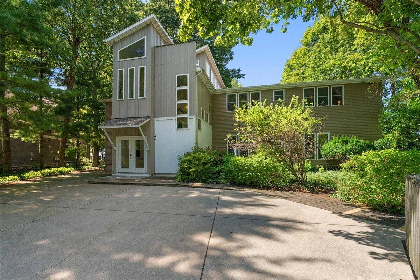
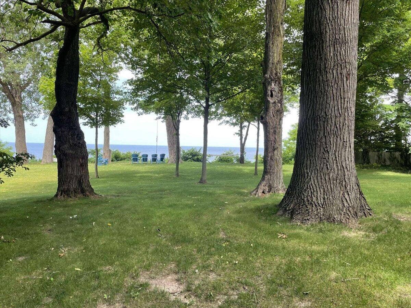
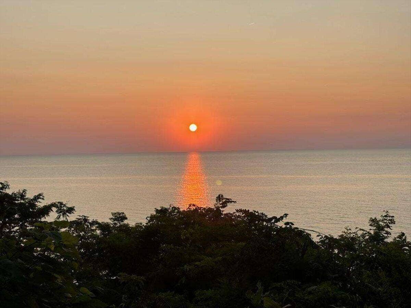
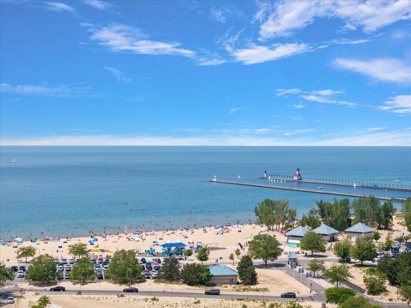
Exceptional resort style retreat offering a rare 180' frontage on Lake Michigan, stairs to sandy beach, heated pool, and hot tub. Set on over an acre offering ultimate privacy, yet close to everything SW Michigan has to offer. With more than 4,100 square feet, six ensuite bedrooms, and an additional full bathroom, there's abundant space for family and friends to gather, relax, and create lasting memories. The main floor features an open layout with a family room, a rec room that opens via sliders to the patio, three ensuite bedrooms, and an extra full bath. Upstairs you'll find a gourmet kitchen, a living room with those sweeping lake views and easy access to the upper deck, three more ensuite bedrooms, and a convenient laundry room. Step outside into your own private oasis: a large upper deck, covered patio, spacious yard, fire pit, heated pool, and hot tub--all perfectly positioned to enjoy warm summer days and spectacular Lake Michigan sunsets.
| Mls #: | 70561615 |
|---|---|
| Asking Price: | $2,495,000 |
| Property Type: | Residential |
| Type: | Single Family |
| Property Status: | Accepting Backup Offers |
| Bedrooms: | 6 |
| Baths Full: | 7 |
| Lavatory: | 0 |
| Above Grade Sq Ft: | 4,168 |
| Fee Amount: | $0 |
| # Of Acres: | 1.22 |
| Waterfront Y/N: | Yes |
| Town: | Benton Harbor |
| County: | Berrien |
| ZIP: | 49022-9535 |
| Year Built: | 1984 |
| Area: | Hagar Twp (11010) |
| Sale/Rent: | For Sale |
| Fireplace Y/N: | Yes |
| Bathroom 3 Level: | Upper |
| School District: | Coloma Community Schools |
| Pre/Homestead: | No |
| Contract: | Exclusive Right to Sell |
| Cross Street 1: | M63 |
| Lot Size: | Irregular |
| Body Of Water: | Lake Michigan |
| Lavatory: | 0 |
| Total Rooms: | 12 |
| Living Room Dimensions: | 15x16 |
| Kitchen Dimensions: | 12x13 |
| Breakfast Nook Dimensions: | 14x17 |
| Family Room Dimensions: | 20x27 |
| Bedroom 2 Dimensions: | 14x14 |
| Bedroom 3 Dimensions: | 12x14 |
| Bedroom 4 Dimensions: | 17x13 |
| Bedroom 5 Dimensions: | 18x12 |
| Total Tax Year: | 2026 |
| Laundry Room Dimensions: | 6x10 |
| Other Room 1 Dimensions: | 7x7 |
| Unit 3 Present Ann $: | $10 |
| Unit 4 Sq Ft: | 13 |
| Baths/Lavs Total: | 7 |
| Total Tax Amount: | $31,836 |
| New Construction Y/N: | No |
| Garage Y/N: | No |
| Pool Y/N: | No |
| Structure Style: | 2 Story |
| Municipality: | Hagar Twp |
| Living Room Level: | Main |
| Kitchen Level: | Upper |
| Breakfast Nook Level: | Upper |
| Family Room Level: | Upper |
| Bedroom 2 Level: | Upper |
| Bedroom 3 Level: | Upper |
| Bedroom 4 Level: | Upper |
| Bedroom 5 Level: | Main |
| Laundry Room Level: | Upper |
| Other Room 1 Level: | Main |
| Source Mls: | MiRealSource |
| Originating Mls: | Southwestern Michigan Association of REALTORS |
| Total Sq Ft Finished: | 4,168 |
| Frontage: | 40 |
| Directions: | M63, Turn onto Camp Warren Road, Turn Right onto Park Ave. Last house on the left. |
| Appliances: | Dishwasher, Dryer, Microwave, Range/Oven, Refrigerator, Washer |
| Exterior Construction: | Aluminum, Vinyl Siding |
| Exterior Features: | Spa/Hot Tub |
| Fireplace Features: | Gas Fireplace |
| Foundation Type: | Slab |
| Heat/Fuel Type: | Natural Gas |
| Heating System: | Forced Air |
| Site Description: | Unpaved |
| Financial Terms: | Cash, Conventional |
| Water Features: | All Sports Lake, Lake/River Access, Water View |
| Source Of Sq Ft: | Public Records |
| Fireplaces Total: | 2 |
| Price/Frontage: | $62,375.00 |
Listing Courtesy of: @properties Christie's International R.E.
Listing Agent: Wortman Real Estate Group
dougwortman@atproperties.com
2525 Lake Pines Drive St Joseph, MI 49085
Mortgage Calculator
 Provided through IDX via MiRealSource, Courtesy of MiRealSource Shareholder. Copyright MiRealSource.
The information published and disseminated by MiRealSource is communicated verbatim, without change by
MiRealSource, as filed with MiRealSource by its members. The accuracy of all information, regardless of source,
is not guaranteed or warranted. All information should be independently verified.
Copyright 2015 MiRealSource. All rights reserved. This information provided hereby constitutes proprietary information of MiRealSource, Inc. and its shareholders, affiliates and licenses and may not be reproduced or transmitted in any form or by any means, electronic or mechanical, including photocopy, recording, scanning or any information storage and retrieval system, without written permission from MiRealSource, Inc.
Provided through IDX via MiRealSource, as the "Source MLS", courtesy of the Originating MLS shown on the property listing, as the Originating MLS.
The information published and disseminated by the Originating MLS is communicated verbatim, without change by the
Originating MLS as filed with it by its members. The accuracy of all information, regardless of source, is not
guaranteed or warranted. All information should be independently verified.
Copyright 2026 MiRealSource. All rights reserved. The information provided hereby constitutes proprietary
information of MiRealSource, Inc. and its shareholders, affiliates and licenses and may not be reproduced or
transmitted in any form or by any means, electronic, or mechanical, including photocopy, recording, scanning or any
information storage and retrieval system, without written permission from MiRealSource, Inc.
MiRealSource data last updated on November 02, 2026 09:20 PM - ET.
Property Last Updated: November 02, 2026 09:20 PM - ET
