


























4564 Hamilton Way
Gladwin, MI 48624
$559,000
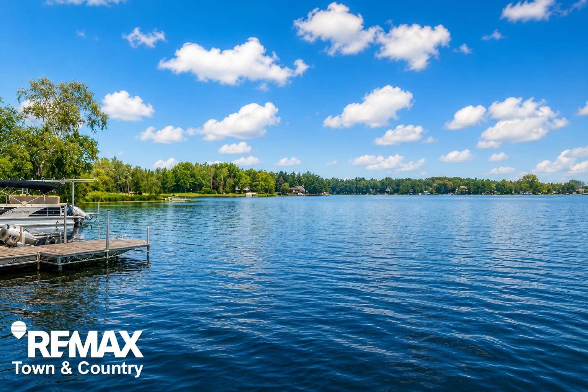
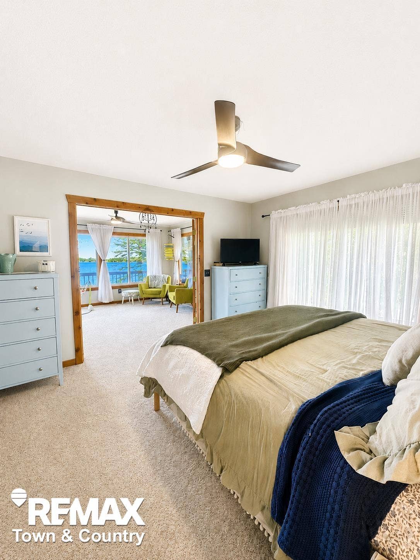
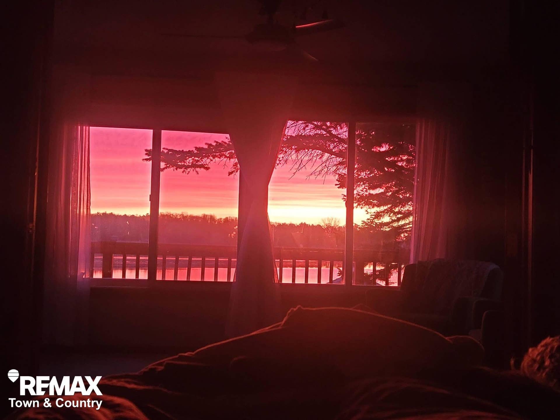
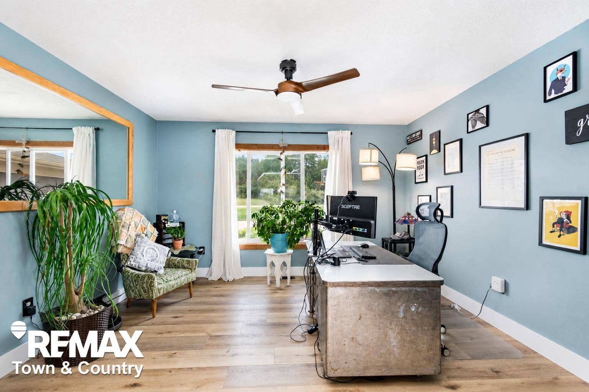
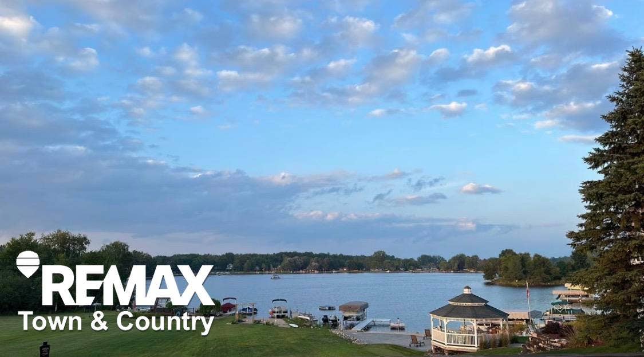
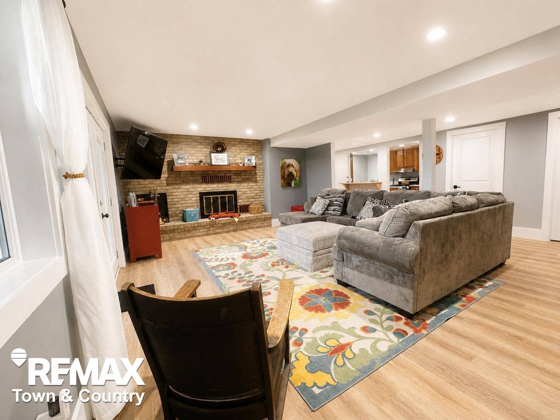
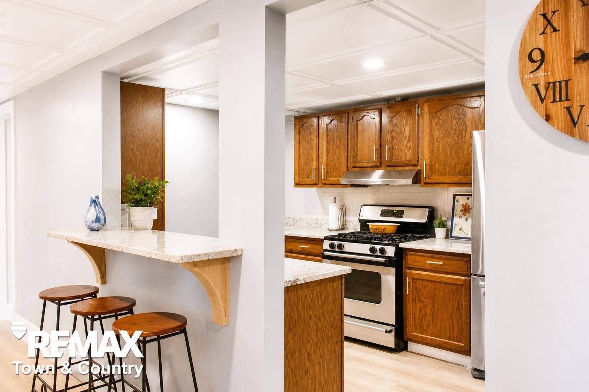
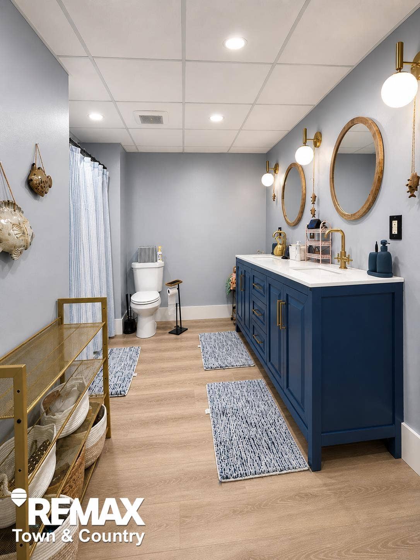
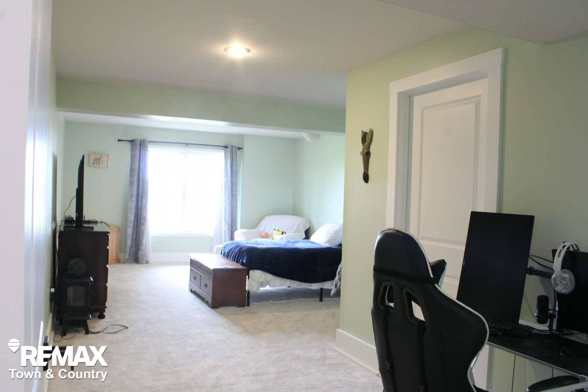
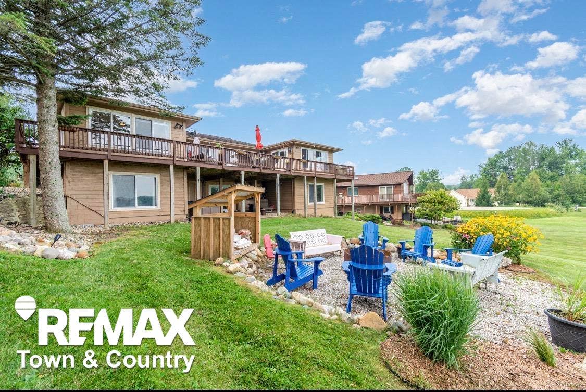
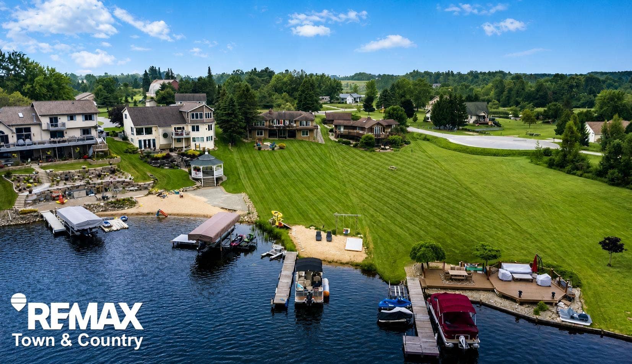
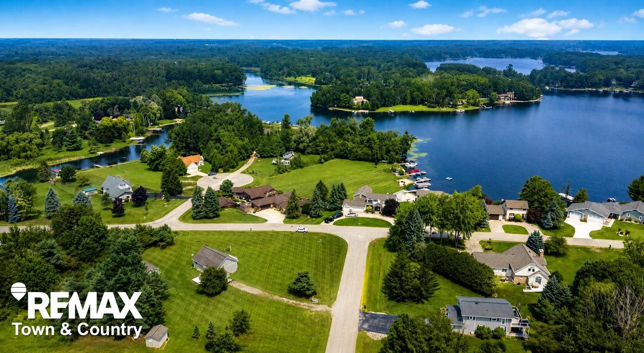
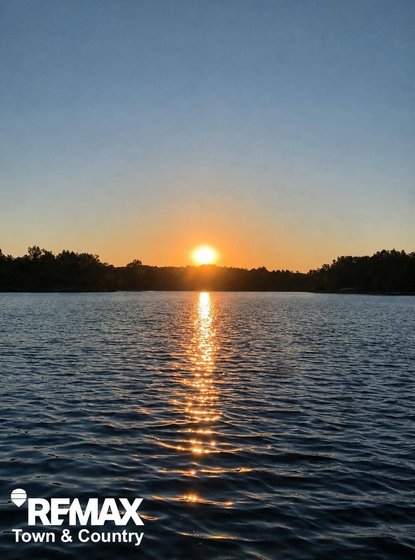
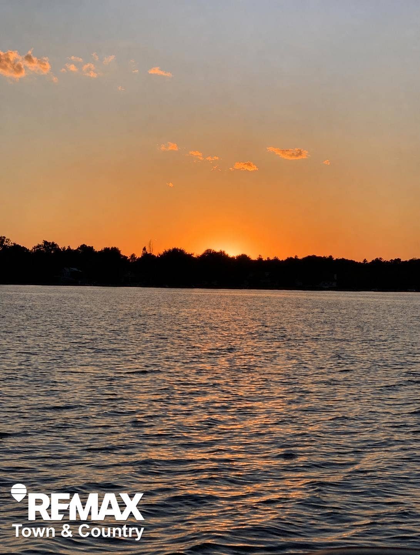
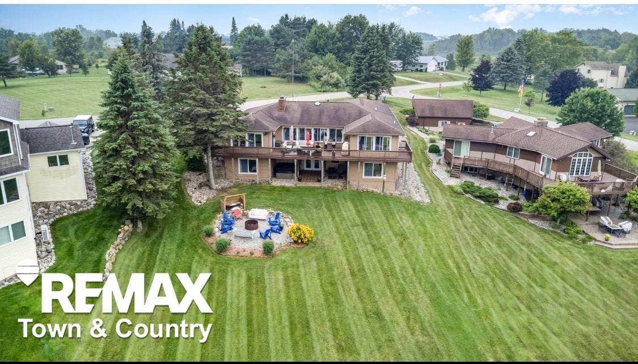
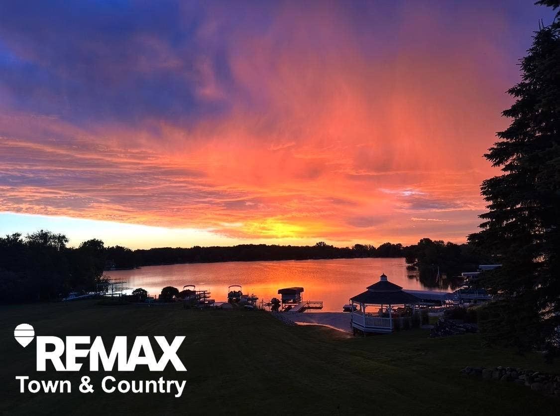
Beautiful Lake Lancer Waterfront WITH Room for everyone with over 4,000 sq ft of living space sitting on .60 acres with 70 ft of frontage on Lake Lancer in the heart of Sugar Springs, one of Michigan's best kept secrects. This stunning 4 bedroom 3 full bath home delivers space, comfort, and panoramic water views from nearly every main living area. Whether you're starting your day with a coffee or hosting a weekend getaway, the scenery never disappoints. This home has so much to offer. Come relax in your living room, family room, sunroom, 2 kitchens, a separate dining room/office/bonus, large bedrooms and so much more. Buy today and enjoy all the seasons with your family making memories on the water. If you think the walk to the lake is long get a golf cart and make it easy. The spacious house and yard makes it great to host all the parties. Home has to many updates to list, come check it out today. Located in the Sugar Springs community, you'll have access to top tier amenities: a clubhouse, 18 hole golf course, pool, restaurant, private beaches, fitness center and so much more. https://sugarsprings.net/ Whether you're searching for a full time residence or the ultimate getaway this Lake Lancer gem checks every box.
| Mls #: | 50224070 |
|---|---|
| Asking Price: | $559,000 |
| Property Type: | Residential |
| Type: | Single Family |
| Property Status: | Accepting Backup Offers |
| Ownership: | true |
| Bedrooms: | 4 |
| Baths Full: | 3 |
| Lavatory: | 0 |
| Above Grade Sq Ft: | 2,147 |
| Fee Amount: | $645 |
| # Of Acres: | 0.6 |
| Architecture Style: | Ranch |
| Waterfront Y/N: | Yes |
| Town: | Gladwin |
| County: | Gladwin |
| Subdivision: | Hamilton Realm |
| ZIP: | 48624 |
| Year Built: | 1983 |
| Area: | Butman Twp (26006) |
| Sale/Rent: | For Sale |
| Fireplace Y/N: | Yes |
| Bathroom 3 Level: | Main |
| Association Fee Y/N: | Yes |
| Fee Schedule: | Yearly |
| Site Condo Y/N: | No |
| School District: | Gladwin Community Schools |
| Pre/Homestead: | Yes |
| Signed Disclosure Y/N: | Yes |
| Manufactured Y/N: | No |
| Lease Y/N: | No |
| Contract: | Exclusive Right to Sell |
| Assessments Y/N: | No |
| Cross Street 1: | Butman |
| Cross Street 2: | Hamilton |
| Lot Size: | 70 x 306 x 151 x 162 |
| Body Of Water: | Lake Lancer |
| Lavatory: | 0 |
| Total Rooms: | 11 |
| Living Room Dimensions: | 24x17 |
| Kitchen Dimensions: | 22x14 |
| Family Room Dimensions: | 20x15 |
| Bedroom 1 Dimensions: | 14x12 |
| Bedroom 2 Dimensions: | 12x11 |
| Bedroom 3 Dimensions: | 17x13 |
| Bedroom 4 Dimensions: | 20x14 |
| Summer Tax Yr: | 2025 |
| Winter Tax Yr: | 2025 |
| Sev Year: | 2025 |
| Sun/Fla Room Dimensions: | 14x11 |
| Unit 6 Present Ann $: | $2,147 |
| Below Grade Sq Ft Finished: | 1,967 |
| Garage # Of Car: | 2 |
| Baths/Lavs Total: | 3 |
| Summer Tax: | $2,514 |
| Winter Tax: | $3,958 |
| Total Tax Amount: | $6,472 |
| Bathroom 1 Level: | Lower |
| Bathroom 2 Level: | Main |
| New Construction Y/N: | No |
| Garage Y/N: | Yes |
| Pool Y/N: | No |
| Land Contract Y/N: | No |
| Guest Listing Y/N: | No |
| Frontage Type: | Water |
| Structure Style: | 1 Story |
| Subj To Short Sale Apprvl: | No |
| Ownership: | Private |
| Horses Allowed: | No |
| Listing Broker Sign Y/N: | Yes |
| Other Sign On Proprty Y/N: | No |
| Full Service Listing Y/N: | Yes |
| Municipality: | Butman Twp |
| Living Room Level: | Main |
| Kitchen Level: | Main |
| Family Room Level: | Lower |
| Bedroom 1 Level: | Main |
| Bedroom 2 Level: | Main |
| Bedroom 3 Level: | Lower |
| Bedroom 4 Level: | Lower |
| Laundry Room Level: | First |
| Sun/Fla Room Level: | Main |
| Source Mls: | MiRealSource |
| Originating Mls: | East Central Association of REALTORS |
| Total Sq Ft Finished: | 4,114 |
| Frontage: | 70 |
| Directions: | Sugar River to Butman South to Hamilton |
| Appliances: | Microwave, Range/Oven |
| Basement Type: | Full, Walk Out |
| Assoc/Community Amenities: | Club House, Exercise/Facility Room, Golf Course, Tennis Courts |
| Cooling System: | Central A/C |
| Exterior Construction: | Wood |
| Exterior Features: | Deck, Tennis Court(s) |
| Fireplace Features: | Basement Fireplace, FamRoom Fireplace, LivRoom Fireplace, Natural Fireplace, Wood Burning |
| Foundation Type: | Basement |
| Garage Type: | Attached Garage, Gar Door Opener |
| Heat/Fuel Type: | Natural Gas |
| Heating System: | Forced Air |
| Water Heater: | Gas |
| Interior Features: | Cable/Internet Avail. |
| Financial Terms: | Cash, Conventional, FHA, VA |
| Roads: | Paved Street |
| Sewer/Septic: | Public Sanitary |
| Water: | Private Well |
| Water Features: | All Sports Lake, Dock/Pier Facility, Lake Frontage, Waterfront, Beach Access |
| Zoning: | Residential |
| Association Fee Includes: | Community Pool |
| Rooms: | Entry, Family Room, First Floor Bedroom, First Floor Laundry, In-Law/auPair/Ste, Living Room, Lower Level Laundry, Primary Bedroom, Primary Bathroom, Home Office, Basement Full Bath, First Flr Full Bathroom, Primary Bdrm Suite, PrimaryBdrm Lavatory, Pantry, Eat-In Kitchen |
| Out Buildings: | Shed |
| Source Of Sq Ft: | Public Records |
| Home Warranty Y/N: | No |
| Association Name: | Sugar Springs |
| Utilities: | Cable Available, Electricity Connected, Sewer Connected, Internet Spectrum |
| View: | Lake View |
| Taxable Value Year: | 2026 |
| Fireplaces Total: | 2 |
| Price/Frontage: | $7,985.71 |
| Possession: | Close Plus 30 Days |
Listing Courtesy of: REMAX Town & Country
Listing Agent: Jamie Schmidt
989-429-0255
1425 Flushing Rd Ste B Flushing, MI 48433
Mortgage Calculator
 Provided through IDX via MiRealSource, Courtesy of MiRealSource Shareholder. Copyright MiRealSource.
The information published and disseminated by MiRealSource is communicated verbatim, without change by
MiRealSource, as filed with MiRealSource by its members. The accuracy of all information, regardless of source,
is not guaranteed or warranted. All information should be independently verified.
Copyright 2015 MiRealSource. All rights reserved. This information provided hereby constitutes proprietary information of MiRealSource, Inc. and its shareholders, affiliates and licenses and may not be reproduced or transmitted in any form or by any means, electronic or mechanical, including photocopy, recording, scanning or any information storage and retrieval system, without written permission from MiRealSource, Inc.
Provided through IDX via MiRealSource, as the "Source MLS", courtesy of the Originating MLS shown on the property listing, as the Originating MLS.
The information published and disseminated by the Originating MLS is communicated verbatim, without change by the
Originating MLS as filed with it by its members. The accuracy of all information, regardless of source, is not
guaranteed or warranted. All information should be independently verified.
Copyright 2026 MiRealSource. All rights reserved. The information provided hereby constitutes proprietary
information of MiRealSource, Inc. and its shareholders, affiliates and licenses and may not be reproduced or
transmitted in any form or by any means, electronic, or mechanical, including photocopy, recording, scanning or any
information storage and retrieval system, without written permission from MiRealSource, Inc.
MiRealSource data last updated on November 02, 2026 09:14 PM - ET.
Property Last Updated: November 02, 2026 09:14 PM - ET
