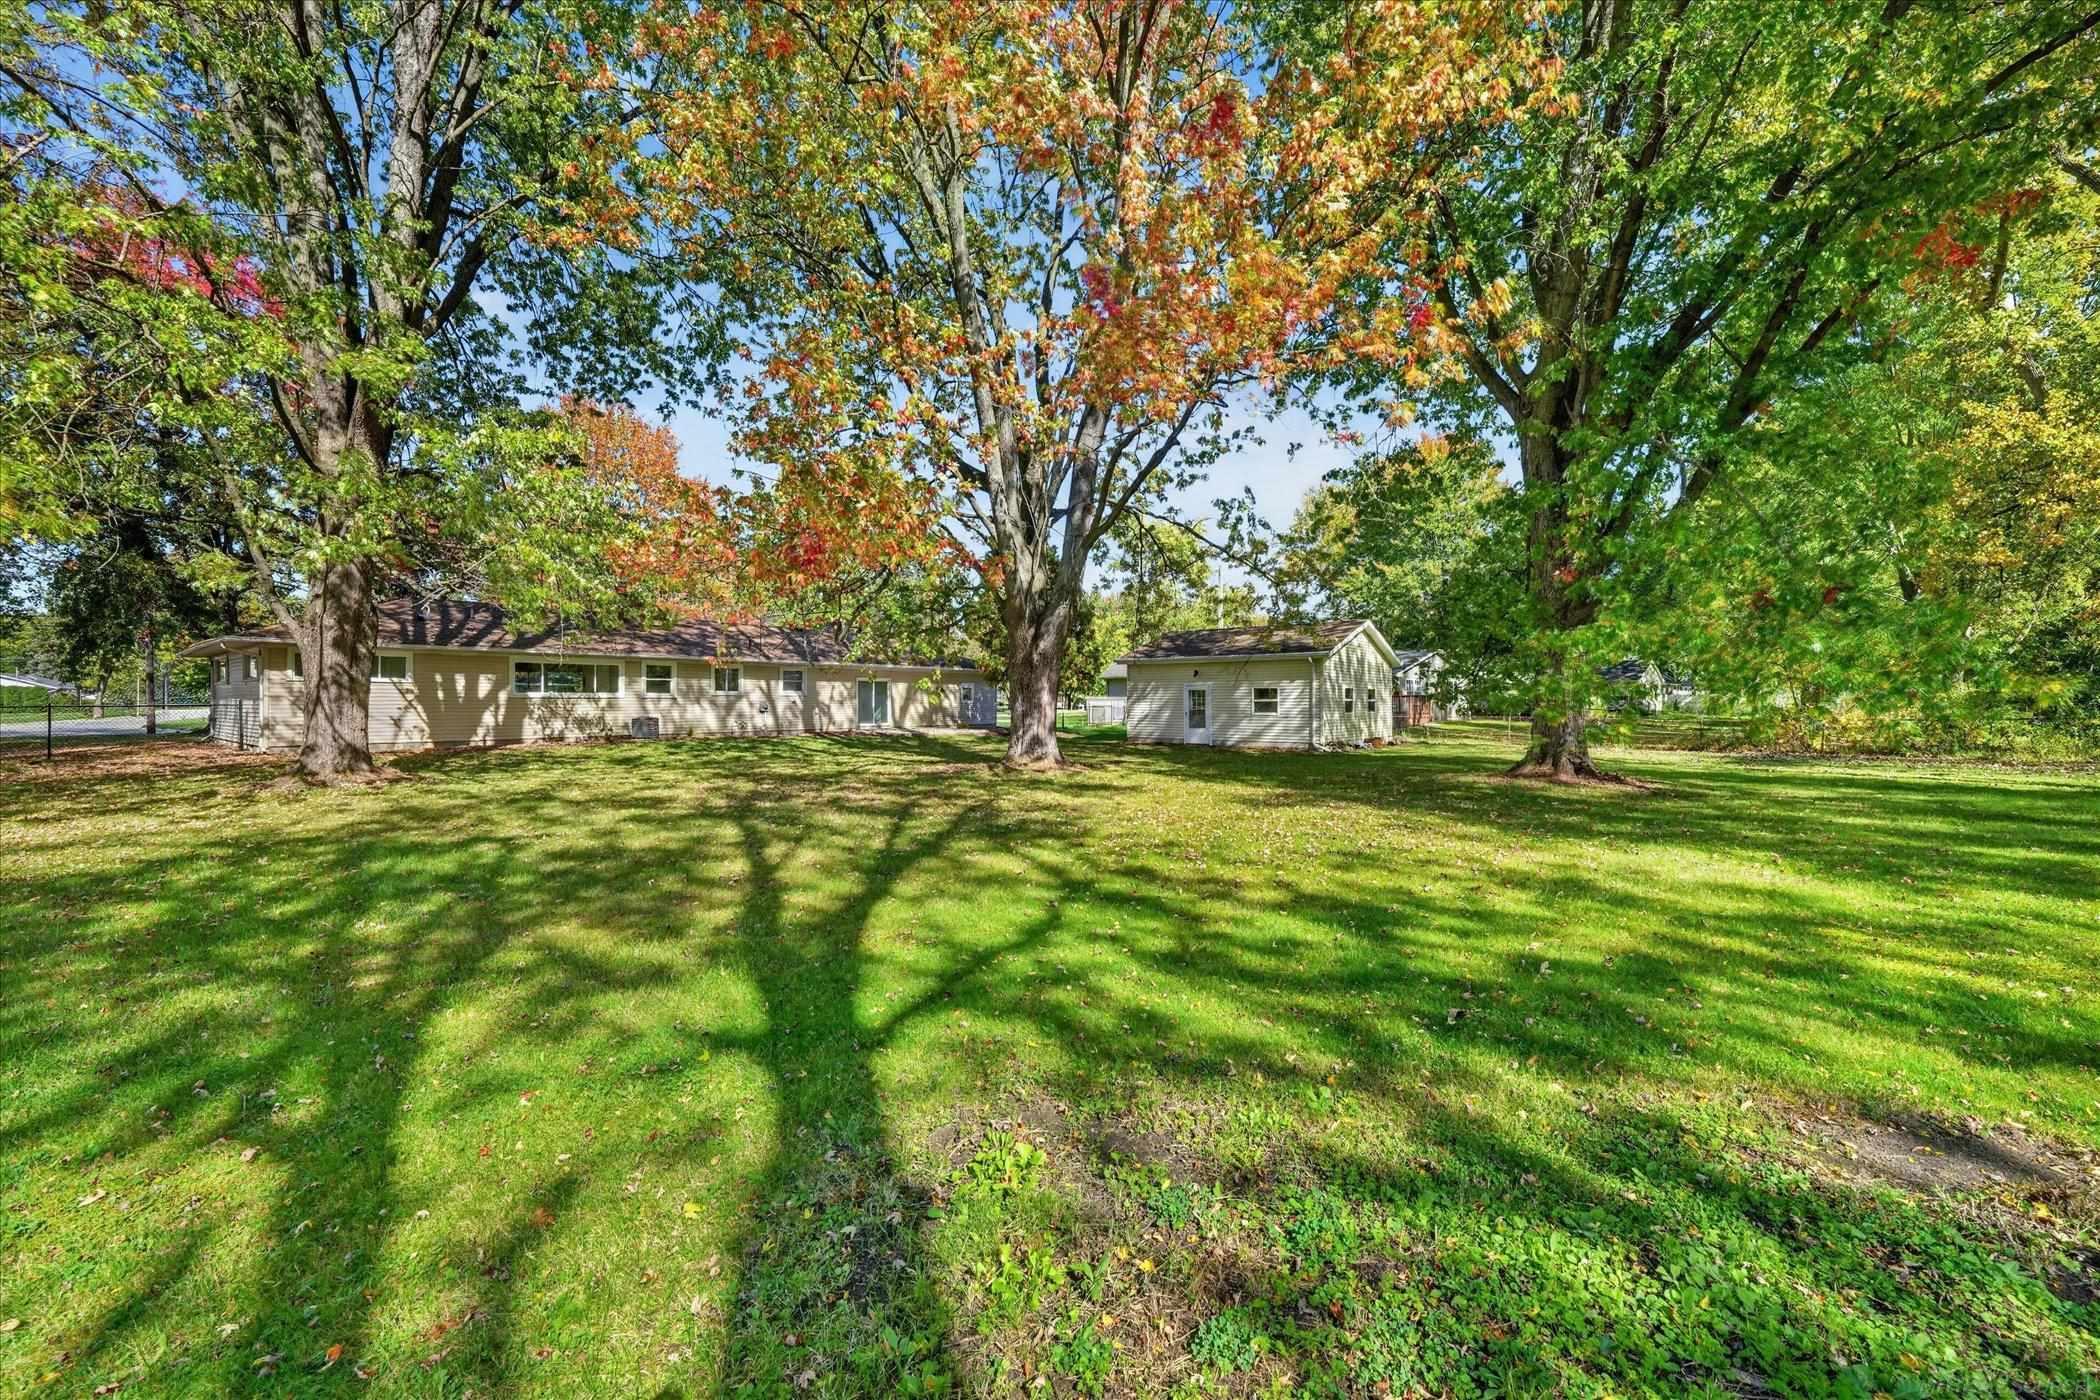
455 Sixth Street
Marysville, MI 48040
$339,900
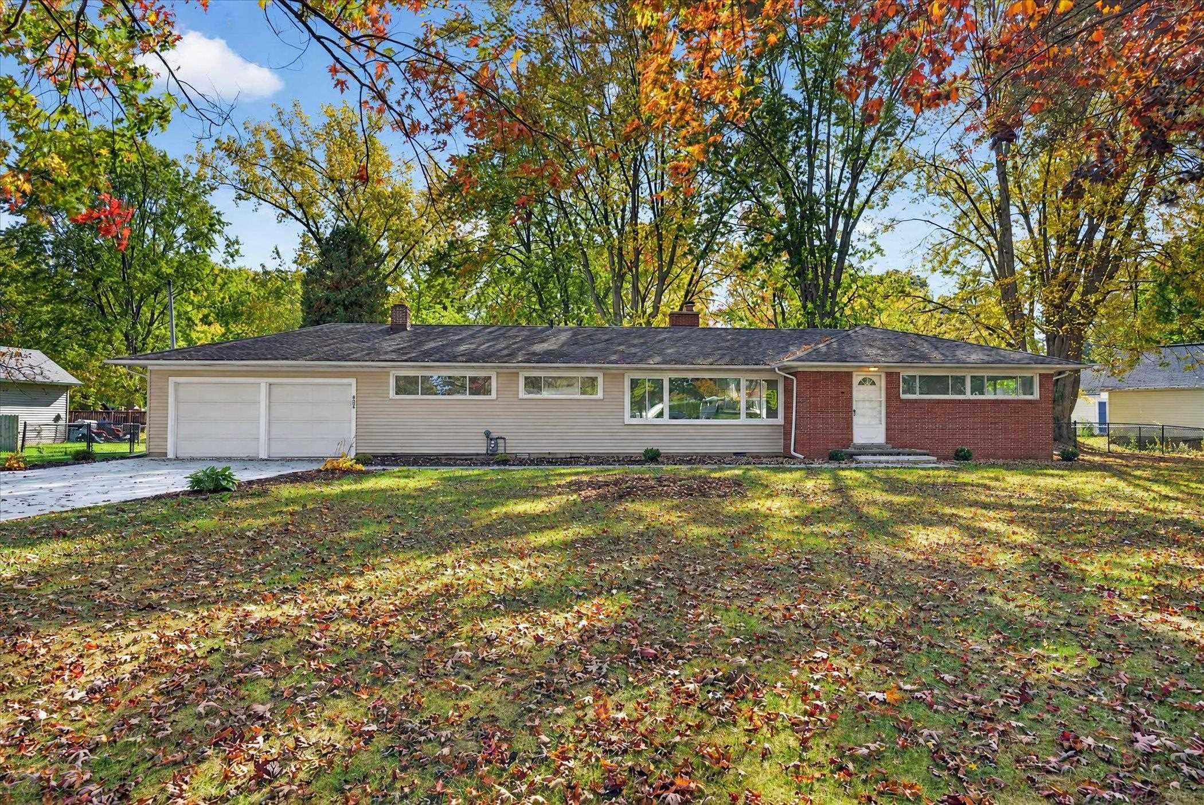
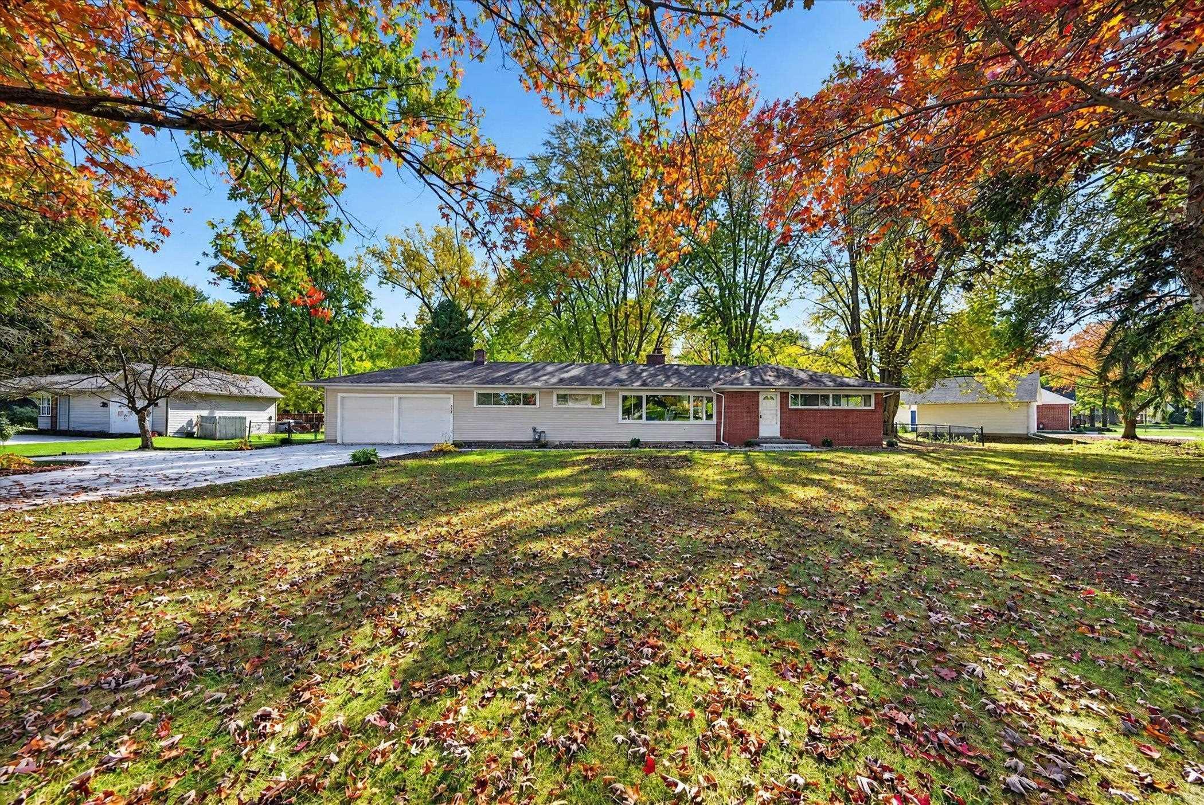
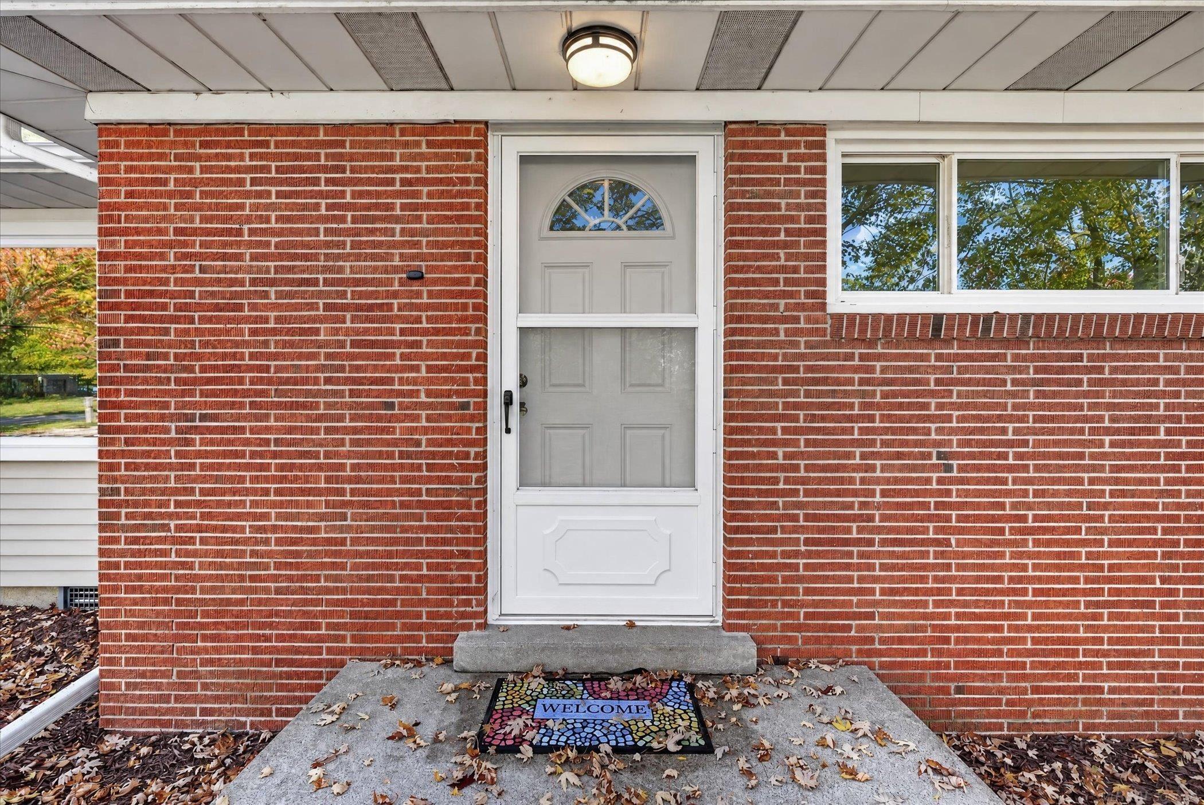
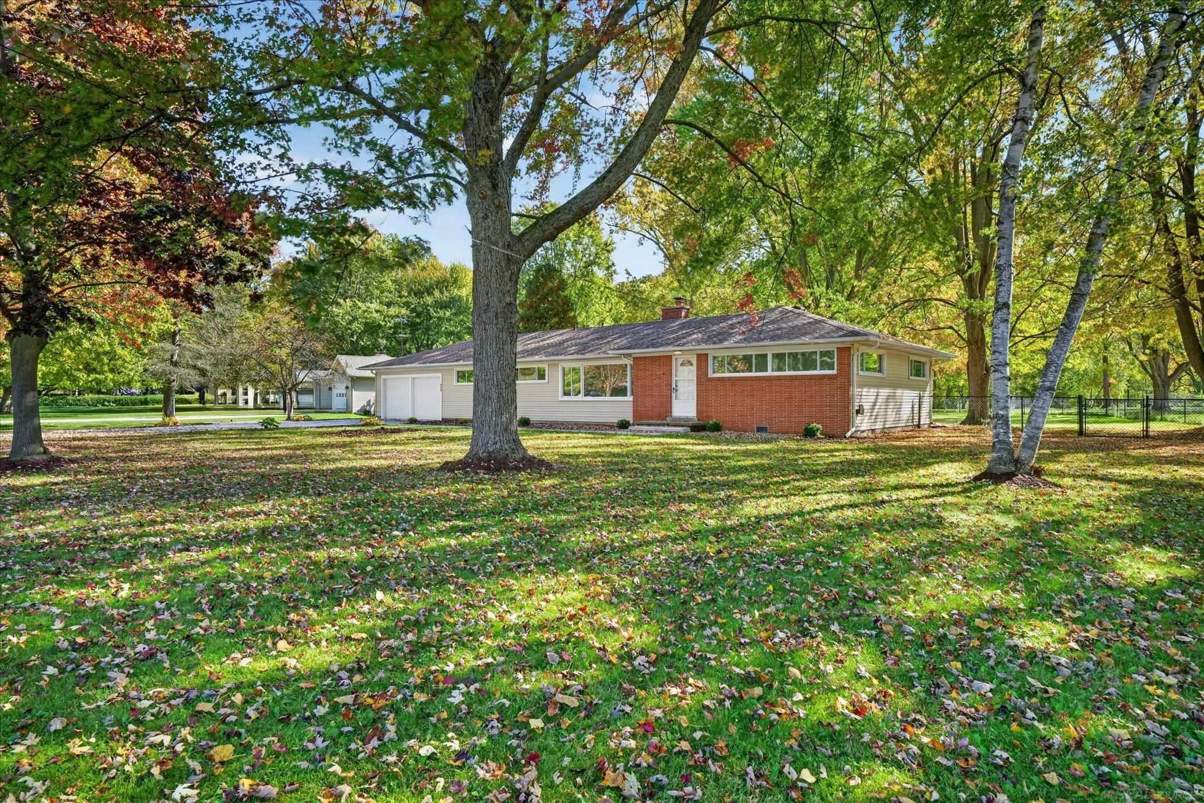
Step into timeless mid-century charm in this beautifully updated brick ranch, set on an oversized, tree-studded lot in sought-after Marysville. Thoughtfully refreshed from top to bottom, this home blends classic character with today's most desirable finishes. Inside, a spacious livining room welcomes you with abundant natural light, warm neutral color tones, and a cozy natural-gas fireplace. New laminate flooring and fresh paint flow throughout. The heart of the home is the stylish kitchen, featurig brand-new cabinets in soft, warm neutrals. Clean lines and quality workmanshp echo the home's mid century roots while delivering modern functionality. The private primary bedroom suite, complete wwith it's own bathroom and natural brick fireplace. Car enthusiasts, hobbyist, or thse dreaming of extra space will love the detached garage. Use it as a workshop, or additional living space. This is truly like anything else on the market in Marysville. Move right in and enjot a one-of-a-kind home that feels both stylish current and wonderfully timeless.
| Mls #: | 50225127 |
|---|---|
| Asking Price: | $339,900 |
| Property Type: | Residential |
| Type: | Single Family |
| Property Status: | Active |
| Ownership: | true |
| Bedrooms: | 3 |
| Baths Full: | 2 |
| Lavatory: | 0 |
| Above Grade Sq Ft: | 1,632 |
| Fee Amount: | $0 |
| # Of Acres: | 0.73 |
| Architecture Style: | Ranch |
| Waterfront Y/N: | No |
| Town: | Marysville |
| County: | St. Clair |
| Subdivision: | Marysville Gardens |
| ZIP: | 48040 |
| Year Built: | 1954 |
| Area: | Marysville (74023) |
| Sale/Rent: | For Sale |
| Fireplace Y/N: | Yes |
| Association Fee Y/N: | No |
| Site Condo Y/N: | No |
| School District: | Marysville Public School District |
| Pre/Homestead: | Yes |
| Signed Disclosure Y/N: | Yes |
| Manufactured Y/N: | No |
| Lease Y/N: | No |
| Contract: | Exclusive Right to Sell |
| Assessments Y/N: | No |
| Cross Street 1: | Michigan Avenue |
| Cross Street 2: | Range Road |
| Lot Size: | 147 x 110 |
| Lavatory: | 0 |
| Total Rooms: | 9 |
| Dining Room Dimensions: | 10x12 |
| Kitchen Dimensions: | 17x11 |
| Great Room Dimensions: | 17x11 |
| Bedroom 1 Dimensions: | 10x11 |
| Bedroom 2 Dimensions: | 11x10 |
| Bedroom 3 Dimensions: | 11x17 |
| Summer Tax Yr: | 2025 |
| Winter Tax Yr: | 2025 |
| Total Tax Year: | 2025 |
| Sev Year: | 2025 |
| Laundry Room Dimensions: | 8x6 |
| Unit 1 Present Ann $: | $6 |
| Unit 2 Sq Ft: | 6 |
| Unit 2 Present Ann $: | $8 |
| Unit 3 Sq Ft: | 8 |
| Unit 6 Present Ann $: | $1,632 |
| Garage # Of Car: | 2 |
| Baths/Lavs Total: | 2 |
| Summer Tax: | $3,224 |
| Winter Tax: | $1,147 |
| Total Tax Amount: | $4,371 |
| Bedroom 1 Floor Covering: | Laminate |
| Bedroom 2 Floor Covering: | Laminate |
| Bedroom 3 Floor Covering: | Laminate |
| Dining Rm Floor Covering: | Laminate |
| Great Rm Floor Covering: | Laminate |
| Laundry Rm Floor Covering: | Laminate |
| Bathroom 1 Level: | Entry |
| Bathroom 1 Floor Covering: | Laminate |
| Bathroom 2 Level: | Entry |
| Bathroom 2 Floor Covering: | Laminate |
| Kitchen Floor Covering: | Laminate |
| New Construction Y/N: | No |
| Garage Y/N: | Yes |
| Pool Y/N: | No |
| Land Contract Y/N: | No |
| Guest Listing Y/N: | No |
| Frontage Type: | Road |
| Structure Style: | Condo/Ranch 1st Flr |
| Subj To Short Sale Apprvl: | No |
| Ownership: | LLC |
| Horses Allowed: | No |
| Listing Broker Sign Y/N: | Yes |
| Other Sign On Proprty Y/N: | No |
| Mls Only Listing Y/N: | No |
| Full Service Listing Y/N: | Yes |
| Advertising/Marketing Y/N: | Yes |
| Handle Incmg Inquiries Yn: | Yes |
| Municipality: | Marysville |
| Dining Room Level: | Entry |
| Kitchen Level: | Entry |
| Great Room Level: | Entry |
| Bedroom 1 Level: | First |
| Bedroom 2 Level: | First |
| Bedroom 3 Level: | First |
| Laundry Room Level: | Entry |
| Source Mls: | MiRealSource |
| Originating Mls: | MiRealSource |
| Total Sq Ft Finished: | 1,632 |
| Frontage: | 147 |
| Directions: | West of Michigan Avenue East of Range Road |
| Appliances: | Dishwasher |
| Cooling System: | Central A/C |
| Exterior Construction: | Brick, Vinyl Siding |
| Exterior Features: | Fenced Yard, Patio |
| Fireplace Features: | Grt Rm Fireplace, Primary Bedroom Fireplace |
| Foundation Type: | Crawl |
| Garage Type: | Attached Garage, Detached Garage |
| Heat/Fuel Type: | Natural Gas |
| Heating System: | Forced Air |
| Financial Terms: | Cash, Conventional, FHA, VA |
| Sewer/Septic: | Public Sanitary |
| Water: | Public Water |
| Source Of Sq Ft: | Assessors Data |
| Home Warranty Y/N: | No |
| Utilities: | Electricity Connected, Natural Gas Connected |
| Taxable Value Year: | 2025 |
| Fireplaces Total: | 2 |
| Price/Frontage: | $2,448.30 |
| Possession: | At Close |
Listing Courtesy of: Community Choice Realty Inc.
Listing Agent: Kimberly Tousignant
810-531-3040
261 E. Maple Rd. Birmingham, MI 48009
Mortgage Calculator
 Provided through IDX via MiRealSource, Courtesy of MiRealSource Shareholder. Copyright MiRealSource.
The information published and disseminated by MiRealSource is communicated verbatim, without change by
MiRealSource, as filed with MiRealSource by its members. The accuracy of all information, regardless of source,
is not guaranteed or warranted. All information should be independently verified.
Copyright 2015 MiRealSource. All rights reserved. This information provided hereby constitutes proprietary information of MiRealSource, Inc. and its shareholders, affiliates and licenses and may not be reproduced or transmitted in any form or by any means, electronic or mechanical, including photocopy, recording, scanning or any information storage and retrieval system, without written permission from MiRealSource, Inc.
Provided through IDX via MiRealSource, as the "Source MLS", courtesy of the Originating MLS shown on the property listing, as the Originating MLS.
The information published and disseminated by the Originating MLS is communicated verbatim, without change by the
Originating MLS as filed with it by its members. The accuracy of all information, regardless of source, is not
guaranteed or warranted. All information should be independently verified.
Copyright 2026 MiRealSource. All rights reserved. The information provided hereby constitutes proprietary
information of MiRealSource, Inc. and its shareholders, affiliates and licenses and may not be reproduced or
transmitted in any form or by any means, electronic, or mechanical, including photocopy, recording, scanning or any
information storage and retrieval system, without written permission from MiRealSource, Inc.
MiRealSource data last updated on November 02, 2026 09:20 PM - ET.
Property Last Updated: November 02, 2026 09:20 PM - ET


