





























4483 Doverdale Court
Gladwin, MI 48624
$1,326,111
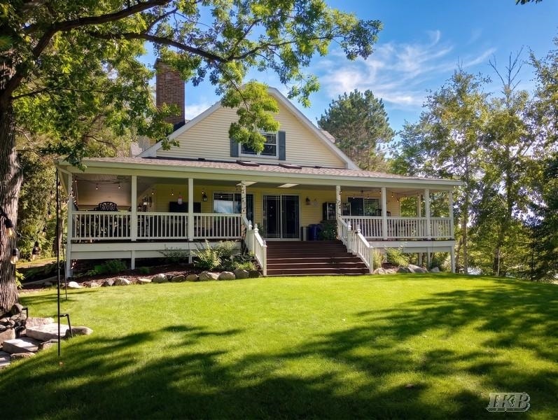
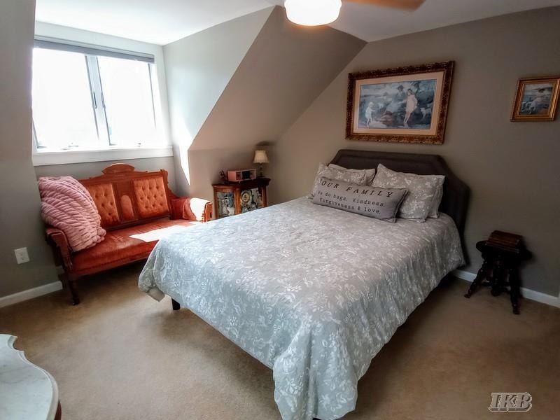
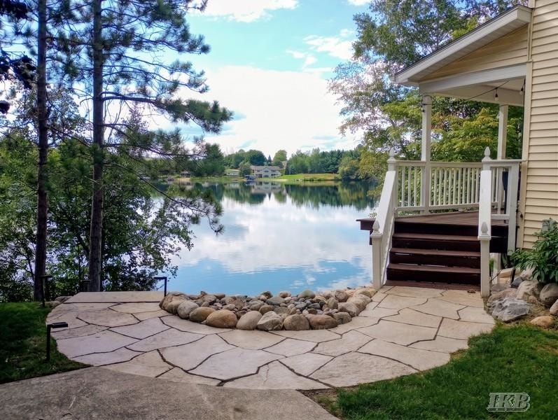
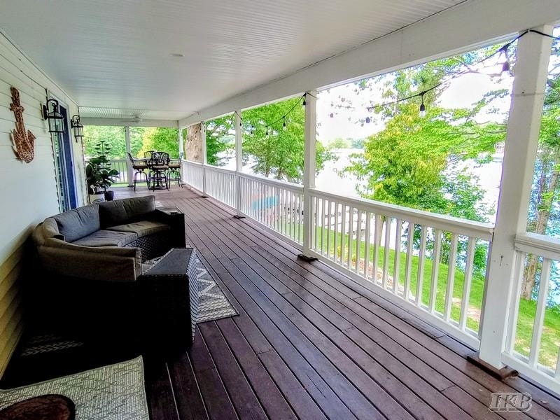
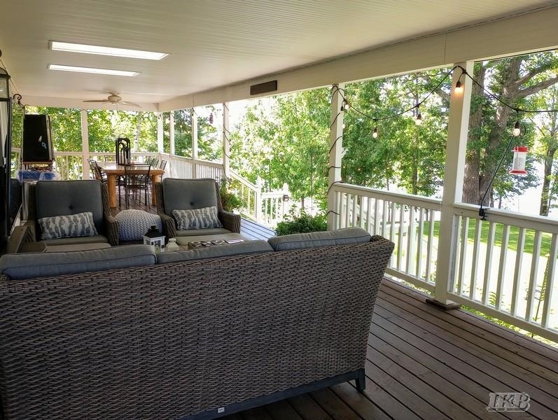
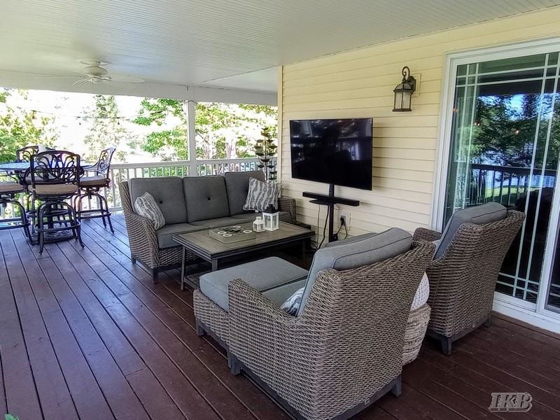
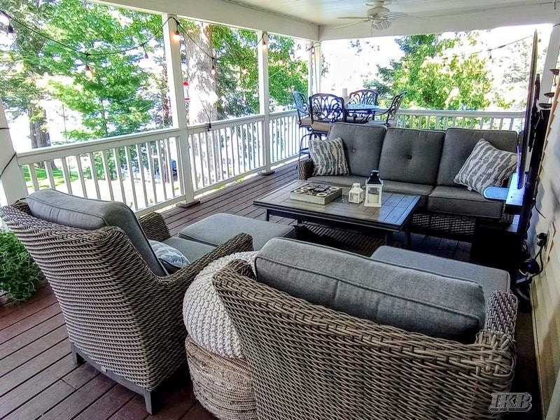
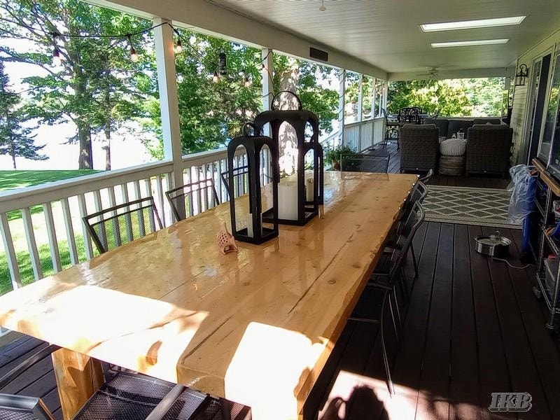
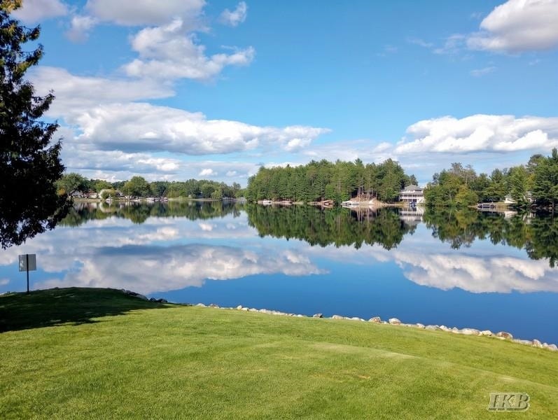
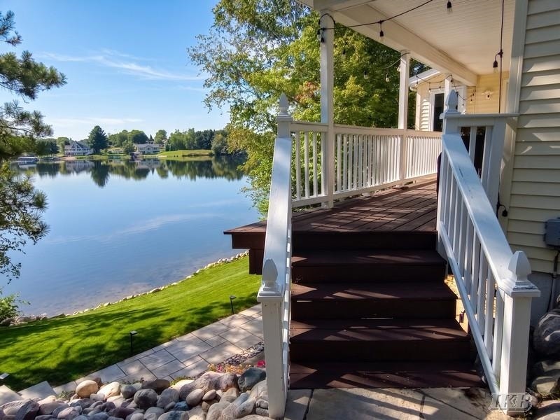
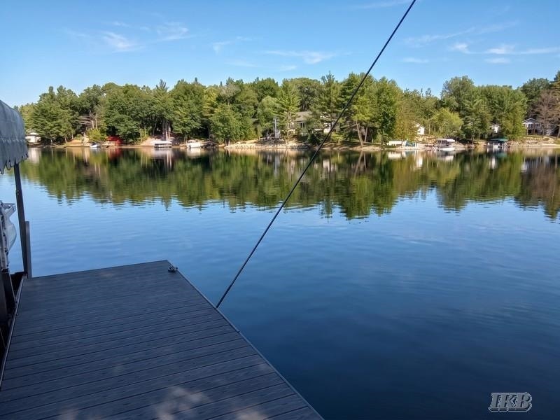
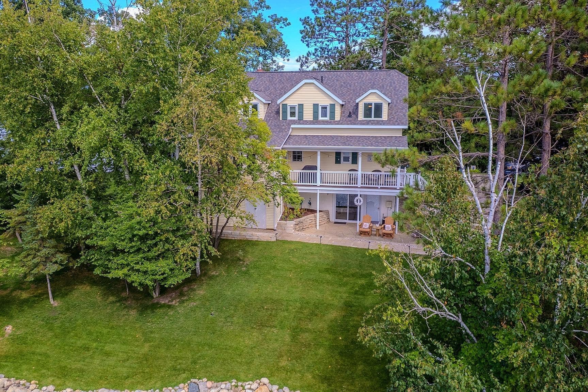
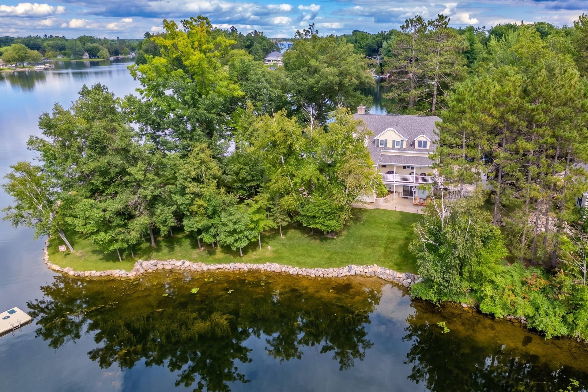
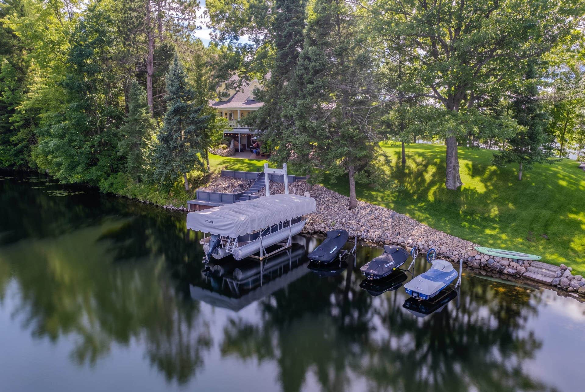
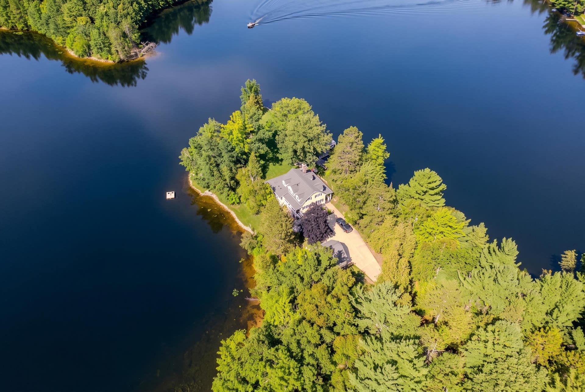
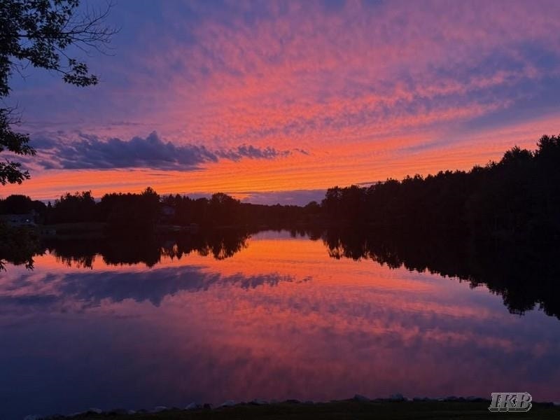
Discover a truly one-of-a-kind opportunity on gorgeous Lake Lancer in Sugar Springs! (FLY-THRU Drone Video at the end of the description). This extraordinary property boasts nearly 900 feet of pristine waterfront, offering a stunning blend of seawall, riprap, and natural shoreline. Perched on a spectacular point with a northerly orientation, this property delivers breathtaking water views in every direction, along with amazing sunrises and spectacular sunsets. It’s a setting that simply has to be seen to be appreciated! The current owners have poured countless hours and resources into transforming this property, with an impressive list of upgrades and improvements. Highlights include an updated seawall and shoreline, extensive landscaping, a beautiful patio and firepit area, a dedicated sunset patio, numerous trees strategically cleared to dramatically enhance the views, wraparound Trex decking, a side porch, stamped concrete, new kitchen cabinets, an updated bathroom, an improved primary bedroom suite and bath, new flooring throughout, a newer roof, and so much more. Every improvement was thoughtfully designed to enhance both the beauty and enjoyment of this incredible lakefront setting. Step outside onto one of the covered decks or patios and take in the endless panoramic views of Lake Lancer. The beautifully manicured yard, mature shade trees, multiple outdoor entertaining areas, and expansive waterfront create an incredible setting for relaxing, entertaining, boating, fishing, and making unforgettable memories with family and friends. Whether you're watching the sunrise with your morning coffee or gathering around the firepit ...
+ Read More| Mls #: | 50219313 |
|---|---|
| Asking Price: | $1,326,111 |
| Property Type: | Residential |
| Type: | Single Family |
| Property Status: | Active |
| Ownership: | true |
| Bedrooms: | 4 |
| Baths Full: | 4 |
| Lavatory: | 1 |
| Above Grade Sq Ft: | 2,378 |
| Fee Amount: | $640 |
| # Of Acres: | 1.37 |
| Architecture Style: | Chalet |
| Waterfront Y/N: | Yes |
| Town: | Gladwin |
| County: | Gladwin |
| Subdivision: | Salisbury Realm |
| ZIP: | 48624 |
| Year Built: | 1980 |
| Total # Of Units: | 23 |
| Area: | Butman Twp (26006) |
| Sale/Rent: | For Sale |
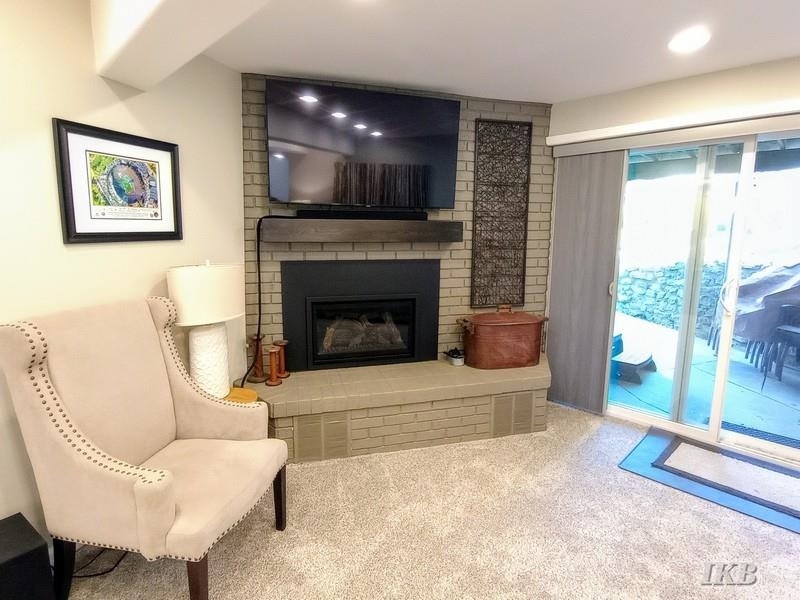
| Fireplace Y/N: | Yes |
| Bathroom 3 Level: | Lower |
| Bathroom 3 Floor Covering: | Tile |
| Bathroom 4 Level: | Upper |
| Lavatory 1 Level: | Main |
| Lavatory 1 Floor Covering: | Laminate |
| Association Fee Y/N: | Yes |
| Fee Schedule: | Yearly |
| Site Condo Y/N: | No |
| School District: | Gladwin Community Schools |
| Pre/Homestead: | Yes |
| Signed Disclosure Y/N: | Yes |
| Manufactured Y/N: | No |
| Lease Y/N: | No |
| Contract: | Exclusive Right to Sell |
| Assessments Y/N: | No |
| Cross Street 1: | Heather Way |
| Cross Street 2: | Doverdale Court |
| Lot Size: | 405v152x130x143x130x102x |
| Body Of Water: | Lake Lancer |
| Garage Dimensions: | 28x24 |
| Lavatory: | 1 |
| Living Room Dimensions: | 17x17 |
| Dining Room Dimensions: | 14x9 |
| Kitchen Dimensions: | 14x9 |
| Breakfast Nook Dimensions: | 5x5 |
| Family Room Dimensions: | 27x16 |
| Bedroom 1 Dimensions: | 15x10 |
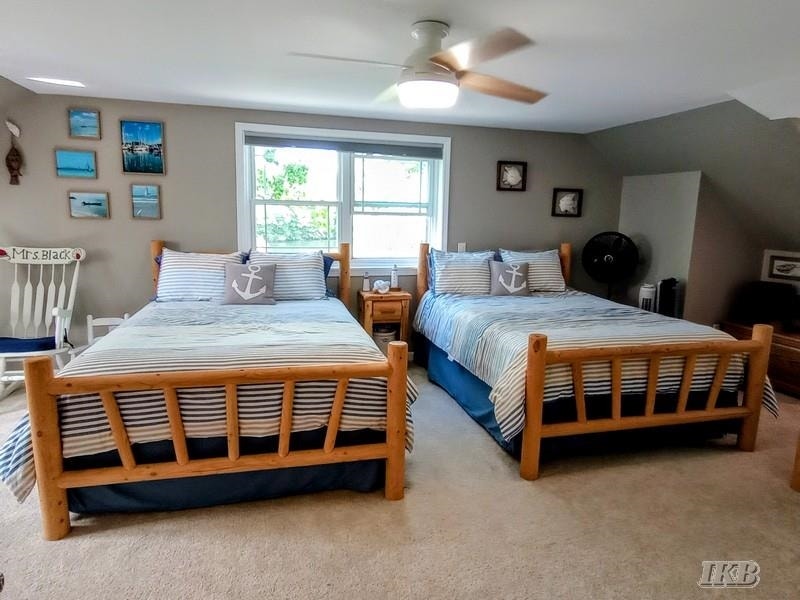
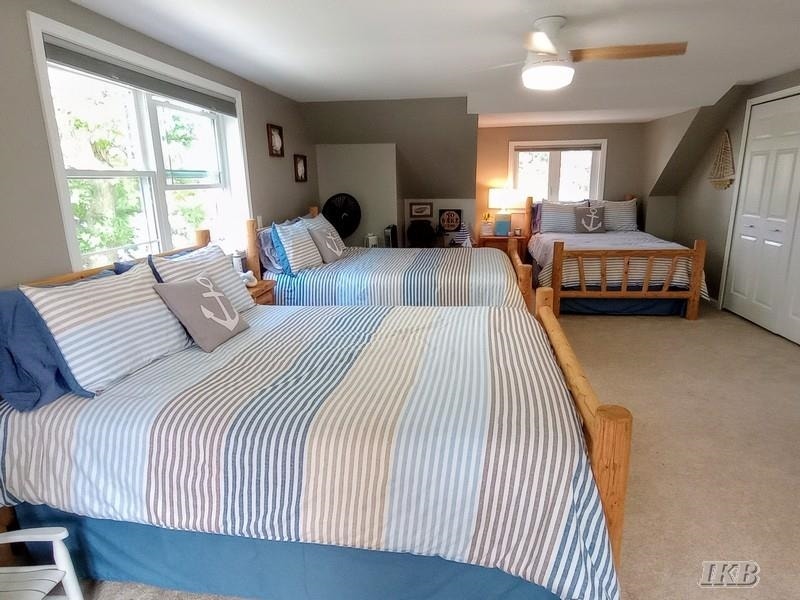
| Bedroom 2 Dimensions: | 27x15 |
| Bedroom 3 Dimensions: | 14x12 |
| Bedroom 4 Dimensions: | 13x12 |
| Summer Tax Yr: | 2026 |
| Winter Tax Yr: | 2025 |
| Total Tax Year: | 2025 |
| Sev Year: | 2026 |
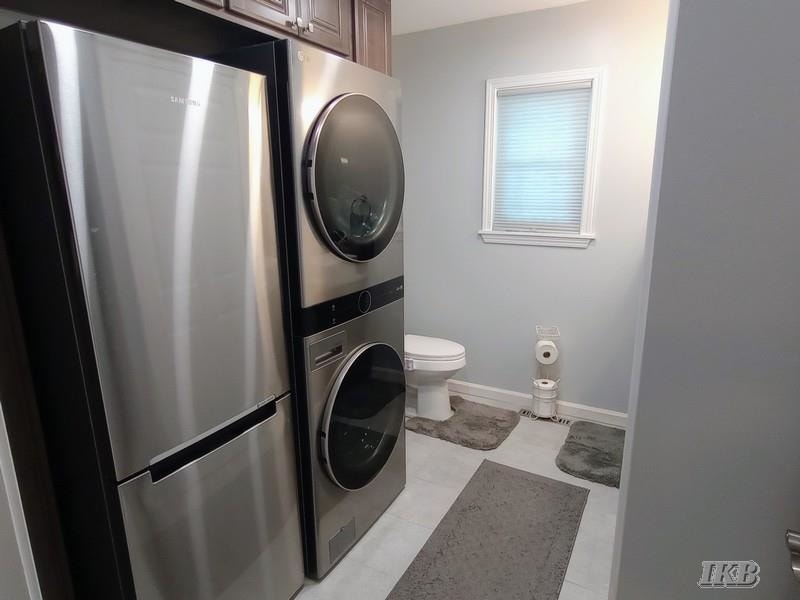
| Laundry Room Dimensions: | 9x7 |
| Unit 1 Sq Ft: | 13 |
| Unit 1 Present Ann $: | $9 |
| Unit 2 Sq Ft: | 6 |
| Unit 2 Present Ann $: | $9 |
| Unit 3 Sq Ft: | 5 |
| Unit 3 Present Ann $: | $8 |
| Unit 4 Sq Ft: | 5 |
| Unit 6 Present Ann $: | $1,064 |
| Below Grade Sq Ft Finished: | 1,000 |
| Garage # Of Car: | 2 |
| Baths/Lavs Total: | 5 |
| Summer Tax: | $3,202 |
| Winter Tax: | $4,493 |
| Total Tax Amount: | $7,695 |
| Bedroom 1 Floor Covering: | Laminate |
| Bedroom 2 Floor Covering: | Carpet |
| Bedroom 3 Floor Covering: | Carpet |
| Bedroom 4 Floor Covering: | Carpet |
| Living Rm Floor Covering: | Laminate |
| Dining Rm Floor Covering: | Laminate |
| Family Rm Floor Covering: | Carpet |
| Laundry Rm Floor Covering: | Laminate |
| Other Rm 2 Floor Covering: | Carpet |
| Bathroom 1 Level: | Main |
| Bathroom 1 Floor Covering: | Tile |
| Bathroom 2 Level: | Upper |
| Bathroom 2 Floor Covering: | Tile |
| Kitchen Floor Covering: | Laminate |
| Brkfst Nook Flr Covering: | Laminate |
| Encroachment Y/N: | No |
| Pets Allowed Y/N: | Yes |
| New Construction Y/N: | No |
| Garage Y/N: | Yes |
| Pool Y/N: | Yes |
| Land Contract Y/N: | No |
| Guest Listing Y/N: | No |
| Side Of Street: | N |
| Frontage Type: | Water |
| Structure Style: | 2 Story |
| Subj To Short Sale Apprvl: | No |
| Ownership: | Private |
| Horses Allowed: | No |
| Listing Broker Sign Y/N: | Yes |
| Other Sign On Proprty Y/N: | No |
| Full Service Listing Y/N: | Yes |
| Municipality: | Butman Twp |
| Living Room Level: | Main |
| Dining Room Level: | Main |
| Kitchen Level: | Main |
| Breakfast Nook Level: | Main |
| Family Room Level: | Lower |
| Bedroom 1 Level: | Main |
| Bedroom 2 Level: | Upper |
| Bedroom 3 Level: | Upper |
| Bedroom 4 Level: | Upper |
| Laundry Room Level: | Main |
| Other Room 2 Level: | Lower |
| Source Mls: | MiRealSource |
| Originating Mls: | Clare Gladwin Board of REALTORS |
| Lavatory 1 Dimensions: | 7x4 |
| Total Sq Ft Finished: | 3,378 |
| Frontage: | 895 |
| Application Fee: | $15.00 |
| Directions: | From Gladwin: M-61 E to Hockaday Road N to Dutcher Road L and follow around curve (Shell Road) and turn R on Heather Way. When Heather Way forks, stay to the L and go to Doverdale Ct. Go to the end of the court. |
| Appliances: | Dishwasher, Dryer, Microwave, Range/Oven, Refrigerator, Washer, Water Softener - Owned |
| Basement Type: | Block, Finished, Walk Out |
| Assoc/Community Amenities: | Club House, Exercise/Facility Room, Golf Course, Park, Playground, Pool/Hot Tub, Tennis Courts, Pets-Allowed, Airport/Runway, Restaurant, Storage, Beach Area, Trail(s) |
| Cooling System: | Ceiling Fan(s), Central A/C |
| Exterior Construction: | Vinyl Siding, Vinyl Trim |
| Exterior Features: | Deck, Patio, Porch, Spa/Hot Tub |
| Fireplace Features: | Basement Fireplace, LivRoom Fireplace |
| Foundation Type: | Basement |
| Garage Type: | Detached Garage |
| Heat/Fuel Type: | Natural Gas |
| Heating System: | Forced Air |
| Water Heater: | Gas |
| Site Description: | Deep Lot - 150+ Ft., Large Lot - 65+ Ft., Treed |
| Financial Terms: | Cash, Conventional |
| Parking: | 2 Spaces, 3 or More Spaces, Garage, Paved Driveway |
| Roads: | Access, City/County, Paved Street, Year Round |
| Sewer/Septic: | Public Sanitary |
| Water: | Private Well, Drilled Well |
| Water Features: | All Sports Lake, Dock/Pier Facility, Lake Frontage, Waterfront, Interior Lake, Sandy Bottom |
| Zoning: | Residential |
| Association Fee Includes: | HOA |
| Out Buildings: | Garage(s) |
| Source Of Sq Ft: | Measured |
| Home Warranty Y/N: | No |
| Legal Water Access Only: | Interior Lake |
| Association Name: | Sugar Springs POA |
| Site/Lot Features: | Cul-De-Sac, Dead End, Rural, Irregular |
| Utilities: | Electricity Connected, Natural Gas Connected, Sewer Connected, Underground Utilities, Internet Spectrum |
| Electric: | Circuit Breakers, Underground (Electric) |
| Shoreline: | Mixed, Sand, Vegetation |
| Main Floor Full Bath: | Yes |
| View: | Lake View, Rural View |
| Taxable Value Year: | 2026 |
| Fireplaces Total: | 2 |
| Price/Frontage: | $1,481.69 |
| Possession: | Close Plus 31-60 Days |
Listing Courtesy of: Baker-Kehoe Realty LLC
Listing Agent: IVIE BAKER
989-429-0124
1557 W. M-61, 1557 W. M-61 Gladwin, MI 48624
Mortgage Calculator
 Provided through IDX via MiRealSource, Courtesy of MiRealSource Shareholder. Copyright MiRealSource.
The information published and disseminated by MiRealSource is communicated verbatim, without change by
MiRealSource, as filed with MiRealSource by its members. The accuracy of all information, regardless of source,
is not guaranteed or warranted. All information should be independently verified.
Copyright 2015 MiRealSource. All rights reserved. This information provided hereby constitutes proprietary information of MiRealSource, Inc. and its shareholders, affiliates and licenses and may not be reproduced or transmitted in any form or by any means, electronic or mechanical, including photocopy, recording, scanning or any information storage and retrieval system, without written permission from MiRealSource, Inc.
Provided through IDX via MiRealSource, as the "Source MLS", courtesy of the Originating MLS shown on the property listing, as the Originating MLS.
The information published and disseminated by the Originating MLS is communicated verbatim, without change by the
Originating MLS as filed with it by its members. The accuracy of all information, regardless of source, is not
guaranteed or warranted. All information should be independently verified.
Copyright 2026 MiRealSource. All rights reserved. The information provided hereby constitutes proprietary
information of MiRealSource, Inc. and its shareholders, affiliates and licenses and may not be reproduced or
transmitted in any form or by any means, electronic, or mechanical, including photocopy, recording, scanning or any
information storage and retrieval system, without written permission from MiRealSource, Inc.
MiRealSource data last updated on November 02, 2026 08:19 PM - ET.
Property Last Updated: November 02, 2026 08:19 PM - ET
