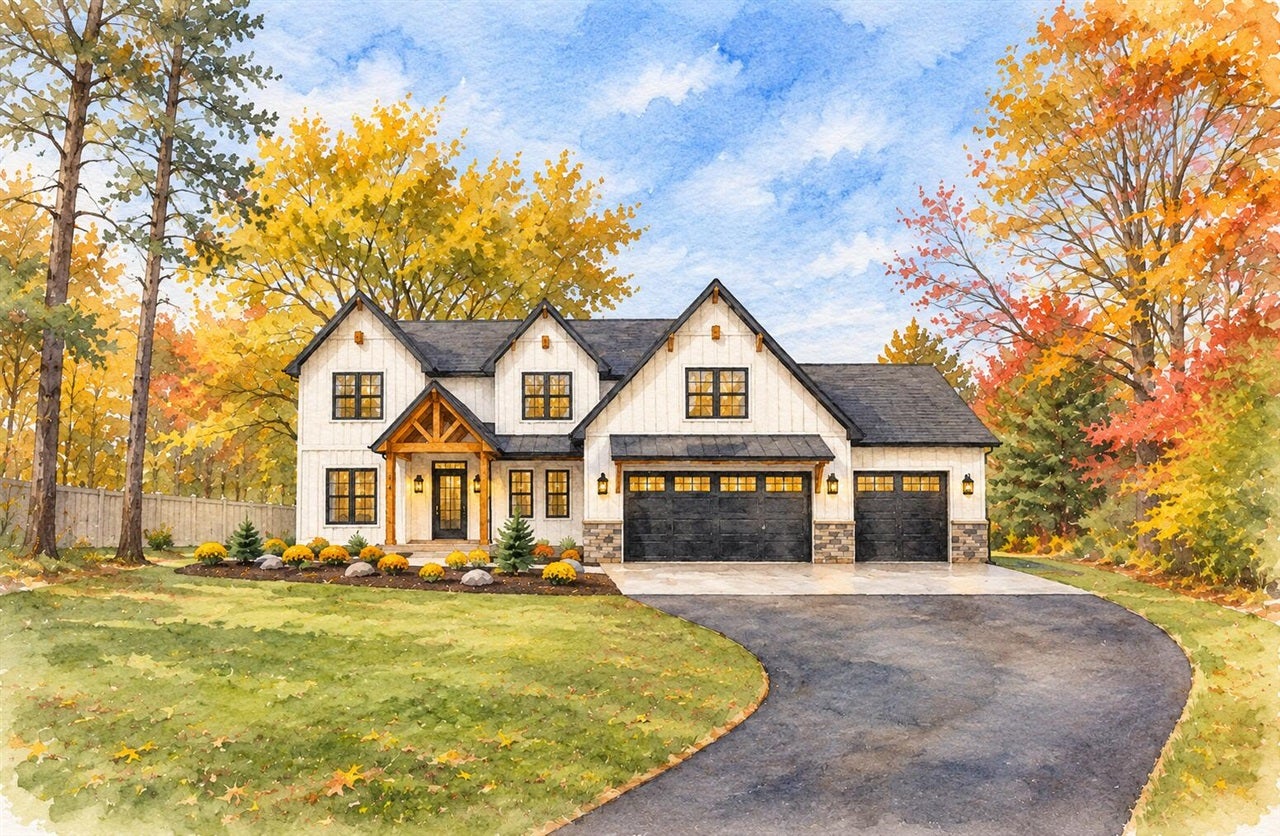
4477 Knapp Court
Grand Rapids, MI 49525
$1,655,000
Soaring great room ceilings, expansive windows framing the wooded backdrop and beautifully curated finishes set the tone. This fresh, proposed build concept offers a clear path for serenity and effortless livability. Tucked onto a nature-forward, one-acre homesite amongst elevated Forest Hills Eastern neighborhoods, this location offers convenience with privacy. Pair an exceptional design with an incredibly respected local builder, and all the details come together with precision. A brilliantly efficient main floor features a dynamic great room open to a dreamy kitchen with hand-crafted cabinetry and so many special touches. Plus, a walk-in pantry, dedicated home office, and exceptional mudroom. Upstairs, four bedrooms include two gorgeous suites and a luxe laundry room. The finished walkout level adds fabulous entertaining space, wet bar, flex bedroom/exercise space, and a fourth full bath.
| Mls #: | 70569019 |
|---|---|
| Asking Price: | $1,655,000 |
| Property Type: | Residential |
| Type: | Single Family |
| Property Status: | Active |
| Bedrooms: | 5 |
| Baths Full: | 4 |
| Lavatory: | 1 |
| Above Grade Sq Ft: | 2,800 |
| Fee Amount: | $0 |
| # Of Acres: | 0.98 |
| Waterfront Y/N: | No |
| Town: | Grand Rapids |
| County: | Kent |
| ZIP: | 49525 |
| Year Built: | 2027 |
| Area: | Grand Rapids Twp (41011) |
| Sale/Rent: | For Sale |
| Below Grade Lav: | 0 |
| Below Grade Bath: | 0 |
| Fireplace Y/N: | Yes |
| Bathroom 3 Level: | Upper |
| School District: | Forest Hills Public Schools |
| Pre/Homestead: | No |
| Contract: | Exclusive Right to Sell |
| Cross Street 1: | Flowers Crossing |
| Cross Street 2: | Catamount |
| Lot Size: | 114.82x371.75x114.34x371. |
| Lavatory: | 1 |
| Total Rooms: | 12 |
| Total Tax Year: | 2026 |
| Garage # Of Car: | 3 |
| Baths/Lavs Total: | 5 |
| Total Tax Amount: | $5,050 |
| New Construction Y/N: | Yes |
| Garage Y/N: | Yes |
| Pool Y/N: | No |
| Structure Style: | 2 Story |
| Municipality: | Grand Rapids Twp |
| Living Room Level: | Main |
| Kitchen Level: | Main |
| Breakfast Nook Level: | Main |
| Family Room Level: | Lower |
| Bedroom 2 Level: | Upper |
| Bedroom 3 Level: | Upper |
| Bedroom 4 Level: | Upper |
| Library/Den Level: | Main |
| Laundry Room Level: | Upper |
| Source Mls: | MiRealSource |
| Originating Mls: | Greater Regional Alliance of REALTORS |
| Total Sq Ft Finished: | 3,900 |
| Frontage: | 114 |
| Directions: | North side of Knapp Ct, between Flowers Crossing & Catamount (1 mile east of Knapp's Corner - Knapp & the E Beltline) |
| Appliances: | Dishwasher, Dryer, Humidifier, Microwave, Range/Oven, Refrigerator, Washer |
| Exterior Construction: | Stone |
| Exterior Features: | Lawn Sprinkler |
| Fireplace Features: | Gas Fireplace |
| Foundation Type: | Basement |
| Garage Type: | Attached Garage, Gar Door Opener |
| Heat/Fuel Type: | Natural Gas |
| Heating System: | Forced Air, Humidifier |
| Interior Features: | Wet Bar/Bar |
| New Construction: | Proposed |
| Financial Terms: | Conventional |
| Roads: | City/County, Paved Street |
| Zoning: | Residential |
| Fireplaces Total: | 1 |
| Price/Frontage: | $14,517.00 |
Listing Courtesy of: Berkshire Hathaway HomeServices Michigan Real Estate (Cascade)
Listing Agent: Julie Rockwell
(616) 745-2054
5136 Cascade Rd SE Grand Rapids, MI 49546-0000
Mortgage Calculator
 Provided through IDX via MiRealSource, Courtesy of MiRealSource Shareholder. Copyright MiRealSource.
The information published and disseminated by MiRealSource is communicated verbatim, without change by
MiRealSource, as filed with MiRealSource by its members. The accuracy of all information, regardless of source,
is not guaranteed or warranted. All information should be independently verified.
Copyright 2015 MiRealSource. All rights reserved. This information provided hereby constitutes proprietary information of MiRealSource, Inc. and its shareholders, affiliates and licenses and may not be reproduced or transmitted in any form or by any means, electronic or mechanical, including photocopy, recording, scanning or any information storage and retrieval system, without written permission from MiRealSource, Inc.
Provided through IDX via MiRealSource, as the "Source MLS", courtesy of the Originating MLS shown on the property listing, as the Originating MLS.
The information published and disseminated by the Originating MLS is communicated verbatim, without change by the
Originating MLS as filed with it by its members. The accuracy of all information, regardless of source, is not
guaranteed or warranted. All information should be independently verified.
Copyright 2026 MiRealSource. All rights reserved. The information provided hereby constitutes proprietary
information of MiRealSource, Inc. and its shareholders, affiliates and licenses and may not be reproduced or
transmitted in any form or by any means, electronic, or mechanical, including photocopy, recording, scanning or any
information storage and retrieval system, without written permission from MiRealSource, Inc.
MiRealSource data last updated on November 10, 2026 03:08 AM - ET.
Property Last Updated: November 10, 2026 03:08 AM - ET
