444 W Thirteenth Street
Traverse City, MI 49684
$499,000
Open Houses
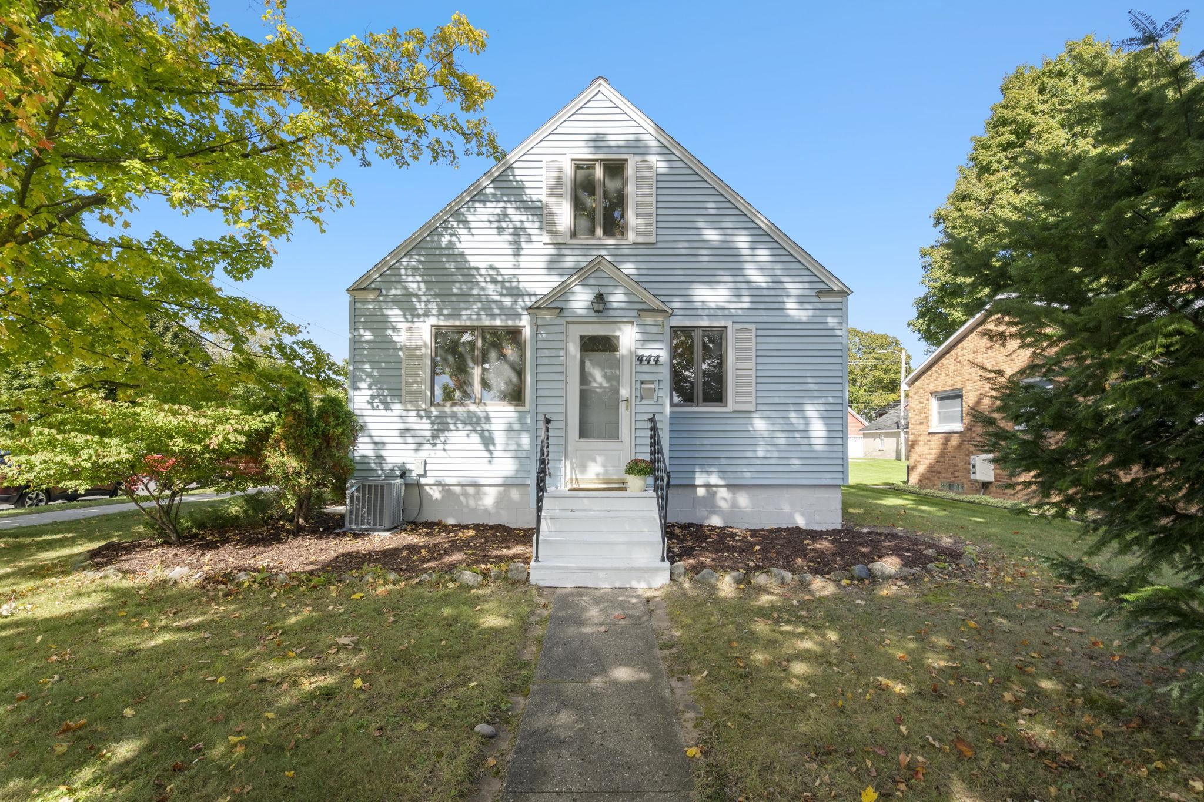
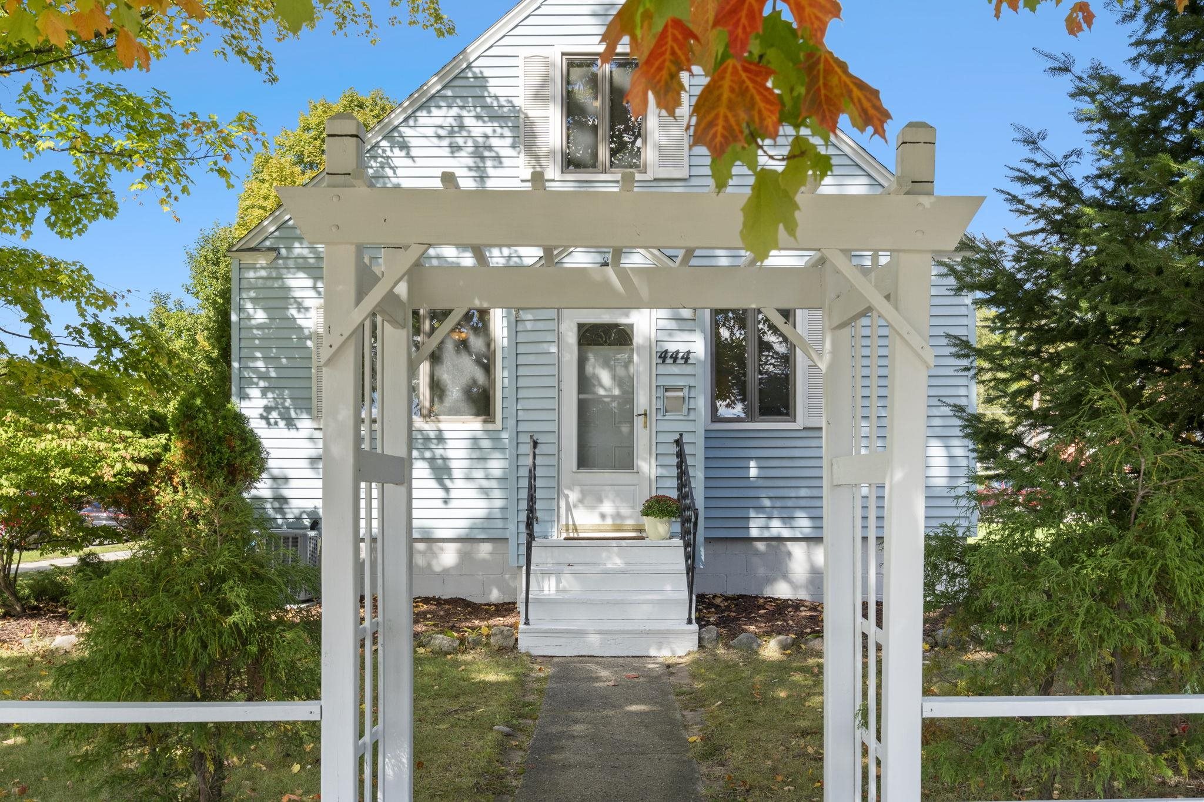
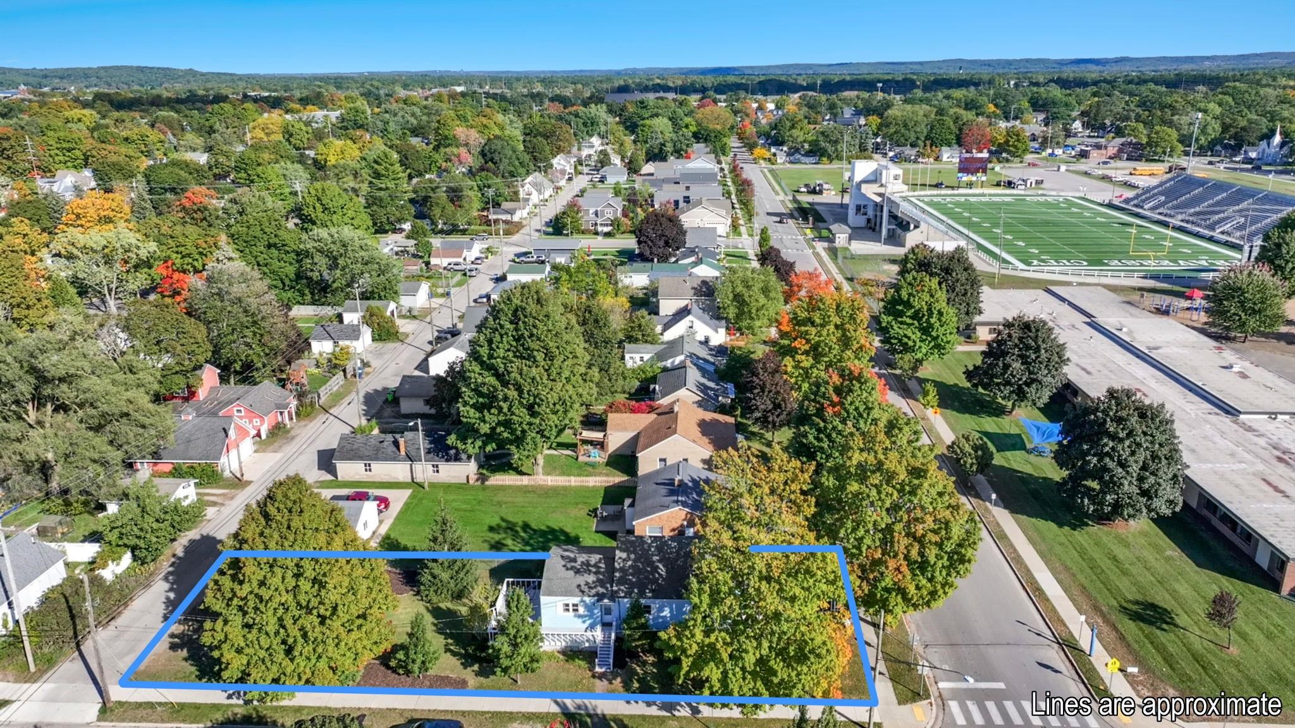
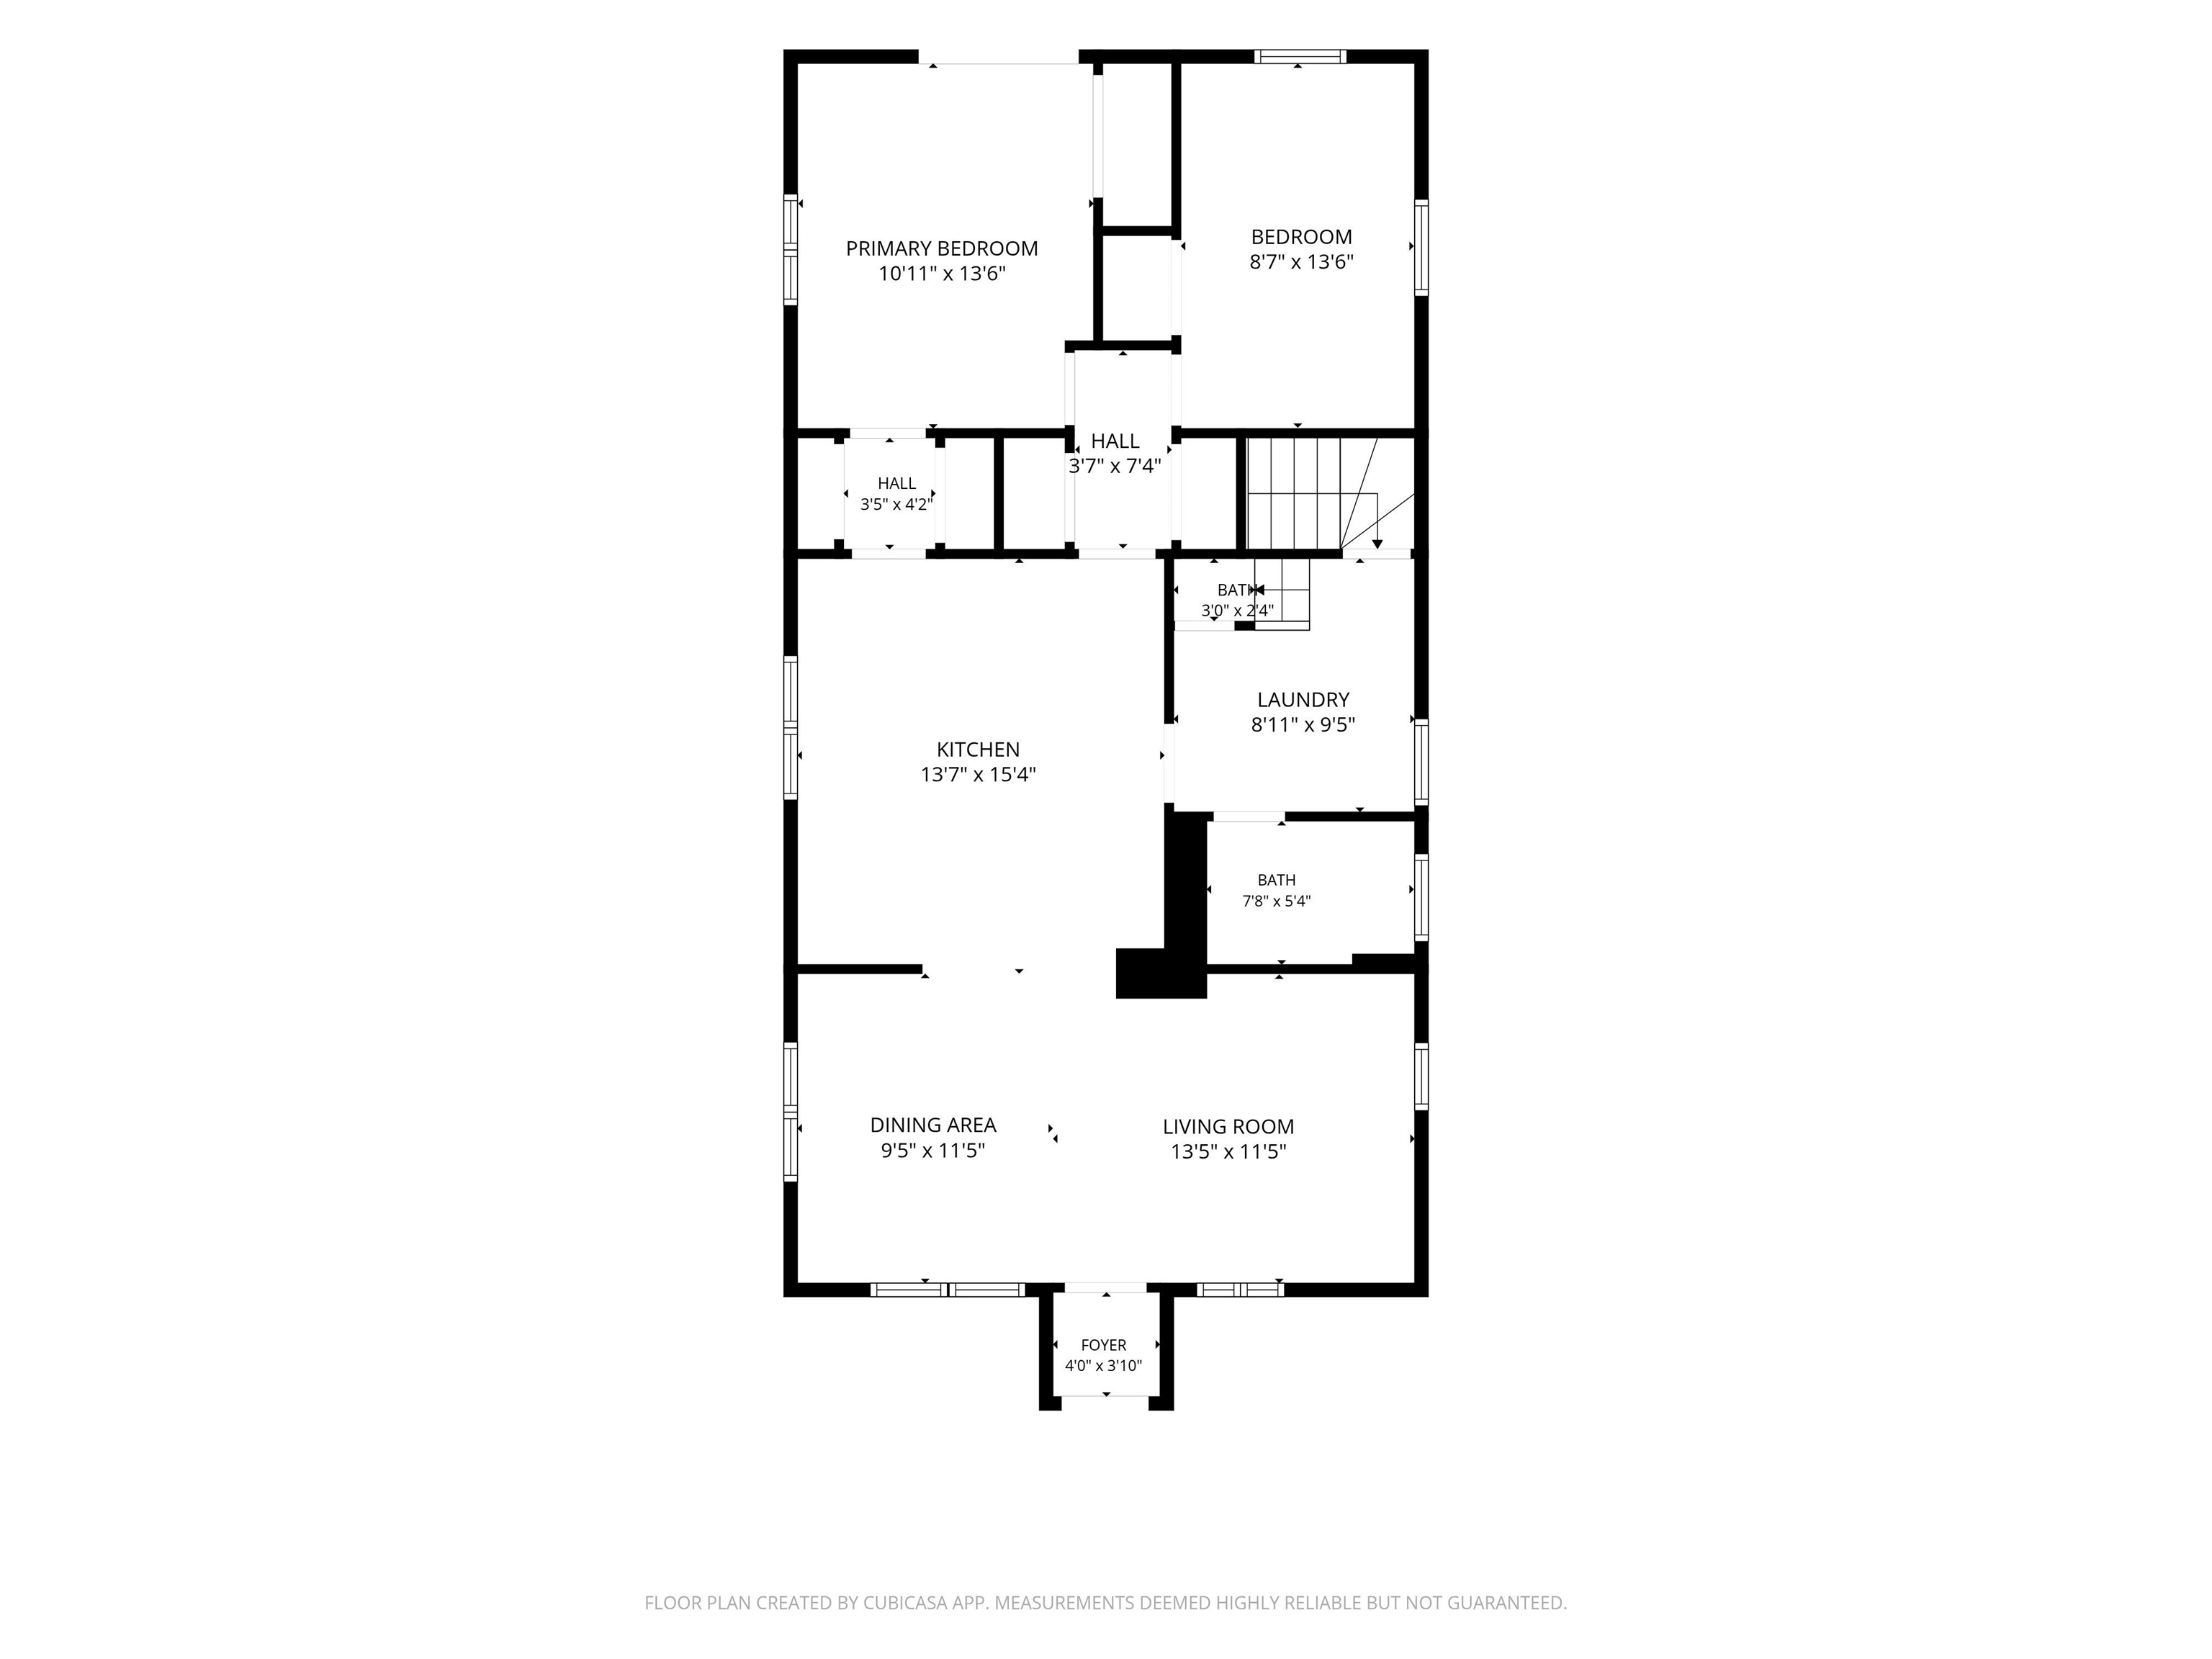
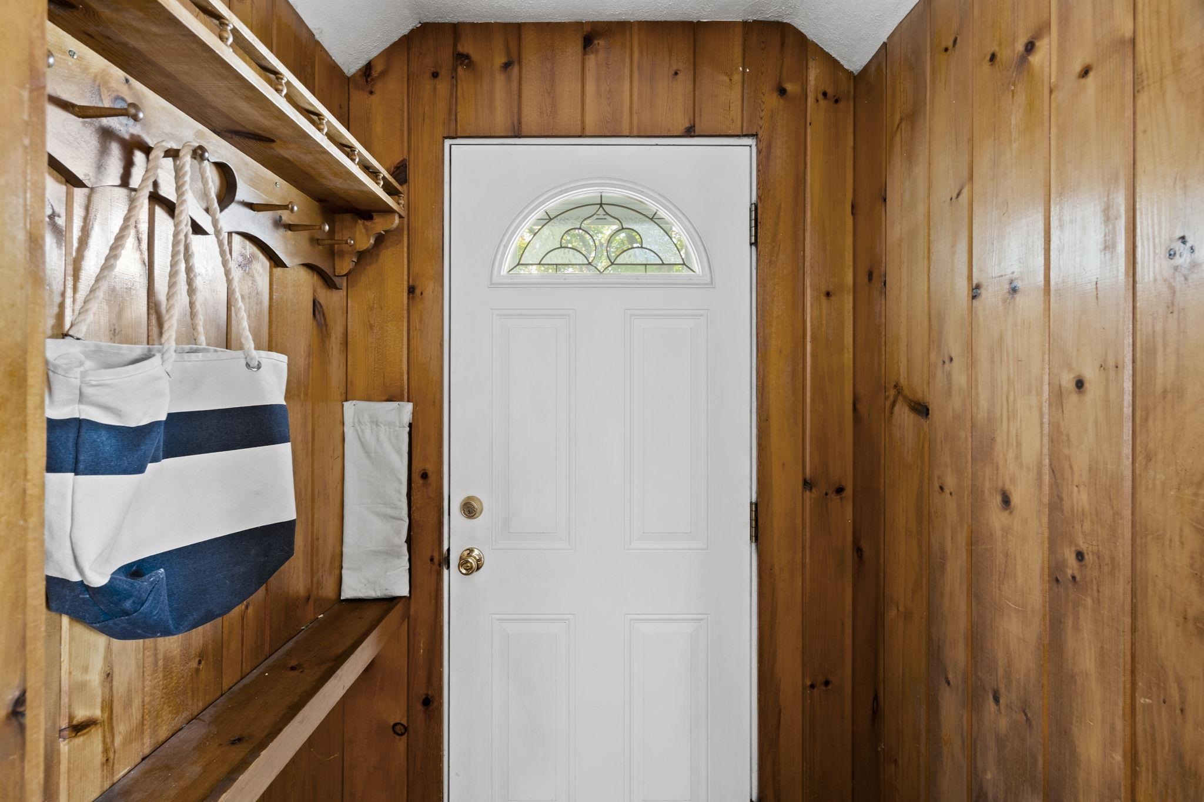
Charm, character, and years of thoughtful updates come together in this 3-bedroom, 1-bath Cape Cod on a corner lot in one of Traverse City's most walkable neighborhoods. Mature maples, a white arbor entry, and a deck wrapping the back of the home set the scene, with downtown, Munson Medical Center, and the bay an easy walk or bike ride away. Hardwood floors run through the bright, open living and dining areas, connected to the kitchen by a breakfast bar. The kitchen features refinished original hardwood, a butcher-block island, a new LG gas range, microwave, and dishwasher (2025), and fresh paint and wallpaper (2024). The main-floor primary bedroom was refreshed in 2025 with reclaimed hardwood, new windows, and a French door slider opening onto the deck. A second main-floor bedroom with new windows, a laundry room with refinished original hardwood, and a fully remodeled bath (2022) with subway and herringbone tile complete the level. Upstairs, new flooring and paint (2025) extend into the third bedroom, with its closets and built-in drawers, and into a bonus room with built-in shelving, ideal for an office or studio. The partially finished basement (2018-2019) offers a rustic-modern rec room with stone accents, built-in shelving, and a wet bar, plus a flex area and mechanical room. Central air (2018) and electrical updates throughout (2018-2026) round out a move-in-ready home in a location that's hard to beat.
| Mls #: | 80074324 |
|---|---|
| Asking Price: | $499,000 |
| Property Type: | Residential |
| Type: | Single Family |
| Property Status: | Active |
| Ownership: | true |
| Bedrooms: | 3 |
| Baths Full: | 1 |
| Lavatory: | 0 |
| Above Grade Sq Ft: | 1,490 |
| Fee Amount: | $0 |
| # Of Acres: | 0.2 |
| Architecture Style: | Cape Cod |
| Waterfront Y/N: | No |
| Town: | Traverse City |
| County: | Grand Traverse |
| Subdivision: | Central Neighborhood |
| ZIP: | 49684 |
| Year Built: | 1945 |
| Area: | Traverse City (28021) |
| Sale/Rent: | For Sale |
| Fireplace Y/N: | No |
| Occupancy: | Negotiable |
| Section: | 4 |
| School District: | Traverse City Area Public Schools |
| Manufactured Y/N: | No |
| Contract: | Exclusive Right to Sell |
| Lot Size: | 50X165 |
| Garage Dimensions: | 20X12 |
| Lavatory: | 0 |
| Living Room Length: | 23 |
| Dining Room Width: | 12 |
| Kitchen Dimensions: | 14x15 |
| Bedroom 1 Dimensions: | 14x11 |
| Bedroom 2 Dimensions: | 13x8 |
| Bedroom 3 Dimensions: | 11x10 |
| Sev Year: | 2026 |
| Unit 6 Present Ann $: | $672 |
| Below Grade Sq Ft Finished: | 501 |
| Garage # Of Car: | 1 |
| Baths/Lavs Total: | 1 |
| Bedroom 1 Floor Covering: | Wood |
| Bedroom 2 Floor Covering: | Carpet |
| Living Rm Floor Covering: | Wood |
| Dining Rm Floor Covering: | Wood |
| Laundry Rm Floor Covering: | Wood |
| Kitchen Floor Covering: | Wood |
| Garage Y/N: | Yes |
| Structure Style: | 1 1/2 Story |
| Ownership: | Private |
| Listing Broker Sign Y/N: | Yes |
| Municipality: | Traverse City |
| Living Room Level: | Main |
| Dining Room Level: | Main |
| Kitchen Level: | Main |
| Family Room Level: | Lower |
| Bedroom 1 Level: | Main |
| Bedroom 2 Level: | Main |
| Bedroom 3 Level: | Upper |
| Laundry Room Level: | Main |
| Elementary School: | Glenn Loomis Elementary School |
| Middle School: | Traverse City West Middle Scho |
| High School: | Traverse City West Senior High |
| Source Mls: | MiRealSource |
| Originating Mls: | Aspire North REALTORS |
| Total Sq Ft Finished: | 1,991 |
| Directions: | From Division, go East on Thirteenth Street, home is on the corner of Oak and W Thirteenth. |
| Online Appt. Reservations: | https://leelanau-life-llc.aryeo.com/sites/rvwpqqgm/unbranded |
| Appliances: | Dishwasher, Dryer, Microwave, Range/Oven, Refrigerator, Washer |
| Basement Type: | Egress/Daylight Windows, Partially Finished, Poured, Interior Access, Unfinished |
| Cooling System: | Central A/C |
| Exterior Construction: | Vinyl Siding |
| Exterior Features: | Deck, Sidewalks |
| Foundation Type: | Crawl |
| Garage Type: | Detached Garage |
| Heat/Fuel Type: | Natural Gas |
| Heating System: | Forced Air |
| Water Heater: | Gas |
| Interior Features: | Window Treatment(s) |
| Financial Terms: | Cash, Conventional, Exchange/Trade, FHA, VA |
| Parking: | Garage |
| Sewer/Septic: | Community |
| Water: | Public Water |
| Water Features: | None |
| Zoning: | Residential |
| Rooms: | Entry, Breakfast Nook/Room |
| Rent Spree Y/N: | No |
| Site/Lot Features: | Corner Lot, Subdivision |
| Utilities: | Cable Available |
| Possession: | Negotiable (Possession) |
Listing Courtesy of: REO-TCFront-233021
Listing Agent: Erica Foerster
210-286-8954
511 E Front Street Traverse City, MI 49686
Mortgage Calculator
 Provided through IDX via MiRealSource, Courtesy of MiRealSource Shareholder. Copyright MiRealSource.
The information published and disseminated by MiRealSource is communicated verbatim, without change by
MiRealSource, as filed with MiRealSource by its members. The accuracy of all information, regardless of source,
is not guaranteed or warranted. All information should be independently verified.
Copyright 2015 MiRealSource. All rights reserved. This information provided hereby constitutes proprietary information of MiRealSource, Inc. and its shareholders, affiliates and licenses and may not be reproduced or transmitted in any form or by any means, electronic or mechanical, including photocopy, recording, scanning or any information storage and retrieval system, without written permission from MiRealSource, Inc.
Provided through IDX via MiRealSource, as the "Source MLS", courtesy of the Originating MLS shown on the property listing, as the Originating MLS.
The information published and disseminated by the Originating MLS is communicated verbatim, without change by the
Originating MLS as filed with it by its members. The accuracy of all information, regardless of source, is not
guaranteed or warranted. All information should be independently verified.
Copyright 2026 MiRealSource. All rights reserved. The information provided hereby constitutes proprietary
information of MiRealSource, Inc. and its shareholders, affiliates and licenses and may not be reproduced or
transmitted in any form or by any means, electronic, or mechanical, including photocopy, recording, scanning or any
information storage and retrieval system, without written permission from MiRealSource, Inc.
MiRealSource data last updated on November 02, 2026 08:25 PM - ET.
Property Last Updated: November 02, 2026 08:25 PM - ET


