4418 Bayleaf Drive
Sterling Heights, MI 48314
$468,000
Open Houses
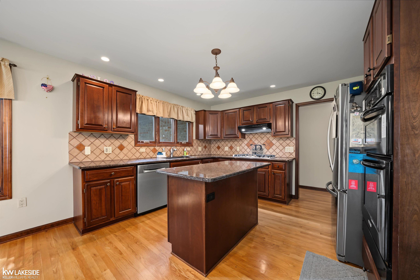
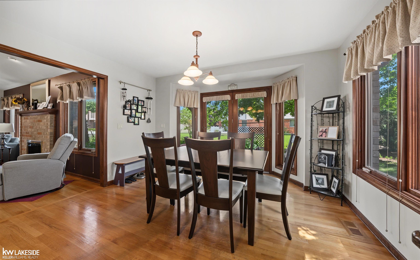
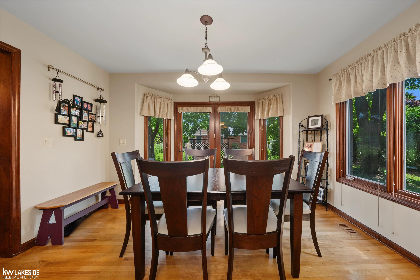
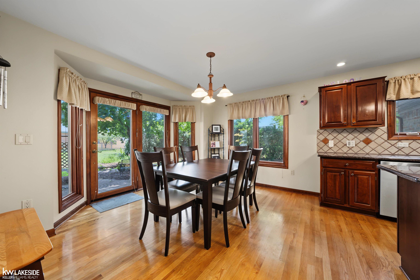
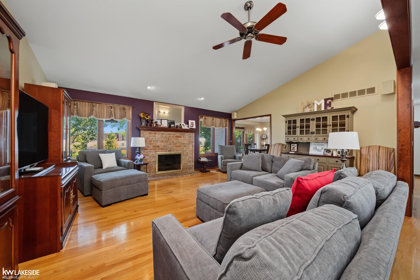
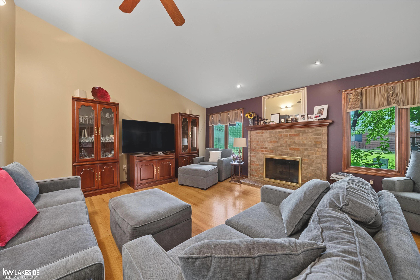
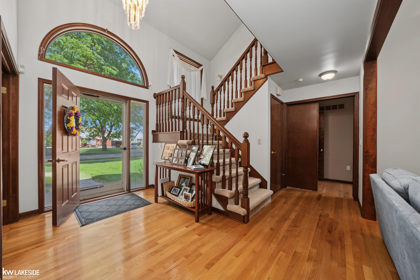
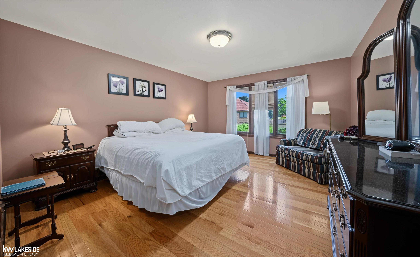
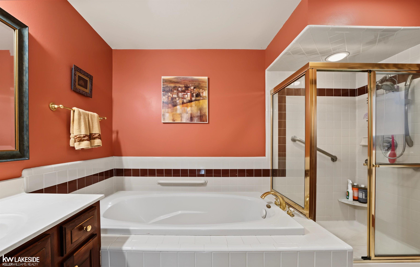
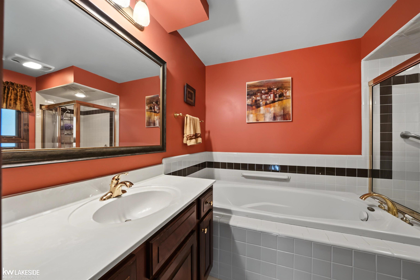
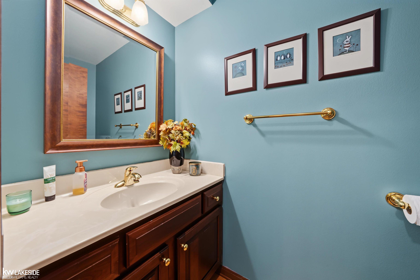
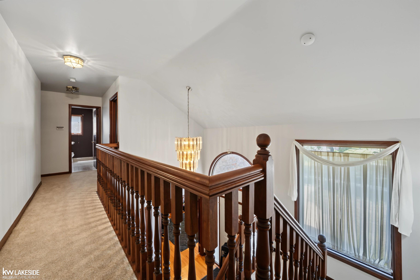
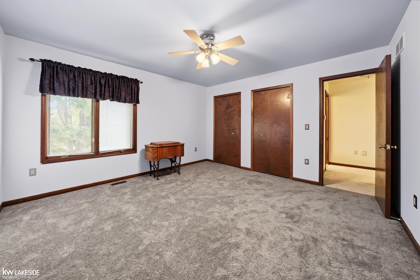
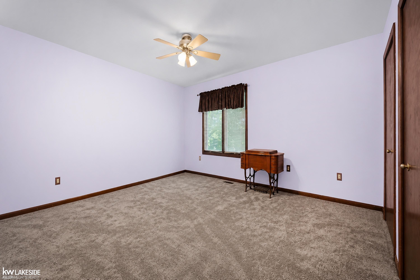
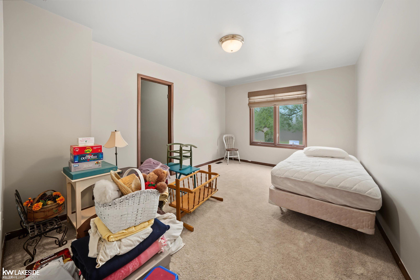
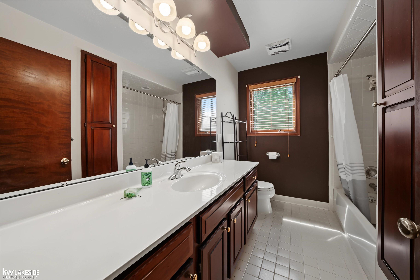
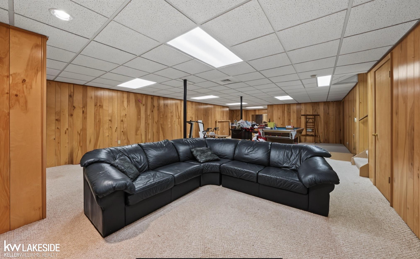
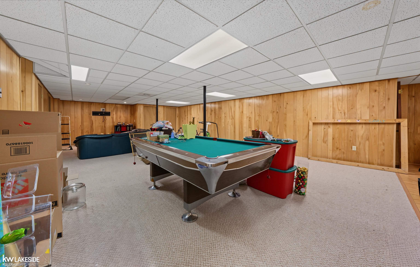
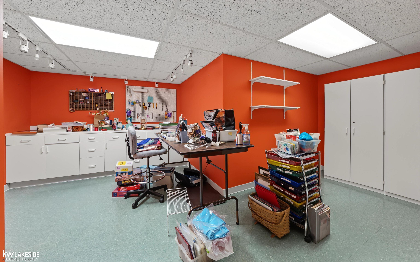
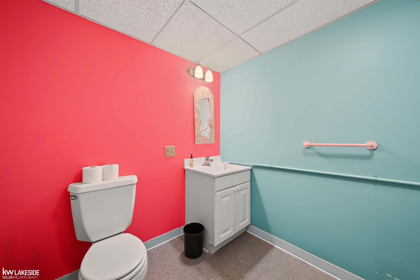
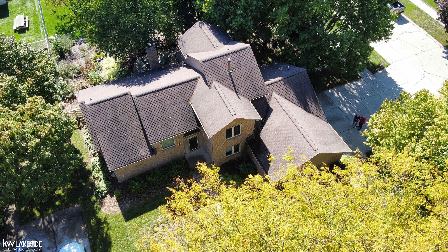
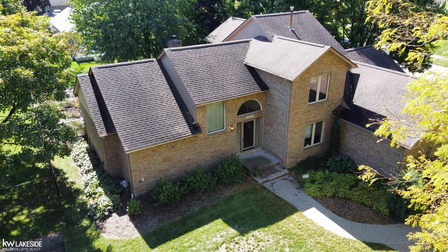
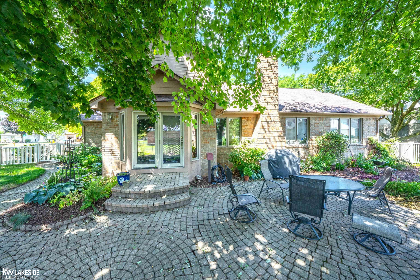
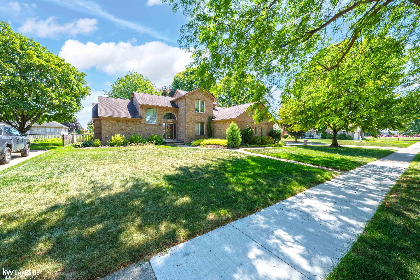
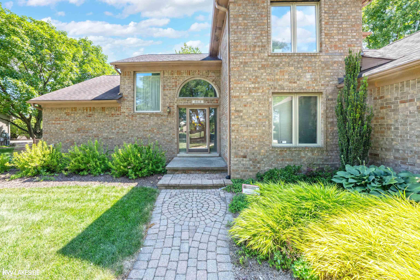
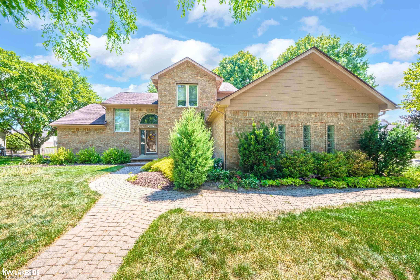
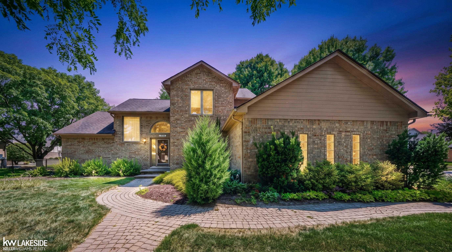
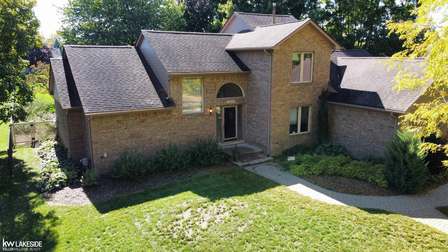
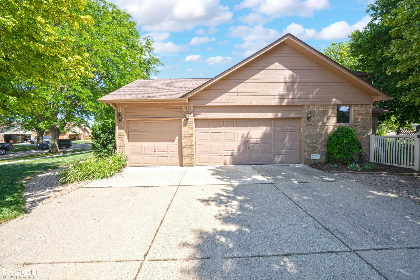
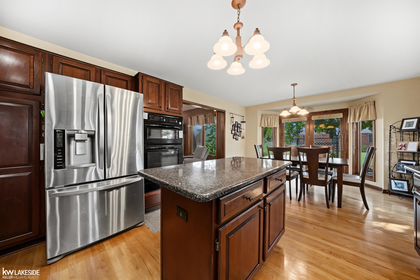
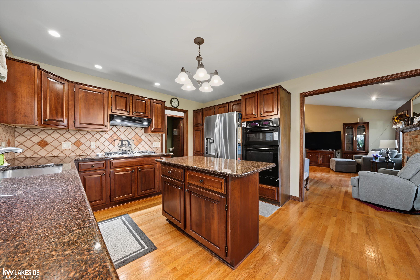
OPEN HOUSE SUN 11/8 12PM-2PM Welcome to 4418 Bayleaf, where timeless design meets exceptional comfort in one of Sterling Heights' most desirable neighborhoods. This impressive 2,245-square-foot split-level residence offers 3 spacious bedrooms with the primary bedroom on the first floor, 2 full baths, and 2 half baths, thoughtfully designed to provide both elegance and everyday functionality. The inviting floor plan features expansiveliving spaces ideal for entertaining and family gatherings, while the beautifully finished basement creates the perfect setting for a media room, gameroom, fitness area, or private retreat. The 3-car attached garage provides abundant room for vehicles, storage, and hobbies. Ideally located near premier shopping, dining, parks, and top local amenities, this exceptional home delivers the perfect blend of style, space, and convenience. Experiencethe lifestyle you've been waiting for—schedule your private showing today.
| Mls #: | 50222688 |
|---|---|
| Asking Price: | $468,000 |
| Property Type: | Residential |
| Type: | Single Family |
| Property Status: | Active |
| Ownership: | true |
| Bedrooms: | 3 |
| Baths Full: | 2 |
| Lavatory: | 2 |
| Above Grade Sq Ft: | 2,245 |
| Fee Amount: | $0 |
| # Of Acres: | 0.29 |
| Architecture Style: | Split Level |
| Waterfront Y/N: | No |
| Town: | Sterling Heights |
| County: | Macomb |
| Subdivision: | Spicemill Subdivision |
| ZIP: | 48314 |
| Year Built: | 1993 |
| Area: | Sterling Heights (50012) |
| Sale/Rent: | For Sale |
| Fireplace Y/N: | Yes |
| Lavatory 1 Level: | Entry |
| Lavatory 1 Floor Covering: | Wood |
| Lavatory 2 Level: | Basement |
| Lavatory 2 Floor Covering: | Tile |
| Association Fee Y/N: | No |
| Site Condo Y/N: | No |
| School District: | Utica Community Schools |
| Pre/Homestead: | Yes |
| Signed Disclosure Y/N: | Yes |
| Manufactured Y/N: | No |
| Lease Y/N: | No |
| Contract: | Exclusive Right to Sell |
| Insp Cmpl For Well/Septic: | No |
| Assessments Y/N: | No |
| Cross Street 1: | 18 Mile Road |
| Cross Street 2: | Ryan Road |
| Lot Size: | 98x125x101x125 |
| Other Type Of Sign: | Agent |
| Lavatory: | 2 |
| Bedroom 1 Dimensions: | 18x15 |
| Bedroom 2 Dimensions: | 15x12 |
| Bedroom 3 Dimensions: | 15x15 |
| Summer Tax Yr: | 2025 |
| Winter Tax Yr: | 2025 |
| Total Tax Year: | 2025 |
| Sev Year: | 2025 |
| Unit 6 Present Ann $: | $1,583 |
| Below Grade Sq Ft Finished: | 1,400 |
| Garage # Of Car: | 3 |
| Baths/Lavs Total: | 4 |
| Summer Tax: | $5,284 |
| Winter Tax: | $481 |
| Total Tax Amount: | $5,765 |
| Bedroom 1 Floor Covering: | Wood |
| Bedroom 2 Floor Covering: | Carpet |
| Bedroom 3 Floor Covering: | Carpet |
| Bathroom 1 Level: | Entry |
| Bathroom 1 Floor Covering: | Tile |
| Bathroom 2 Level: | Second |
| Bathroom 2 Floor Covering: | Tile |
| Garage Y/N: | Yes |
| Pool Y/N: | No |
| Land Contract Y/N: | No |
| Guest Listing Y/N: | No |
| Frontage Type: | Road |
| Structure Style: | 2 Story |
| Subj To Short Sale Apprvl: | No |
| Flood Plain: | None |
| Ownership: | Private |
| Horses Allowed: | No |
| Listing Broker Sign Y/N: | No |
| Other Sign On Proprty Y/N: | Yes |
| Full Service Listing Y/N: | Yes |
| Municipality: | Sterling Heights |
| Bedroom 1 Level: | Entry |
| Bedroom 2 Level: | Second |
| Bedroom 3 Level: | Second |
| Source Mls: | MiRealSource |
| Originating Mls: | MiRealSource |
| Total Sq Ft Finished: | 3,645 |
| Frontage: | 98 |
| Appliances: | Central Vacuum, Dishwasher, Disposal, Dryer, Microwave, Range/Oven, Refrigerator, Washer |
| Basement Type: | Poured, Sump Pump |
| Cooling System: | Ceiling Fan(s), Central A/C |
| Exterior Construction: | Brick |
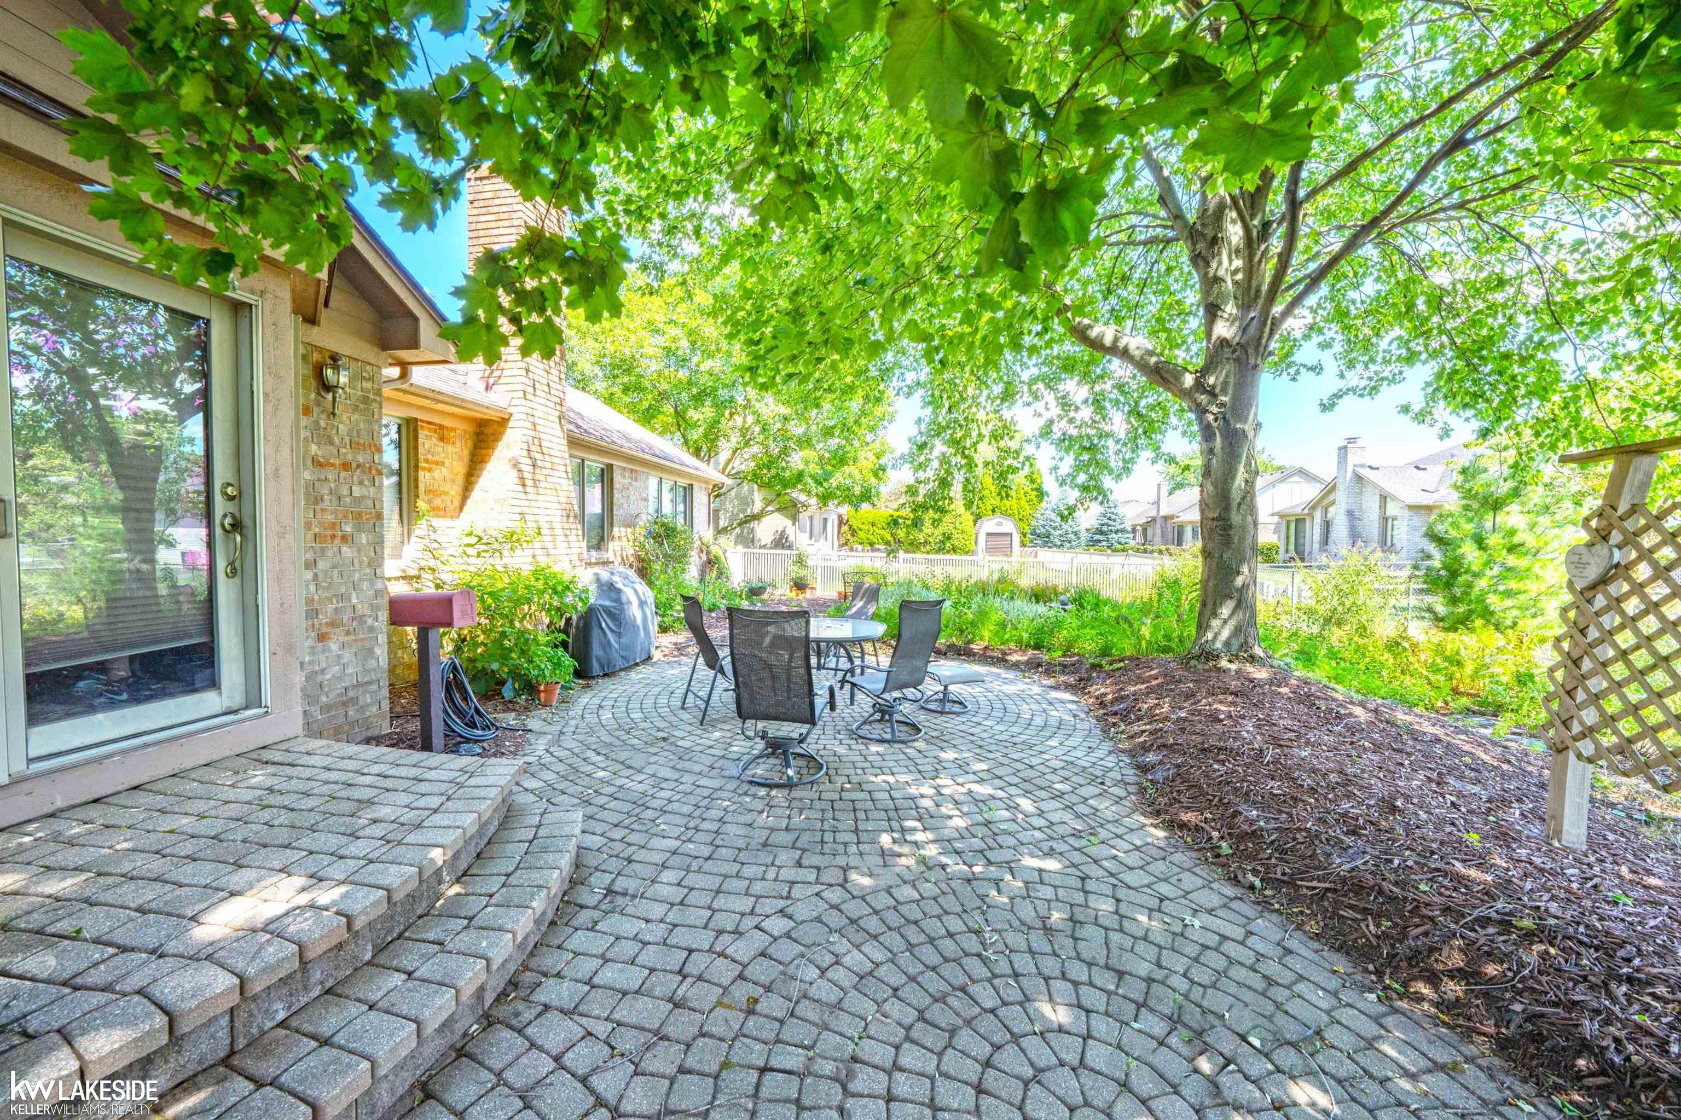
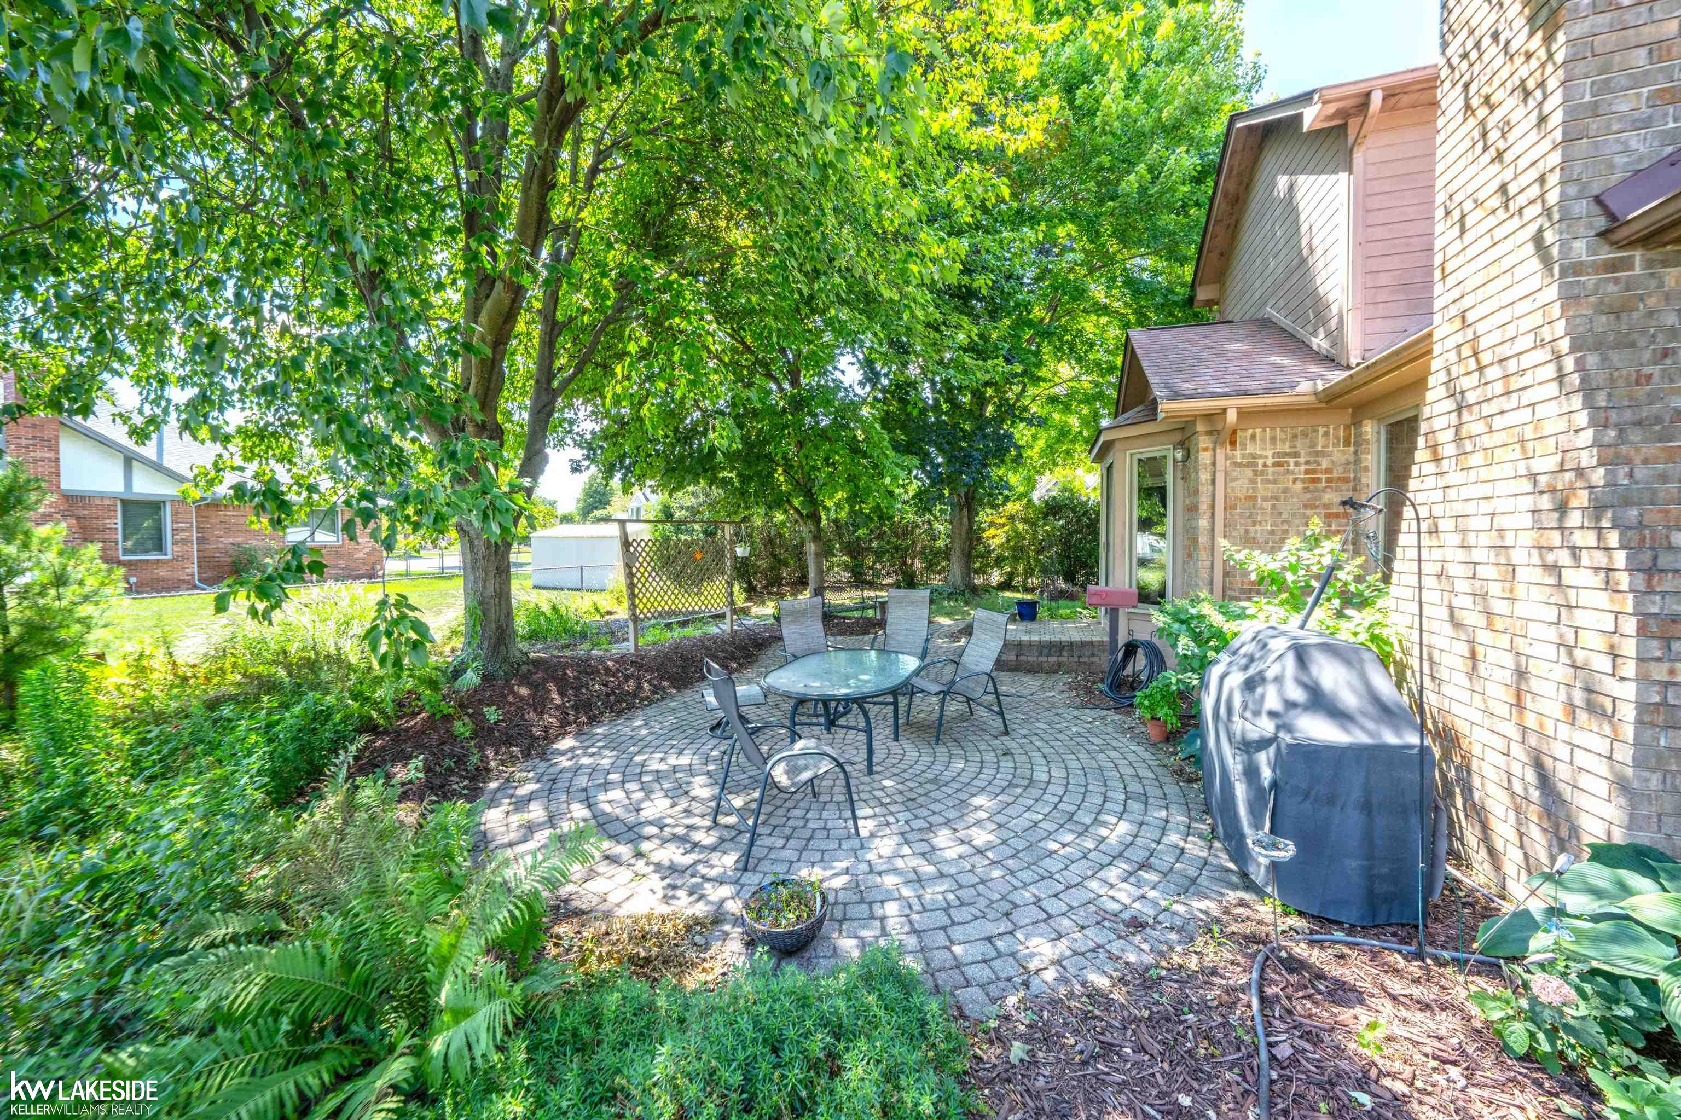
| Exterior Features: | Patio, Porch, Fence Owned |
| Fireplace Features: | FamRoom Fireplace, Gas Fireplace |
| Foundation Type: | Basement |
| Garage Type: | Attached Garage, Electric in Garage, Gar Door Opener |
| Heat/Fuel Type: | Natural Gas |
| Heating System: | Forced Air |
| Water Heater: | Gas |
| Interior Features: | Cathedral/Vaulted Ceiling, Spa/Jetted Tub, Sump Pump |
| Financial Terms: | Cash, Conventional, FHA, VA |
| Parking: | 3 or More Spaces |
| Roads: | Paved Street |
| Sewer/Septic: | Public Sanitary |
| Water: | Public Water |
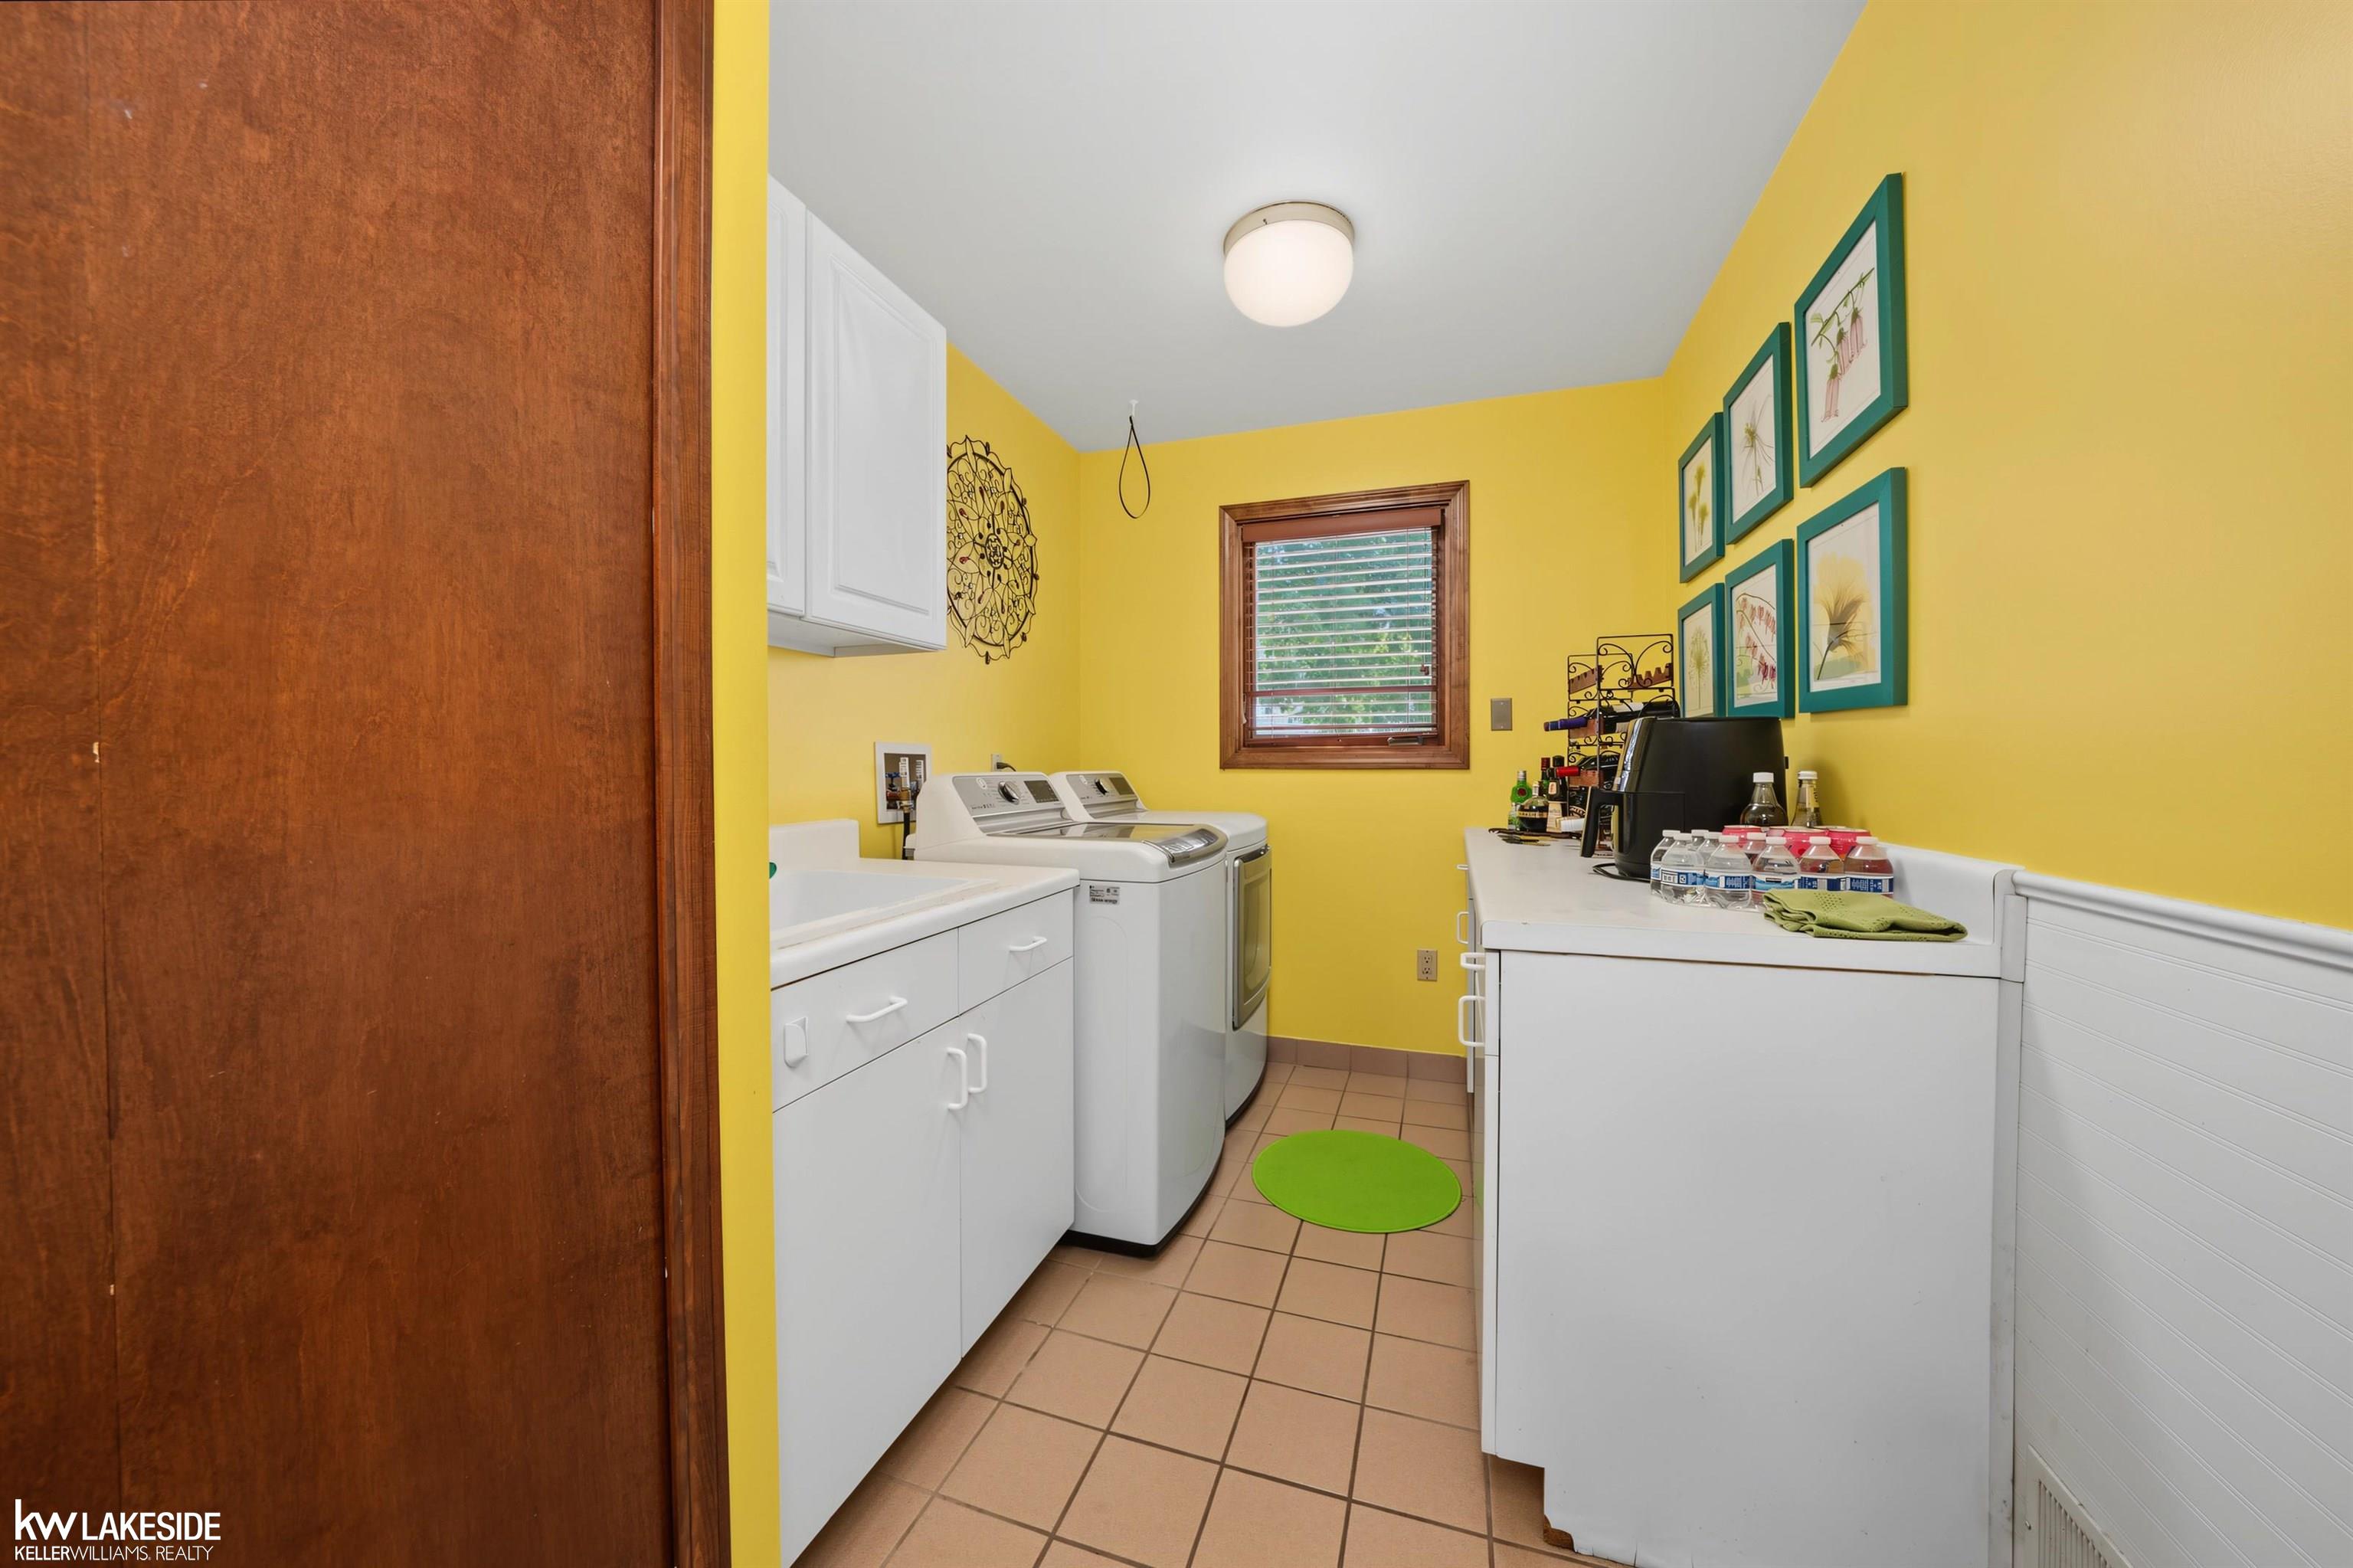
| Rooms: | First Floor Laundry, First Flr Primary Bedroom |
| Type: | Residential |
| Source Of Sq Ft: | Realist |
| Main Floor Full Bath: | Yes |
| Taxable Value Year: | 2025 |
| Fireplaces Total: | 1 |
| Price/Frontage: | $4,775.51 |
| Possession: | Close Plus 30 Days |
Listing Courtesy of: Keller Williams Realty Lakeside
Listing Agent: Adam Bye
AdamByeHomes@gmail.com
45609 Village Blvd Shelby Twp, MI 48315-
Mortgage Calculator
 Provided through IDX via MiRealSource, Courtesy of MiRealSource Shareholder. Copyright MiRealSource.
The information published and disseminated by MiRealSource is communicated verbatim, without change by
MiRealSource, as filed with MiRealSource by its members. The accuracy of all information, regardless of source,
is not guaranteed or warranted. All information should be independently verified.
Copyright 2015 MiRealSource. All rights reserved. This information provided hereby constitutes proprietary information of MiRealSource, Inc. and its shareholders, affiliates and licenses and may not be reproduced or transmitted in any form or by any means, electronic or mechanical, including photocopy, recording, scanning or any information storage and retrieval system, without written permission from MiRealSource, Inc.
Provided through IDX via MiRealSource, as the "Source MLS", courtesy of the Originating MLS shown on the property listing, as the Originating MLS.
The information published and disseminated by the Originating MLS is communicated verbatim, without change by the
Originating MLS as filed with it by its members. The accuracy of all information, regardless of source, is not
guaranteed or warranted. All information should be independently verified.
Copyright 2026 MiRealSource. All rights reserved. The information provided hereby constitutes proprietary
information of MiRealSource, Inc. and its shareholders, affiliates and licenses and may not be reproduced or
transmitted in any form or by any means, electronic, or mechanical, including photocopy, recording, scanning or any
information storage and retrieval system, without written permission from MiRealSource, Inc.
MiRealSource data last updated on November 03, 2026 03:23 AM - ET.
Property Last Updated: November 03, 2026 03:23 AM - ET