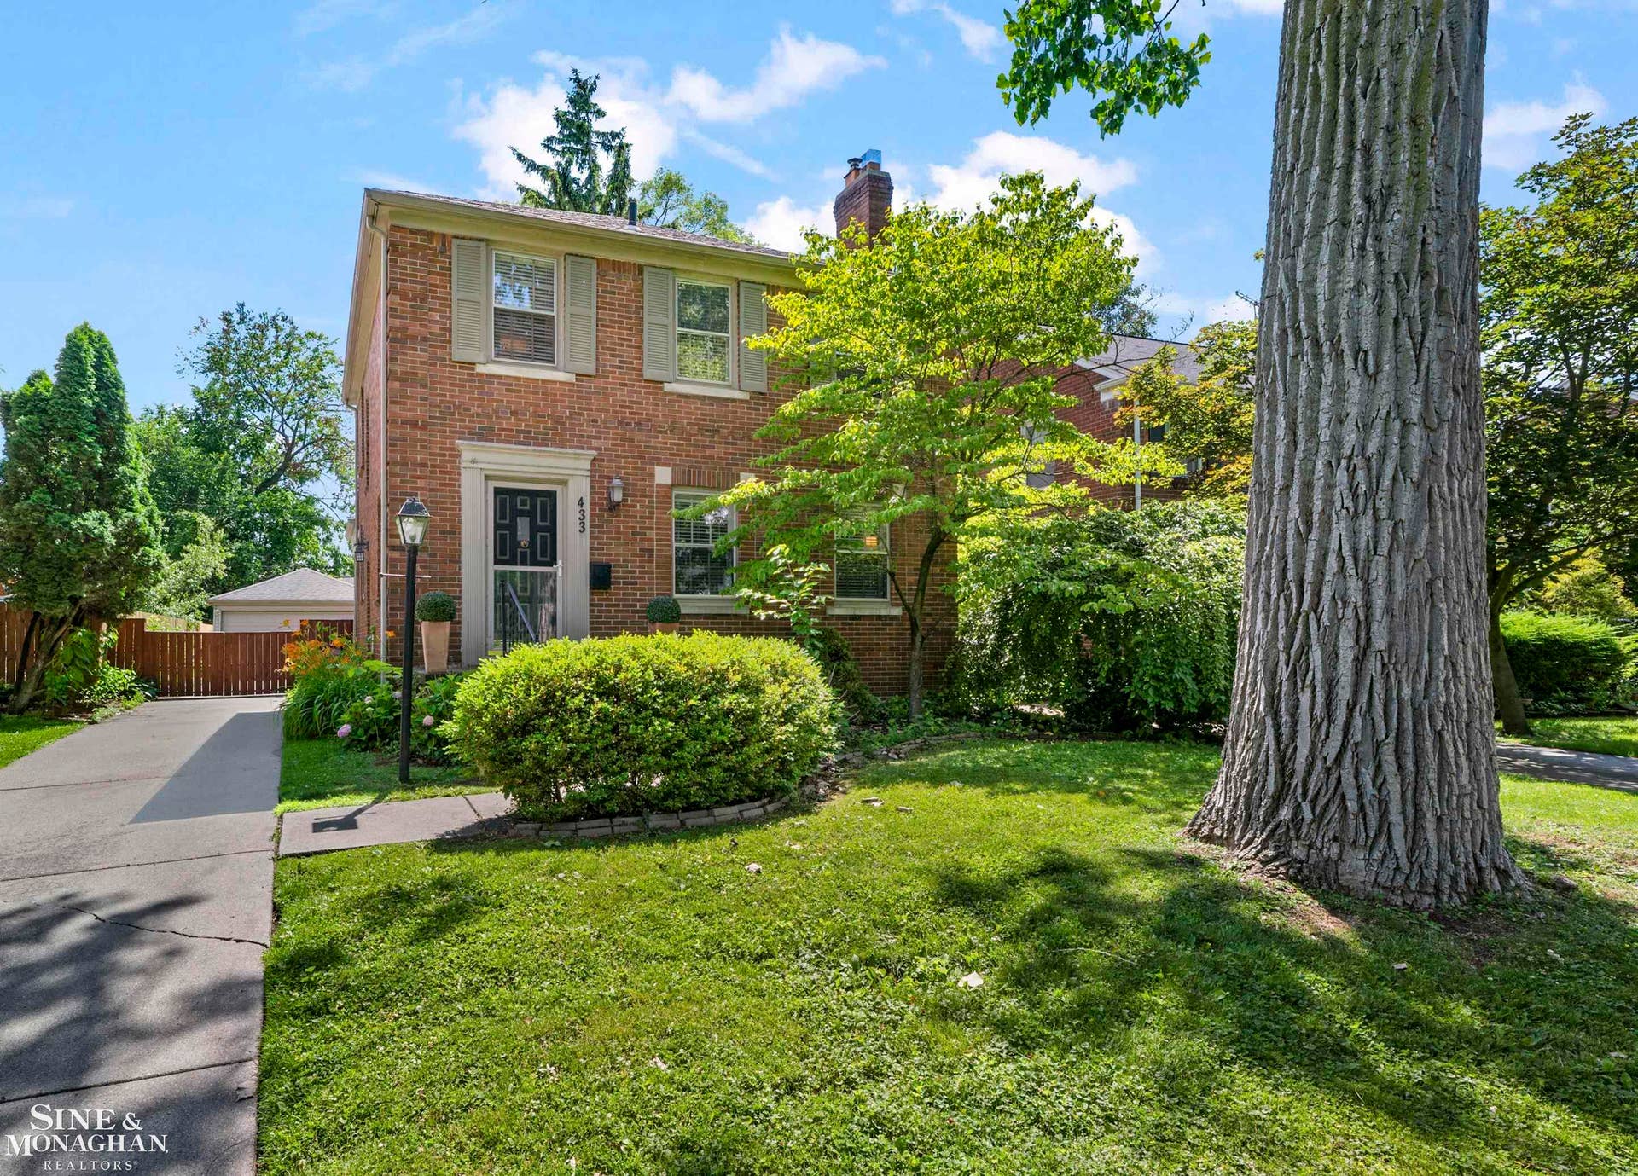





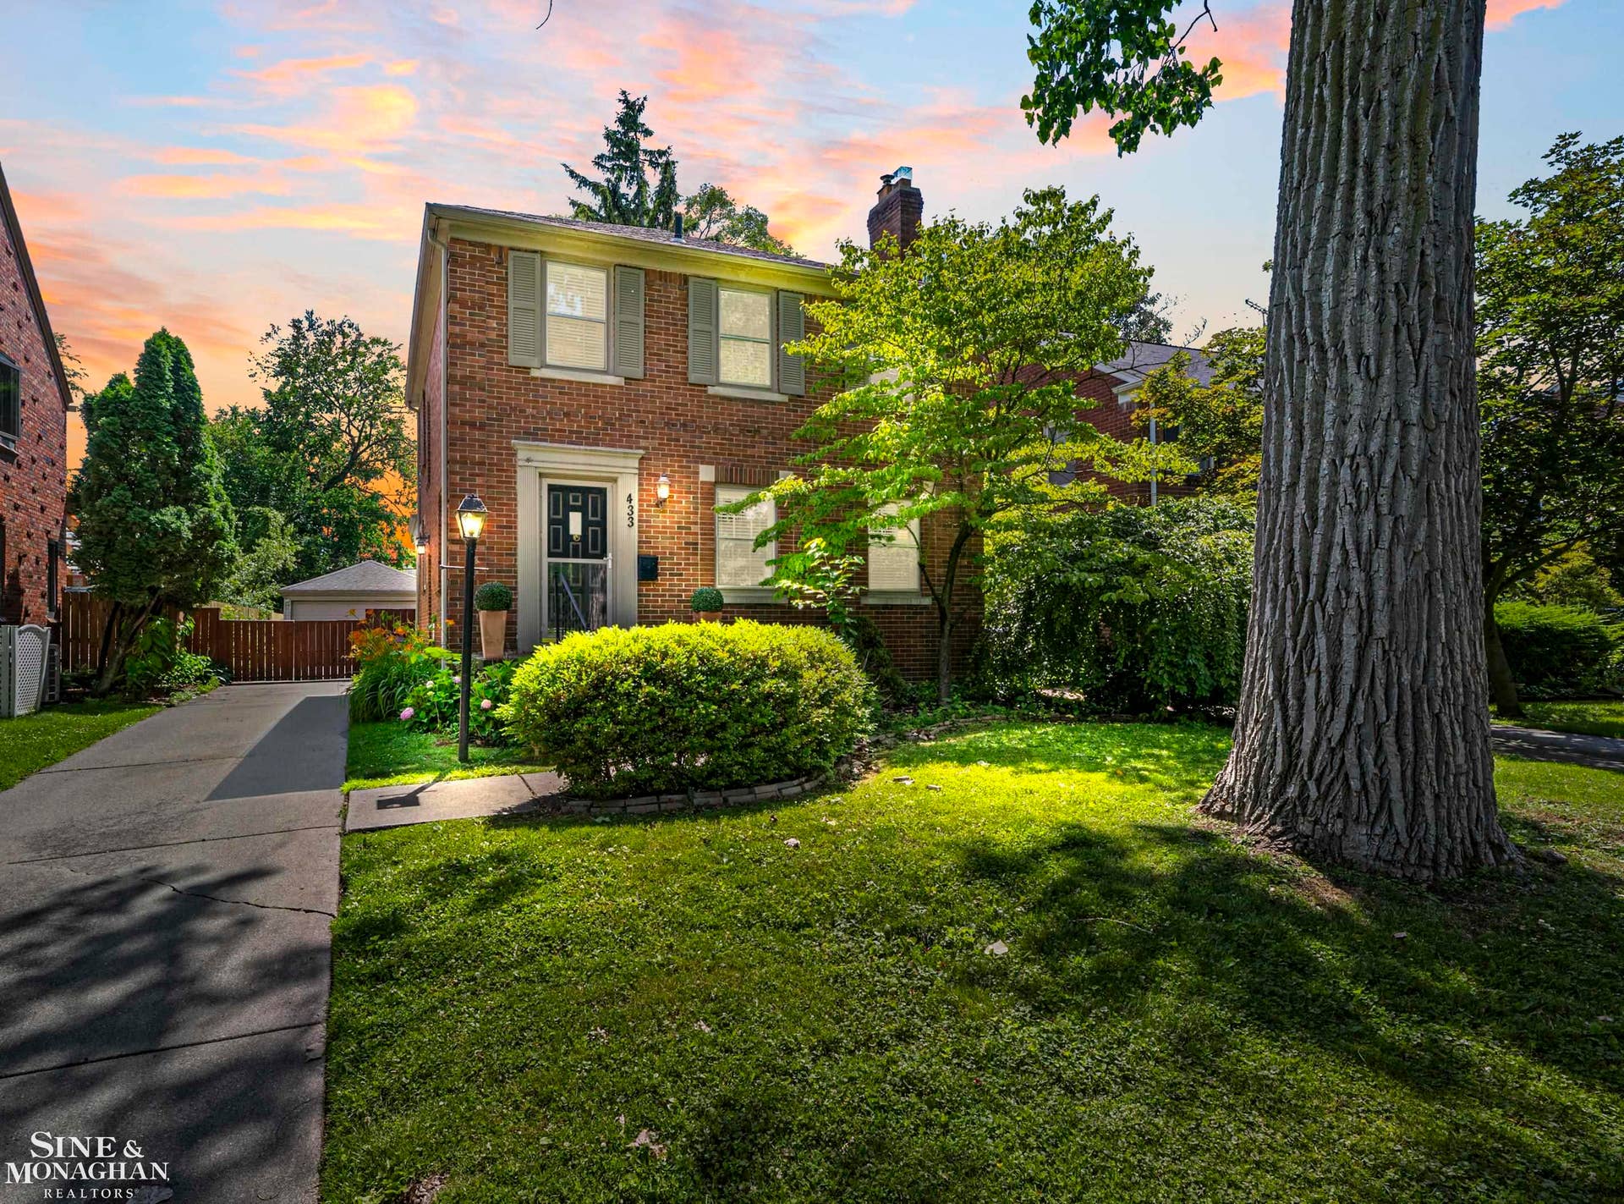

433 Maison Road
Grosse Pointe Farms, MI 48236
$375,000
Open Houses
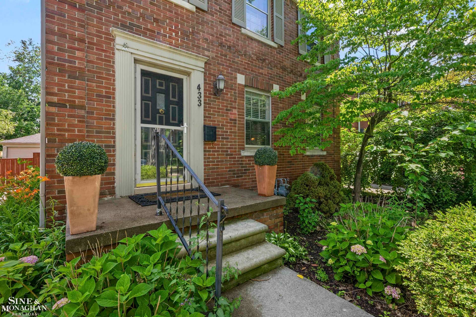
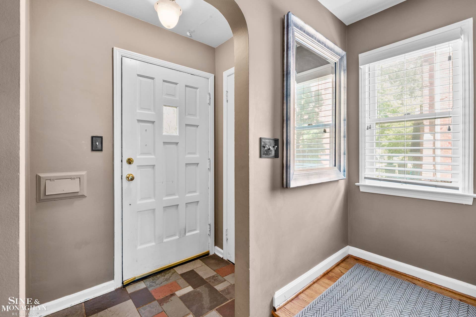
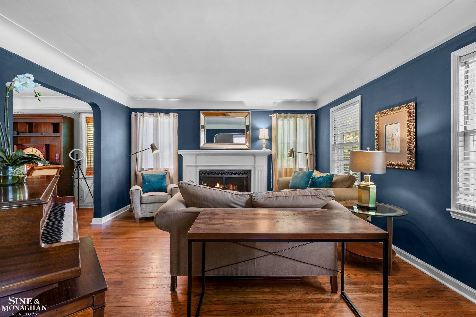
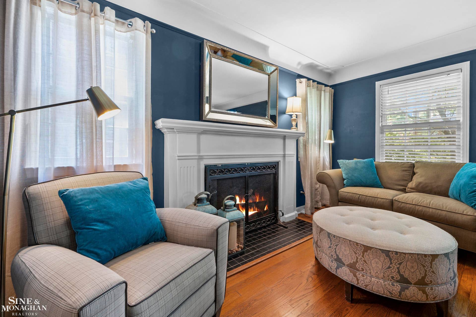
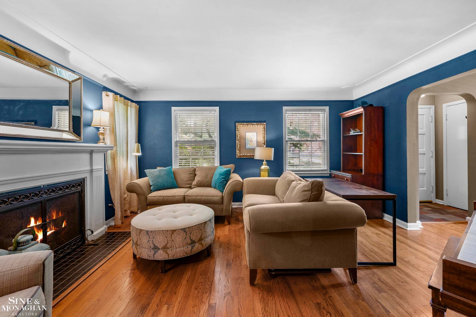
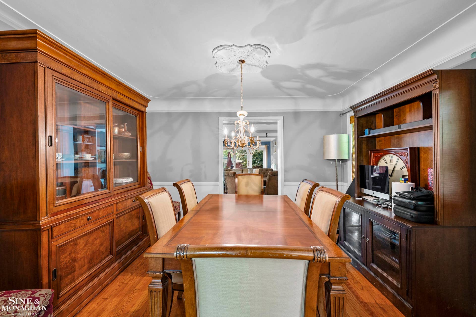
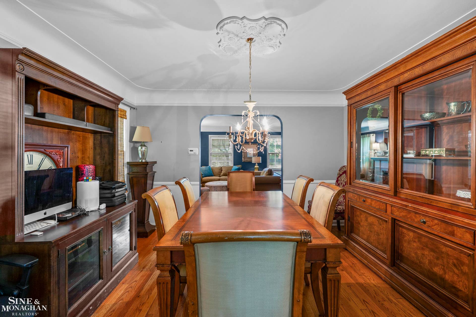
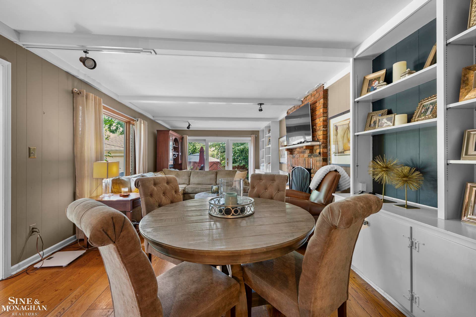
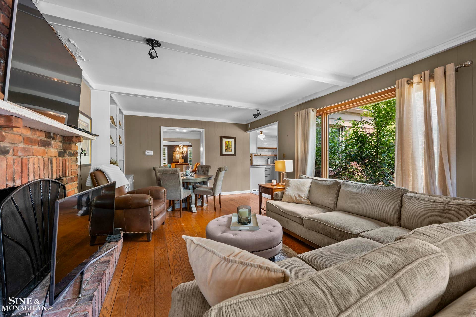
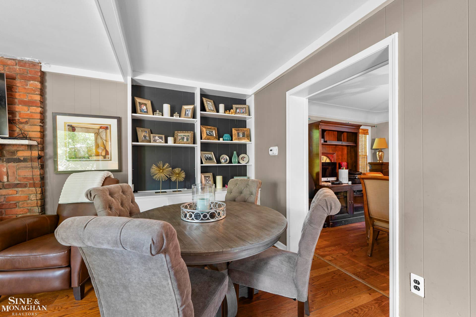
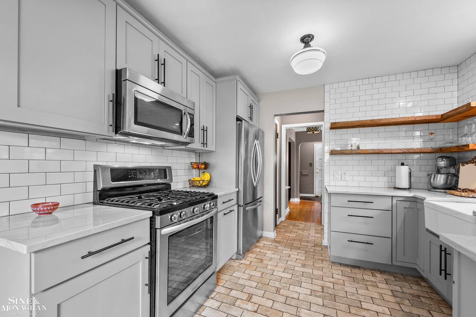
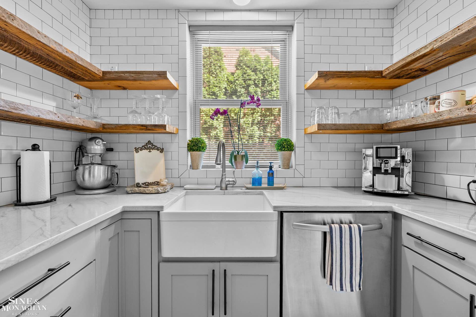
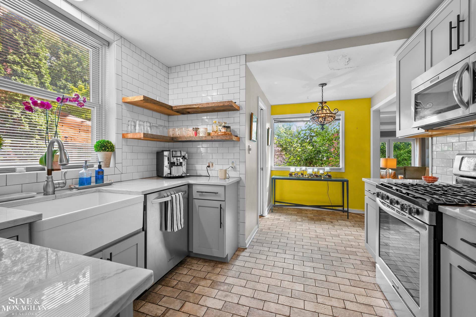
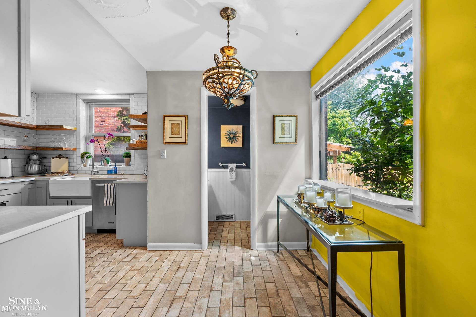
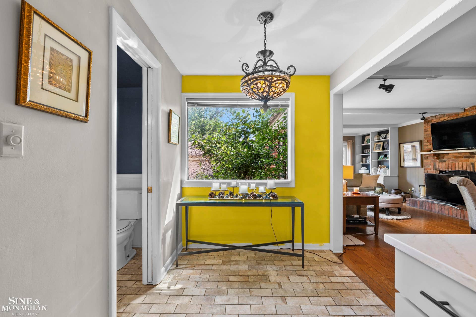
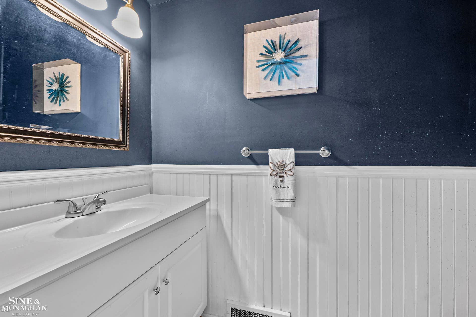
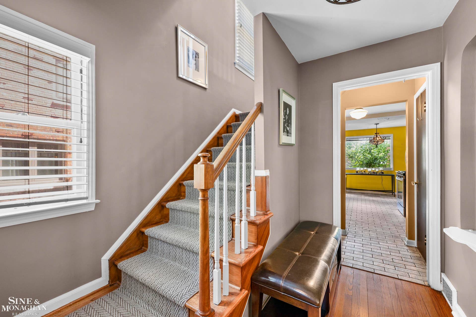
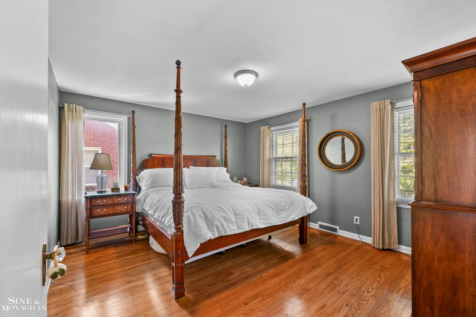
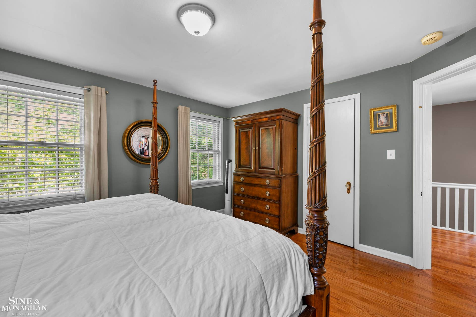
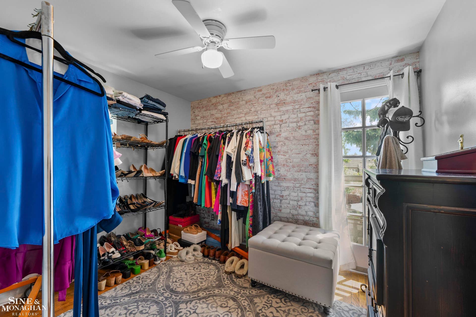
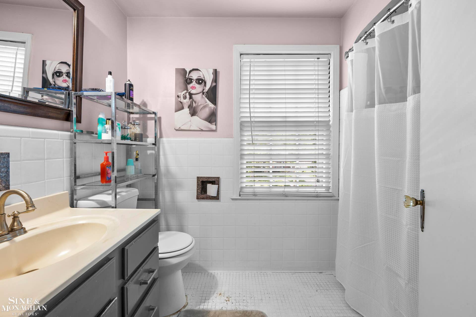
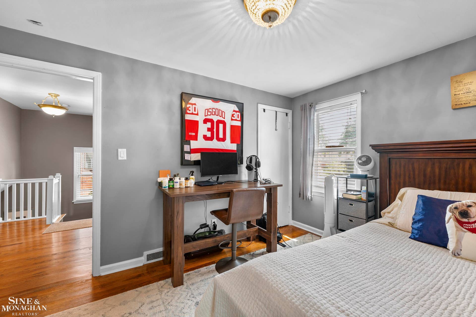
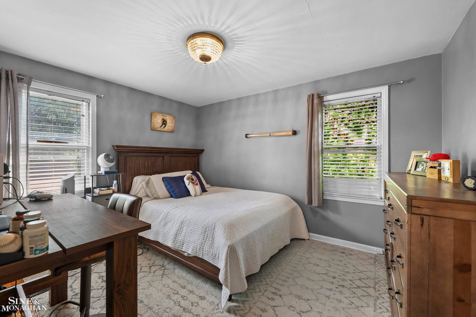
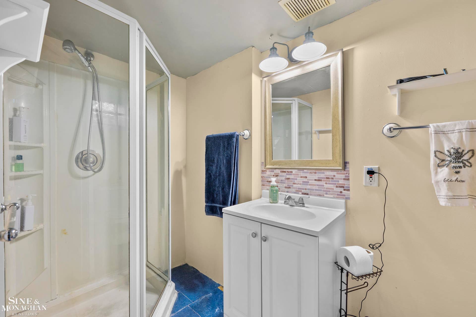
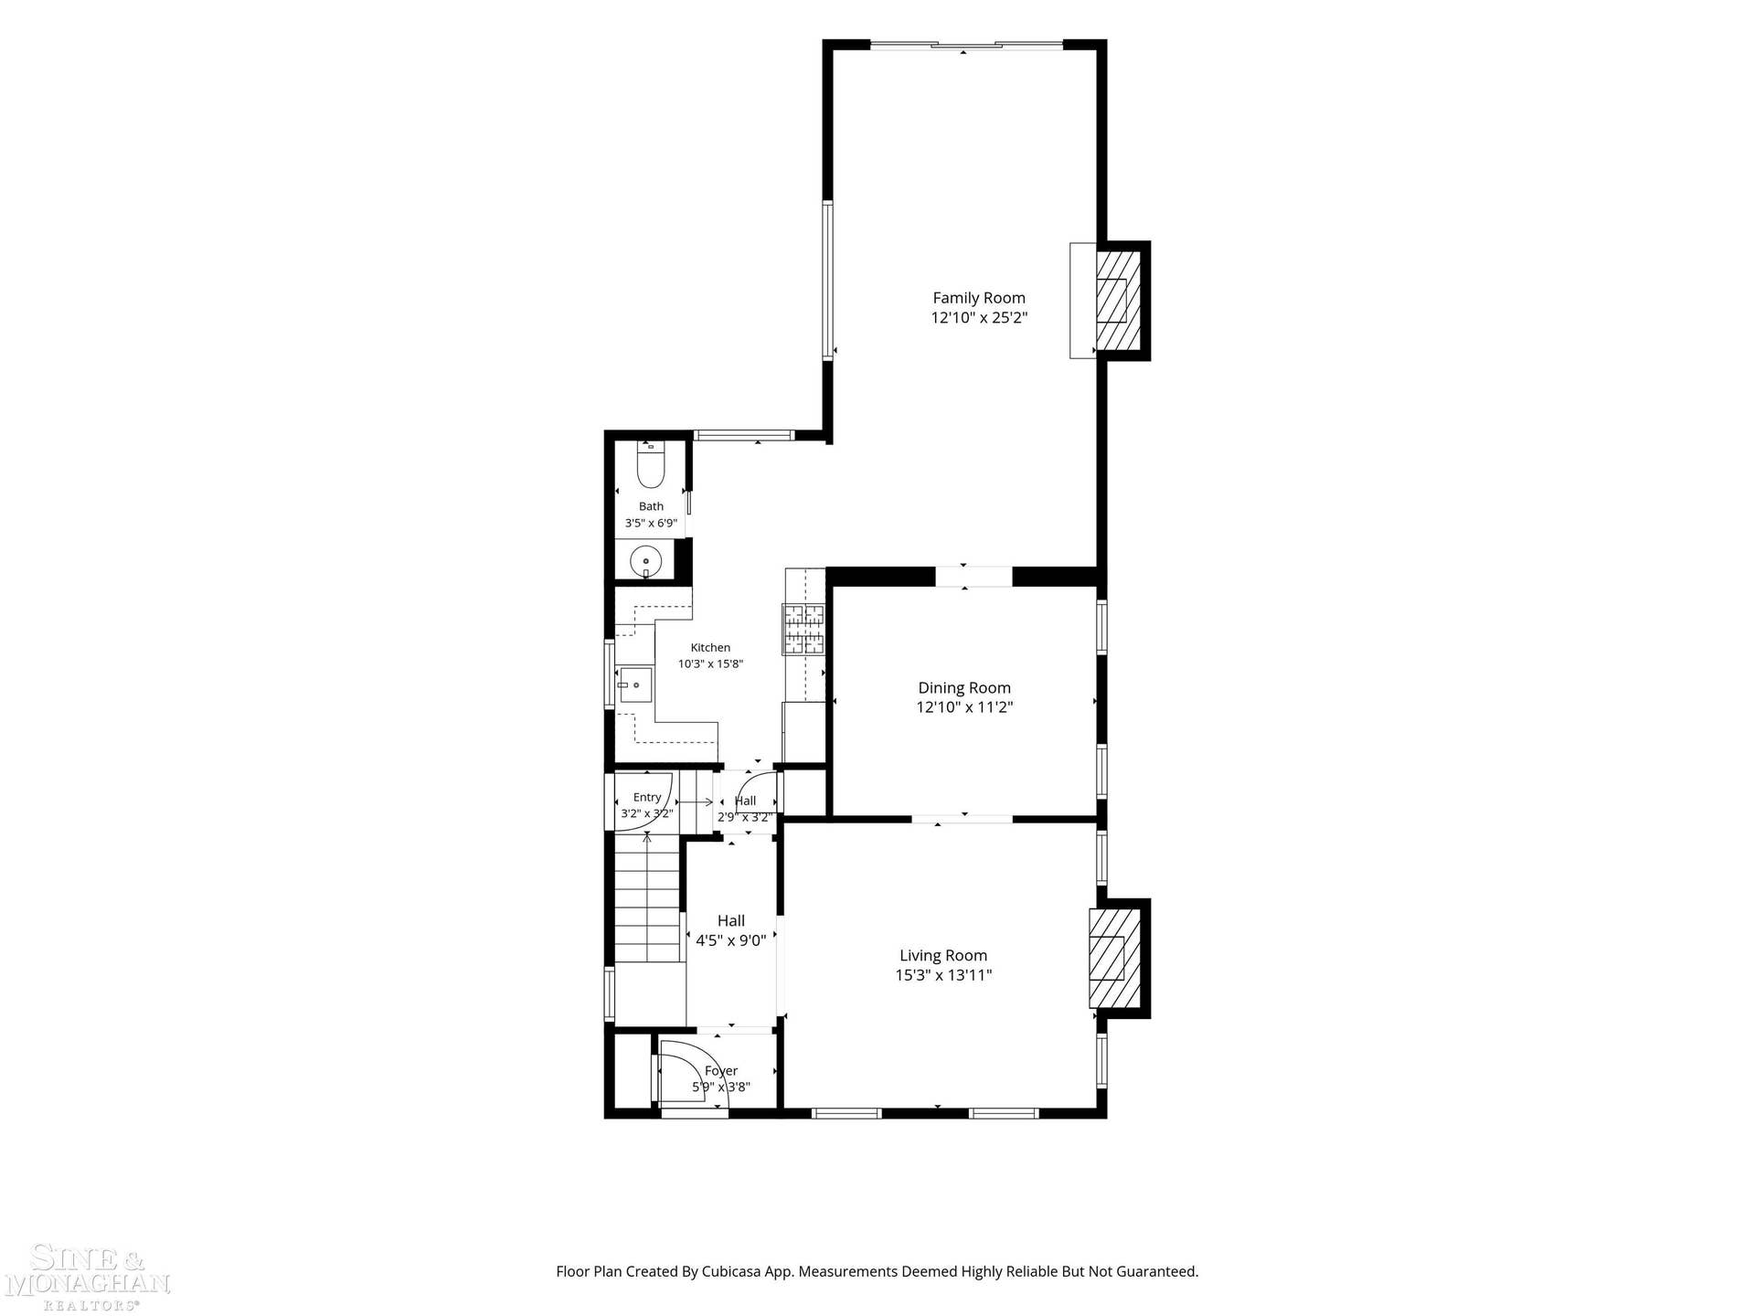
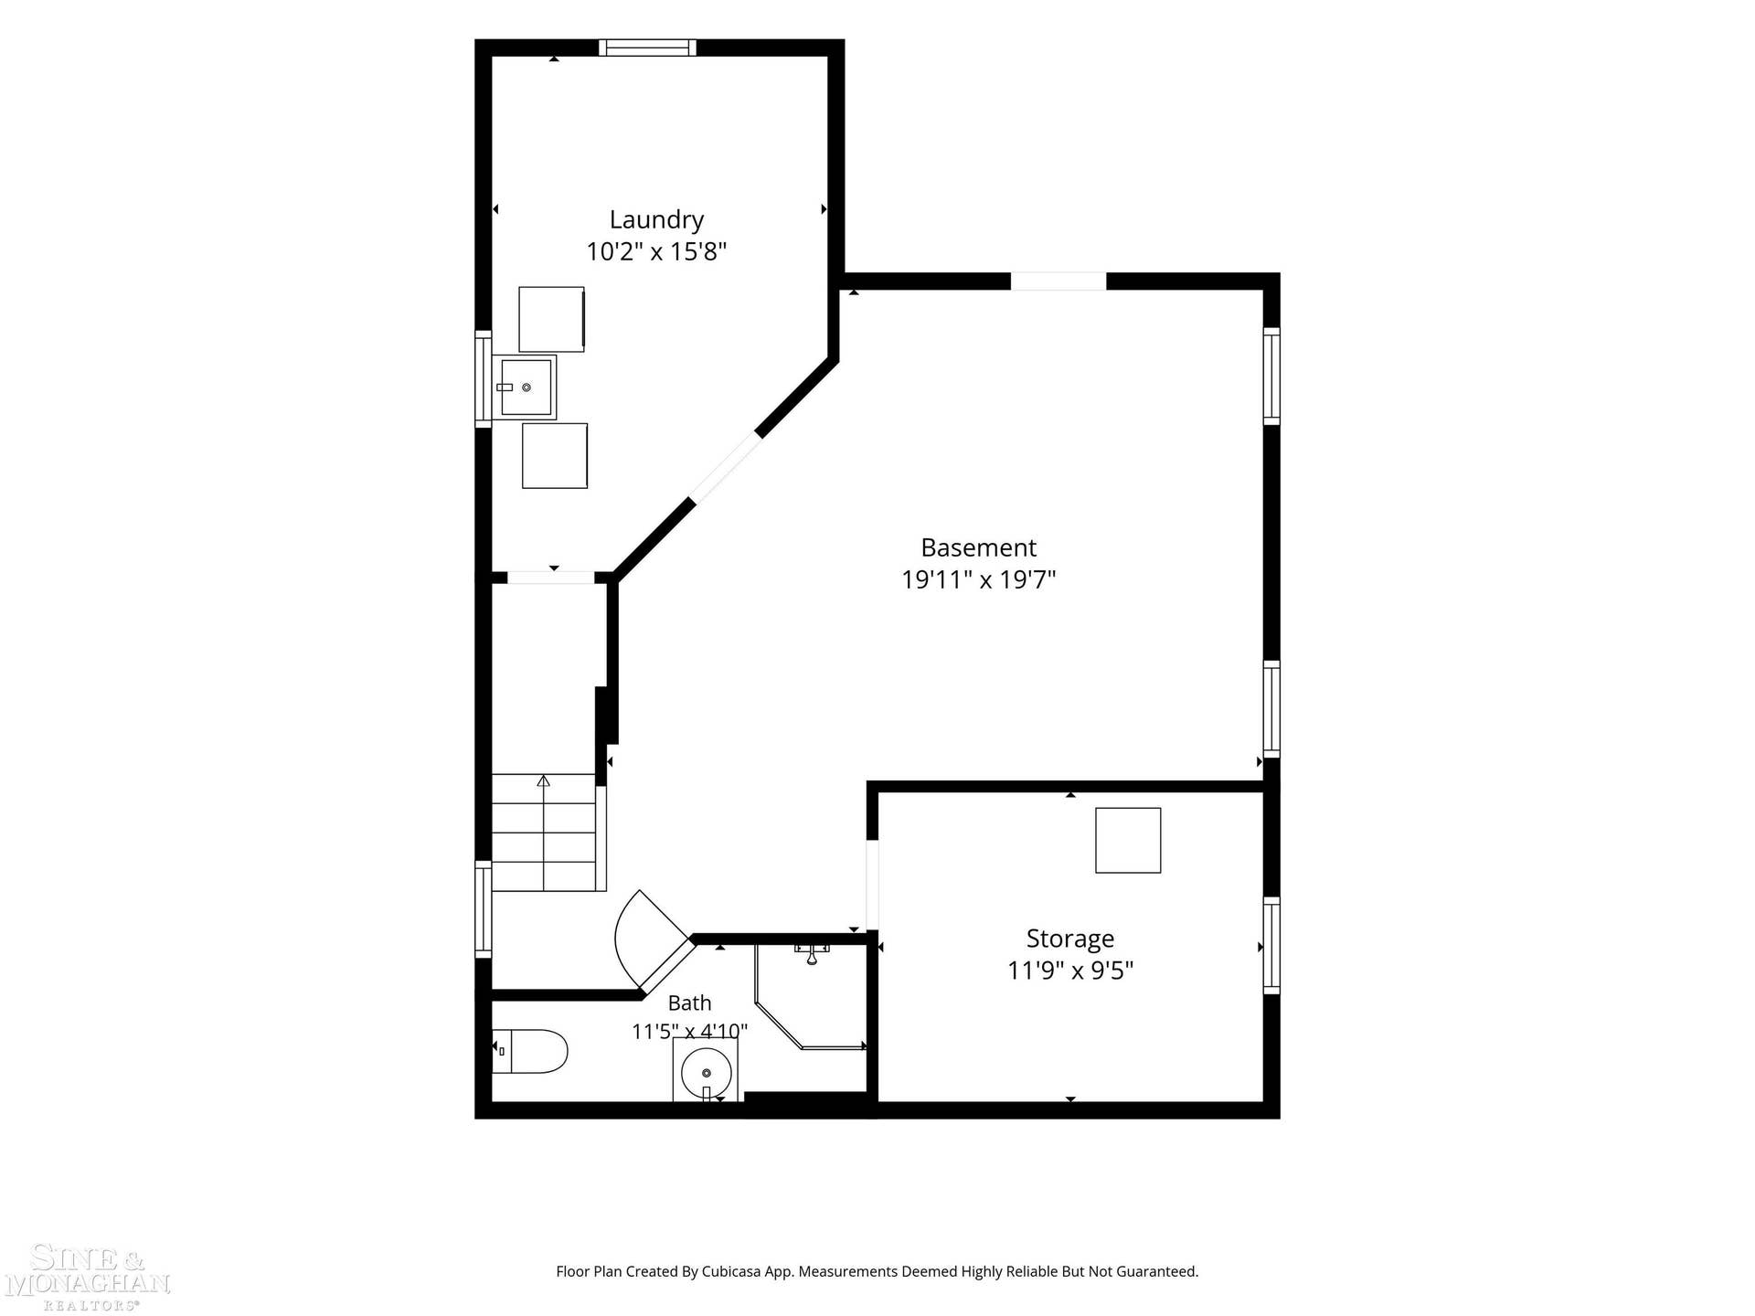
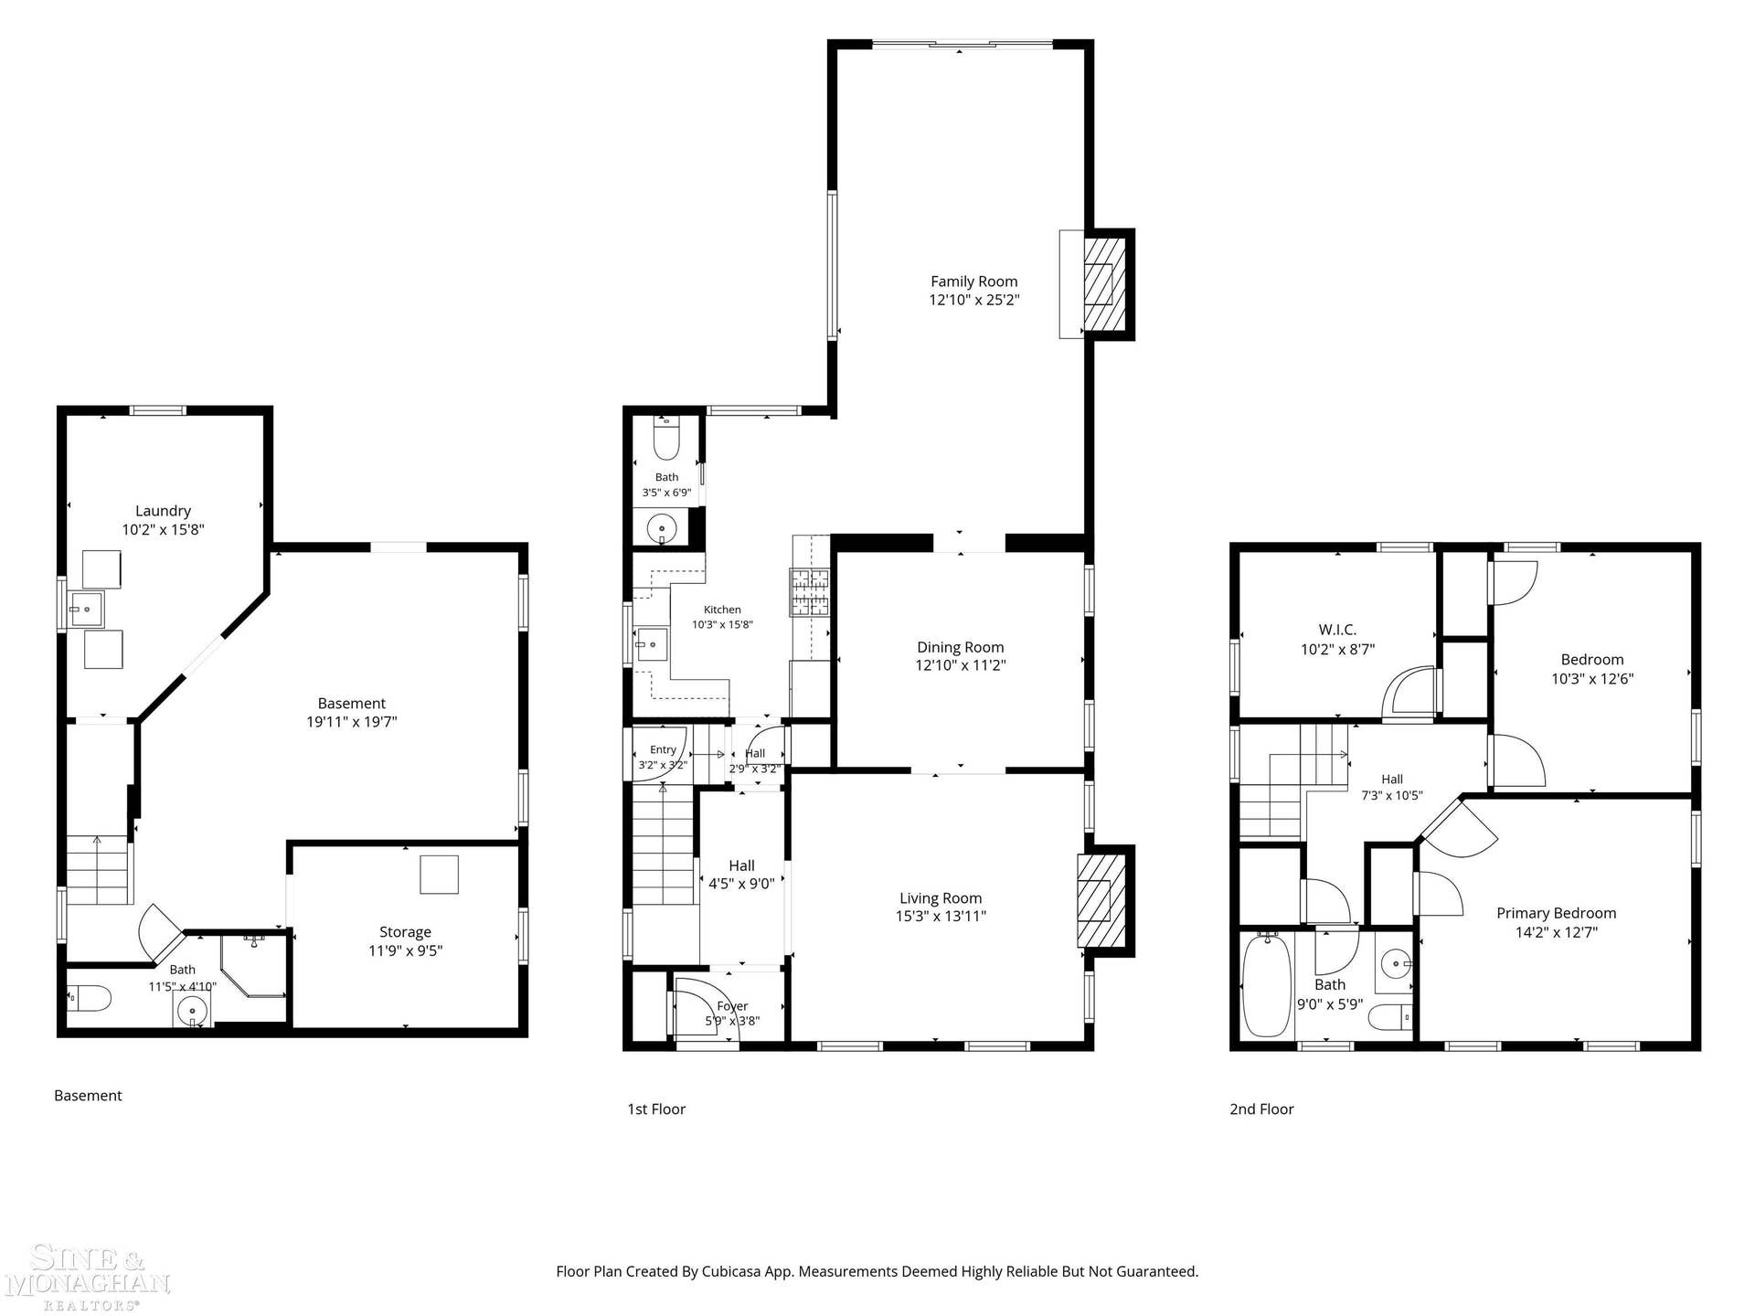
***OPEN HOUSE SUNDAY, NOVEMBER 8, 2026, FROM 12:00 - 1:30 PM*** Pair that with a beautifully updated Colonial in the heart of Grosse Pointe Farms, a sought-after deep lot, an updated kitchen that opens to an expansive family room, and you've found one of the best values currently available. Step inside to discover beautiful hardwood floors, a spacious living room centered around a natural fireplace, and a formal dining room perfect for holidays, dinner parties, or everyday gatherings. The beautifully updated kitchen features quartz countertops, custom cabinetry, stainless steel appliances, a farmhouse sink, subway tile backsplash, and floating wood shelves, creating a fresh, timeless design while flowing seamlessly into the oversized family room. Complete with an exposed brick fireplace, custom built-ins, abundant natural light, and direct access to the backyard, this inviting space was designed for everything from game days to quiet evenings at home. Upstairs, you'll find three generously sized bedrooms, including a spacious primary suite with an impressive walk-in closet, along with a beautifully updated full bath. A convenient first-floor powder room and an additional full bath in the finished basement provide flexibility for family and guests alike. Outside, the sought-after deep lot offers exceptional privacy and room to entertain, garden, or simply relax. The brick paver patio creates the perfect outdoor retreat for summer barbecues, morning coffee, and evenings under the café lights. The finished basement adds even more versatility with recreation space, a full bath, laundry ...
+ Read More| Mls #: | 50224451 |
|---|---|
| Asking Price: | $375,000 |
| Property Type: | Residential |
| Type: | Single Family |
| Property Status: | Active |
| Ownership: | true |
| Bedrooms: | 3 |
| Baths Full: | 1 |
| Lavatory: | 1 |
| Above Grade Sq Ft: | 1,875 |
| Fee Amount: | $0 |
| # Of Acres: | 0.17 |
| Architecture Style: | Colonial,Detached |
| Waterfront Y/N: | No |
| Town: | Grosse Pointe Farms |
| County: | Wayne |
| Subdivision: | The Country Club Park Sub 1 |
| ZIP: | 48236 |
| Year Built: | 1942 |
| Area: | Grosse Pointe Farms (82334) |
| Sale/Rent: | For Sale |
| Fireplace Y/N: | Yes |
| Lavatory 1 Level: | First |
| Association Fee Y/N: | No |
| Site Condo Y/N: | No |
| School District: | Grosse Pointe Public Schools |
| Pre/Homestead: | Yes |
| Signed Disclosure Y/N: | Yes |
| Manufactured Y/N: | No |
| Lease Y/N: | No |
| Contract: | Exclusive Right to Sell |
| Assessments Y/N: | No |
| Cross Street 1: | Moross |
| Cross Street 2: | Mack |
| Lot Size: | 45x158 |
| Lavatory: | 1 |
| Total Rooms: | 7 |
| Living Room Dimensions: | 15x13 |
| Dining Room Dimensions: | 12x11 |
| Kitchen Dimensions: | 16x10 |
| Family Room Dimensions: | 25x12 |
| Bedroom 1 Dimensions: | 14x13 |
| Bedroom 2 Dimensions: | 10x9 |
| Bedroom 3 Dimensions: | 13x10 |
| Summer Tax Yr: | 2026 |
| Winter Tax Yr: | 2025 |
| Sev Year: | 2026 |
| Unit 1 Present Ann $: | $9 |
| Unit 2 Sq Ft: | 8 |
| Unit 6 Present Ann $: | $900 |
| Below Grade Sq Ft Finished: | 900 |
| Garage # Of Car: | 2 |
| Baths/Lavs Total: | 2 |
| Summer Tax: | $4,643 |
| Winter Tax: | $4,125 |
| Total Tax Amount: | $8,768 |
| Bathroom 1 Level: | Second |
| New Construction Y/N: | No |
| Garage Y/N: | Yes |
| Pool Y/N: | No |
| Land Contract Y/N: | No |
| Guest Listing Y/N: | No |
| Frontage Type: | Road |
| Structure Style: | 2 Story |
| Subj To Short Sale Apprvl: | No |
| Ownership: | Private |
| Horses Allowed: | No |
| Listing Broker Sign Y/N: | Yes |
| Other Sign On Proprty Y/N: | No |
| Full Service Listing Y/N: | Yes |
| Municipality: | Grosse Pointe Farms |
| Living Room Level: | First |
| Dining Room Level: | First |
| Kitchen Level: | First |
| Family Room Level: | First |
| Bedroom 1 Level: | Second |
| Bedroom 2 Level: | Second |
| Bedroom 3 Level: | Second |
| Source Mls: | MiRealSource |
| Originating Mls: | MiRealSource |
| Lavatory 1 Dimensions: | 7x4 |
| Total Sq Ft Finished: | 2,775 |
| Frontage: | 45 |
| Online Appt. Reservations: | https://www.zillow.com/view-imx/0da7e789-aed9-48b0-b775-167b42415cba?wl=true&setAttribution=mls&initialViewType=pano |
| Basement Type: | Finished |
| Cooling System: | Central A/C |
| Exterior Construction: | Brick |
| Exterior Features: | Patio, Porch |
| Fireplace Features: | FamRoom Fireplace, LivRoom Fireplace |
| Foundation Type: | Basement |
| Garage Type: | Detached Garage |
| Heat/Fuel Type: | Natural Gas |
| Heating System: | Forced Air |
| Water Heater: | Gas |
| Interior Features: | Hardwood Floors |
| Financial Terms: | Cash, Conventional, FHA, VA |
| Roads: | Paved Street |
| Sewer/Septic: | Public Sanitary |
| Water: | Public Water |
| Rooms: | Family Room, Living Room, Recreation Room, Basement Full Bath, Basement Lavatory, Breakfast Nook/Room, Formal Dining Room |
| Source Of Sq Ft: | Appraisal |
| Home Warranty Y/N: | No |
| Taxable Value Year: | 2026 |
| Fireplaces Total: | 2 |
| Price/Frontage: | $8,333.33 |
| Possession: | Within 30 Days |
Listing Courtesy of: Sine & Monaghan LLC
Listing Agent: Shana Sine Cameron
Main: 313-884-7000
18412 Mack Ave Grosse Pointe Farms, MI 48236-
Mortgage Calculator
 Provided through IDX via MiRealSource, Courtesy of MiRealSource Shareholder. Copyright MiRealSource.
The information published and disseminated by MiRealSource is communicated verbatim, without change by
MiRealSource, as filed with MiRealSource by its members. The accuracy of all information, regardless of source,
is not guaranteed or warranted. All information should be independently verified.
Copyright 2015 MiRealSource. All rights reserved. This information provided hereby constitutes proprietary information of MiRealSource, Inc. and its shareholders, affiliates and licenses and may not be reproduced or transmitted in any form or by any means, electronic or mechanical, including photocopy, recording, scanning or any information storage and retrieval system, without written permission from MiRealSource, Inc.
Provided through IDX via MiRealSource, as the "Source MLS", courtesy of the Originating MLS shown on the property listing, as the Originating MLS.
The information published and disseminated by the Originating MLS is communicated verbatim, without change by the
Originating MLS as filed with it by its members. The accuracy of all information, regardless of source, is not
guaranteed or warranted. All information should be independently verified.
Copyright 2026 MiRealSource. All rights reserved. The information provided hereby constitutes proprietary
information of MiRealSource, Inc. and its shareholders, affiliates and licenses and may not be reproduced or
transmitted in any form or by any means, electronic, or mechanical, including photocopy, recording, scanning or any
information storage and retrieval system, without written permission from MiRealSource, Inc.
MiRealSource data last updated on November 03, 2026 04:13 AM - ET.
Property Last Updated: November 03, 2026 04:13 AM - ET
