

4219 Village Green Drive
Freeland, MI 48623
$649,000
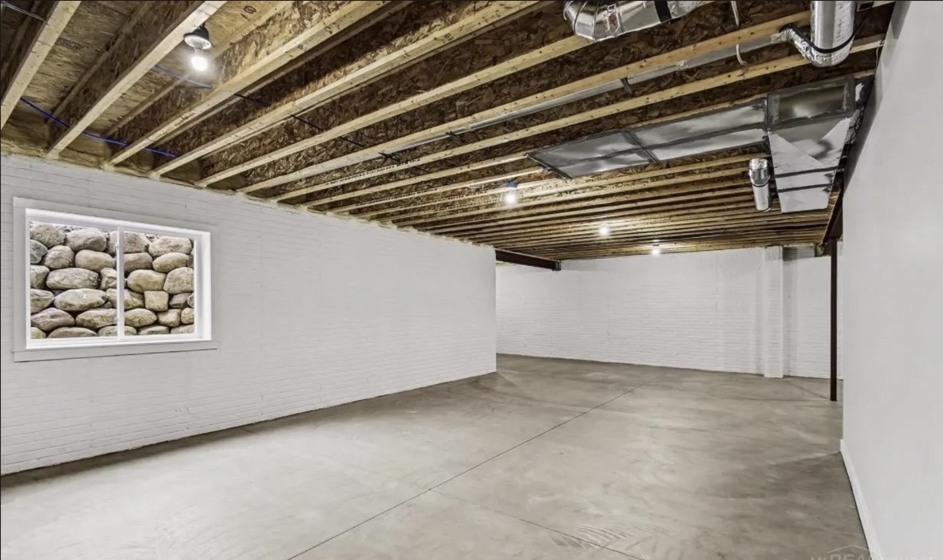
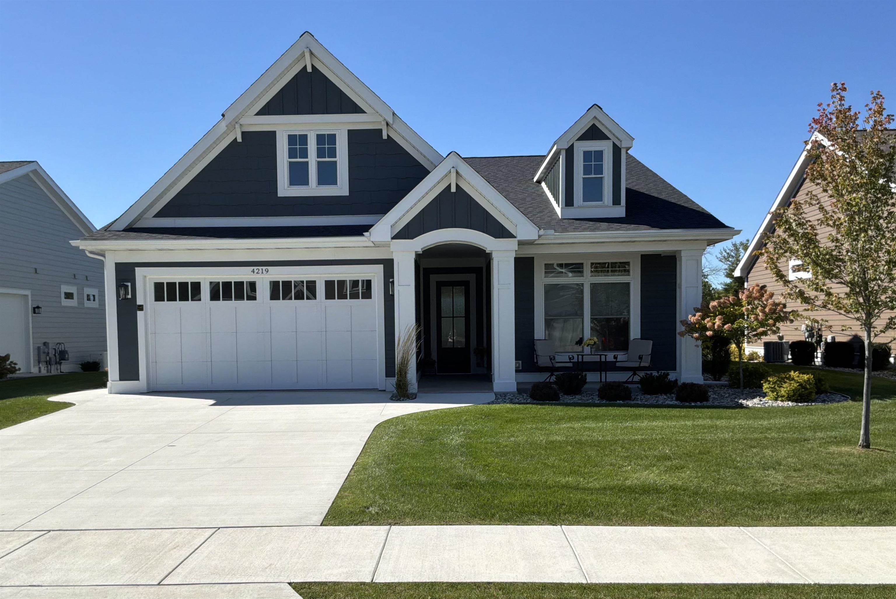
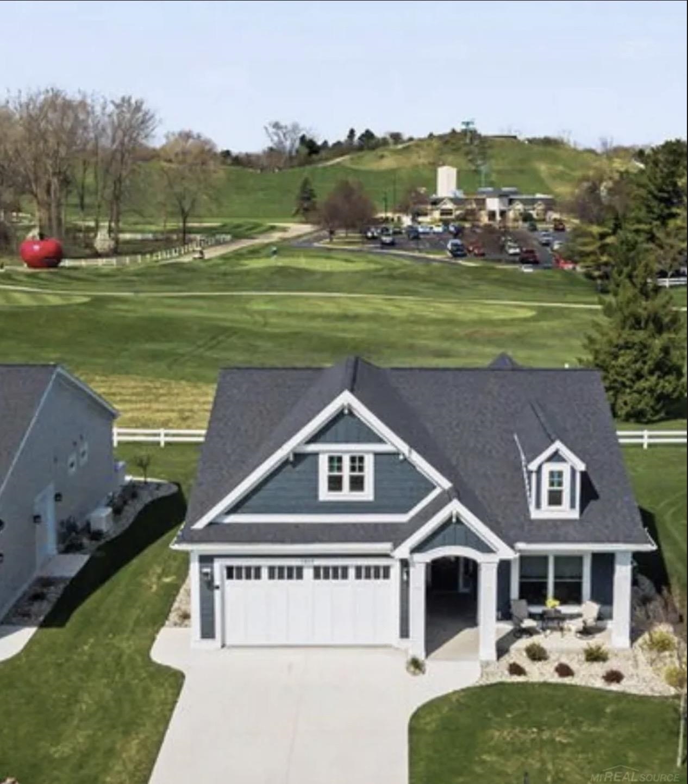
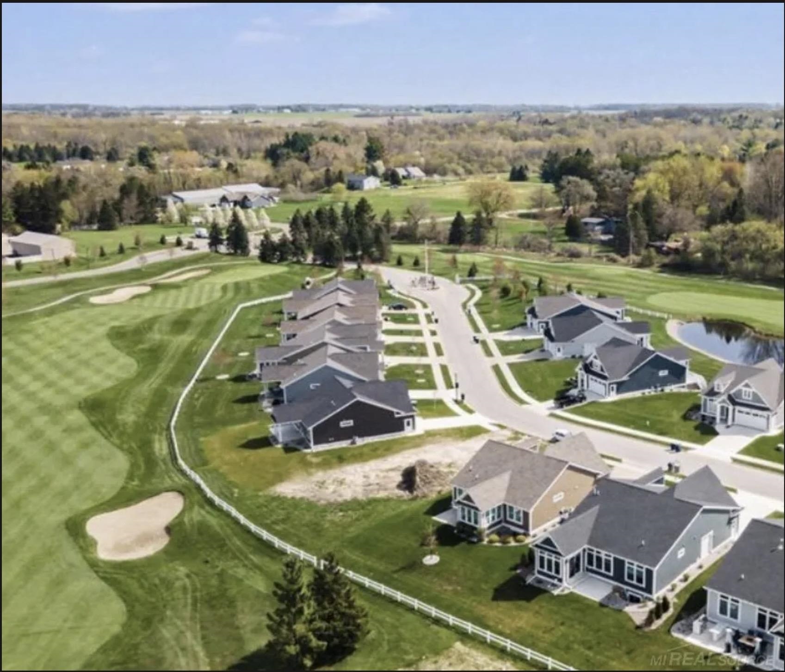
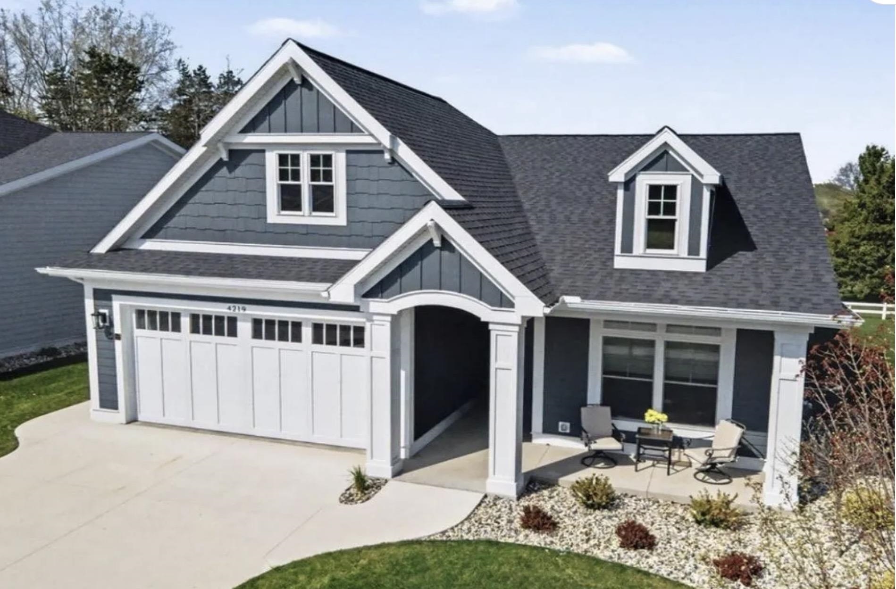
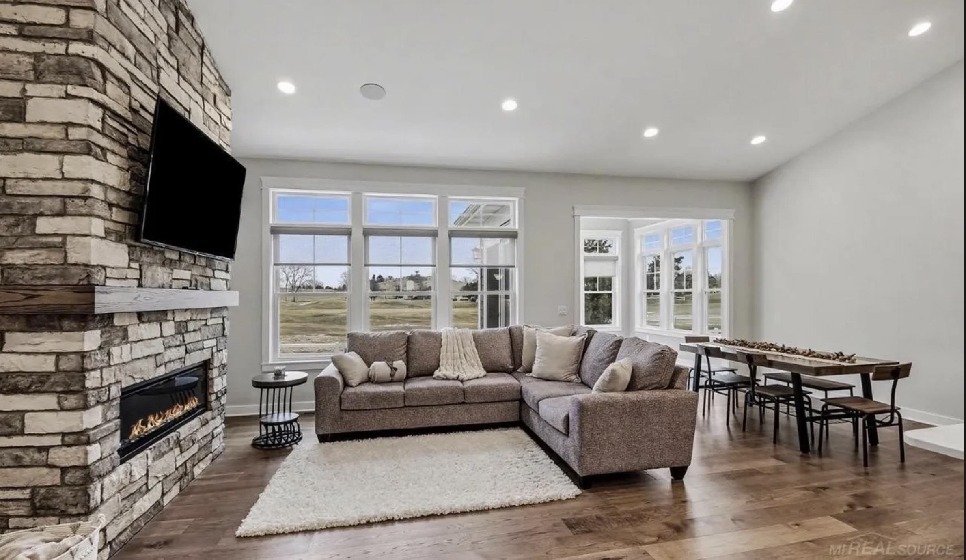
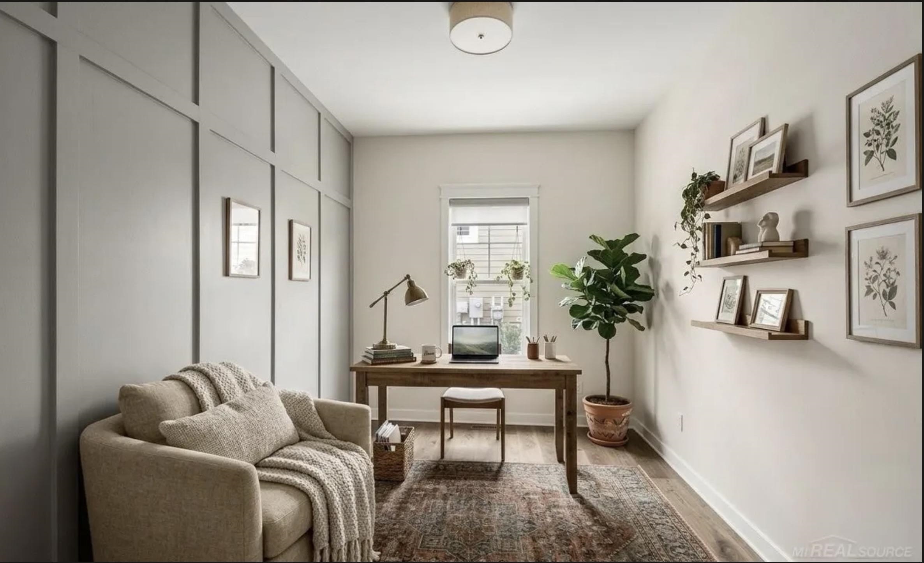
This charming Cobblestone built custom condominium is nestled within the gated community of The Greens at Apple Mountain. Located in the heart of the Tri-Cities. Enjoy golf course views and a peaceful, low-maintenance lifestyle. The beautifully designed 1,777 sq. ft. home has a dedicated office that could be used as a 3rd bedroom and a full unfinished basement with an egress window that is pre-plumbed for a future bathroom and ready for you to add your personal touches! Condo features a well-designed layout with an open concept living area that provides ample space for relaxation and entertainment. Large windows allow natural light in, creating a warm and welcoming atmosphere and a 2.5 car garage, with side door, for easy golf-cart access. The condo is part of a well-maintained community offering a peaceful setting with low monthly HOA fees! Enjoy the convenience of an on site golf course, club house and Mountainside restaurant! This location is minutes from the Saginaw Rail Trail, Freeland Sports Zone, Parks and much more! Located in the highly sought-after Freeland School District. Current property taxes reflect the seller's higher “non-homestead” status. Taxes will be lower for those who are homesteaded. There are only a few condos left at The Greens so don’t miss this opportunity!
| Mls #: | 50222856 |
|---|---|
| Asking Price: | $649,000 |
| Property Type: | Residential |
| Type: | Condominium |
| Property Status: | Active |
| Ownership: | true |
| Bedrooms: | 2 |
| Baths Full: | 2 |
| Lavatory: | 0 |
| Above Grade Sq Ft: | 1,777 |
| Fee Amount: | $225 |
| Architecture Style: | Cottage |
| Waterfront Y/N: | No |
| Town: | Freeland |
| County: | Saginaw |
| Subdivision: | ThebGreens At Apple Mountain |
| ZIP: | 48623 |
| Year Built: | 2024 |
| Area: | Thomas Twp (73025) |
| Sale/Rent: | For Sale |
| Fireplace Y/N: | Yes |
| Association Fee Y/N: | Yes |
| Fee Schedule: | Monthly |
| Site Condo Y/N: | Yes |
| School District: | Freeland Comm School District |
| Pre/Homestead: | No |
| Signed Disclosure Y/N: | Yes |
| Manufactured Y/N: | No |
| Lease Y/N: | No |
| Contract: | Exclusive Right to Sell |
| Assessments Y/N: | No |
| Cross Street 1: | River |
| Cross Street 2: | Tittabawassee |
| Lavatory: | 0 |
| Living Room Dimensions: | 16x16 |
| Dining Room Dimensions: | 12x12 |
| Kitchen Dimensions: | 12x14 |
| Bedroom 1 Dimensions: | 14x14 |
| Bedroom 2 Dimensions: | 12x12 |
| Summer Tax Yr: | 2026 |
| Winter Tax Yr: | 2025 |
| Sev Year: | 2026 |
| Library/Den Dimensions: | 12x10 |
| Sun/Fla Room Dimensions: | 12x12 |
| Unit 1 Present Ann $: | $10 |
| Unit 2 Sq Ft: | 8 |
| Unit 2 Present Ann $: | $8 |
| Unit 3 Sq Ft: | 6 |
| Unit 6 Present Ann $: | $1,635 |
| Garage # Of Car: | 2 |
| Baths/Lavs Total: | 2 |
| Summer Tax: | $2,887 |
| Winter Tax: | $9,610 |
| Total Tax Amount: | $12,497 |
| Bedroom 1 Floor Covering: | Carpet |
| Bedroom 2 Floor Covering: | Carpet |
| Living Rm Floor Covering: | Wood |
| Dining Rm Floor Covering: | Wood |
| Sun/Fla Rm Floor Covering: | Wood |
| Bathroom 1 Level: | Main |
| Bathroom 1 Floor Covering: | Ceramic |
| Bathroom 2 Level: | Main |
| Bathroom 2 Floor Covering: | Ceramic |
| Kitchen Floor Covering: | Wood |
| Library/Den Flr Covering: | Wood |
| Garage Y/N: | Yes |
| Pool Y/N: | No |
| Land Contract Y/N: | No |
| Guest Listing Y/N: | No |
| Structure Style: | Condo/Ranch 1st Flr |
| Subj To Short Sale Apprvl: | No |
| Ownership: | Private |
| Horses Allowed: | Yes |
| Listing Broker Sign Y/N: | Yes |
| Other Sign On Proprty Y/N: | No |
| Full Service Listing Y/N: | Yes |
| Municipality: | Thomas Twp |
| Living Room Level: | Main |
| Dining Room Level: | Main |
| Kitchen Level: | Main |
| Bedroom 1 Level: | Main |
| Bedroom 2 Level: | Main |
| Library/Den Level: | Main |
| Laundry Room Level: | Main |
| Sun/Fla Room Level: | Main |
| Source Mls: | MiRealSource |
| Originating Mls: | Bay County REALTOR Association |
| Total Sq Ft Finished: | 1,777 |
| Basement Type: | Egress/Daylight Windows |
| Cooling System: | Central A/C |
| Exterior Construction: | Aluminum, Wood |
| Exterior Features: | Lawn Sprinkler, Patio, Porch |
| Fireplace Features: | Gas Fireplace |
| Foundation Type: | Basement |
| Garage Type: | Attached Garage |
| Heat/Fuel Type: | Natural Gas |
| Heating System: | Forced Air, Air Cleaner |
| Water Heater: | Gas |
| Interior Features: | 9 ft + Ceilings, Ceramic Floors, Hardwood Floors, Sound System, Sump Pump, Walk-In Closet, Radon Mitigation System |
| Site Description: | Golf Course |
| Financial Terms: | Cash, Conventional |
| Roads: | Curbed, Private Road |
| Sewer/Septic: | Public Sanitary |
| Water: | Public Water |
| Rooms: | Breezeway, First Floor Laundry |
| Source Of Sq Ft: | Assessors Data |
| Association Name: | The Green at Apple Mountain |
| Site/Lot Features: | On Golf Course, Subdivision |
| Taxable Value Year: | 2026 |
| Fireplaces Total: | 2 |
| Possession: | At Close |
Listing Courtesy of: Century 21 Signature Realty - Bay City
Listing Agent: Barbara Fletcher
989-493-5400
415 S. Euclid Ave Bay City, MI 48706
Mortgage Calculator
 Provided through IDX via MiRealSource, Courtesy of MiRealSource Shareholder. Copyright MiRealSource.
The information published and disseminated by MiRealSource is communicated verbatim, without change by
MiRealSource, as filed with MiRealSource by its members. The accuracy of all information, regardless of source,
is not guaranteed or warranted. All information should be independently verified.
Copyright 2015 MiRealSource. All rights reserved. This information provided hereby constitutes proprietary information of MiRealSource, Inc. and its shareholders, affiliates and licenses and may not be reproduced or transmitted in any form or by any means, electronic or mechanical, including photocopy, recording, scanning or any information storage and retrieval system, without written permission from MiRealSource, Inc.
Provided through IDX via MiRealSource, as the "Source MLS", courtesy of the Originating MLS shown on the property listing, as the Originating MLS.
The information published and disseminated by the Originating MLS is communicated verbatim, without change by the
Originating MLS as filed with it by its members. The accuracy of all information, regardless of source, is not
guaranteed or warranted. All information should be independently verified.
Copyright 2026 MiRealSource. All rights reserved. The information provided hereby constitutes proprietary
information of MiRealSource, Inc. and its shareholders, affiliates and licenses and may not be reproduced or
transmitted in any form or by any means, electronic, or mechanical, including photocopy, recording, scanning or any
information storage and retrieval system, without written permission from MiRealSource, Inc.
MiRealSource data last updated on November 02, 2026 10:09 PM - ET.
Property Last Updated: November 02, 2026 10:09 PM - ET