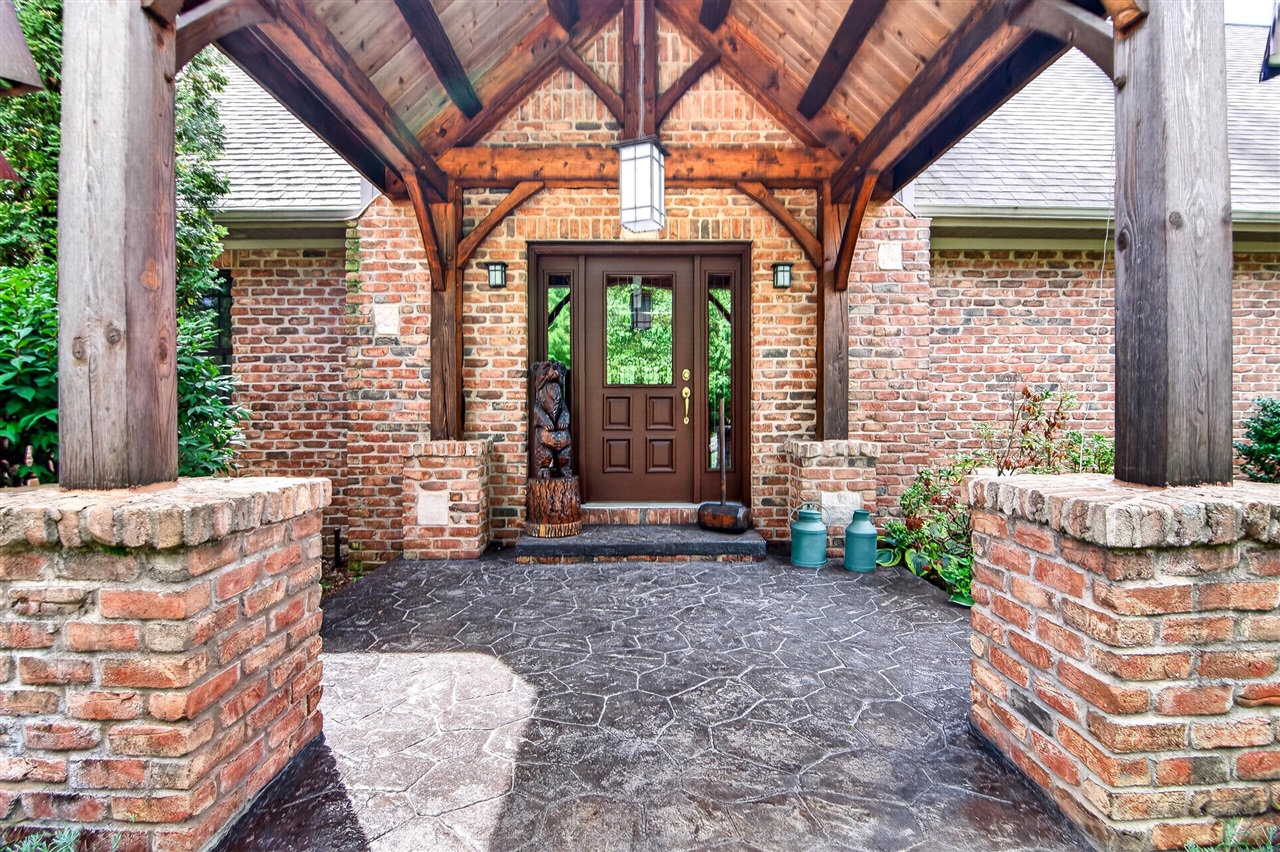
4212 S 162nd Avenue
Hesperia, MI 49421-9739
$1,675,000
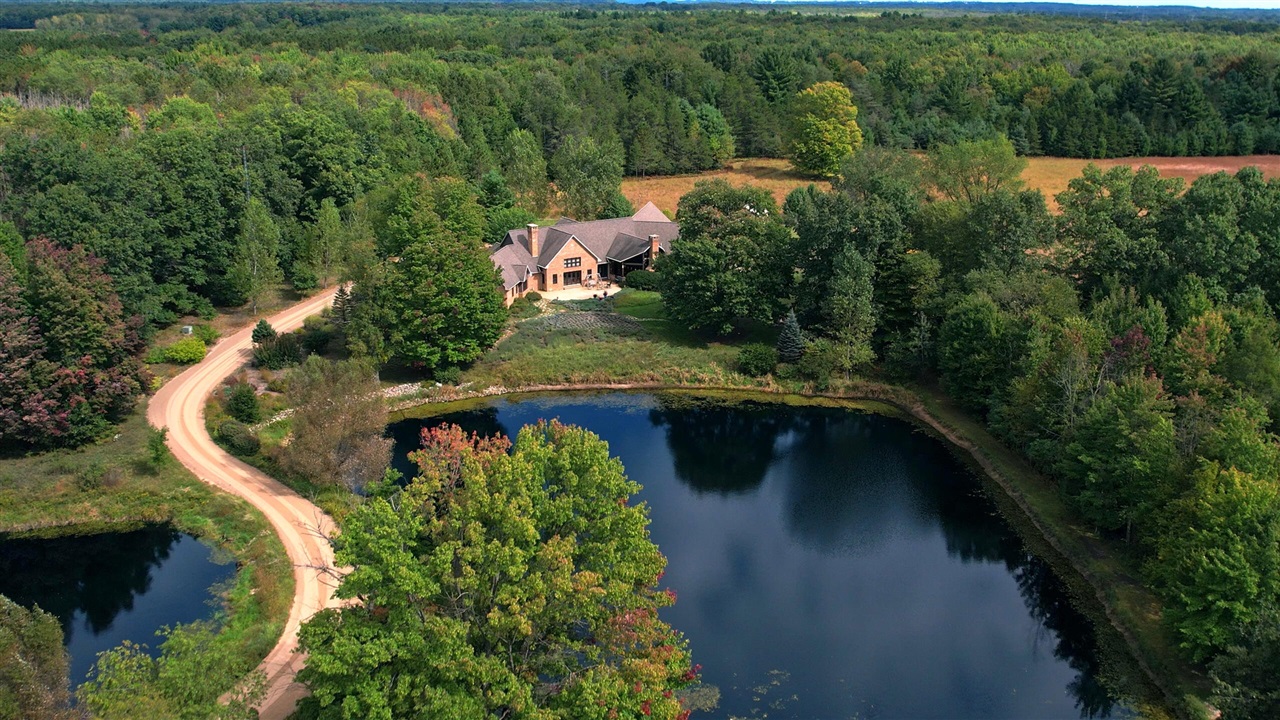
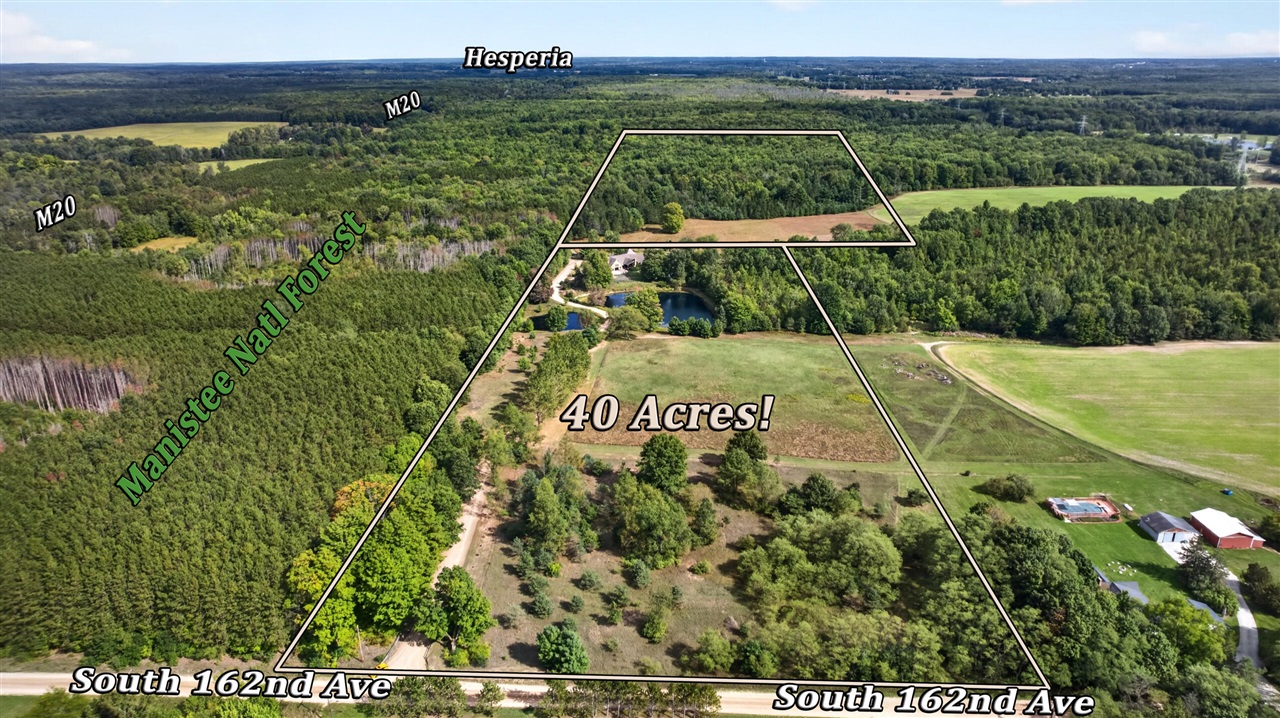
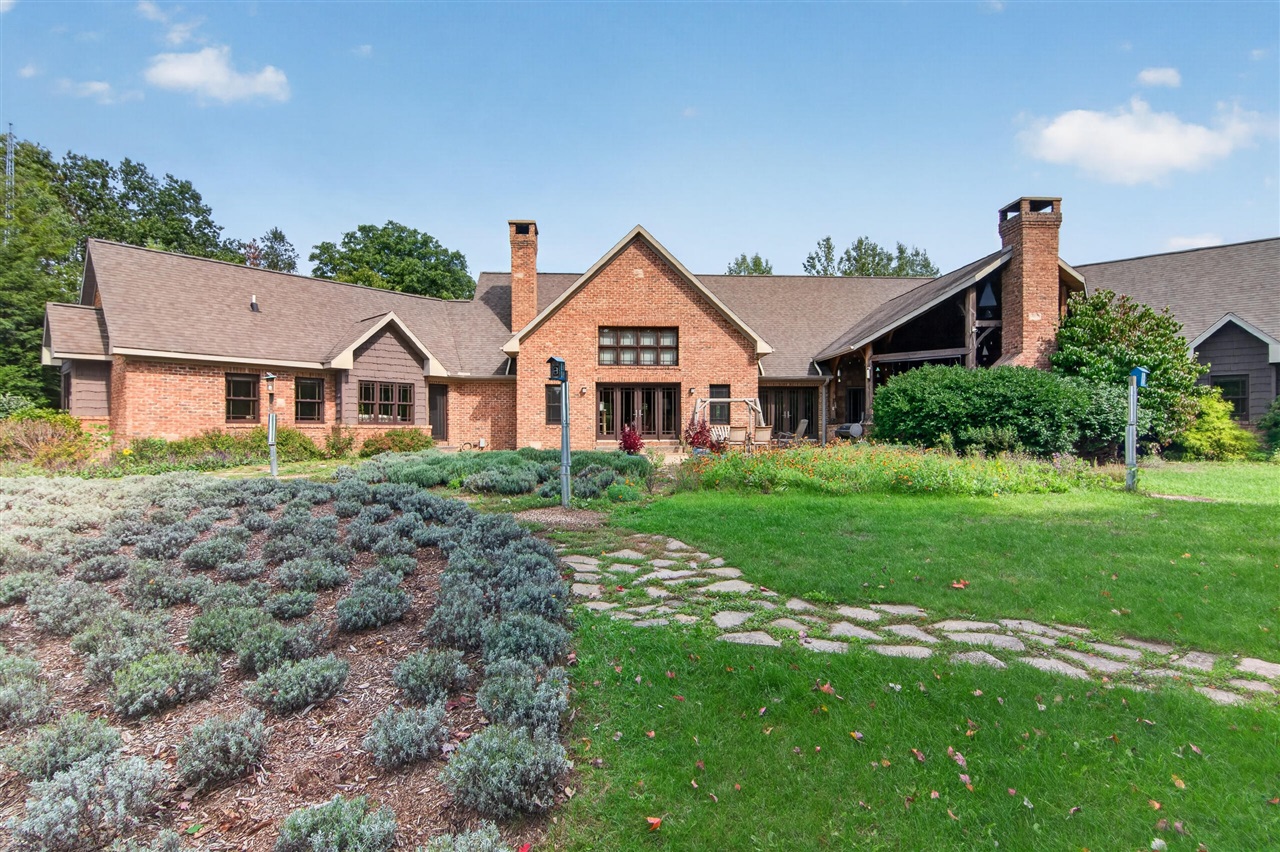
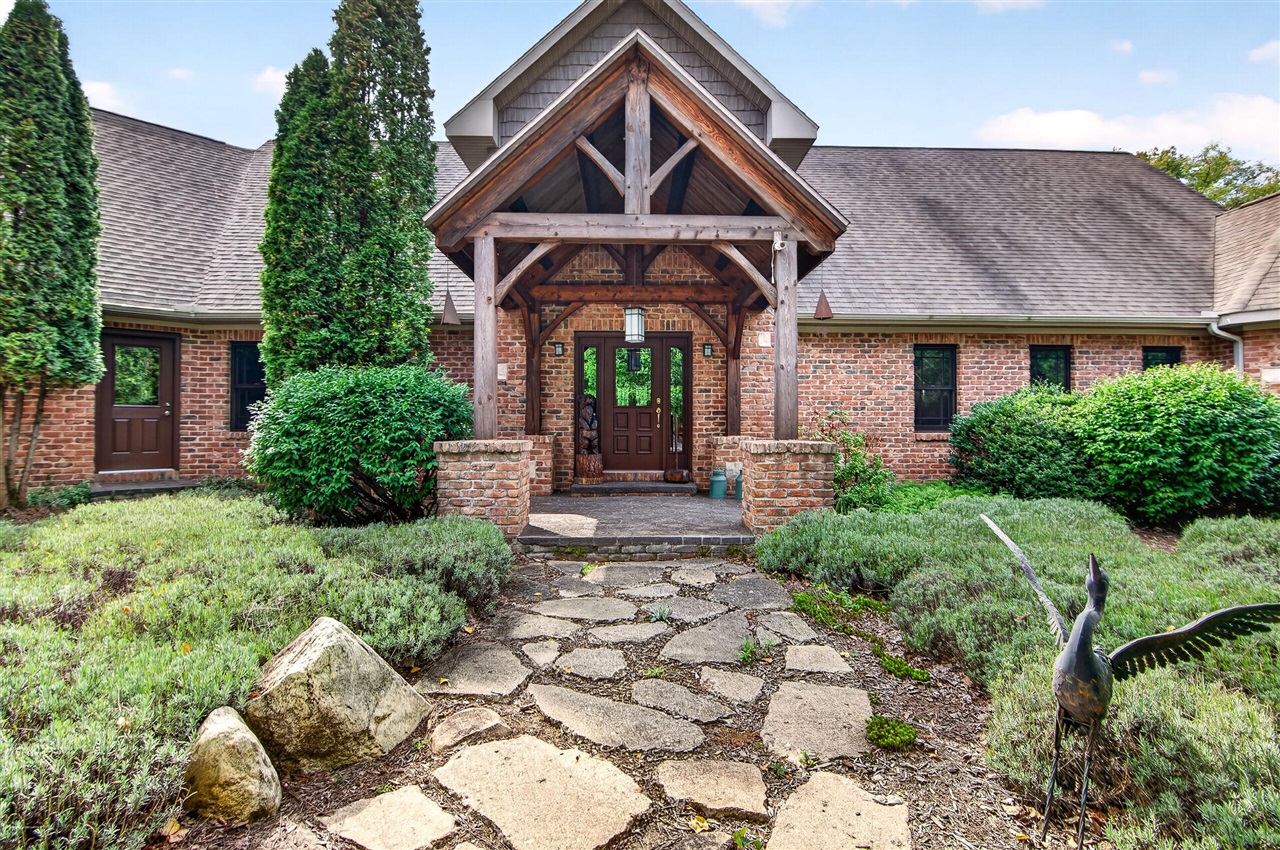
Welcome to this beautifully maintained 40-acre country retreat where exquisite post-and-beam architecture, modern comfort, and the great outdoors come together in perfect harmony. Set at the end of a long, scenic driveway bordering the Manistee National Forest. This impressive 5,000+ square foot home features a timeless brick and cedar shake exterior. Inside the 30-foot open beam ceilings, and a stunning interior anchored by a cozy fireplace in the expansive living area provides warmth with beautiful design. At the heart of the home is a brand-new kitchen equipped with Amish-built walnut cabinetry, Vicastone quartz countertops, Viking commercial-grade appliances, and an amazing center island with prep sink. Designed with maximum privacy in mind, the north wing features a luxurious primary ensuite complete with a spacious bedroom, walk-in closet, steam shower, and soaking jet tub with private access to the patio and overlooking the pond.
| Mls #: | 70561086 |
|---|---|
| Asking Price: | $1,675,000 |
| Property Type: | Residential |
| Type: | Single Family |
| Property Status: | Active |
| Bedrooms: | 3 |
| Baths Full: | 3 |
| Lavatory: | 1 |
| Above Grade Sq Ft: | 5,069 |
| Fee Amount: | $0 |
| # Of Acres: | 40.0 |
| Waterfront Y/N: | No |
| Town: | Hesperia |
| County: | Oceana |
| ZIP: | 49421-9739 |
| Year Built: | 2007 |
| Area: | Newfield Twp (64012) |
| Sale/Rent: | For Sale |
| Fireplace Y/N: | Yes |
| Bathroom 3 Level: | Main |
| School District: | Hesperia Community Schools |
| Pre/Homestead: | Yes |
| Contract: | Exclusive Right to Sell |
| Cross Street 1: | M20 |
| Lot Size: | 500 x 2640 x 1320 x irreg |
| Body Of Water: | Private Pond |
| Lavatory: | 1 |
| Total Rooms: | 13 |
| Living Room Dimensions: | 33x18 |
| Kitchen Dimensions: | 16x19 |
| Breakfast Nook Dimensions: | 13x16 |
| Family Room Dimensions: | 26x22 |
| Bedroom 2 Dimensions: | 17x16 |
| Bedroom 3 Dimensions: | 16x15 |
| Total Tax Year: | 2025 |
| Library/Den Dimensions: | 20x29 |
| Unit 3 Present Ann $: | $6 |
| Unit 4 Sq Ft: | 10 |
| Garage # Of Car: | 4 |
| Baths/Lavs Total: | 4 |
| Total Tax Amount: | $6,811 |
| New Construction Y/N: | No |
| Garage Y/N: | Yes |
| Pool Y/N: | No |
| Structure Style: | 1 Story |
| Municipality: | Newfield Twp |
| Living Room Level: | Main |
| Kitchen Level: | Main |
| Breakfast Nook Level: | Main |
| Family Room Level: | Main |
| Bedroom 2 Level: | Main |
| Bedroom 3 Level: | Main |
| Library/Den Level: | Main |
| Source Mls: | MiRealSource |
| Originating Mls: | Mason Oceana Manistee Board of REALTORS |
| Total Sq Ft Finished: | 5,069 |
| Frontage: | 500 |
| Directions: | M20 to 162nd Ave, south approximately 1/2 mile to home. |
| Appliances: | Dishwasher, Dryer, Freezer, Microwave, Range/Oven, Refrigerator, Washer |
| Exterior Construction: | Brick, Vinyl Siding, Wood |
| Exterior Features: | Lawn Sprinkler |
| Fireplace Features: | Gas Fireplace |
| Foundation Type: | Crawl |
| Garage Type: | Attached Garage, Gar Door Opener |
| Heat/Fuel Type: | LP/Propane Gas |
| Heating System: | Forced Air |
| Water Heater: | Electric |
| Interior Features: | Spa/Jetted Tub |
| Financial Terms: | Cash, Conventional |
| Water Features: | Pond, Water View |
| Out Buildings: | Greenhouse |
| Source Of Sq Ft: | Measured |
| Fireplaces Total: | 2 |
| Price/Frontage: | $3,350.00 |
Listing Courtesy of: Coldwell Banker Woodland Schmidt-Hart
Listing Agent: Sue Payne
(231) 730-8195
2332 Comfort Dr. Hart, MI 49420
Mortgage Calculator
 Provided through IDX via MiRealSource, Courtesy of MiRealSource Shareholder. Copyright MiRealSource.
The information published and disseminated by MiRealSource is communicated verbatim, without change by
MiRealSource, as filed with MiRealSource by its members. The accuracy of all information, regardless of source,
is not guaranteed or warranted. All information should be independently verified.
Copyright 2015 MiRealSource. All rights reserved. This information provided hereby constitutes proprietary information of MiRealSource, Inc. and its shareholders, affiliates and licenses and may not be reproduced or transmitted in any form or by any means, electronic or mechanical, including photocopy, recording, scanning or any information storage and retrieval system, without written permission from MiRealSource, Inc.
Provided through IDX via MiRealSource, as the "Source MLS", courtesy of the Originating MLS shown on the property listing, as the Originating MLS.
The information published and disseminated by the Originating MLS is communicated verbatim, without change by the
Originating MLS as filed with it by its members. The accuracy of all information, regardless of source, is not
guaranteed or warranted. All information should be independently verified.
Copyright 2026 MiRealSource. All rights reserved. The information provided hereby constitutes proprietary
information of MiRealSource, Inc. and its shareholders, affiliates and licenses and may not be reproduced or
transmitted in any form or by any means, electronic, or mechanical, including photocopy, recording, scanning or any
information storage and retrieval system, without written permission from MiRealSource, Inc.
MiRealSource data last updated on November 02, 2026 10:15 PM - ET.
Property Last Updated: November 02, 2026 10:15 PM - ET


