

416 North Street
Blissfield, MI 49228
$375,000
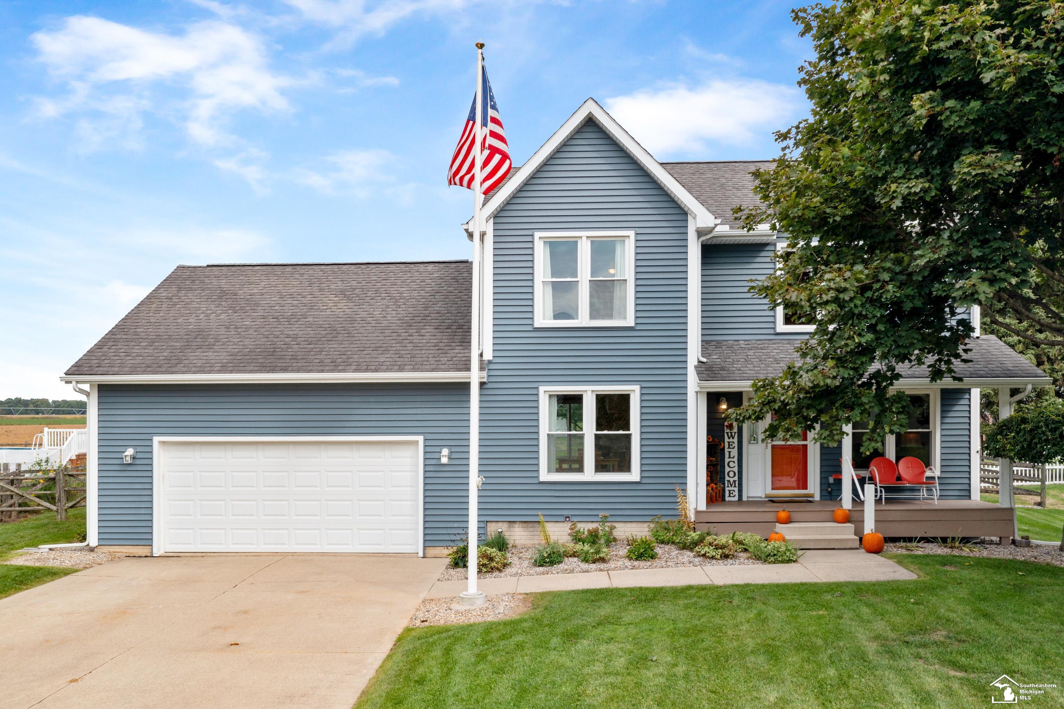
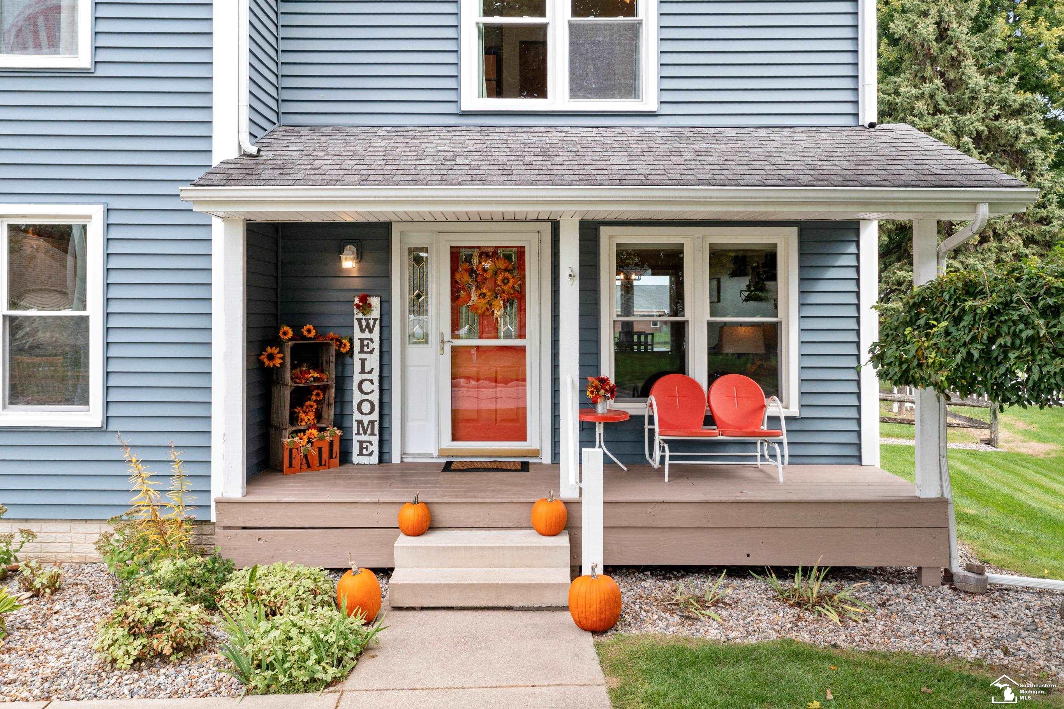
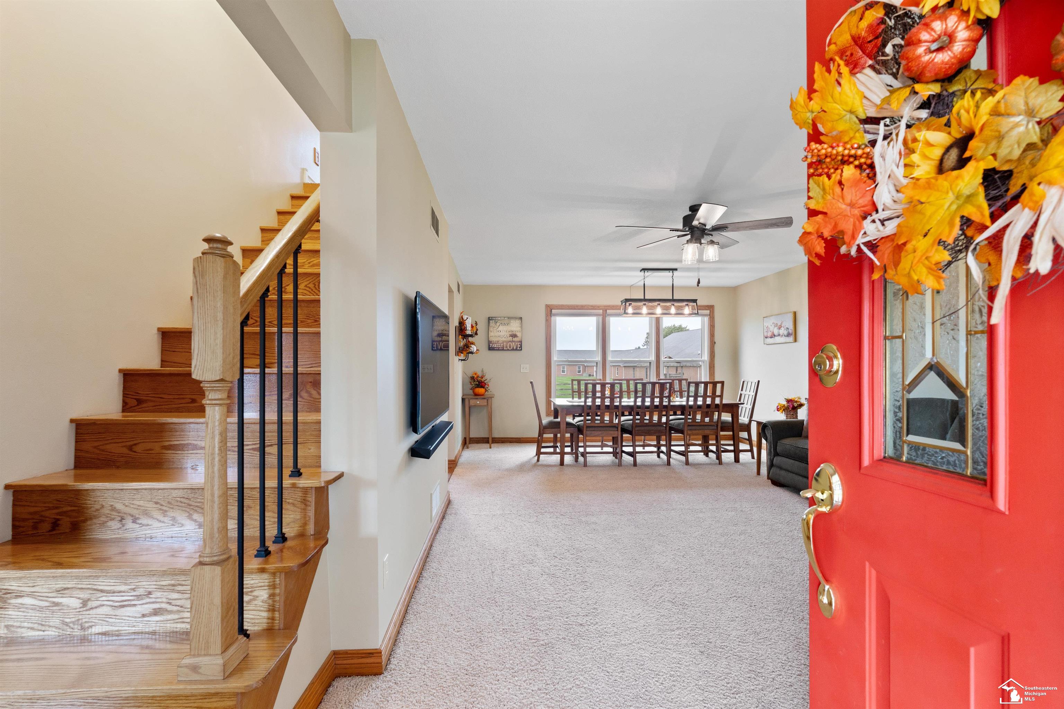
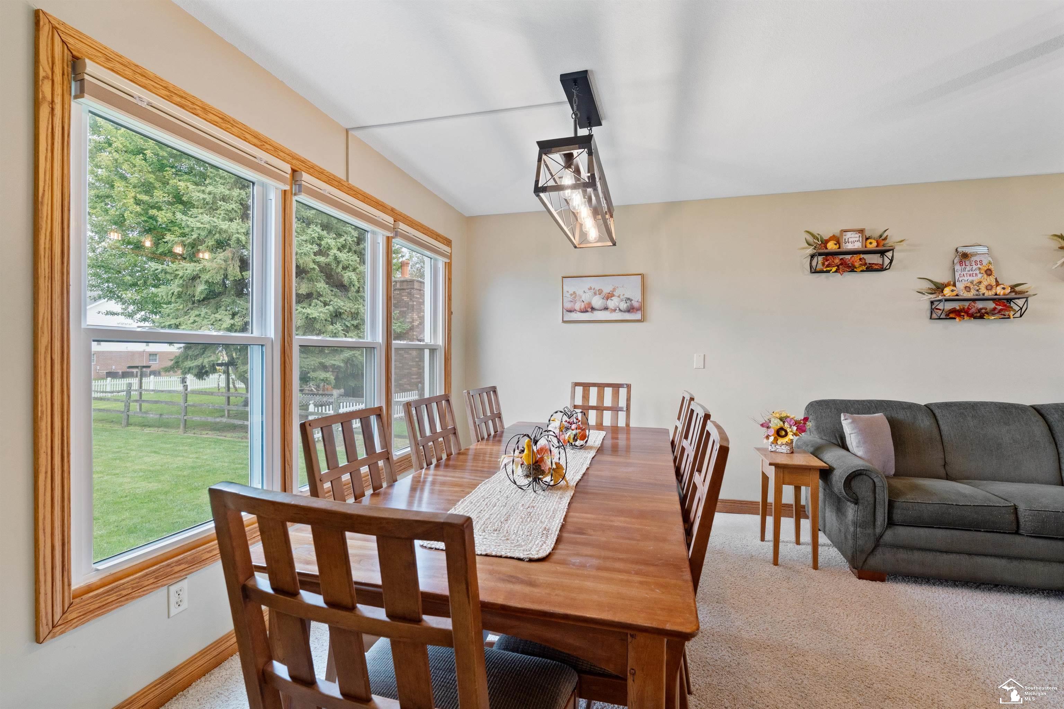
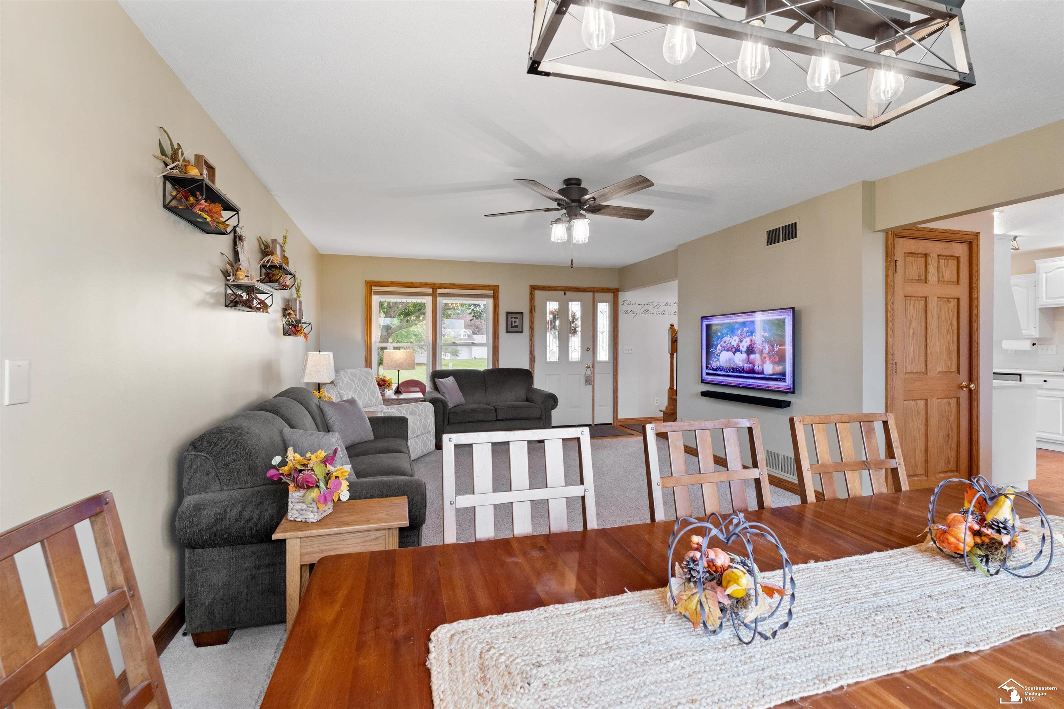
5 GARAGE SPACES, A SPA-INSPIRED PRIMARY SUITE & ROOM TO SPREAD OUT! Welcome to 416 North Street, tucked into the beautiful Blissfield Heights neighborhood! This beautifully updated 3-bedroom, 2.5-bath home offers over 2,015 square feet of above-grade living space, including a versatile finished bonus room above the garage. Fall in love with the gorgeous kitchen featuring quartz countertops, stainless steel appliances, and a custom pantry. Unwind in the spa-inspired primary suite, complete with a luxurious soaking tub. Need even more space? The partially finished basement, 2-car attached garage, PLUS an incredible 3-car detached garage are perfect bonus spaces! Outside, a fenced-in backyard offers room to relax, entertain, and play. All of this on a quiet neighborhood loop street, just minutes from the heart of charming downtown Blissfield. Great commuter location to Ann Arbor (45 minutes), Sylvania (15 minutes) and Toledo (25 minutes). Don't wait, this could be your NextHome!
| Mls #: | 50223780 |
|---|---|
| Asking Price: | $375,000 |
| Property Type: | Residential |
| Type: | Single Family |
| Property Status: | Active |
| Ownership: | true |
| Bedrooms: | 3 |
| Baths Full: | 2 |
| Lavatory: | 1 |
| Above Grade Sq Ft: | 2,015 |
| Fee Amount: | $0 |
| # Of Acres: | 0.32 |
| Architecture Style: | Contemporary |
| Waterfront Y/N: | No |
| Town: | Blissfield |
| County: | Lenawee |
| Subdivision: | Blissfield Heights |
| ZIP: | 49228 |
| Year Built: | 1996 |
| Total # Of Units: | 24 |
| Area: | Blissfield (46026) |
| Sale/Rent: | For Sale |
| Fireplace Y/N: | No |
| Lavatory 1 Level: | Main |
| Lavatory 1 Floor Covering: | Wood |
| Association Fee Y/N: | No |
| Site Condo Y/N: | No |
| School District: | Blissfield Community Schools |
| Pre/Homestead: | Yes |
| Signed Disclosure Y/N: | Yes |
| Manufactured Y/N: | No |
| Lease Y/N: | No |
| Contract: | Exclusive Right to Sell |
| Assessments Y/N: | No |
| Cross Street 1: | East Blvd |
| Cross Street 2: | N Monroe St |
| Lot Size: | 90x155 |
| Other Type Of Sign: | QR code & company mascot |
| Lavatory: | 1 |
| Total Rooms: | 9 |
| Living Room Dimensions: | 40x22 |
| Kitchen Width: | 9 |
| Breakfast Nook Dimensions: | 8x11 |
| Bedroom 1 Dimensions: | 13x11 |
| Bedroom 2 Dimensions: | 10x10 |
| Bedroom 3 Dimensions: | 11x22 |
| Summer Tax Yr: | 2025 |
| Winter Tax Yr: | 2025 |
| Total Tax Year: | 2025 |
| Unit 1 Sq Ft: | 15 |
| Unit 1 Present Ann $: | $8 |
| Unit 2 Sq Ft: | 5 |
| Unit 2 Present Ann $: | $9 |
| Unit 3 Sq Ft: | 8 |
| Unit 6 Present Ann $: | $768 |
| Below Grade Sq Ft Finished: | 300 |
| Garage # Of Car: | 2 |
| Baths/Lavs Total: | 3 |
| Summer Tax: | $1,323 |
| Winter Tax: | $2,259 |
| Total Tax Amount: | $5,391 |
| Bedroom 1 Floor Covering: | Carpet |
| Bedroom 3 Floor Covering: | Luxury Vinyl |
| Living Rm Floor Covering: | Carpet |
| Other Rm 2 Floor Covering: | Wood |
| Bathroom 1 Level: | Second |
| Bathroom 1 Floor Covering: | Ceramic |
| Bathroom 2 Level: | Second |
| Bathroom 2 Floor Covering: | Luxury Vinyl |
| Kitchen Floor Covering: | Wood |
| Brkfst Nook Flr Covering: | Wood |
| New Construction Y/N: | No |
| Garage Y/N: | Yes |
| Pool Y/N: | No |
| Land Contract Y/N: | No |
| Guest Listing Y/N: | No |
| Frontage Type: | Road |
| Structure Style: | 2 Story |
| Flood Insurance: | Not Required |
| Subj To Short Sale Apprvl: | No |
| Flood Plain: | None |
| Ownership: | Private |
| Horses Allowed: | Yes |
| Listing Broker Sign Y/N: | Yes |
| Other Sign On Proprty Y/N: | Yes |
| Mls Only Listing Y/N: | No |
| Full Service Listing Y/N: | Yes |
| Municipality: | Blissfield |
| Living Room Level: | First |
| Kitchen Level: | First |
| Breakfast Nook Level: | First |
| Bedroom 1 Level: | Second |
| Bedroom 2 Level: | Second |
| Bedroom 3 Level: | Second |
| Other Room 2 Level: | Upper |
| Source Mls: | MiRealSource |
| Originating Mls: | Southeastern Border Association of REALTORS |
| Lavatory 1 Dimensions: | 5x6 |
| Total Sq Ft Finished: | 2,315 |
| Frontage: | 90 |
| Directions: | N Monroe St turns into Blissfield Hwy. Enter Blissfield Heights from East Blvd and turn right on North St. Third house on the right. |
| Village Tax Year: | 2025 |
| Village Tax: | $1,809.14 |
| Appliances: | Dishwasher, Dryer, Other-See Remarks, Range/Oven, Refrigerator, Washer, Water Softener - Owned |
| Basement Type: | Partially Finished |
| Cooling System: | Central A/C |
| Exterior Construction: | Vinyl Siding |
| Exterior Features: | Deck, Fenced Yard, Porch, Fence Owned, Fence Neighbor Owned |
| Foundation Type: | Basement, Crawl |
| Garage Type: | Additional Garage(s), Attached Garage |
| Heat/Fuel Type: | Natural Gas |
| Heating System: | Forced Air |
| Water Heater: | Tankless Hot Water |
| Interior Features: | Hardwood Floors, Sump Pump, Walk-In Closet |
| Financial Terms: | Cash, Conventional, FHA, VA, Rural Development |
| Parking: | 3 or More Spaces |
| Sewer/Septic: | Public Sanitary |
| Water: | Public Water |
| Rooms: | First Floor Laundry, Living Room, Utility/Laundry Room, Primary Bedroom, Primary Bathroom, Bonus Room |
| Out Buildings: | Second Garage |
| Source Of Sq Ft: | CubiCasa |
| Site/Lot Features: | Rural |
| View: | Rural View |
| Fireplaces Total: | 0 |
| Price/Frontage: | $4,166.67 |
| Possession: | Close Plus 30 Days |
Listing Courtesy of: NextHome Elevate in Temperance
Listing Agent: Katie Williams
734-625-6601
1623 W Sterns Rd, Ste 3 Temperance, MI 48182-0000
Mortgage Calculator
 Provided through IDX via MiRealSource, Courtesy of MiRealSource Shareholder. Copyright MiRealSource.
The information published and disseminated by MiRealSource is communicated verbatim, without change by
MiRealSource, as filed with MiRealSource by its members. The accuracy of all information, regardless of source,
is not guaranteed or warranted. All information should be independently verified.
Copyright 2015 MiRealSource. All rights reserved. This information provided hereby constitutes proprietary information of MiRealSource, Inc. and its shareholders, affiliates and licenses and may not be reproduced or transmitted in any form or by any means, electronic or mechanical, including photocopy, recording, scanning or any information storage and retrieval system, without written permission from MiRealSource, Inc.
Provided through IDX via MiRealSource, as the "Source MLS", courtesy of the Originating MLS shown on the property listing, as the Originating MLS.
The information published and disseminated by the Originating MLS is communicated verbatim, without change by the
Originating MLS as filed with it by its members. The accuracy of all information, regardless of source, is not
guaranteed or warranted. All information should be independently verified.
Copyright 2026 MiRealSource. All rights reserved. The information provided hereby constitutes proprietary
information of MiRealSource, Inc. and its shareholders, affiliates and licenses and may not be reproduced or
transmitted in any form or by any means, electronic, or mechanical, including photocopy, recording, scanning or any
information storage and retrieval system, without written permission from MiRealSource, Inc.
MiRealSource data last updated on November 02, 2026 08:19 PM - ET.
Property Last Updated: November 02, 2026 08:19 PM - ET


