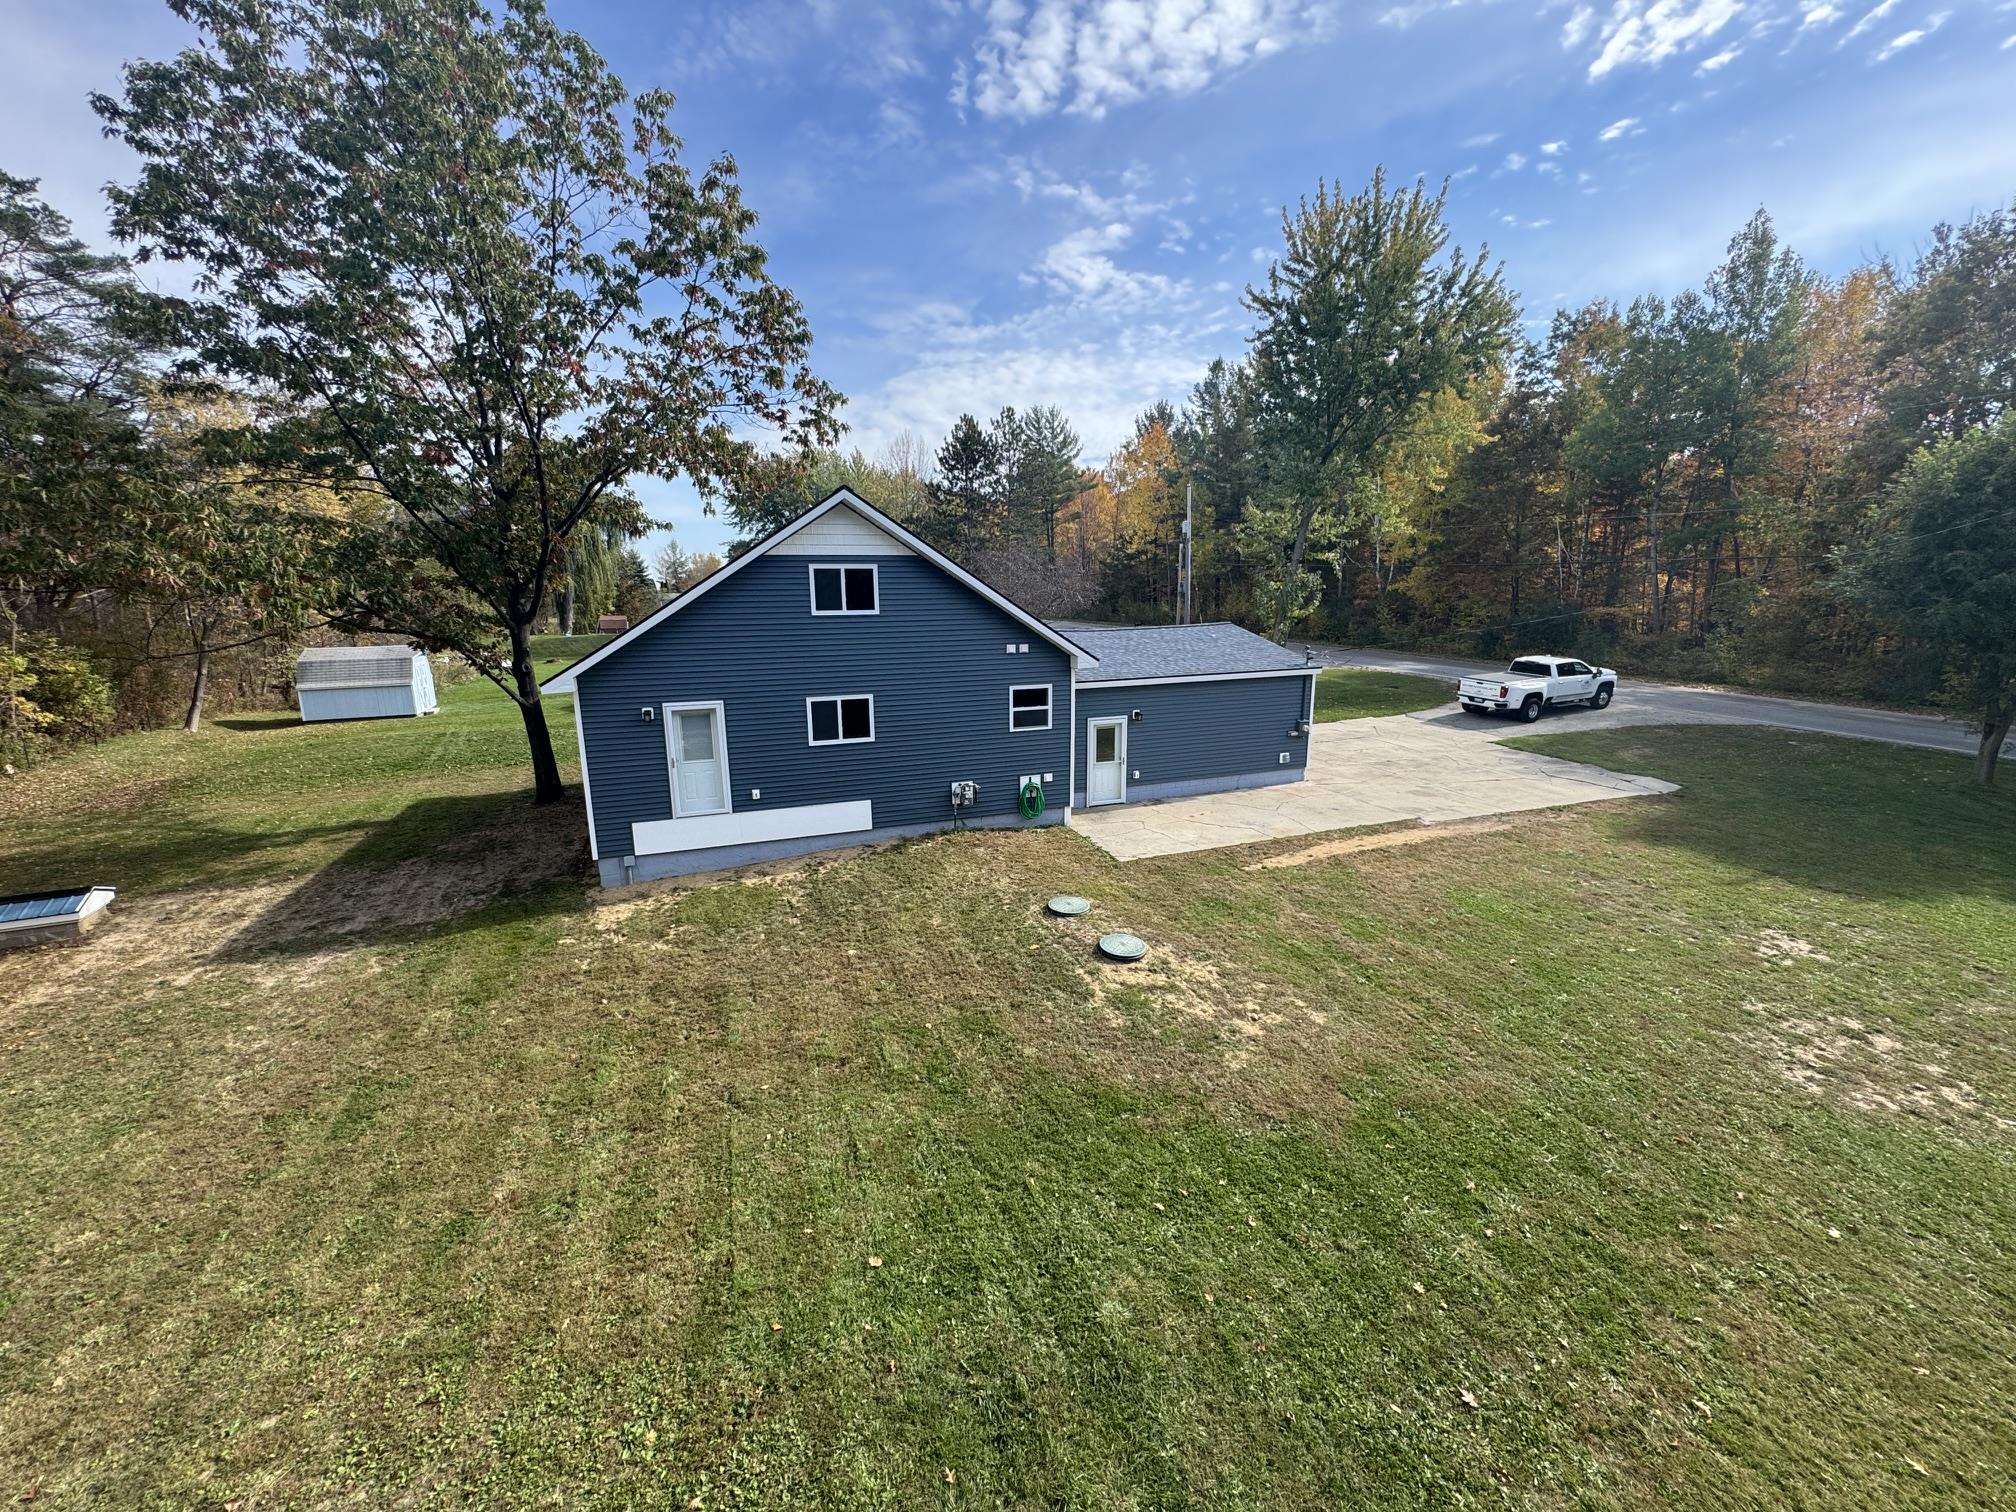


4120 Clendening Road
Gladwin, MI 48624
$399,900
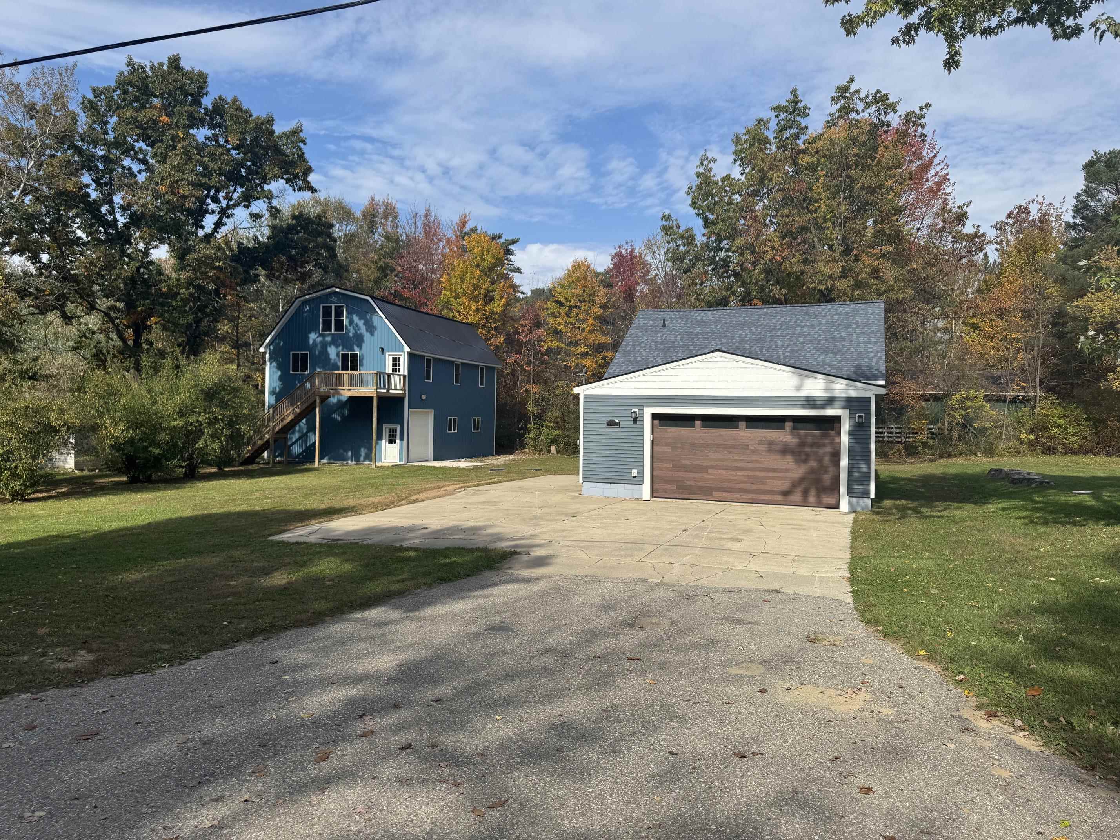
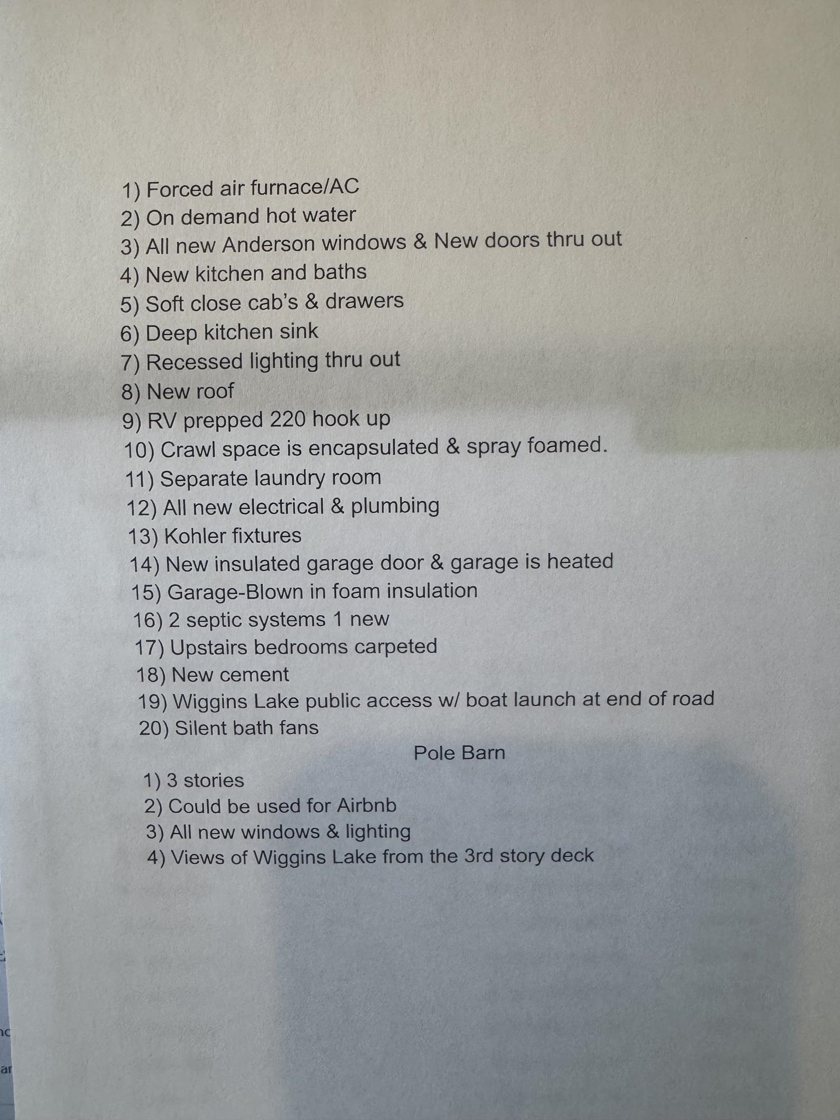
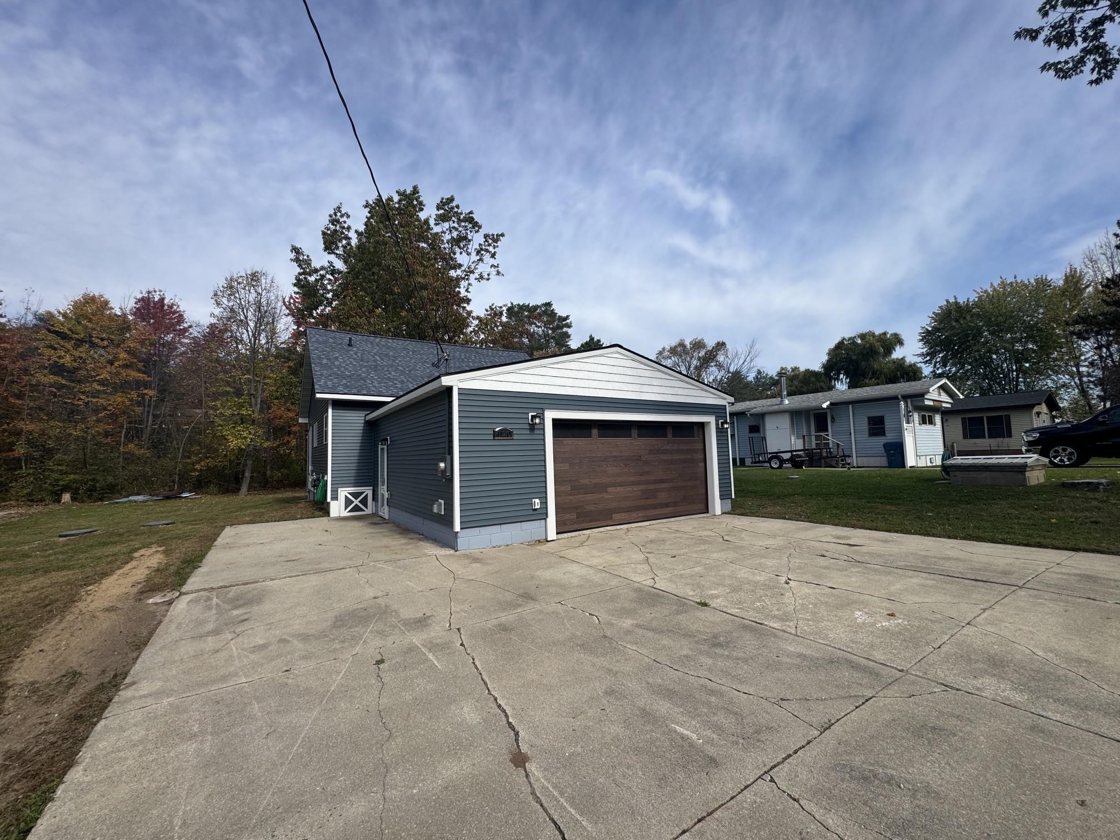
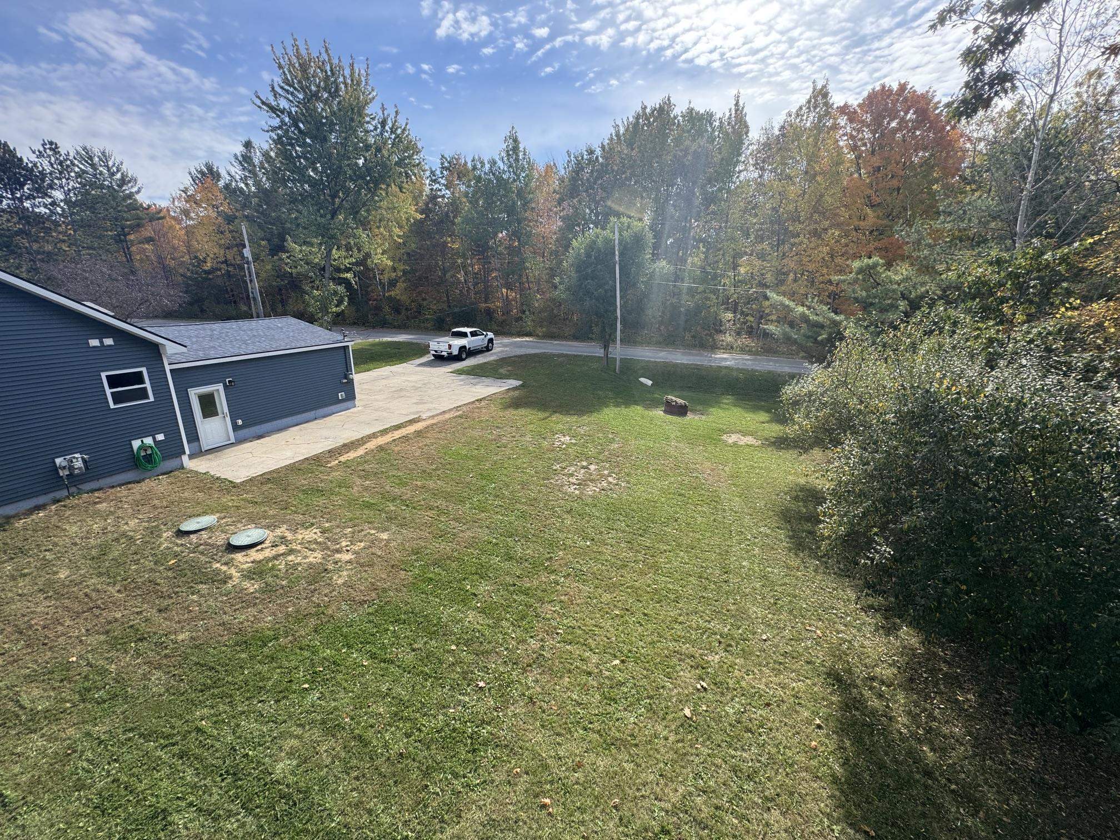
NEW, NEW, NEW is the only way to describe this home. It was taken down to the studs, and everything has been redone. 3 bedrooms 1 full bath and 1 half bath and a first-floor laundry. SEE LIST OF AMENITIES IN PHOTOS AND DOCUMENTS. The property comes with 2 lots and 3-strory pole barn that could be used as an Airbnb. Just one block from Wiggins Lake with views of the lake from the 3rd story deck. Wiggins Lake is a 295-acre all-sports lake open to the public. Wiggins Lake is hidden just off the beaten path, where the beauty of nature meets the charm of small-town Michigan. It's home to some of the best wildlife Michigan has to offer and only 2 1/2 miles from Downtown Gladwin. It truly is one of a kind offering a variety of different homes and properties to suit just about any lifestyle.
| Mls #: | 80074558 |
|---|---|
| Asking Price: | $399,900 |
| Property Type: | Residential |
| Type: | Single Family |
| Property Status: | Active |
| Ownership: | true |
| Bedrooms: | 3 |
| Baths Full: | 1 |
| Lavatory: | 1 |
| Above Grade Sq Ft: | 1,233 |
| Fee Amount: | $0 |
| # Of Acres: | 0.41 |
| Waterfront Y/N: | No |
| Town: | Gladwin |
| County: | Gladwin |
| Subdivision: | Plat Of Page Lakeview Sub |
| ZIP: | 48624 |
| Year Built: | 1980 |
| Area: | Sage Twp (26012) |
| Sale/Rent: | For Sale |
| Fireplace Y/N: | No |
| Occupancy: | At Closing |
| Section: | 19 |
| School District: | Gladwin Community Schools |
| Manufactured Y/N: | No |
| Contract: | Exclusive Right to Sell |
| Lot Size: | 119 x 154 x 119 x 154 |
| Garage Dimensions: | 24 x 24 |
| Lavatory: | 1 |
| Living Room Dimensions: | 16x14 |
| Dining Room Dimensions: | 11x11 |
| Kitchen Dimensions: | 11x11 |
| Bedroom 1 Dimensions: | 12x11 |
| Bedroom 2 Dimensions: | 12x10 |
| Bedroom 3 Dimensions: | 20x15 |
| Sev Year: | 2026 |
| Garage # Of Car: | 2 |
| Baths/Lavs Total: | 2 |
| Garage Y/N: | Yes |
| Structure Style: | More than 2 Stories |
| Ownership: | Private |
| Listing Broker Sign Y/N: | Yes |
| Municipality: | Sage Twp |
| Living Room Level: | Main |
| Dining Room Level: | Main |
| Kitchen Level: | Main |
| Bedroom 1 Level: | Main |
| Bedroom 2 Level: | Upper |
| Bedroom 3 Level: | Upper |
| Laundry Room Level: | Main |
| Source Mls: | MiRealSource |
| Originating Mls: | Northeastern Michigan Board of REALTORS |
| Total Sq Ft Finished: | 1,233 |
| Directions: | M-18 to Chappel Dam Rd. to Clendening Rd. |
| Appliances: | Dryer, Washer |
| Cooling System: | Central A/C |
| Exterior Construction: | Vinyl Siding |
| Foundation Type: | Crawl |
| Garage Type: | Attached Garage, Heated Garage |
| Heat/Fuel Type: | Natural Gas |
| Heating System: | Forced Air |
| Financial Terms: | Cash, Conventional |
| Parking: | Garage |
| Sewer/Septic: | Septic |
| Water: | Private Well |
| Water Features: | Water View |
| Zoning: | Residential |
| Out Buildings: | Pole Barn |
| Rent Spree Y/N: | No |
| Baths Upper: | 1 |
| Site/Lot Features: | Subdivision, Cleared |
| Utilities: | Cable Available |
| Possession: | At Close |
Listing Courtesy of: CENTURY 21 REALTY NORTH-HOUGHTON LK
Listing Agent: TODD JANSEN
989-205-2657
2760 W HOUGHTON LAKE DRIVE, SUITE 300 Houghton Lake, MI 48629-8288
Mortgage Calculator
 Provided through IDX via MiRealSource, Courtesy of MiRealSource Shareholder. Copyright MiRealSource.
The information published and disseminated by MiRealSource is communicated verbatim, without change by
MiRealSource, as filed with MiRealSource by its members. The accuracy of all information, regardless of source,
is not guaranteed or warranted. All information should be independently verified.
Copyright 2015 MiRealSource. All rights reserved. This information provided hereby constitutes proprietary information of MiRealSource, Inc. and its shareholders, affiliates and licenses and may not be reproduced or transmitted in any form or by any means, electronic or mechanical, including photocopy, recording, scanning or any information storage and retrieval system, without written permission from MiRealSource, Inc.
Provided through IDX via MiRealSource, as the "Source MLS", courtesy of the Originating MLS shown on the property listing, as the Originating MLS.
The information published and disseminated by the Originating MLS is communicated verbatim, without change by the
Originating MLS as filed with it by its members. The accuracy of all information, regardless of source, is not
guaranteed or warranted. All information should be independently verified.
Copyright 2026 MiRealSource. All rights reserved. The information provided hereby constitutes proprietary
information of MiRealSource, Inc. and its shareholders, affiliates and licenses and may not be reproduced or
transmitted in any form or by any means, electronic, or mechanical, including photocopy, recording, scanning or any
information storage and retrieval system, without written permission from MiRealSource, Inc.
MiRealSource data last updated on November 02, 2026 08:19 PM - ET.
Property Last Updated: November 02, 2026 08:19 PM - ET


